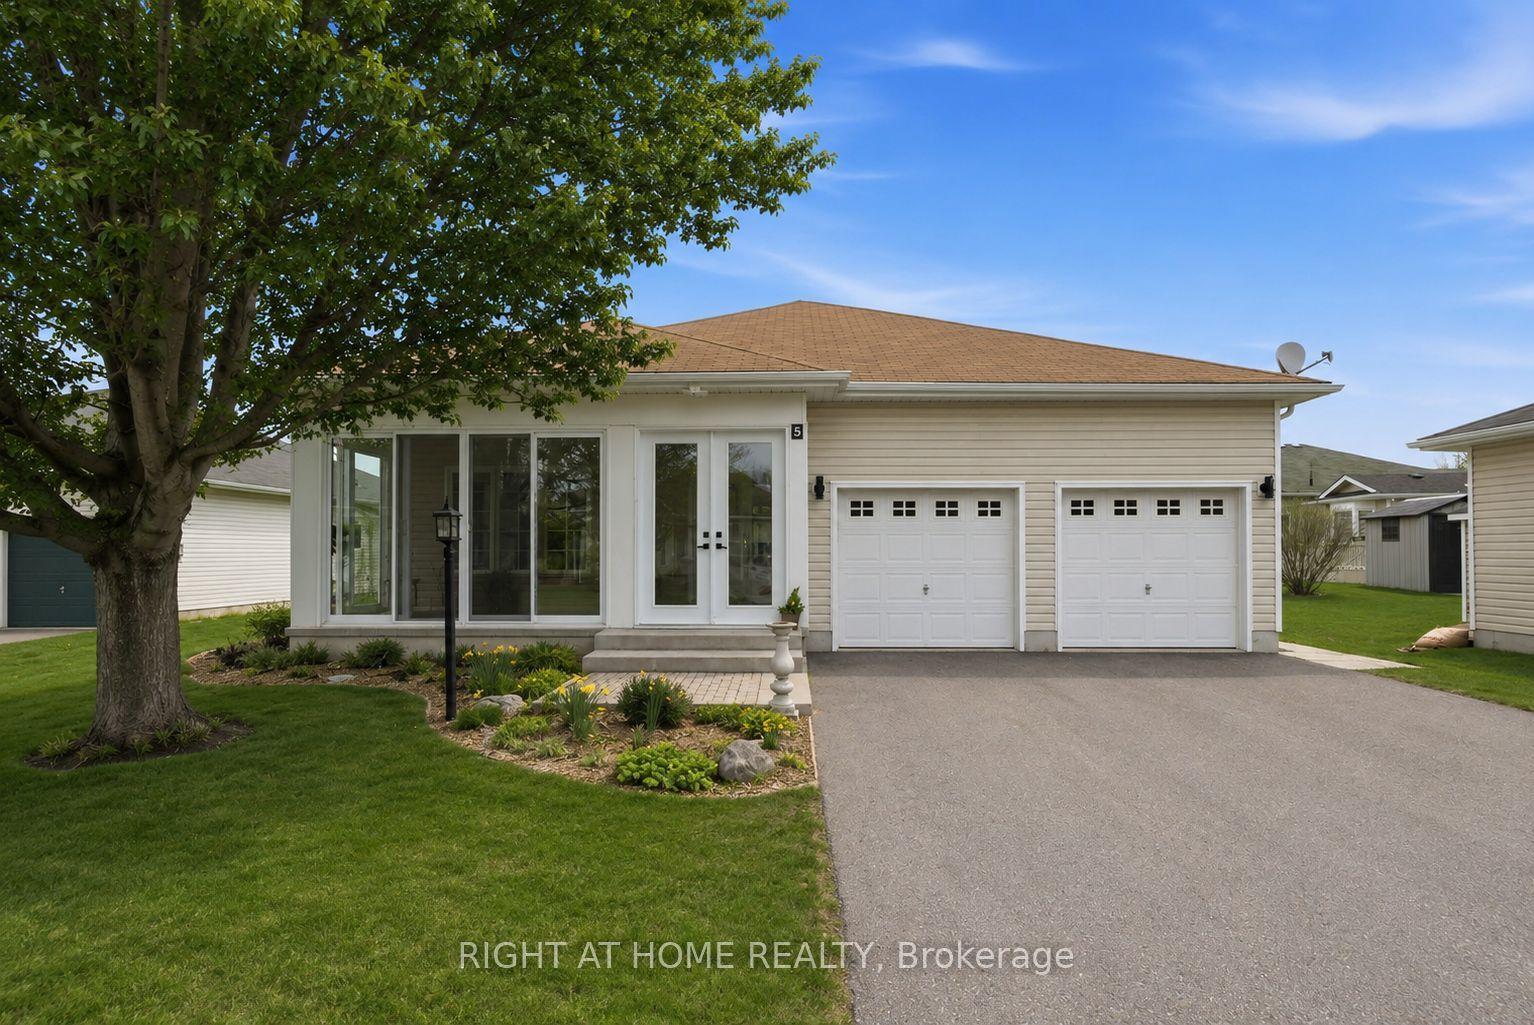
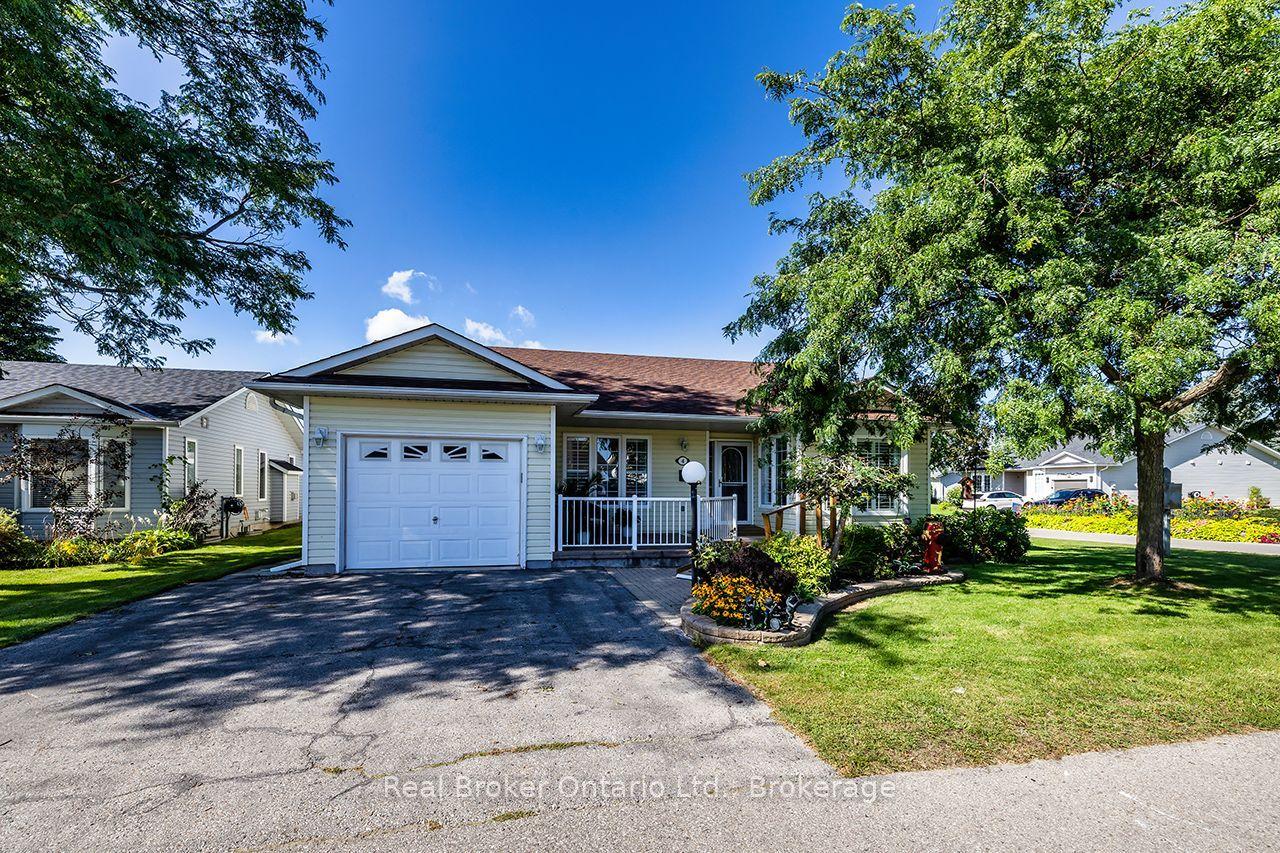
For Sale
15 Climie Court
Bowmanville, Clarington, ON
$699,999
3+1Bd
3Ba
1,750+sqft
5Parking
33.27 x 111.32 ftlot
$400/sqft
DetachedMLS# E13497298Listed 2026-06-2780 DOM
Cooling
Central Air
Basement
Finished with Walk-Out
On the market for 80 days — longer than average. The seller may be open to negotiation.
About this home
Location Location Location - Welcome to 15 Climie Crt, Bowmanville. A rare opportunity to own a beautifully maintained detached home with 1 car garage with door to the house, good sized backyard in the highly desirable community. This spacious 3 huge bedrooms home with 2 full bathrooms on second level and has finished basement with a large family room with fireplace with separate entrance thru garage. The home offers exceptional value for families and investors alike. The exterior features parking for 5 cars, lush front and backyard landscaping. Enjoy the updated staircase with oak spindles, newer laminate floors, updated windows, roof 2025, central ac & backyard amenities. The private deck-complete with lots of privacy creates the perfect setting for outdoor entertaining. Custom cabinets thru out adds convenience, and storage options. Inside, the home features a bright, functional open layout with a family and dining room overlooking the backyard, hardwood and ceramic flooring, updated bathrooms, window coverings. This detached home has endless potential and endless possibilities, this child friendly court location gem won't last long-act now before it's gone! Location Is Great Steps from Top Rated Schools, Recreational Center, Grocery, Church, Library, Public transit, Banks, Parks , Trails Close to Hwy401 & Shopping .
GarageHardwoodFireplace
Rooms
Main Floor
| Breakfast | 2.19 × 3.03 m | Pantry California Shutters |
| Living Room | 5.94 × 2.92 m | Hardwood Floor W/O To Deck Open Concept |
| Dining Room | 4.96 × 2.80 m | Hardwood Floor Overlooks Living Open Concept |
Second Floor
| Primary Bedroom | 4.70 × 3.74 m | Hardwood Floor 3 Pc Ensuite Walk-In Closet(s) |
| Bedroom 2 | 3.00 × 2.70 m | Hardwood Floor His and Hers Closets Ceiling Fan(s) |
| Bedroom 3 | 3.30 × 2.70 m | Hardwood Floor Double Closet Ceiling Fan(s) |
Basement
| Recreation | 5.60 × 4.70 m | Laminate B/I Bookcase |
Features
- Carpet Free
- Auto Garage Door Remote
- Deck
- Finished with Walk-Out
- Central Air
- 2-Storey
Financials
Annual Taxes
$4,504.56
Estimated Rental Income
Entire property$3,200 – $4,800/mo
Basement apartment$1,800 – $2,500/mo
Rental yield5.5% – 8.2%
*Estimates based on comparable rentals in the area. Actual income may vary.
Market Data — Clarington
Days on market80 days
Buyer's MarketSeller's Market
Based on active listings in Clarington. Data updates daily.
Getting around
How walkable, bikeable, and transit-friendly this neighbourhood is.
61
/ 100
Walk Score
Somewhat Walkable
40
/ 100
Transit Score
Some Transit
55
/ 100
Bike Score
Bikeable
Scores are estimates based on neighbourhood data and are for informational purposes only.
MLS® data courtesy of the Toronto Regional Real Estate Board (TRREB).
The information provided herein must only be used by consumers that have a bona fide interest in the purchase, sale, or lease of real estate and may not be used for any commercial purpose or any other purpose. Listing information is deemed reliable but is not guaranteed accurate by the Toronto Regional Real Estate Board, the listing brokerage, or this website. The trademarks REALTOR®, REALTORS® and the REALTOR® logo are controlled by The Canadian Real Estate Association (CREA) and identify real estate professionals who are members of CREA. MLS®, Multiple Listing Service®, and the associated logos are owned by CREA. Not intended to solicit properties currently listed for sale or buyers under contract.
You may also like
More homes in Clarington
Hand-picked listings with a similar price range and style.
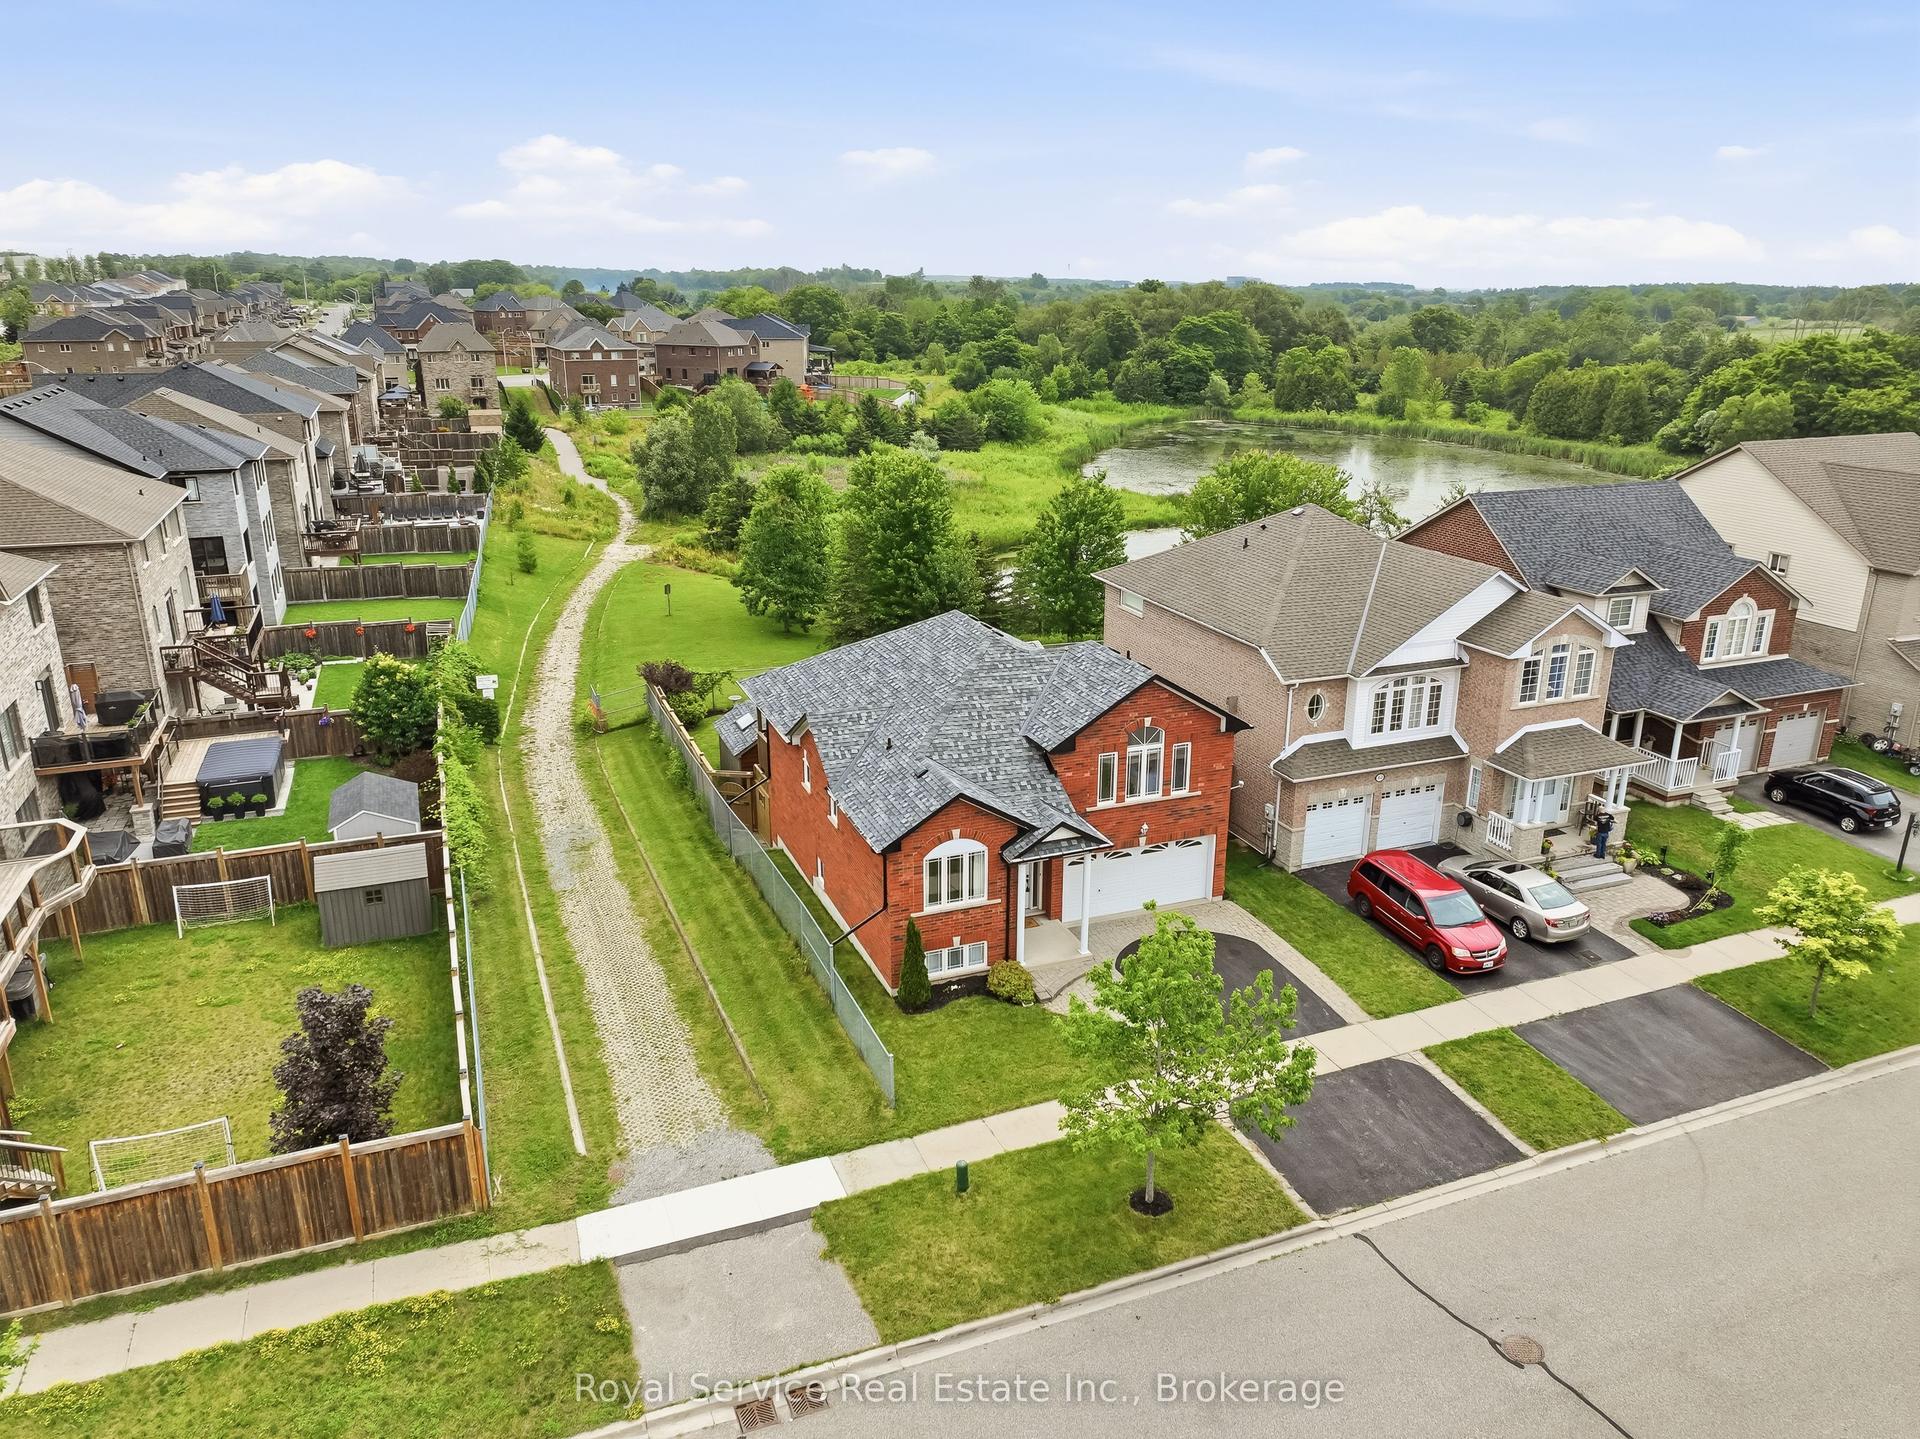
For Sale2 months ago
$870,000
Detached
est. $3,814/mo
179 Fenning Drive, Courtice
Clarington, ON
3+1 bd
3 ba
1,300
4
MLS# E13541286Royal Service Real Estate Inc.
WhatsApp Aman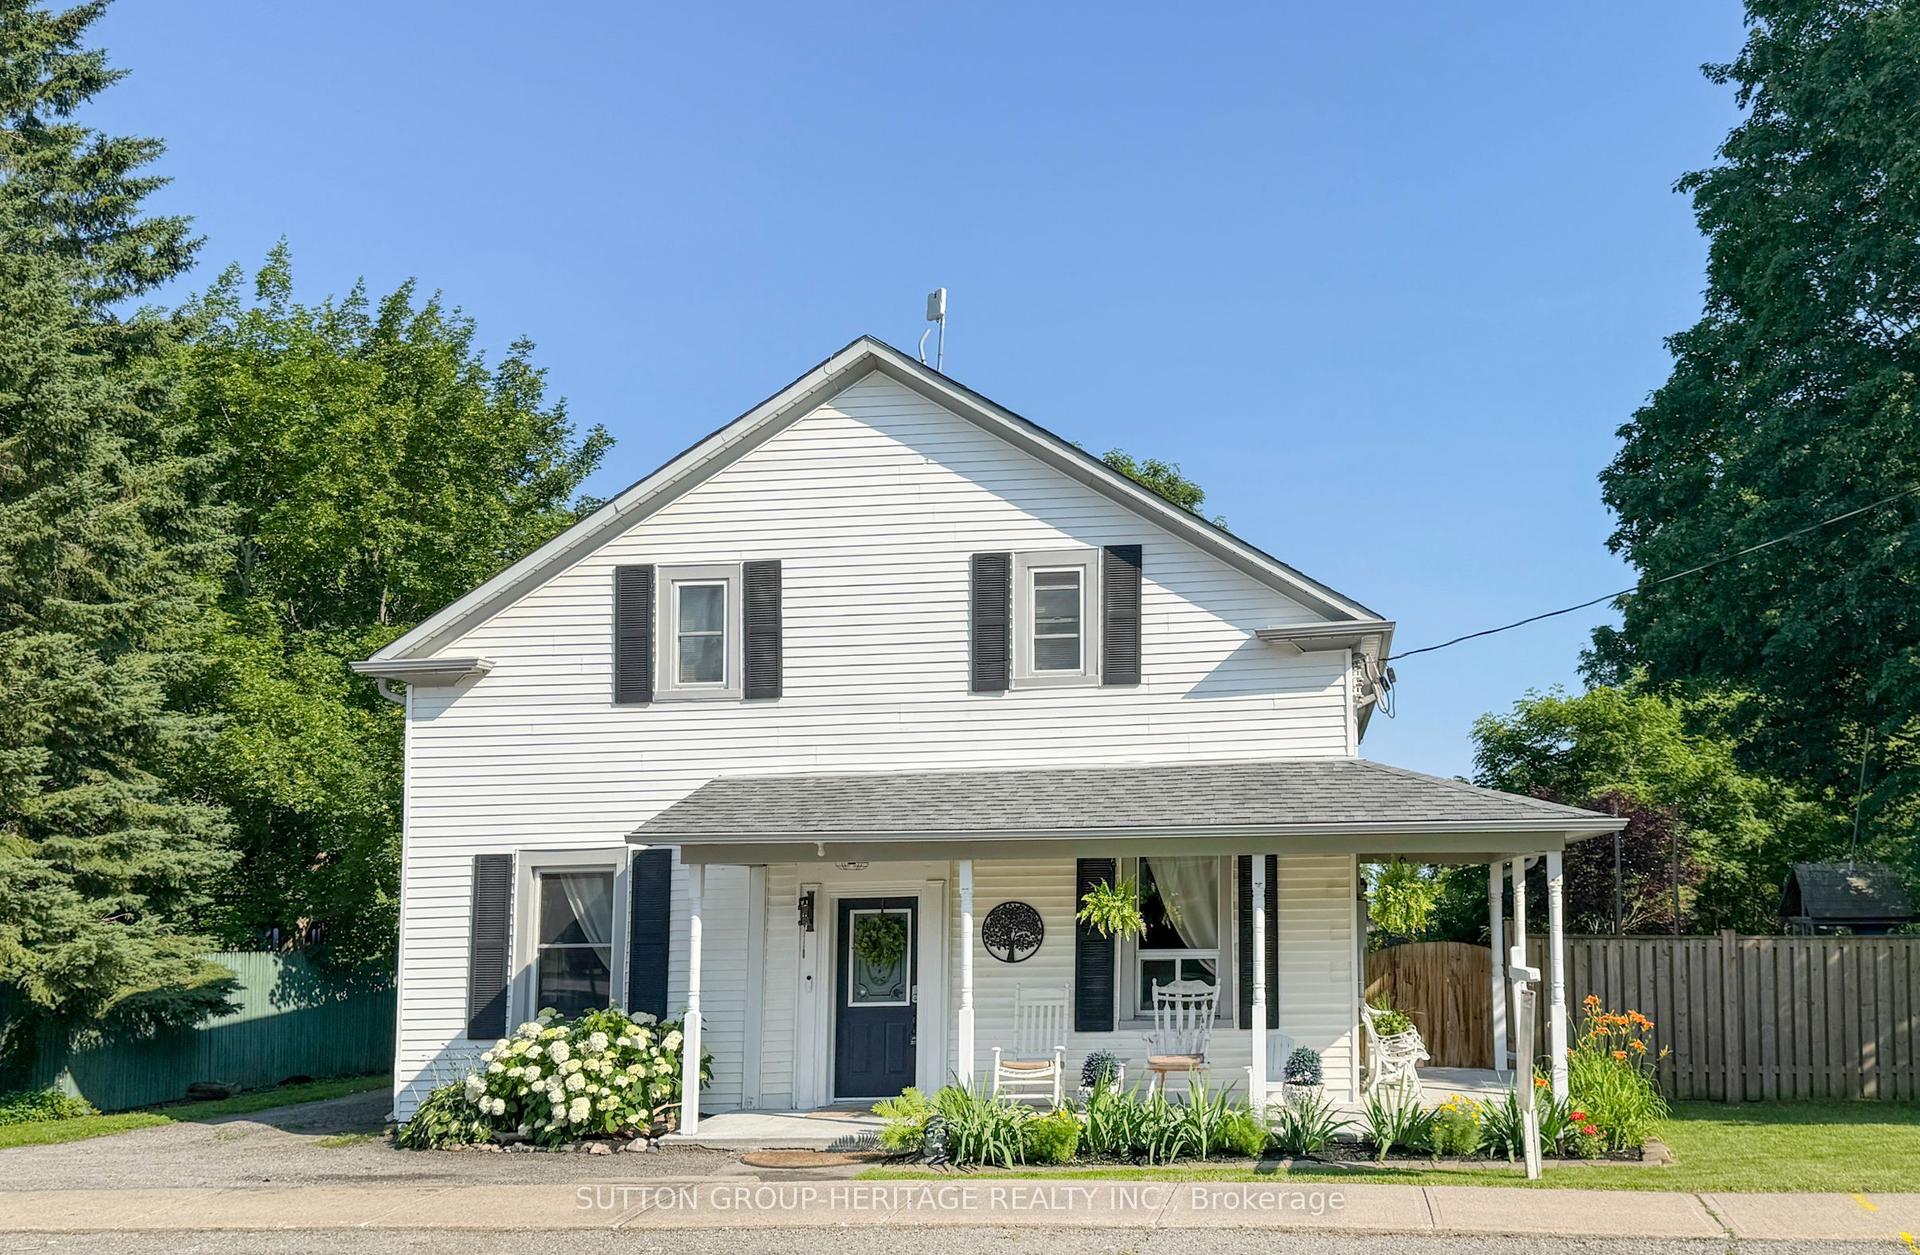
For Sale2 months ago
$799,900
Detached
est. $3,507/mo
4525 Highway 2 Road, Rural Clarington
Clarington, ON
4+1 bd
2 ba
2,250
3
MLS# E13544364Sutton Group-Heritage Realty Inc.
WhatsApp Aman