For Sale
Just Listed
Estate SaleOpen House Sat 18–20
54 Dolly Varden Boulevard
Woburn, Toronto, ON
$899,900
3+3Bd
2Ba
1,300+sqft
3Parking
50 x 110 ftlot
$692/sqft
DetachedMLS# E13847066Listed 2026-10-010 DOM
Heating
Water Heater
Cooling
Central Vacuum
Basement
Finished
Just listed! New listings in Toronto often receive offers within the first week.
About this home
RARE 50Ft Wide Lot Premium- 1300sqft, Fully Detached Bungalow With Attached Garage In A Desirable Neighbourhood! This Spacious & Super Clean Home Has Been Exceptionally Well Maintained & Features An Extra Large Foyer With Professionally Installed Skylight, Hardwood Flooring Throughout The Main Floor, An Oversized Kitchen With Breakfast Area, Sky Light & Extra Large Windows Providing Abundant Natural Light. The Extra Large Basement Windows Make The Lower Level Exceptionally Bright & Welcoming-It Truly Doesn't Feel Like A Typical Basement! Walk Out To An Extra-Large Deck & Beautiful Garden, Perfect For Relaxing & Entertaining. Estate Sale-Property Being Sold In "As Is, Where Is" Condition. Please Be Sure To View The 360 Virtual Tour Of The Front & Backyard To Appreciate The Property & Lot. Steps To TTC, Parks, Trails, Top Schools & Shopping. Easy Access To Hwy 401, U of T Scarborough, Centennial College & Hospitals. Close To Major Transit Improvements & Upcoming Subway Developments. Home Inspection Report Available For Review. A Rare Opportunity To Own A MOVE-In Ready Detached Bungalow On A Premium50Ft Lot!
GarageHardwood
Rooms
Main Floor
| Bathroom | 3.50 × 2.28 m | 3 Pc Bath |
| Primary Bedroom | 3.96 × 3.50 m | Hardwood Floor |
| Kitchen | 3.35 × 4.11 m | |
| Bedroom 2 | 3.65 × 3.50 m | Hardwood Floor |
| Foyer | 2.13 × 3.35 m | Tile Floor |
| Dining Room | 3.04 × 3.65 m | Hardwood Floor |
| Living Room | 3.65 × 7.01 m | Hardwood Floor |
| Bedroom 3 | 3.35 × 2.59 m | Hardwood Floor |
Basement
| Recreation | 6.40 × 3.35 m | |
| Bedroom 4 | 5.48 × 5.48 m | Above Grade Window |
| Bedroom 5 | 3.35 × 2.74 m | |
| Bathroom | 3.35 × 1.98 m |
Features
- Primary Bedroom - Main Floor
- Water Heater
- Central Vacuum
- In-Law Suite
- Finished
- Central Air
- Bungalow
Financials
Annual Taxes
$4,573.16
Estimated Rental Income
Entire property$3,200 – $4,800/mo
Basement apartment$1,800 – $2,500/mo
Rental yield4.3% – 6.4%
*Estimates based on comparable rentals in the area. Actual income may vary.
Market Data — Toronto
Days on market0 days
Buyer's MarketSeller's Market
Based on active listings in Toronto. Data updates daily.
Demographics — Toronto
Population
2,794,356
Avg Household Income
$102,000
Age Distribution
0-19
19%
20-34
24%
35-49
21%
50-64
19%
65+
17%
Ownership53% own · 47% rent
EnglishMandarinCantoneseTagalogTamil
Getting around
How walkable, bikeable, and transit-friendly this neighbourhood is.
69
/ 100
Walk Score
Somewhat Walkable
61
/ 100
Transit Score
Good Transit
69
/ 100
Bike Score
Bikeable
Scores are estimates based on neighbourhood data and are for informational purposes only.
MLS® data courtesy of the Toronto Regional Real Estate Board (TRREB).
The information provided herein must only be used by consumers that have a bona fide interest in the purchase, sale, or lease of real estate and may not be used for any commercial purpose or any other purpose. Listing information is deemed reliable but is not guaranteed accurate by the Toronto Regional Real Estate Board, the listing brokerage, or this website. The trademarks REALTOR®, REALTORS® and the REALTOR® logo are controlled by The Canadian Real Estate Association (CREA) and identify real estate professionals who are members of CREA. MLS®, Multiple Listing Service®, and the associated logos are owned by CREA. Not intended to solicit properties currently listed for sale or buyers under contract.
You may also like
More homes in Toronto
Hand-picked listings with a similar price range and style.
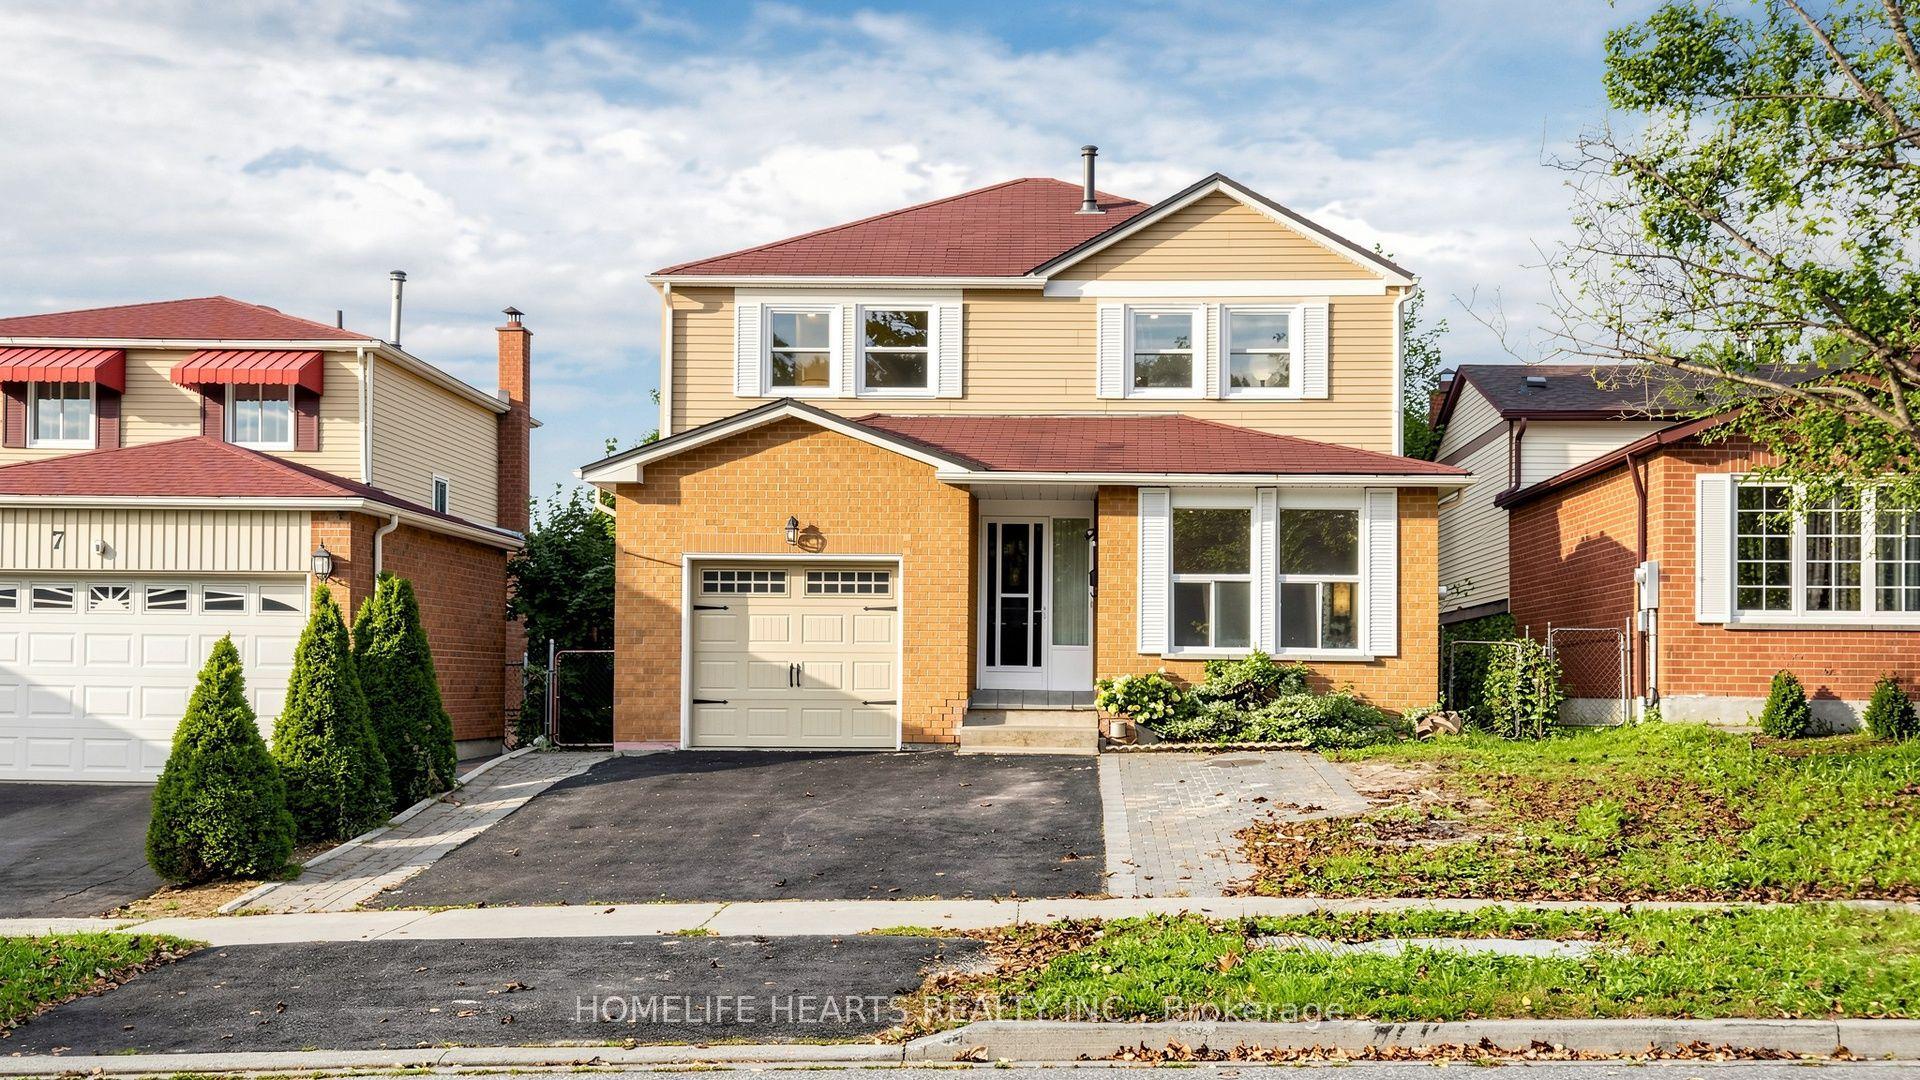
For Sale5 h ago
$895,000
Detached
est. $3,924/mo
5 John Tabor Trail, Malvern
Toronto, ON
5+1 bd
4 ba
1,750
5
MLS# E13848516Homelife Hearts Realty Inc.
WhatsApp Aman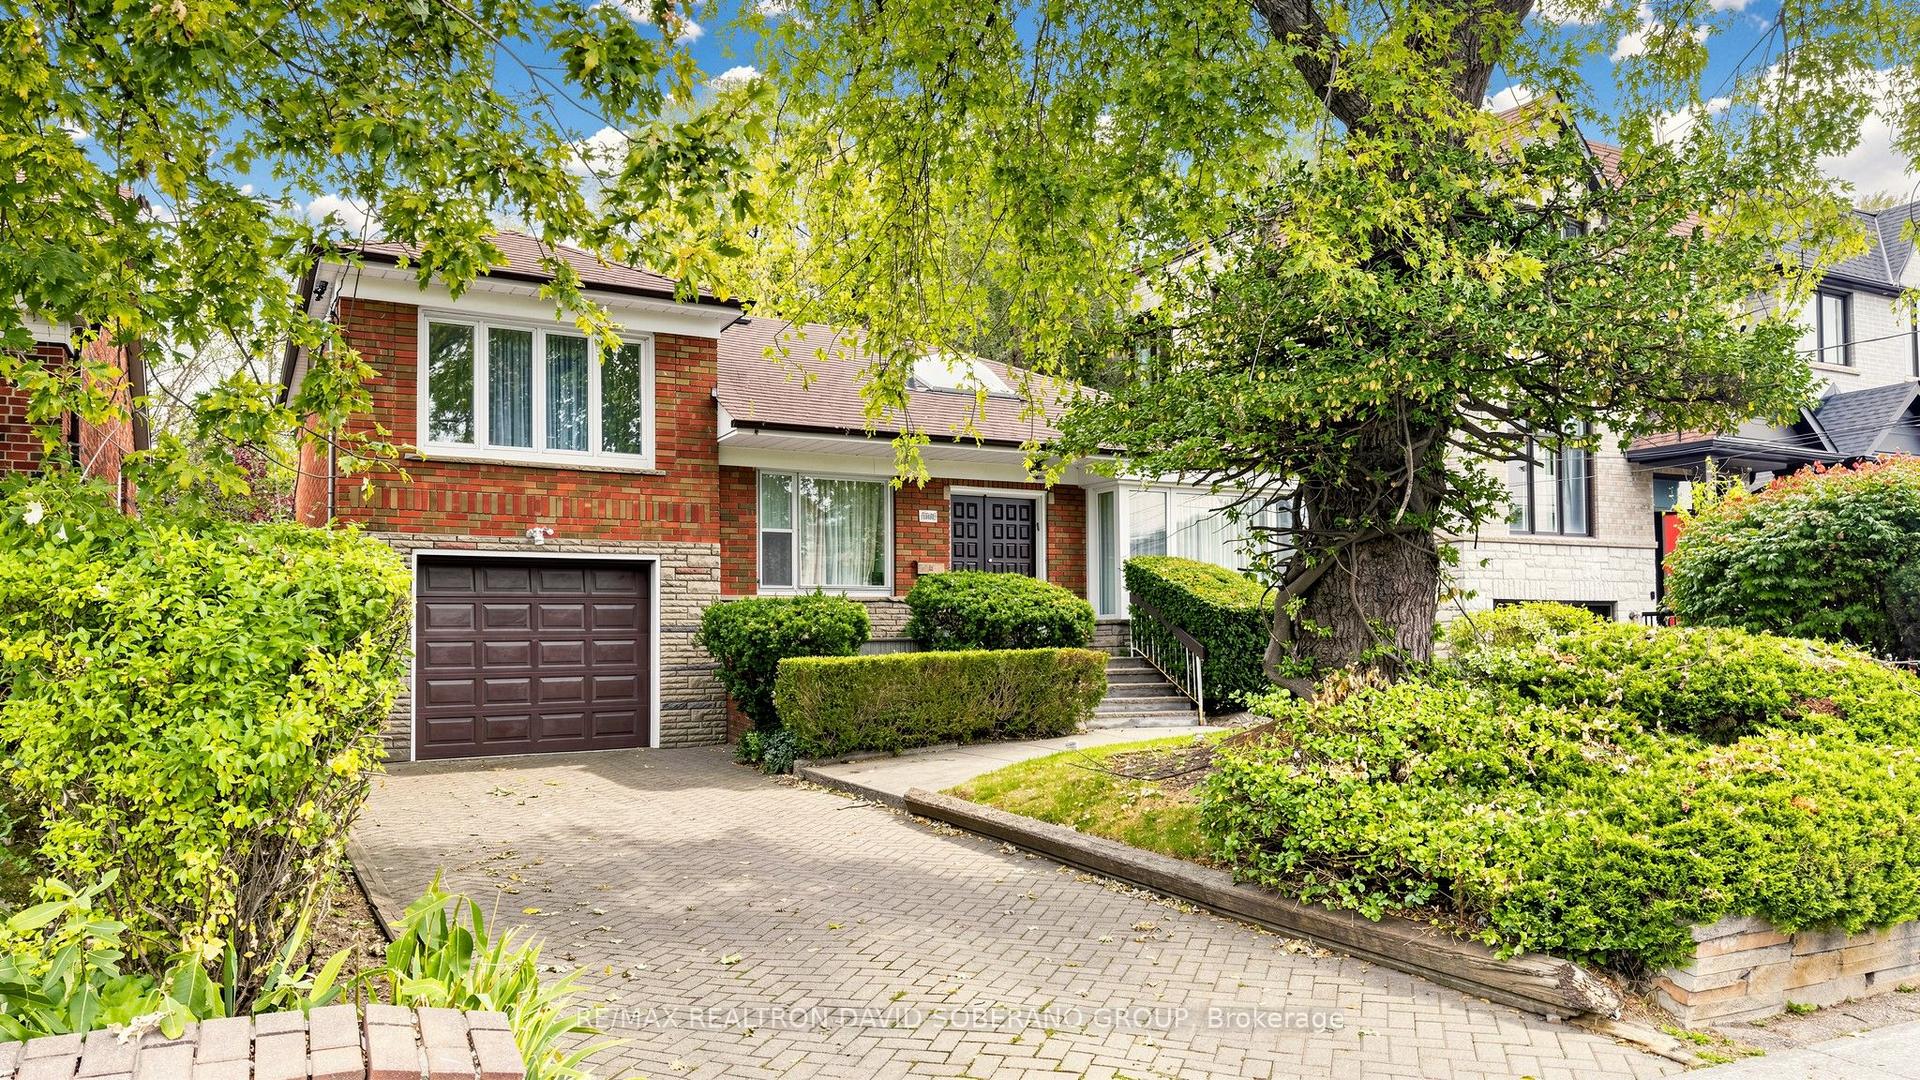
For Sale2 days ago
$989,900
Detached
est. $4,340/mo
108 York Downs Drive, Clanton Park
Toronto, ON
3+1 bd
2 ba
1,300
3
MLS# C13838618Re/Max Realtron David Soberano Gr…
WhatsApp Aman