For Sale
68 Corporate Drive 3136 #3136
Woburn, Toronto, ON
$598,000
2+1Bd
2Ba
1,100+sqft
1Parking
$544/sqft
CondoMLS# E13848954Listed 2026-10-019 DOM
Cooling
Central Air
About this home
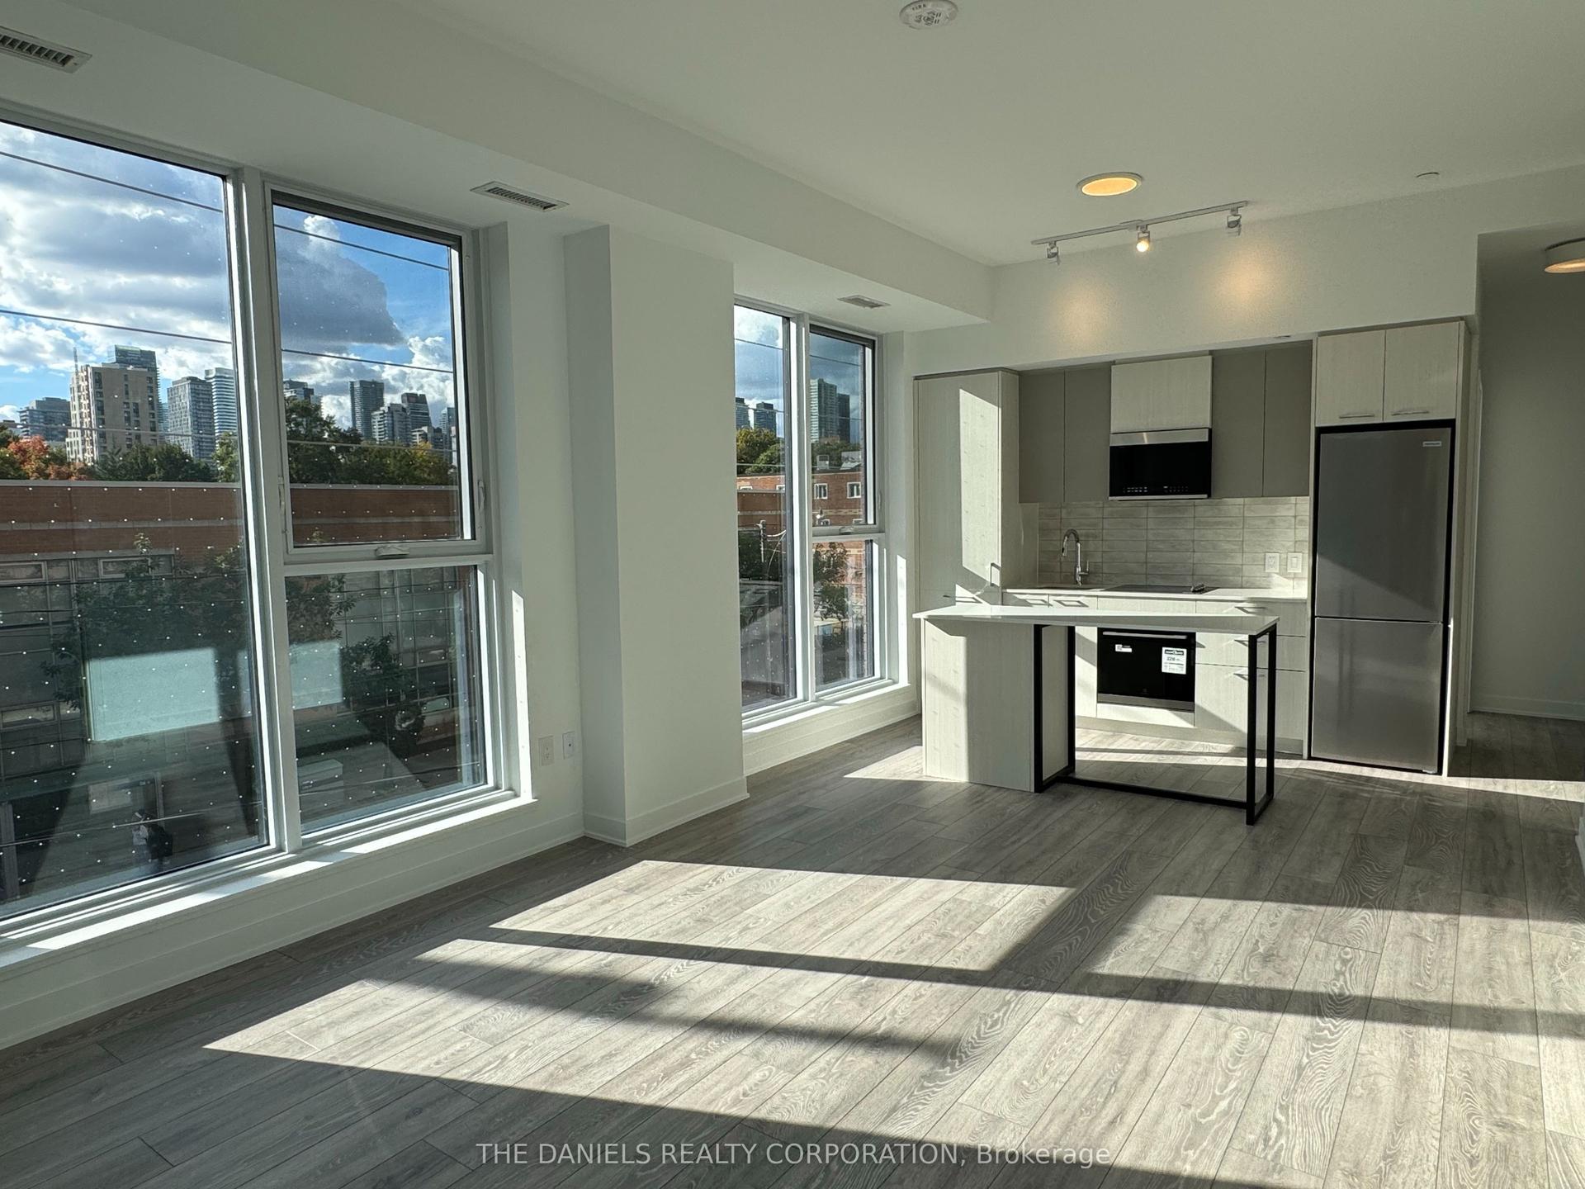
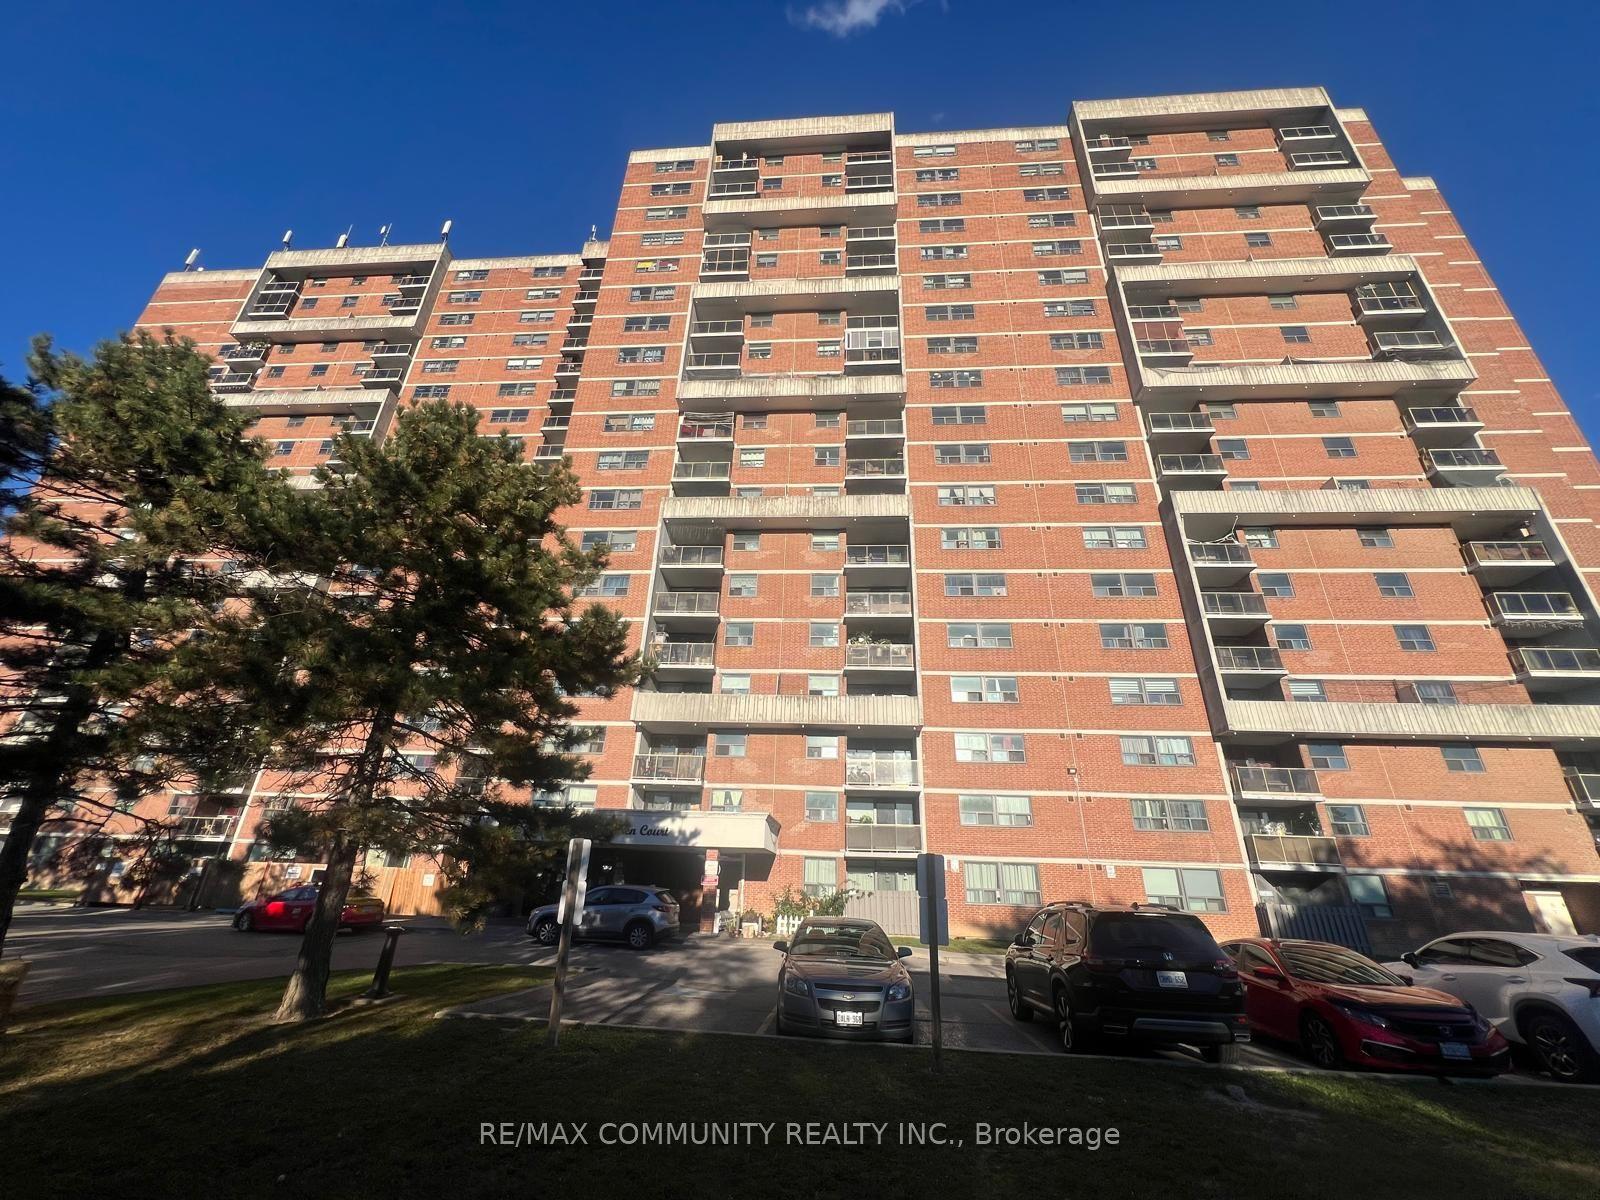
ARE AMENITIES!! Famous Tridel stunning corner suite! Amazing unobstructed southwest views! Exceptional space and natural light. Smart split two-bedroom plus den layout across a generous 1,111 square feet! All-inclusive maintenance fees covering heat, hydro, water, parking, and building insurance. Open-concept living and dining areas designed for effortless entertaining and daily relaxation! Glass-door solarium and breakfast space ideal for morning routines or a bright home office nook. Spacious primary bedroom with a private ensuite and walk-in closet. Nicely tucked-away second bedroom for family or guests. Two full bathrooms. Resort-like lifestyle featuring indoor and outdoor pools, tennis and pickleball courts, squash, badminton, bowling, and a full gym. Attentive management providing bi-annual window cleaning, complimentary seasonal filter changes, and regular security patrols! Exceptional commuting convenience with direct highway access and three bus routes right outside. Just a quick ten-minute walk to Scarborough Town Centre and local shops! Enjoy an exceptional array of building amenities, including a cafe, car wash, gym, indoor & outdoor pools, sauna, tennis & squash courts, bowling alley, billiards room, library, party room, BBQ area, guest suites & gatehouse security. Ideally located close to Scarborough Town Centre, TTC transit, Hwy 401, Kennedy Subway/GO station, Centennial College & UofT campuses, schools, parks, restaurants, shopping & everyday amenities. Don't miss out on the chance to own a truly outstanding unit in one of the most amenity-rich communities! **Some photo are virtually staged.
Rooms
Other
| Bedroom 2 | 3.26 × 3.11 m | B/I Closet |
| Living Room | 5.55 × 3.25 m | Laminate Combined w/Dining |
| Living Room | 5.79 × 3.25 m | |
| Dining Room | 3.56 × 3.07 m | Laminate |
| Living Room | 5.79 × 3.05 m | Laminate |
| Dining Room | 3.56 × 3.07 m | Laminate |
| Dining Room | 3.35 × 2.50 m | Laminate Combined w/Living |
| Kitchen | 4.84 × 2.43 m | Ceramic Floor Large Window Stainless Steel Appl |
| Den | 3.25 × 2.63 m | Glass Doors Large Window |
| Primary Bedroom | 4.38 × 4.27 m | Large Window Closet 4 Pc Ensuite |
| Room | — | |
| Bedroom 2 | 3.75 × 3.07 m | Closet Laminate |
| Room | — |
Features
- Carpet Free
- Apartment
- Central Air
Financials
Annual Taxes
$2,300
Estimated Rental Income
Entire property$2,600 – $3,500/mo
Rental yield5.2% – 7.0%
*Estimates based on comparable rentals in the area. Actual income may vary.
Market Data — Toronto
Days on market9 days
Buyer's MarketSeller's Market
Based on active listings in Toronto. Data updates daily.
Demographics — Toronto
Population
2,794,356
Avg Household Income
$102,000
Age Distribution
0-19
19%
20-34
24%
35-49
21%
50-64
19%
65+
17%
Ownership53% own · 47% rent
EnglishMandarinCantoneseTagalogTamil
Getting around
How walkable, bikeable, and transit-friendly this neighbourhood is.
81
/ 100
Walk Score
Very Walkable
81
/ 100
Transit Score
Excellent Transit
64
/ 100
Bike Score
Bikeable
Scores are estimates based on neighbourhood data and are for informational purposes only.
MLS® data courtesy of the Toronto Regional Real Estate Board (TRREB).
The information provided herein must only be used by consumers that have a bona fide interest in the purchase, sale, or lease of real estate and may not be used for any commercial purpose or any other purpose. Listing information is deemed reliable but is not guaranteed accurate by the Toronto Regional Real Estate Board, the listing brokerage, or this website. The trademarks REALTOR®, REALTORS® and the REALTOR® logo are controlled by The Canadian Real Estate Association (CREA) and identify real estate professionals who are members of CREA. MLS®, Multiple Listing Service®, and the associated logos are owned by CREA. Not intended to solicit properties currently listed for sale or buyers under contract.
You may also like
More homes in Toronto
Hand-picked listings with a similar price range and style.
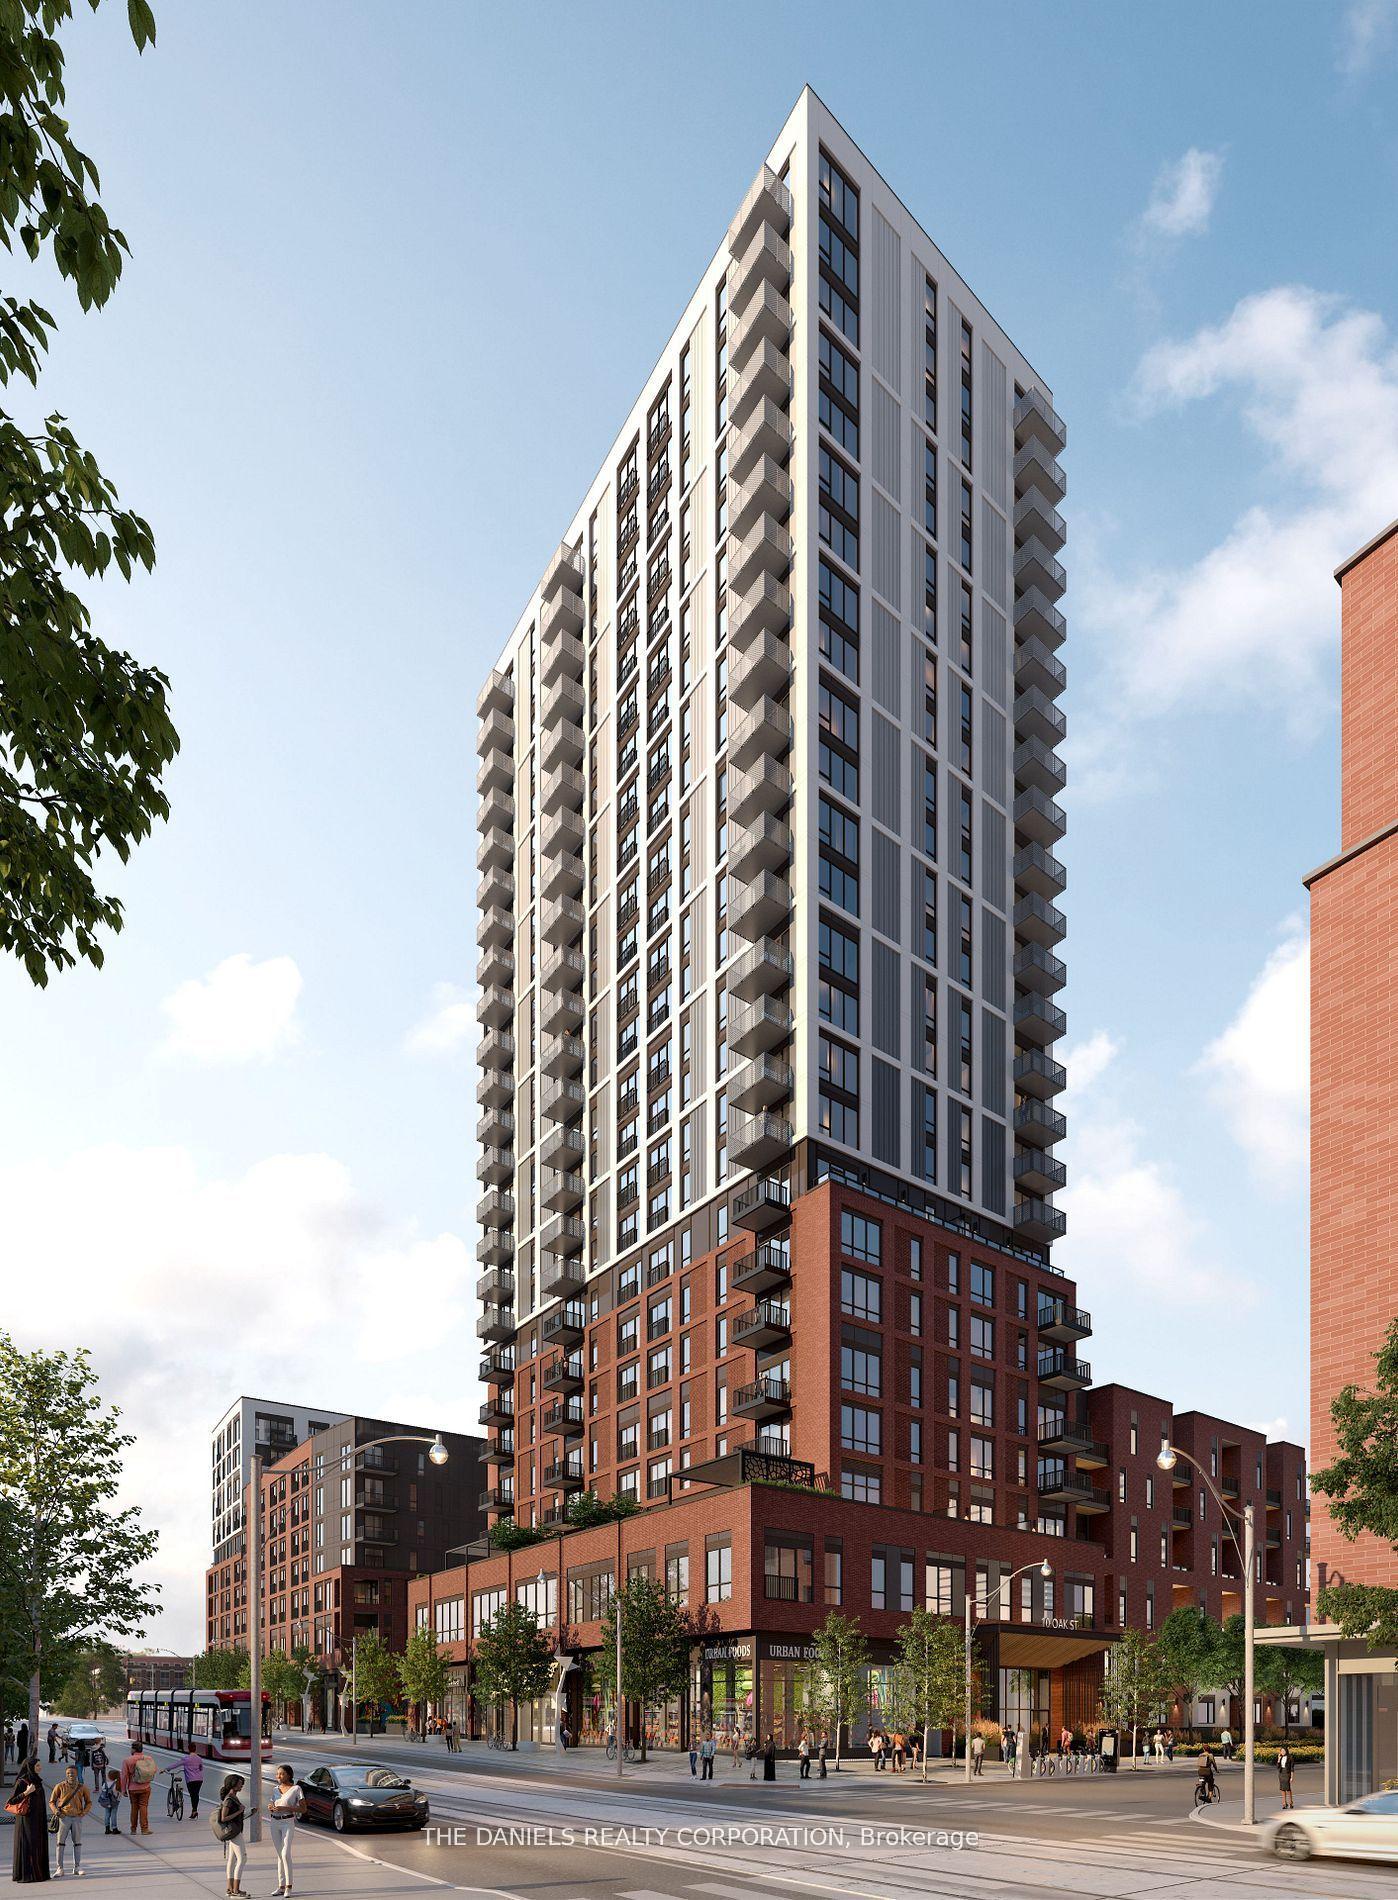
For Sale11 h ago
$484,900
Condo
est. $2,126/mo
10 Oak Street 510 #510, Regent Park
Toronto, ON
1+1 bd
1 ba
550
0
MLS# C13885076The Daniels Realty Corporation
WhatsApp Aman
For Sale11 days ago
$718,800
Condo
est. $3,151/mo
17 Ruddington Drive 603 #603, Bayview Woods-Steeles
Toronto, ON
2+1 bd
2 ba
1,100
1
MLS# C13841338Homelife Landmark Realty Inc.
WhatsApp Aman