For Sale
Just Listed
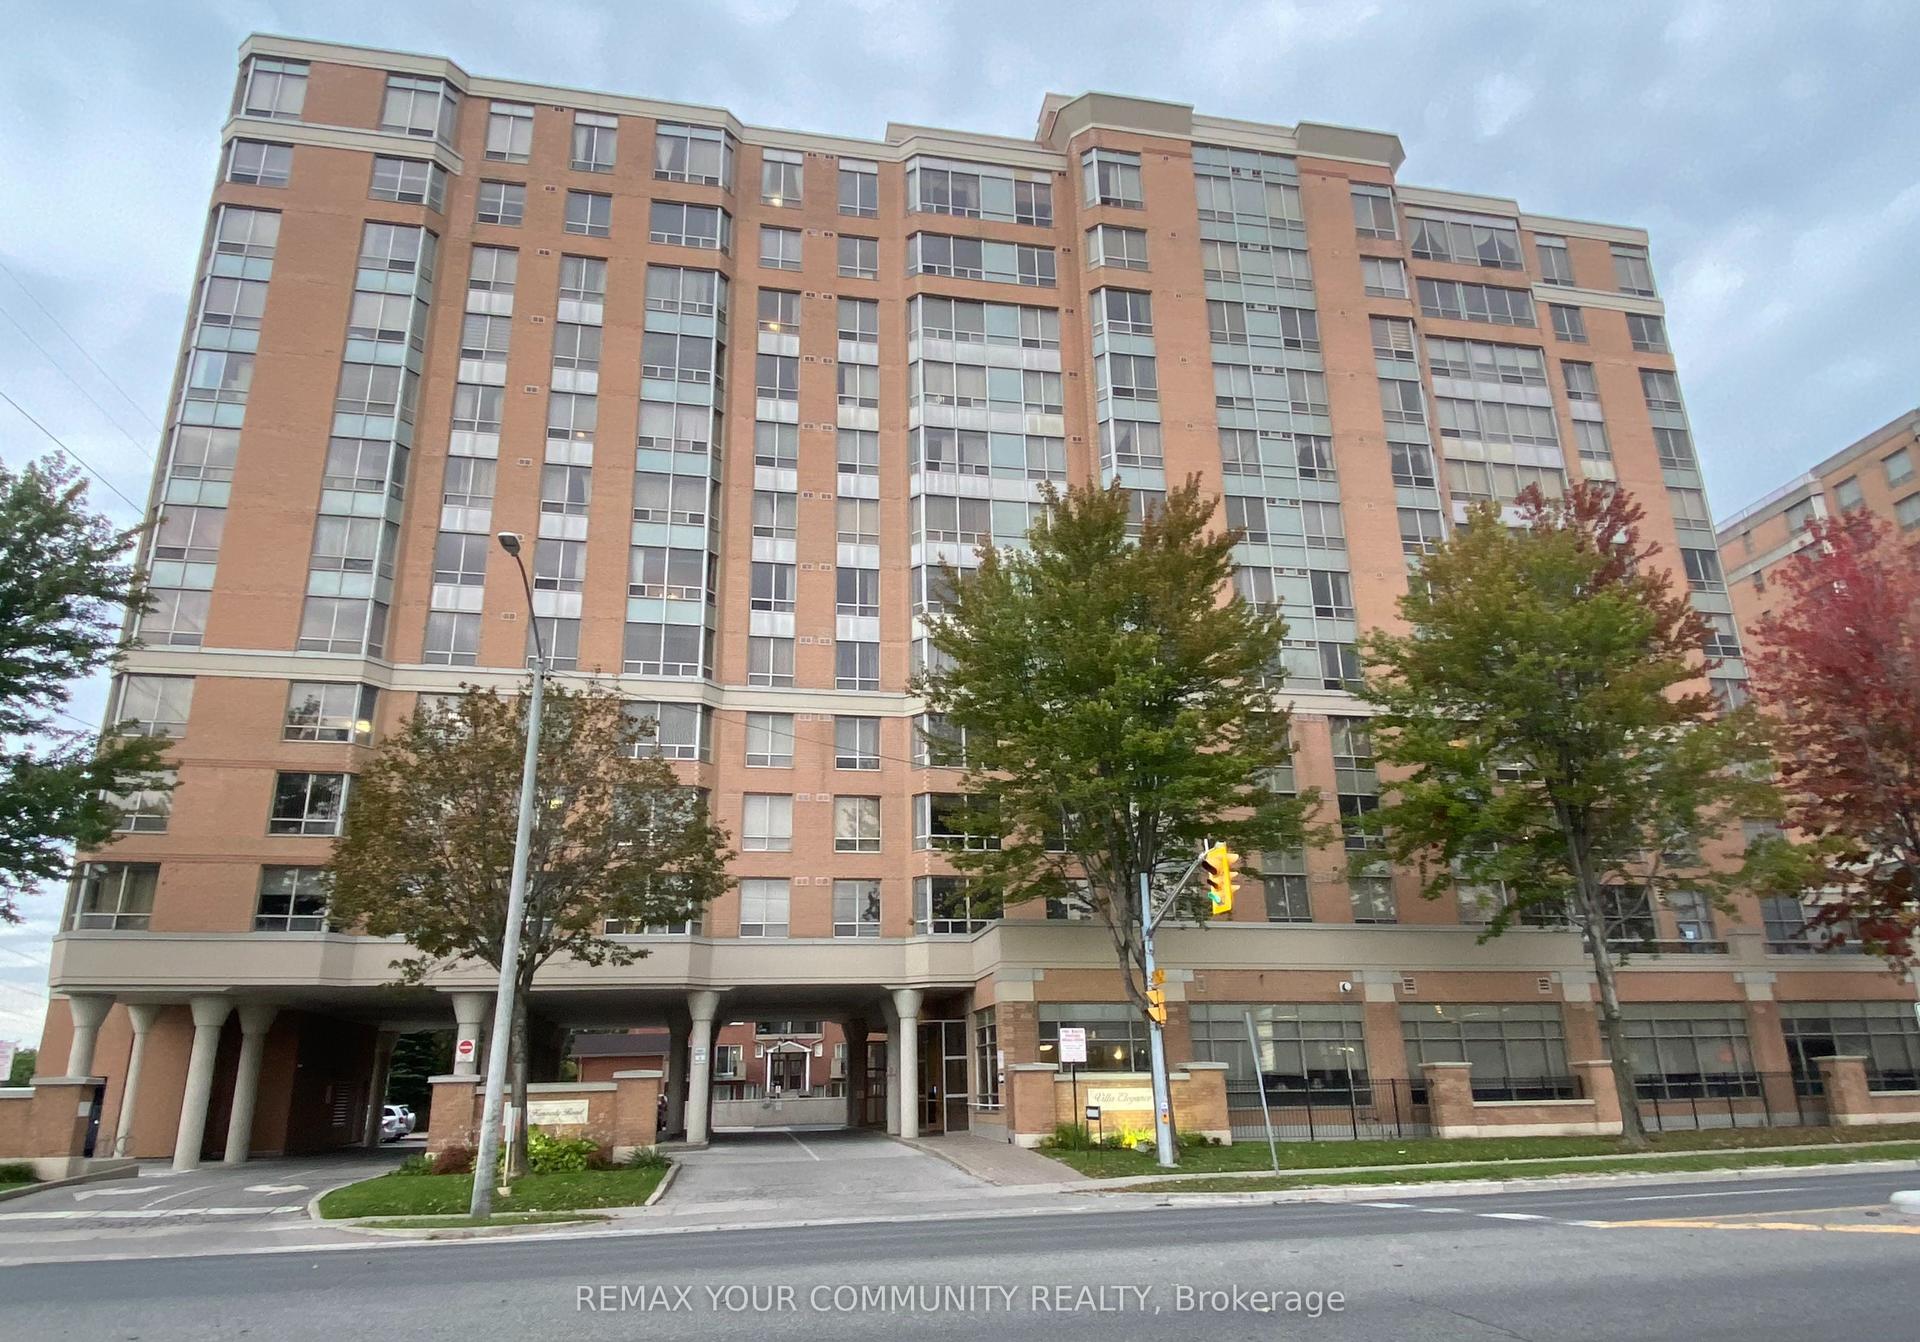
100 Wingarden Court 1008 #1008
Malvern, Toronto, ON
$469,000
2Bd
2Ba
1,100+sqft
1Parking
$426/sqft
CondoMLS# E13885008Listed 2026-10-100 DOM
Just listed! New listings in Toronto often receive offers within the first week.
About this home
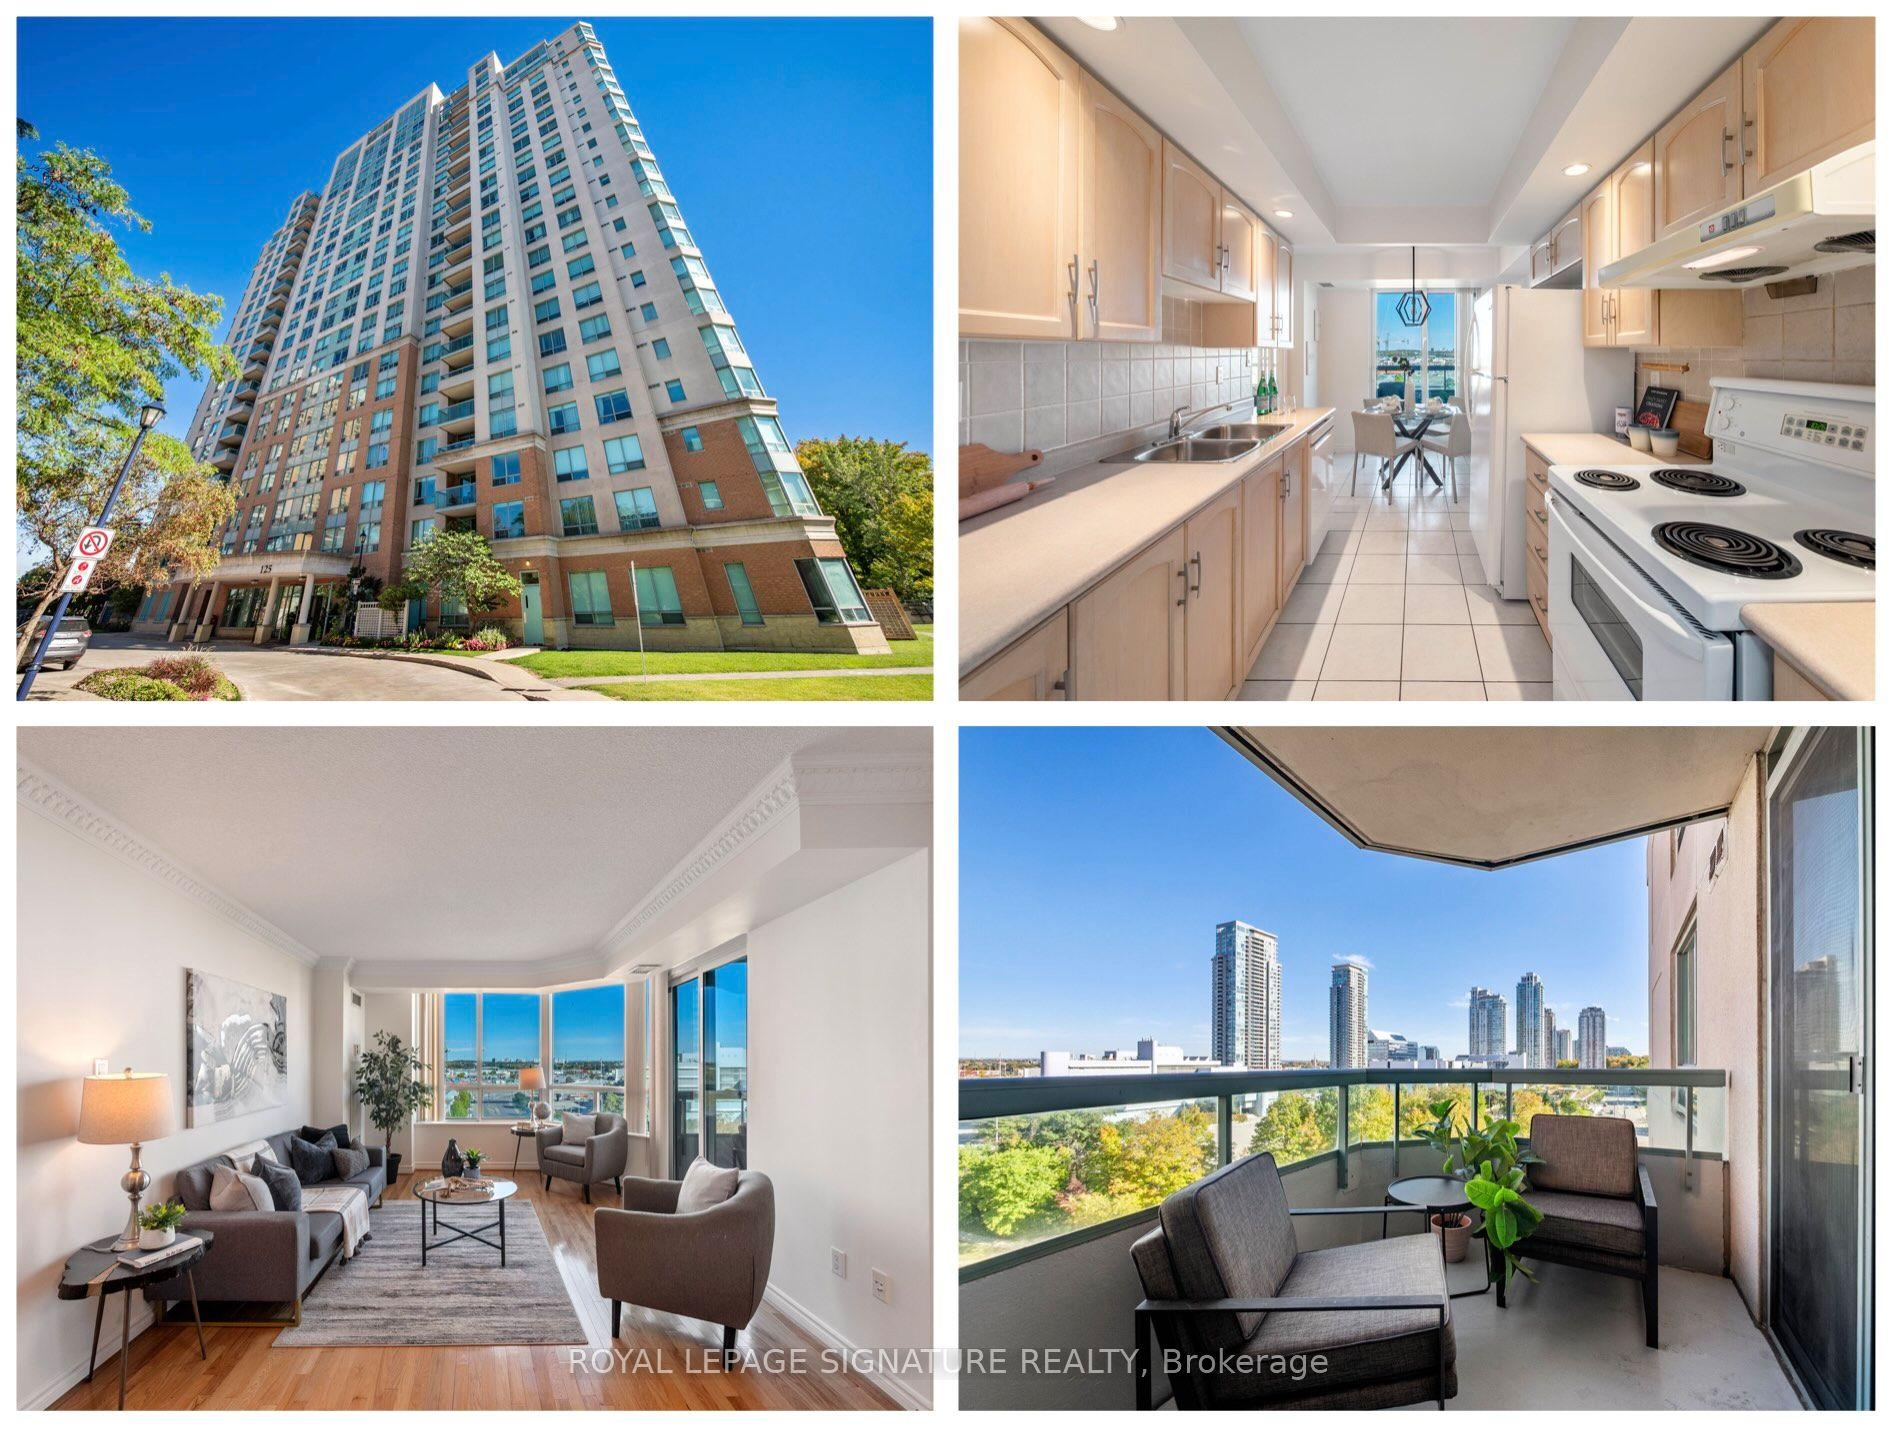
Welcome to one of the largest suites in the building! This fully renovated 2-bedroom, 2-full bathroom plus den residence offers rare, house-like space in a well-maintained, family friendly community in Scarborough's Malvern neighbourhood. A grand front hall opens to a bright, generously sized living area with a walkout to a large safety balcony, the perfect place to enjoy excellent open views. The spacious renovated kitchen has plenty of room to cook, gather and entertain. Two full bathrooms and two well-proportioned bedrooms provide comfort and privacy for the whole family. The separate, roomy den is a true bonus, ideal as a home office, study room or extra storage. Brand new zebra blinds add a fresh, modern finish, and the suite is completely move-in ready. The location is hard to beat. Walk to No Frills, Shoppers Drug Mart, the mall, schools and parks. Commuters will appreciate quick access to TTC routes and Highway 401, with Scarborough Town Centre and Centenary Hospital just minutes away. Whether you're a growing family, first-time buyer, downsizer or investor, this bright, spacious suite offers a layout and value rarely found in the area. Book your showing today!
RenovatedWalkout
Rooms
Main Floor
| Living Room | 6.54 × 6.17 m | Laminate |
| Dining Room | 6.54 × 6.17 m | Laminate |
| Kitchen | 2.76 × 3.56 m | Ceramic Floor |
| Primary Bedroom | 3.31 × 3.31 m | Laminate |
| Bedroom 2 | 2.92 × 3.78 m | Laminate |
| Laundry | — | Laminate |
Features
- Carpet Free
- None
- Apartment
Financials
Annual Taxes
$974.48
Estimated Rental Income
Entire property$2,600 – $3,500/mo
Rental yield6.7% – 9.0%
*Estimates based on comparable rentals in the area. Actual income may vary.
Market Data — Toronto
Days on market0 days
Buyer's MarketSeller's Market
Based on active listings in Toronto. Data updates daily.
Demographics — Toronto
Population
2,794,356
Avg Household Income
$102,000
Age Distribution
0-19
19%
20-34
24%
35-49
21%
50-64
19%
65+
17%
Ownership53% own · 47% rent
EnglishMandarinCantoneseTagalogTamil
Getting around
How walkable, bikeable, and transit-friendly this neighbourhood is.
80
/ 100
Walk Score
Very Walkable
80
/ 100
Transit Score
Excellent Transit
75
/ 100
Bike Score
Very Bikeable
Scores are estimates based on neighbourhood data and are for informational purposes only.
MLS® data courtesy of the Toronto Regional Real Estate Board (TRREB).
The information provided herein must only be used by consumers that have a bona fide interest in the purchase, sale, or lease of real estate and may not be used for any commercial purpose or any other purpose. Listing information is deemed reliable but is not guaranteed accurate by the Toronto Regional Real Estate Board, the listing brokerage, or this website. The trademarks REALTOR®, REALTORS® and the REALTOR® logo are controlled by The Canadian Real Estate Association (CREA) and identify real estate professionals who are members of CREA. MLS®, Multiple Listing Service®, and the associated logos are owned by CREA. Not intended to solicit properties currently listed for sale or buyers under contract.
You may also like
More homes in Toronto
Hand-picked listings with a similar price range and style.
For Sale29 days ago
$479,900
Condo
est. $2,104/mo
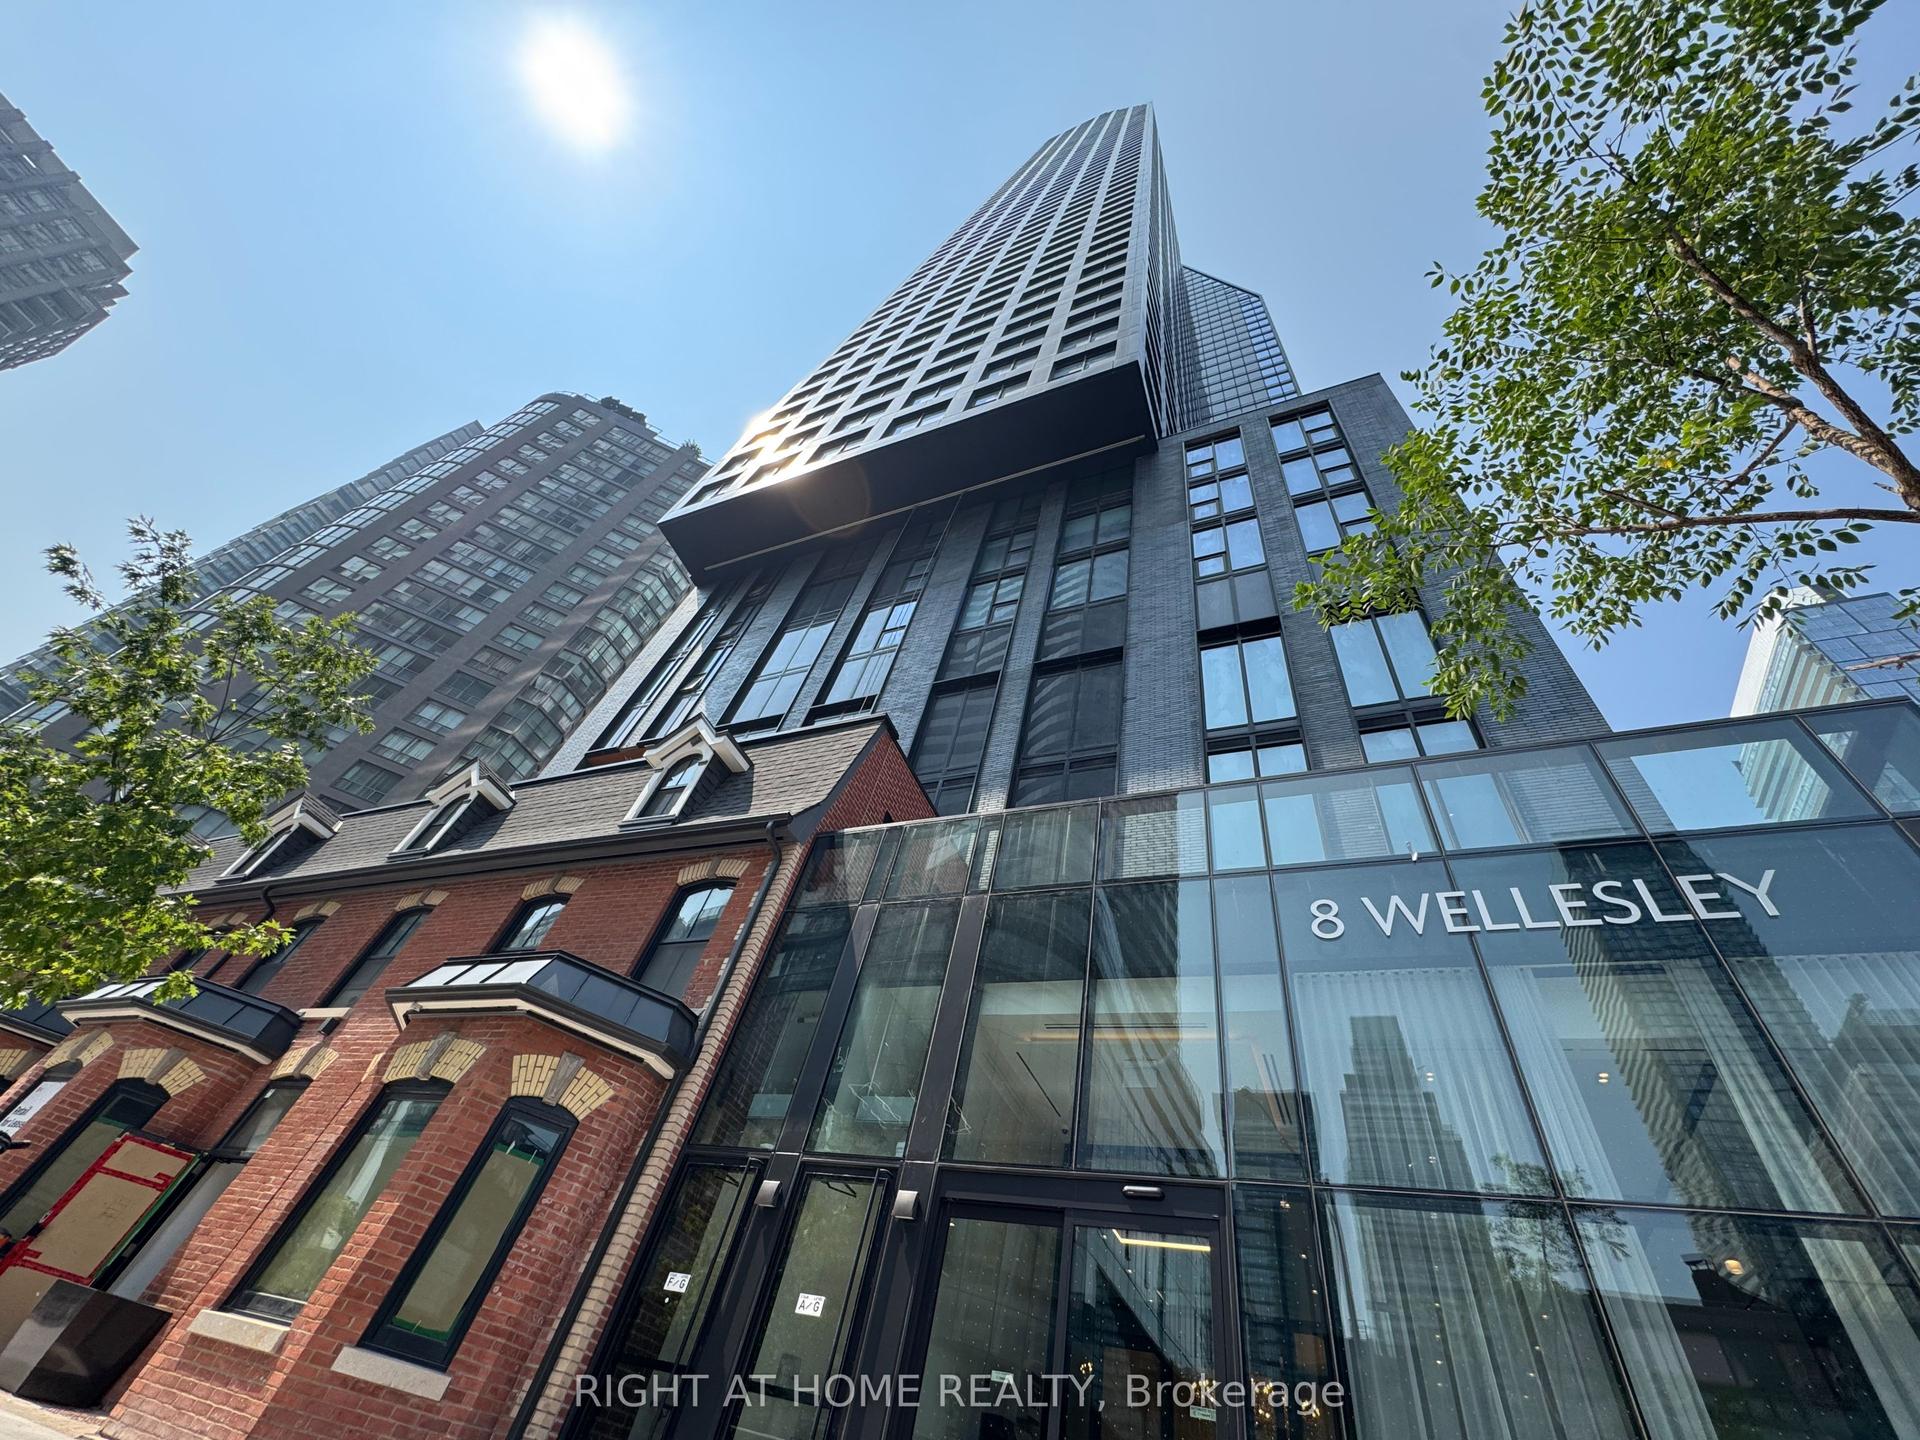
8 Wellesley Street W 5205 #5205, Bay Street Corridor
Toronto, ON
1 bd
1 ba
250
0
MLS# C13777302Right At Home Realty
WhatsApp Aman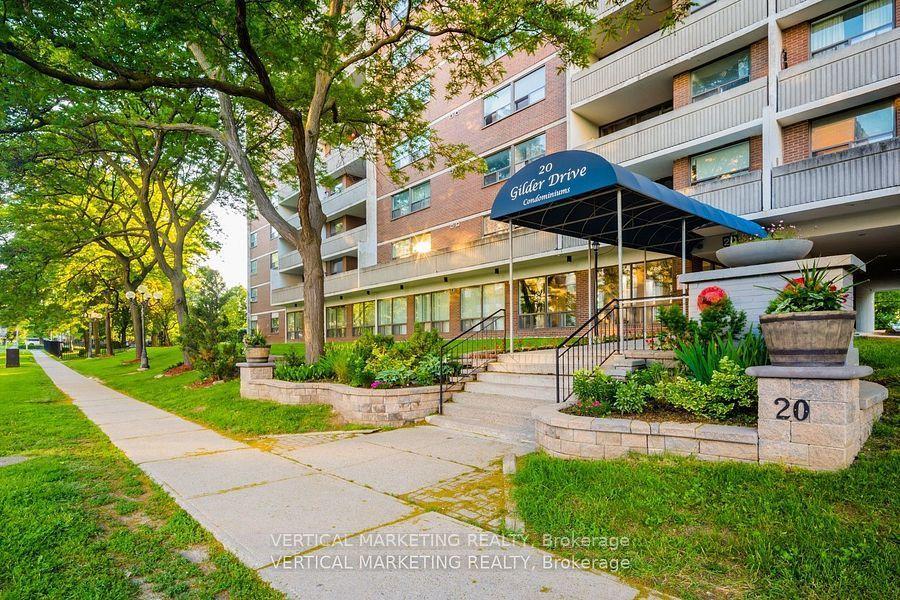
For Sale2 months ago
$467,000
Condo
est. $2,047/mo
20 Gilder Drive E PH07 #PH07, Eglinton East
Toronto, ON
3 bd
2 ba
1,300
2
MLS# E13669602Vertical Marketing Realty
WhatsApp Aman