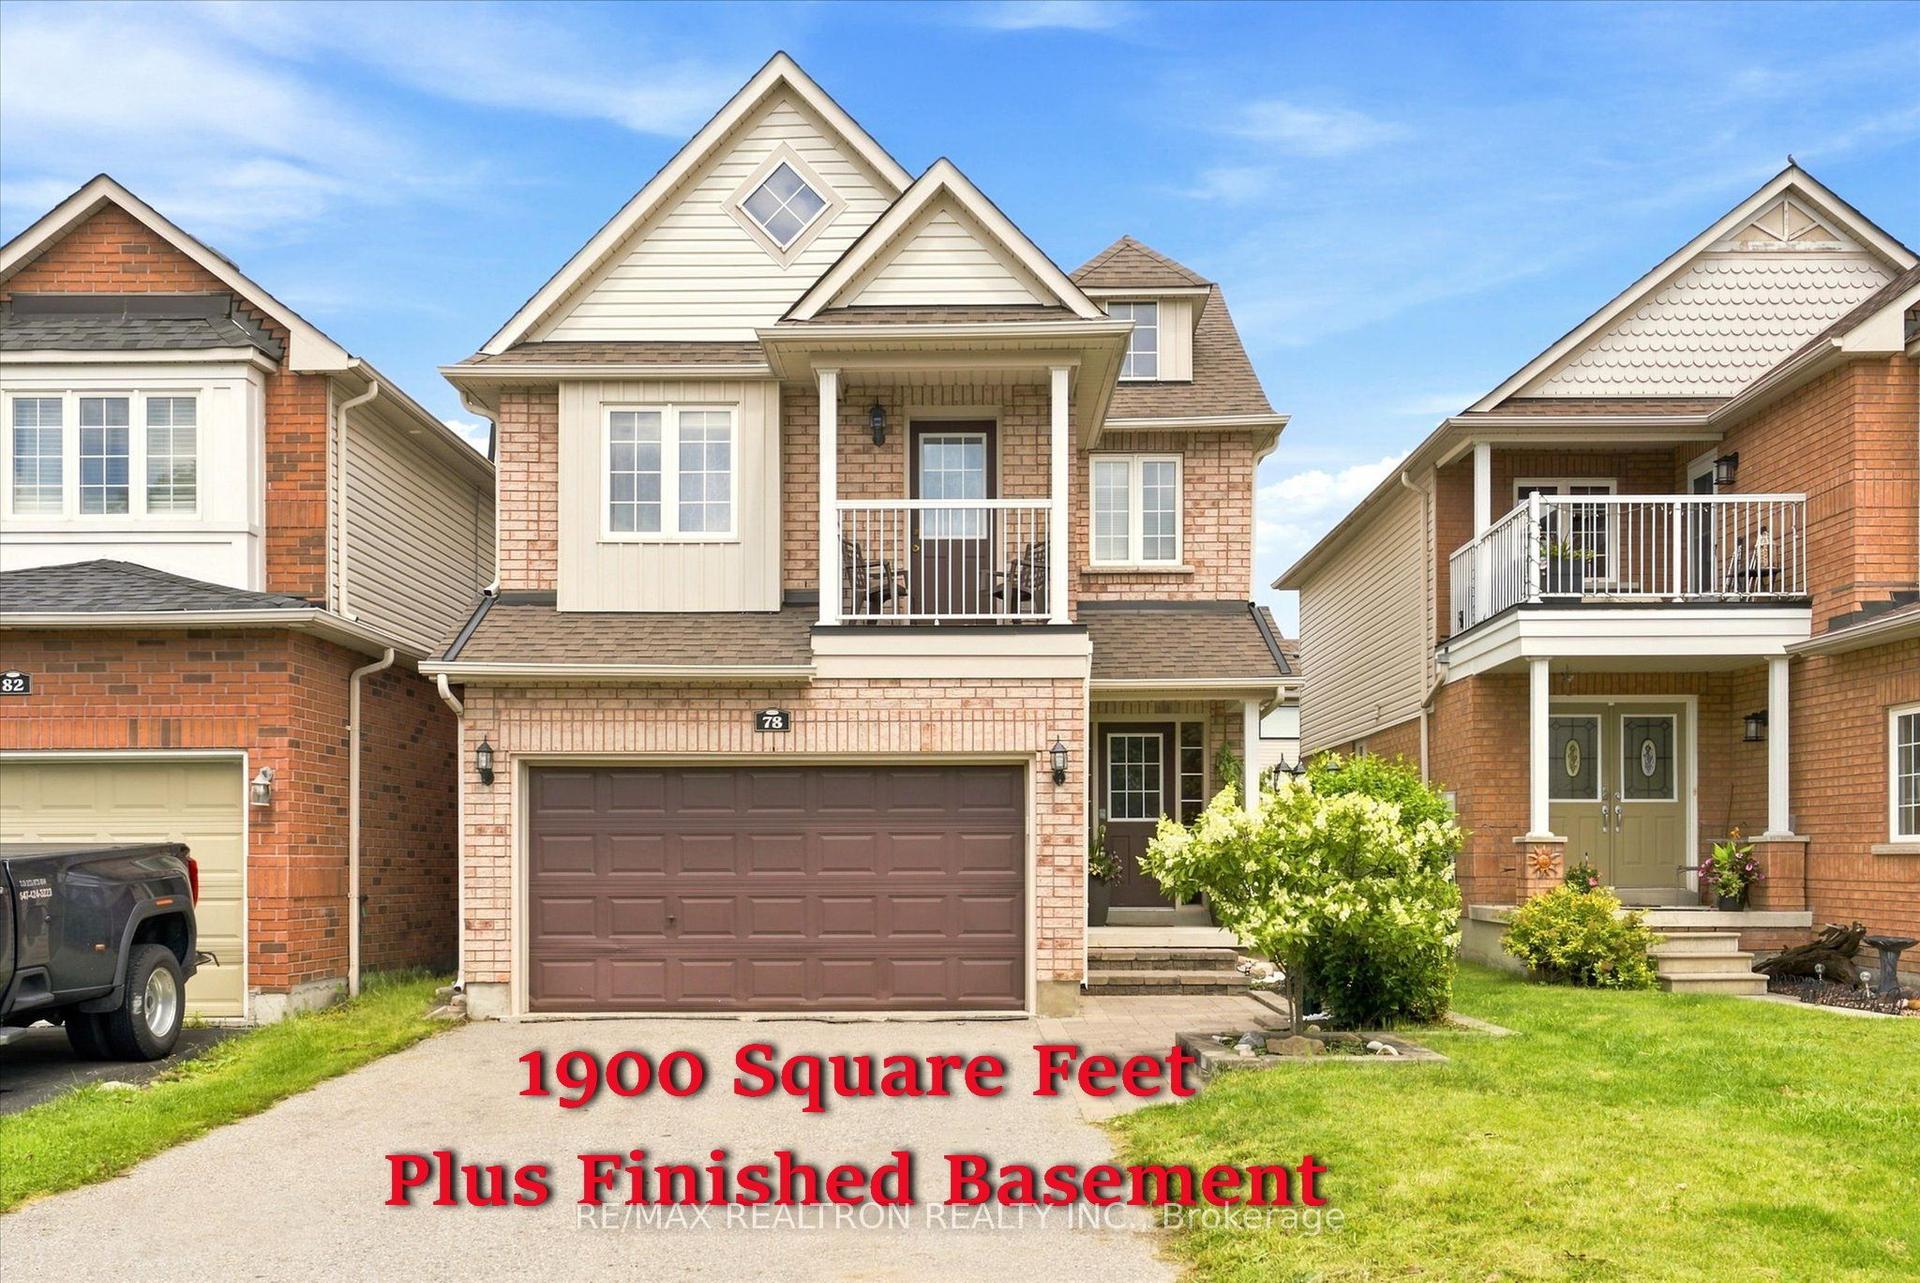
For Sale
Just Listed
115 Noden Crescent
Newcastle, Clarington, ON
$919,900
4+1Bd
4Ba
2,250+sqft
4Parking
44.33 x 106.71 mlot
$409/sqft
DetachedMLS# E13849764Listed 2026-10-014 DOM
Cooling
Central Air
Basement
Finished
About this home
Multigenerational Living At Its Best! This Newcastle Home Combines A Rare 4-Bedroom Above Grade Layout, Beautifully Finished Second Living Space Downstairs And An Oversized Corner Lot With An Extra-Large Backyard. The Newly Renovated Lower Level Has Been Thoughtfully Designed With A Bedroom Featuring A Large Egress Window, 3-Piece Bath With Glass Shower, Separate Laundry And A Beautiful Open-Concept Kitchen/Living Area. The Kitchen Offers A Centre Island, & Plenty Of Storage With A Large Pantry. While There Is No Dedicated Exterior Entrance, The Basement Stairs Are Immediately Inside The Home At The Garage Entry, Creating Natural Separation From The Main Living Space. Upstairs Offers Just Over 2,200 Sq Ft Above Grade With A Floor Plan Designed Specifically For This Corner Lot. A Separate Main-Floor Bonus Room Wrapped In Windows Makes A Fabulous Office, Den Or Playroom. The Kitchen Features Granite Counters, Centre Island And A Full-Sized Eat-In Area, Opening To The Living Room With Gas Fireplace. An Impressive 2-Storey Foyer Adds To The Bright, Open Feel. Upstairs Are 4 Bedrooms, 2 Full Baths And A Dedicated 2nd Laundry Room. The Primary Has A Walk-In Closet And Ensuite With Soaker Tub And Glass Shower. Outside, The Premium Corner Lot Delivers A Large Fully Fenced Yard, New Multi-Zone Deck, Hot Tub And Vinyl Shed. Beautiful Landscaping, Updated Walkways And Interlock Add Curb Appeal, While The Widened Driveway Parks 3 Cars Across. Walk To Historic Downtown Newcastle, Neighbourhood Parks, Shops And Restaurants, With Quick Access To Hwy 401, 115/35 And 407!
GarageRenovatedCorner LotFireplace
Rooms
Main Floor
| Living Room | 5.19 × 3.66 m | Vinyl Floor Gas Fireplace |
| Kitchen | 7.05 × 3.70 m | Eat-in Kitchen Centre Island W/O To Deck |
| Family Room | 3.80 × 3.69 m | Vinyl Floor Overlooks Frontyard |
Upper
| Primary Bedroom | 5.20 × 3.70 m | 5 Pc Ensuite Walk-In Closet(s) Vinyl Floor |
| Bedroom 2 | 3.06 × 2.98 m | Vinyl Floor Closet |
| Bedroom 3 | 3.34 × 3.05 m | Vinyl Floor Double Closet |
| Bedroom 4 | 3.69 × 3.09 m | Vinyl Floor Double Closet |
| Laundry | 2.32 × 1.64 m | Laundry Sink Tile Floor Window |
Basement
| Recreation | 7.09 × 4.75 m | Vinyl Floor Pot Lights Combined w/Kitchen |
| Kitchen | 4.31 × 3.38 m | Vinyl Floor Pot Lights Combined w/Rec |
| Bedroom 5 | 4.03 × 4.03 m | Window Closet |
Features
- In-Law Suite
- Deck
- Patio
- Porch
- Hot Tub
- Finished
- Central Air
- 2-Storey
Financials
Annual Taxes
$6,258.75
Estimated Rental Income
Entire property$4,000 – $6,500/mo
Basement apartment$1,800 – $2,500/mo
Rental yield5.2% – 8.5%
*Estimates based on comparable rentals in the area. Actual income may vary.
Market Data — Clarington
Days on market4 days
Buyer's MarketSeller's Market
Based on active listings in Clarington. Data updates daily.
Getting around
How walkable, bikeable, and transit-friendly this neighbourhood is.
58
/ 100
Walk Score
Somewhat Walkable
35
/ 100
Transit Score
Some Transit
48
/ 100
Bike Score
Somewhat Bikeable
Scores are estimates based on neighbourhood data and are for informational purposes only.
MLS® data courtesy of the Toronto Regional Real Estate Board (TRREB).
The information provided herein must only be used by consumers that have a bona fide interest in the purchase, sale, or lease of real estate and may not be used for any commercial purpose or any other purpose. Listing information is deemed reliable but is not guaranteed accurate by the Toronto Regional Real Estate Board, the listing brokerage, or this website. The trademarks REALTOR®, REALTORS® and the REALTOR® logo are controlled by The Canadian Real Estate Association (CREA) and identify real estate professionals who are members of CREA. MLS®, Multiple Listing Service®, and the associated logos are owned by CREA. Not intended to solicit properties currently listed for sale or buyers under contract.
You may also like
More homes in Clarington
Hand-picked listings with a similar price range and style.
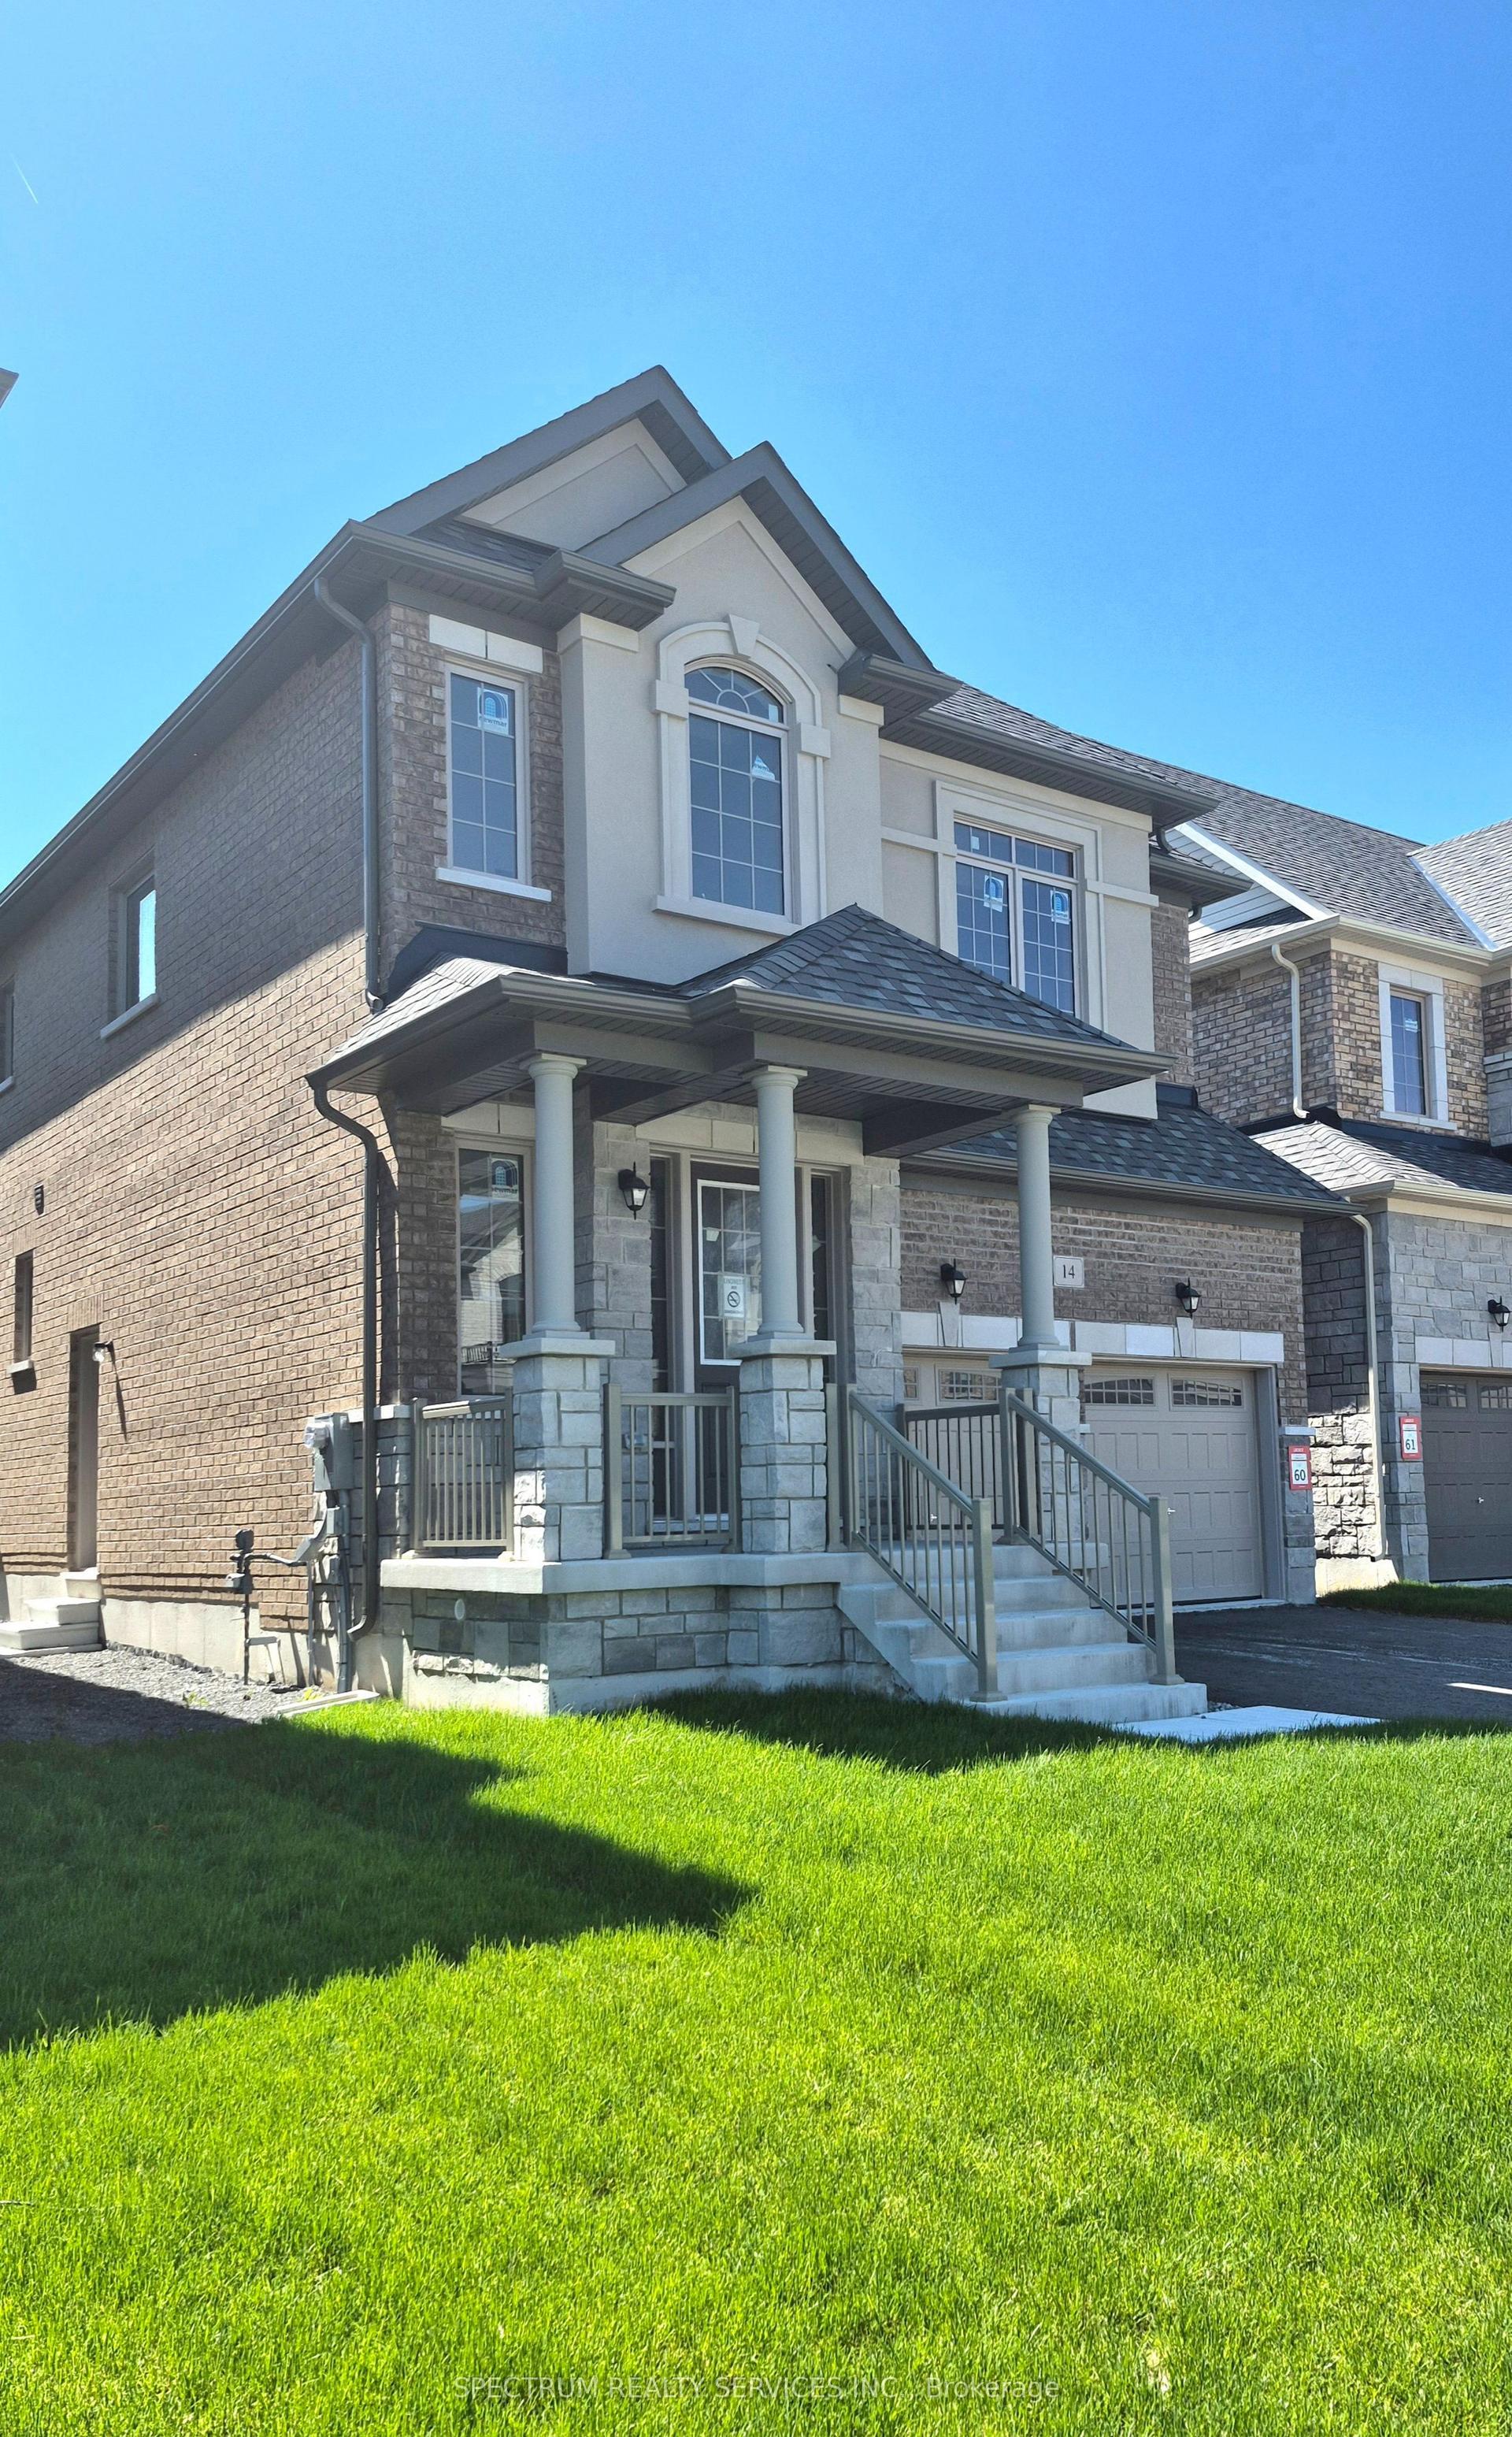
For Sale6 h ago
$899,900
Detached
est. $3,945/mo
14 Rogerson Street, Newcastle
Clarington, ON
4 bd
4 ba
2,250
4
MLS# E13862444Spectrum Realty Services Inc.
WhatsApp Aman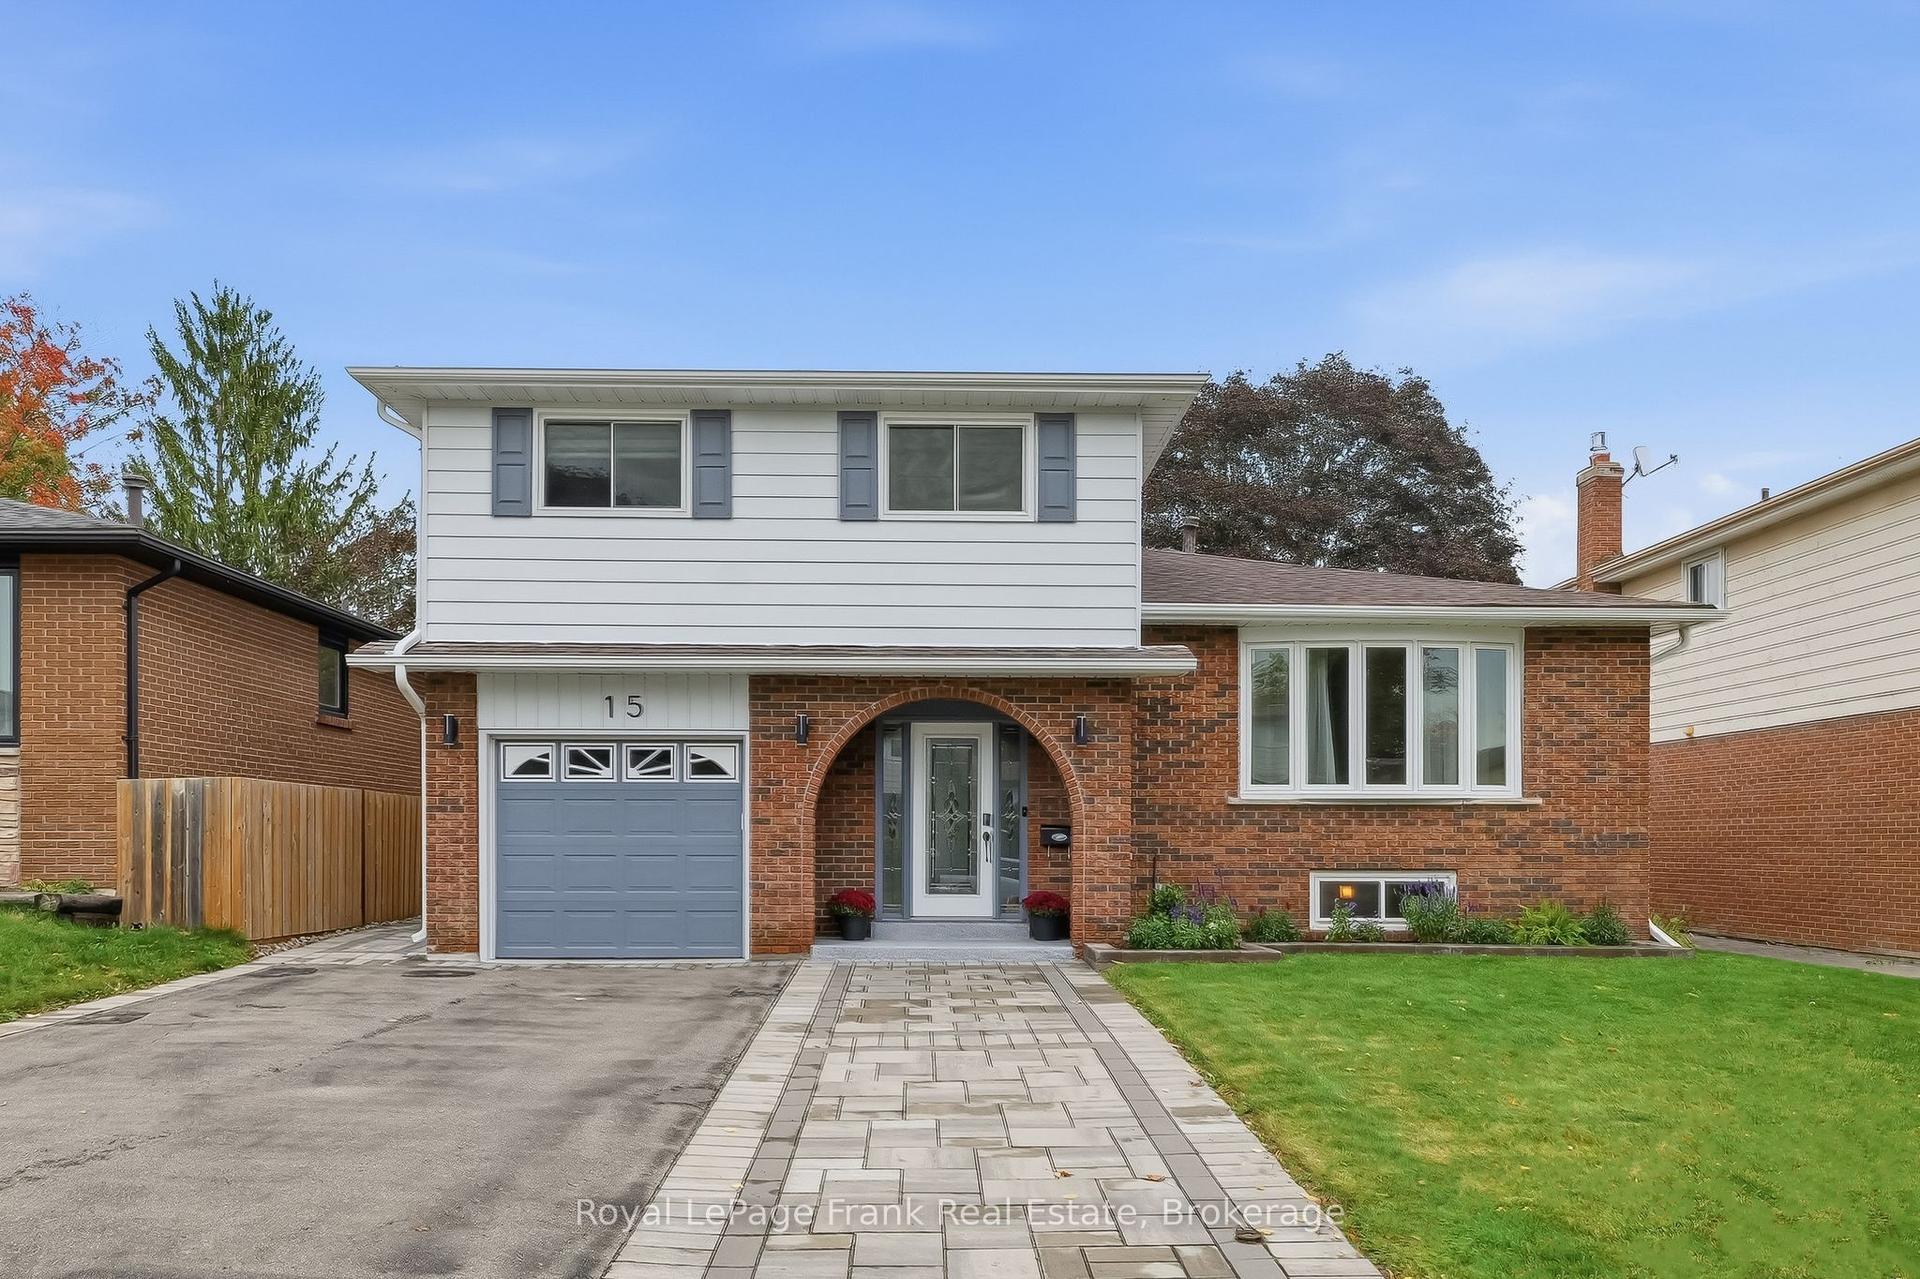
For Sale6 h ago
$729,900
Detached
est. $3,200/mo
15 Hillier Street, Bowmanville
Clarington, ON
3 bd
3 ba
1,750
4
MLS# E13861876Royal LePage Frank Real Estate
WhatsApp Aman