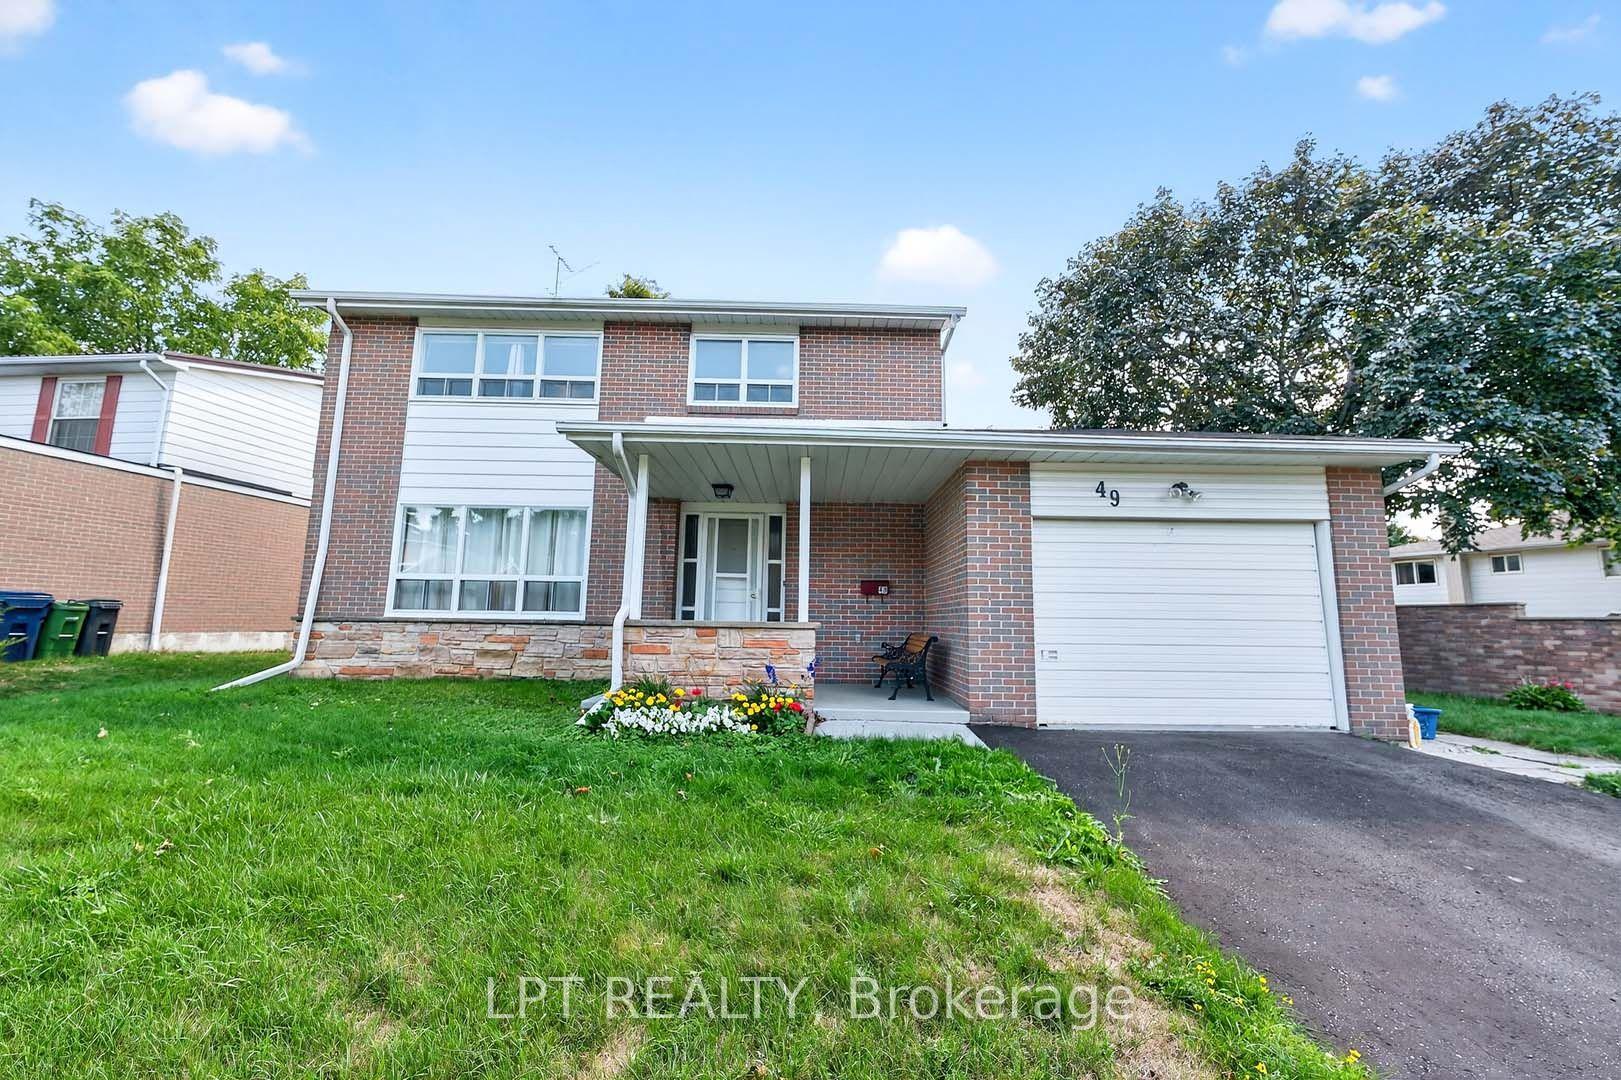
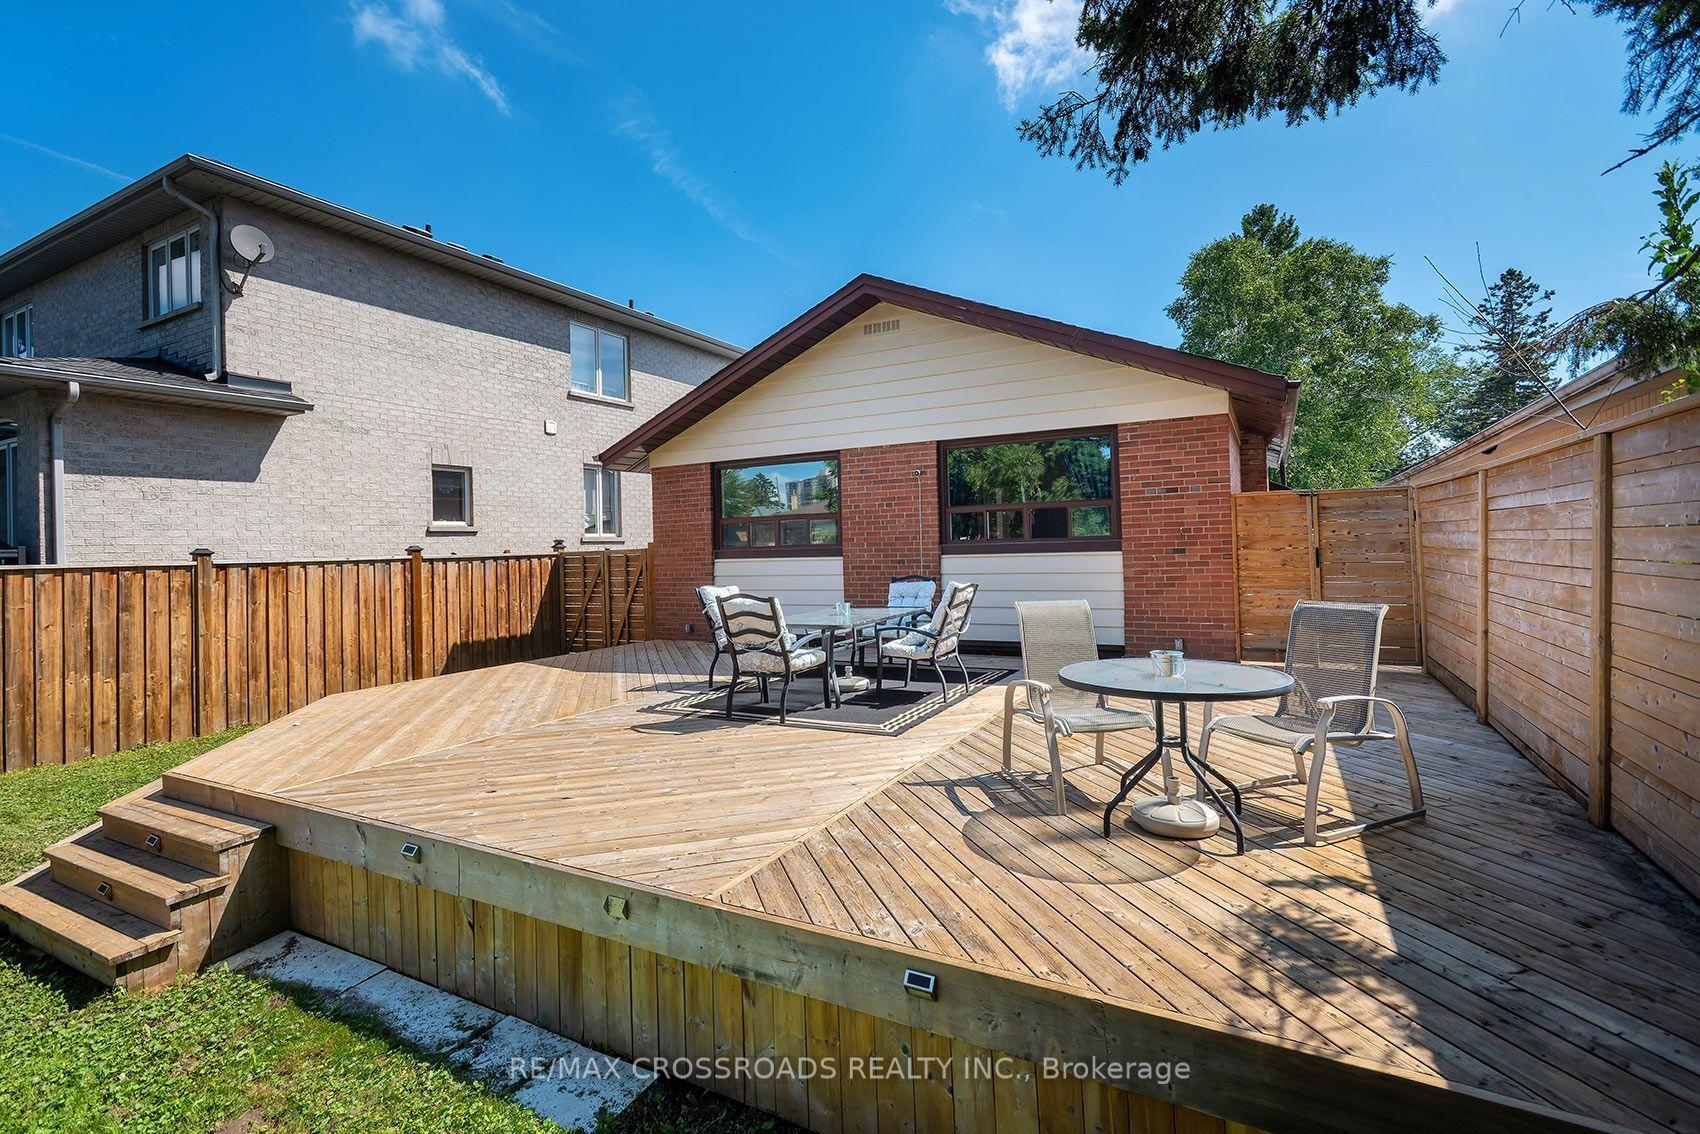
For Sale
Just Listed
73 Fawcett Trail
Malvern, Toronto, ON
$929,900
3+2Bd
4Ba
1,750+sqft
4Parking
50 x 100.12 ftlot
$531/sqft
DetachedMLS# E13849920Listed 2026-10-010 DOM
Cooling
Central Vacuum
Just listed! New listings in Toronto often receive offers within the first week.
About this home
Prime Scarborough location a detached home on a 50 foot wide lot 3+2 Bedrooms, 2 Kitchens, 4Baths, Main Floor Family room with Fireplace, and a self contained basement apartment with separate entrance through walk up concrete enclosed walk out stairs, with $1,600 plus potential Income, 2.5 baths Upstairs, 2 Separate laundry rooms and with Large Covered Sunroom or deck anda Huge Backyard with Concrete Walkaway both sides of the house with gate to bring in the large boat or extra luxury car parking, master bedroom with his and hers closets and 3 Piece Ensuite, Hardwood and Laminate floors throughout. Roof Shingles(2023).Concrete($8,791.40, 2011),Furnace-Humidifier(2012). Across from the Public School, and short walk to TTC, Laxminarayan Temple, and short drive to 401, and Malvern Town Centre makes this home a very convenient location for any one to raise their family. Door from house to garage is a great help. Extra Wide Driveway and parking for 4 Cars. The Large covered dec/sunroom is perfect for enter tainingour friends and families.
GarageBasement AptHardwoodFireplace
Rooms
Main Floor
| Kitchen | 4.45 × 3.00 m | Ceramic Floor Granite Counters W/O To Sundeck |
| Living Room | 7.55 × 3.13 m | Hardwood Floor Window Combined w/Dining |
| Dining Room | 7.55 × 3.13 m | Hardwood Floor Open Concept Combined w/Living |
| Family Room | 4.47 × 3.35 m | Laminate Sliding Doors W/O To Sundeck |
| Sunroom | 0.00 × 0.00 m | Hardwood Floor Picture Window Combined w/Living |
Second Floor
| Primary Bedroom | 4.61 × 3.60 m | Laminate Double Closet 3 Pc Ensuite |
| Bedroom 2 | 5.33 × 3.50 m | Laminate Closet |
| Bedroom 3 | 3.76 × 3.42 m | Closet Window |
Basement
| Kitchen | 3.30 × 2.15 m | Ceramic Floor |
| Living Room | 5.72 × 3.24 m | Laminate |
| Living Room | 5.72 × 3.24 m | Laminate |
| Bedroom 4 | 3.28 × 3.28 m | Laminate Window Separate Room |
Features
- Accessory Apartment
- Auto Garage Door Remote
- Carpet Free
- Central Vacuum
- In-Law Suite
- Storage
- Storage Area Lockers
- Deck
- Patio
- Porch Enclosed
- Apartment
- Separate Entrance
- Central Air
- 2-Storey
Financials
Annual Taxes
$3,790.52
Estimated Rental Income
Entire property$3,200 – $4,800/mo
Basement apartment$1,800 – $2,500/mo
Rental yield4.1% – 6.2%
*Estimates based on comparable rentals in the area. Actual income may vary.
Market Data — Toronto
Days on market0 days
Buyer's MarketSeller's Market
Based on active listings in Toronto. Data updates daily.
Demographics — Toronto
Population
2,794,356
Avg Household Income
$102,000
Age Distribution
0-19
19%
20-34
24%
35-49
21%
50-64
19%
65+
17%
Ownership53% own · 47% rent
EnglishMandarinCantoneseTagalogTamil
Getting around
How walkable, bikeable, and transit-friendly this neighbourhood is.
76
/ 100
Walk Score
Very Walkable
70
/ 100
Transit Score
Excellent Transit
72
/ 100
Bike Score
Very Bikeable
Scores are estimates based on neighbourhood data and are for informational purposes only.
MLS® data courtesy of the Toronto Regional Real Estate Board (TRREB).
The information provided herein must only be used by consumers that have a bona fide interest in the purchase, sale, or lease of real estate and may not be used for any commercial purpose or any other purpose. Listing information is deemed reliable but is not guaranteed accurate by the Toronto Regional Real Estate Board, the listing brokerage, or this website. The trademarks REALTOR®, REALTORS® and the REALTOR® logo are controlled by The Canadian Real Estate Association (CREA) and identify real estate professionals who are members of CREA. MLS®, Multiple Listing Service®, and the associated logos are owned by CREA. Not intended to solicit properties currently listed for sale or buyers under contract.
You may also like
More homes in Toronto
Hand-picked listings with a similar price range and style.
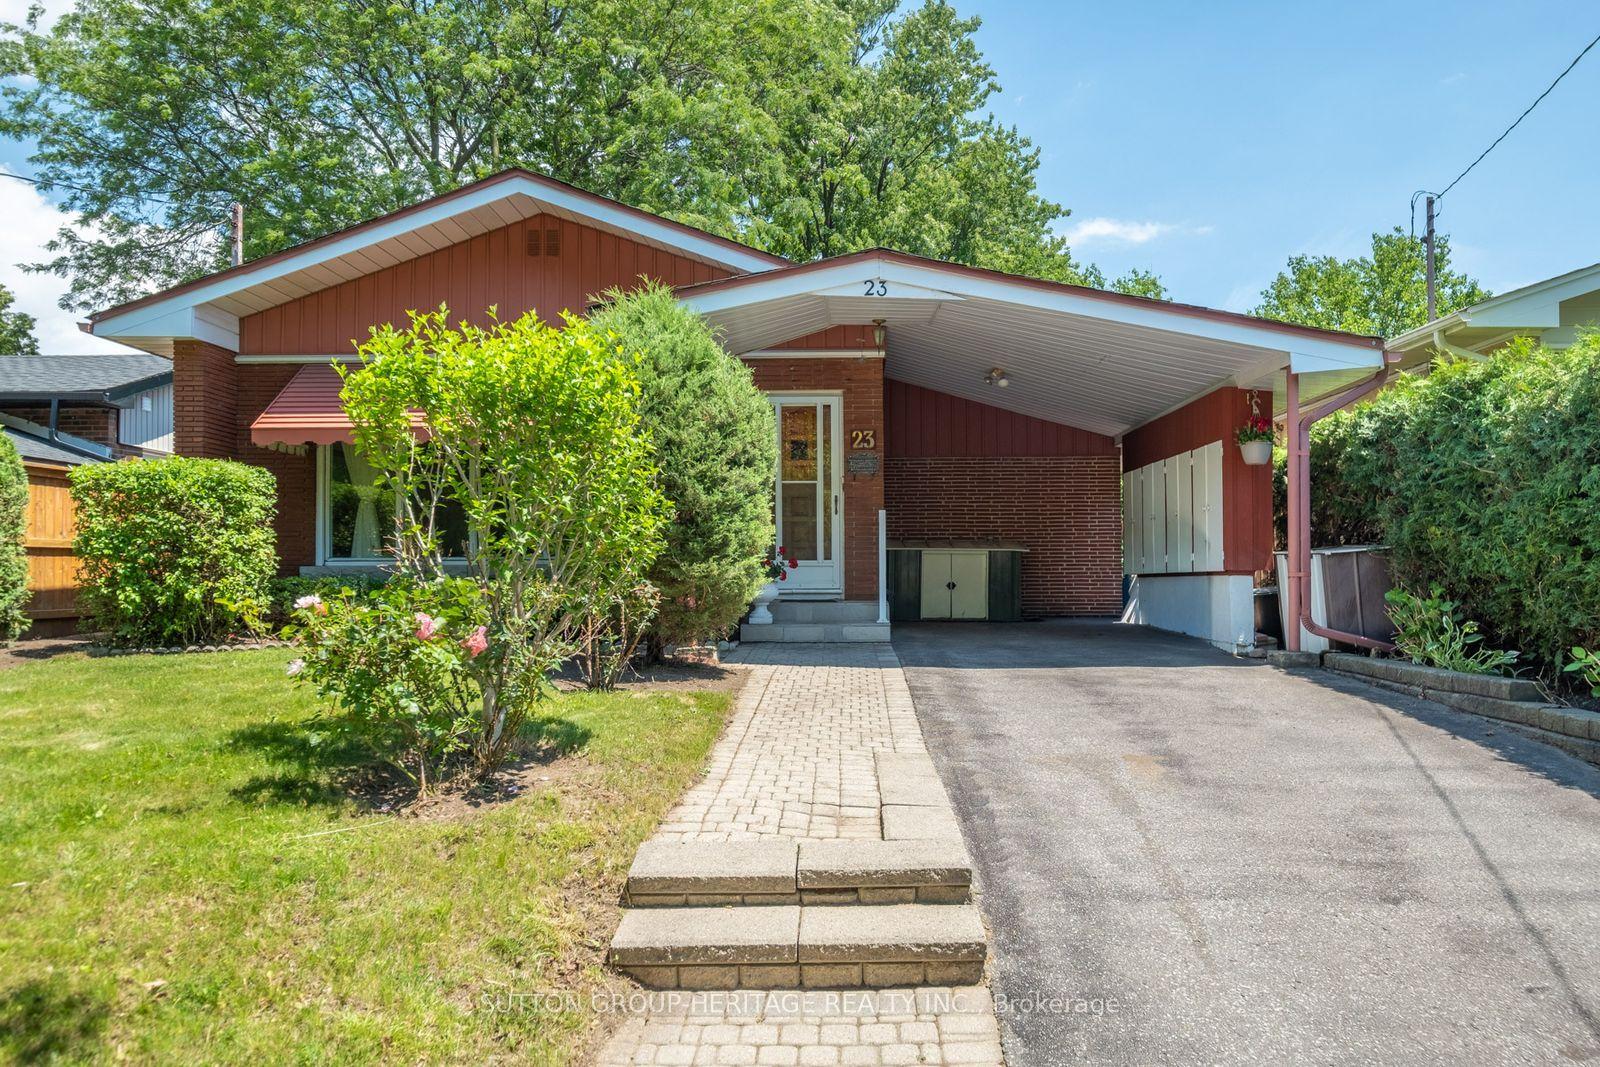
For Sale1 month ago
$890,000
Detached
est. $3,902/mo
23 Gaiety Drive, Woburn
Toronto, ON
3 bd
2 ba
1,300
3
MLS# E13721818Sutton Group-Heritage Realty Inc.
WhatsApp Aman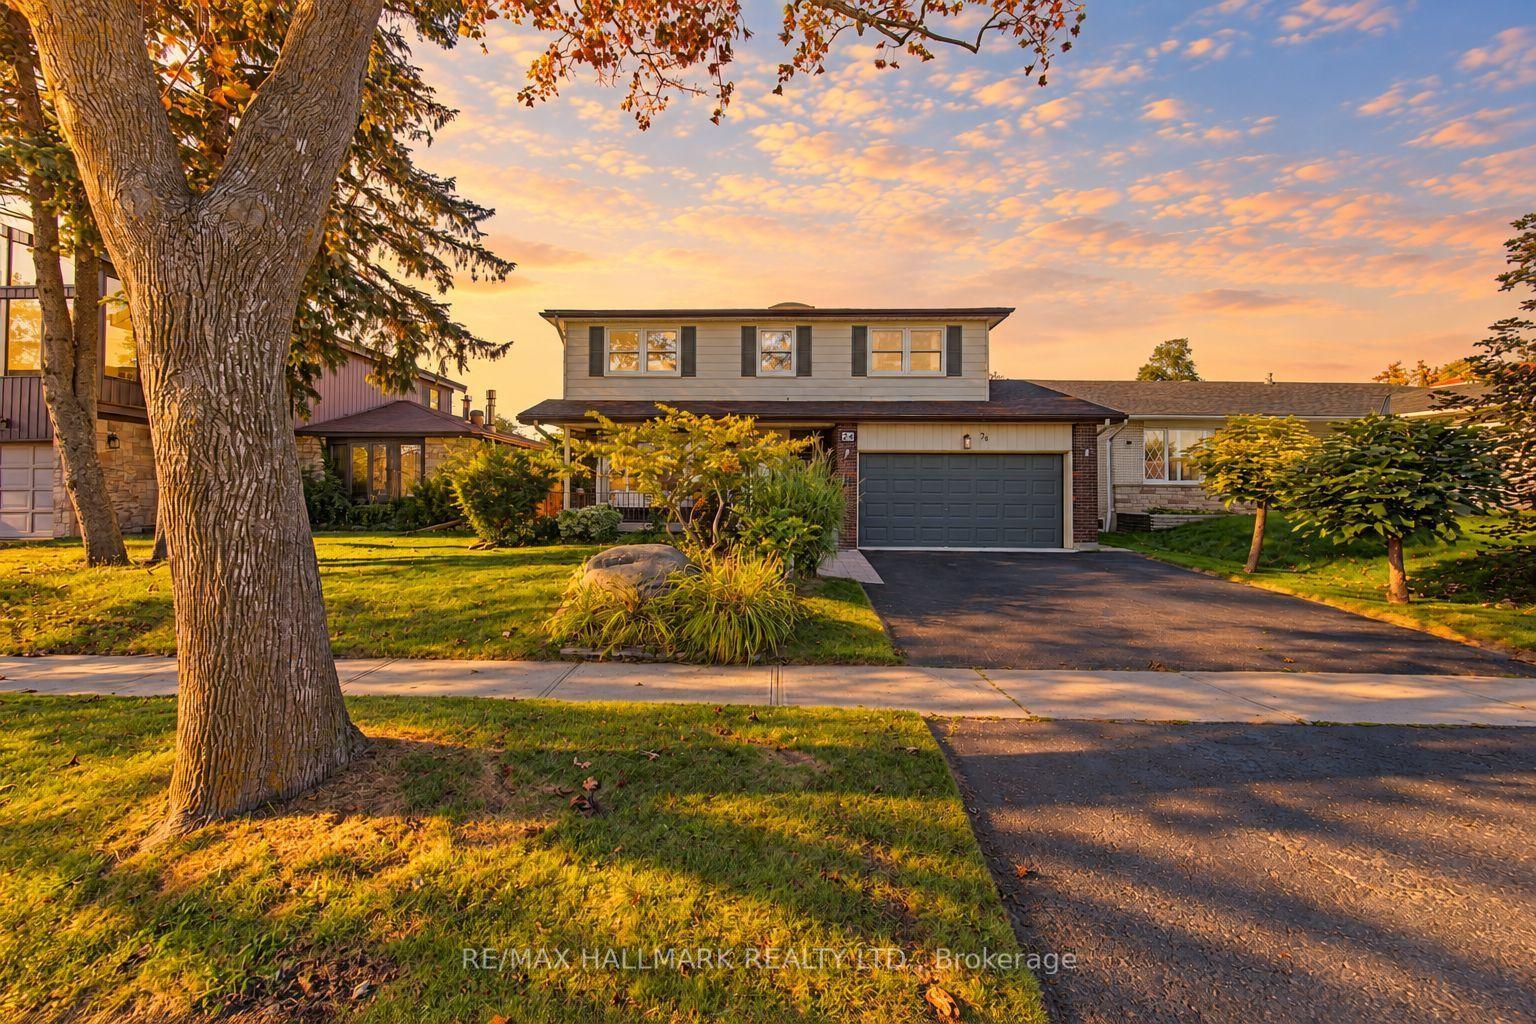
For Sale1 day ago
$999,800
Detached
est. $4,383/mo
24 Charles Tupper Drive, Centennial Scarborough
Toronto, ON
4+1 bd
3 ba
2,250
4
MLS# E13842344Re/Max Hallmark Realty Ltd.
WhatsApp Aman