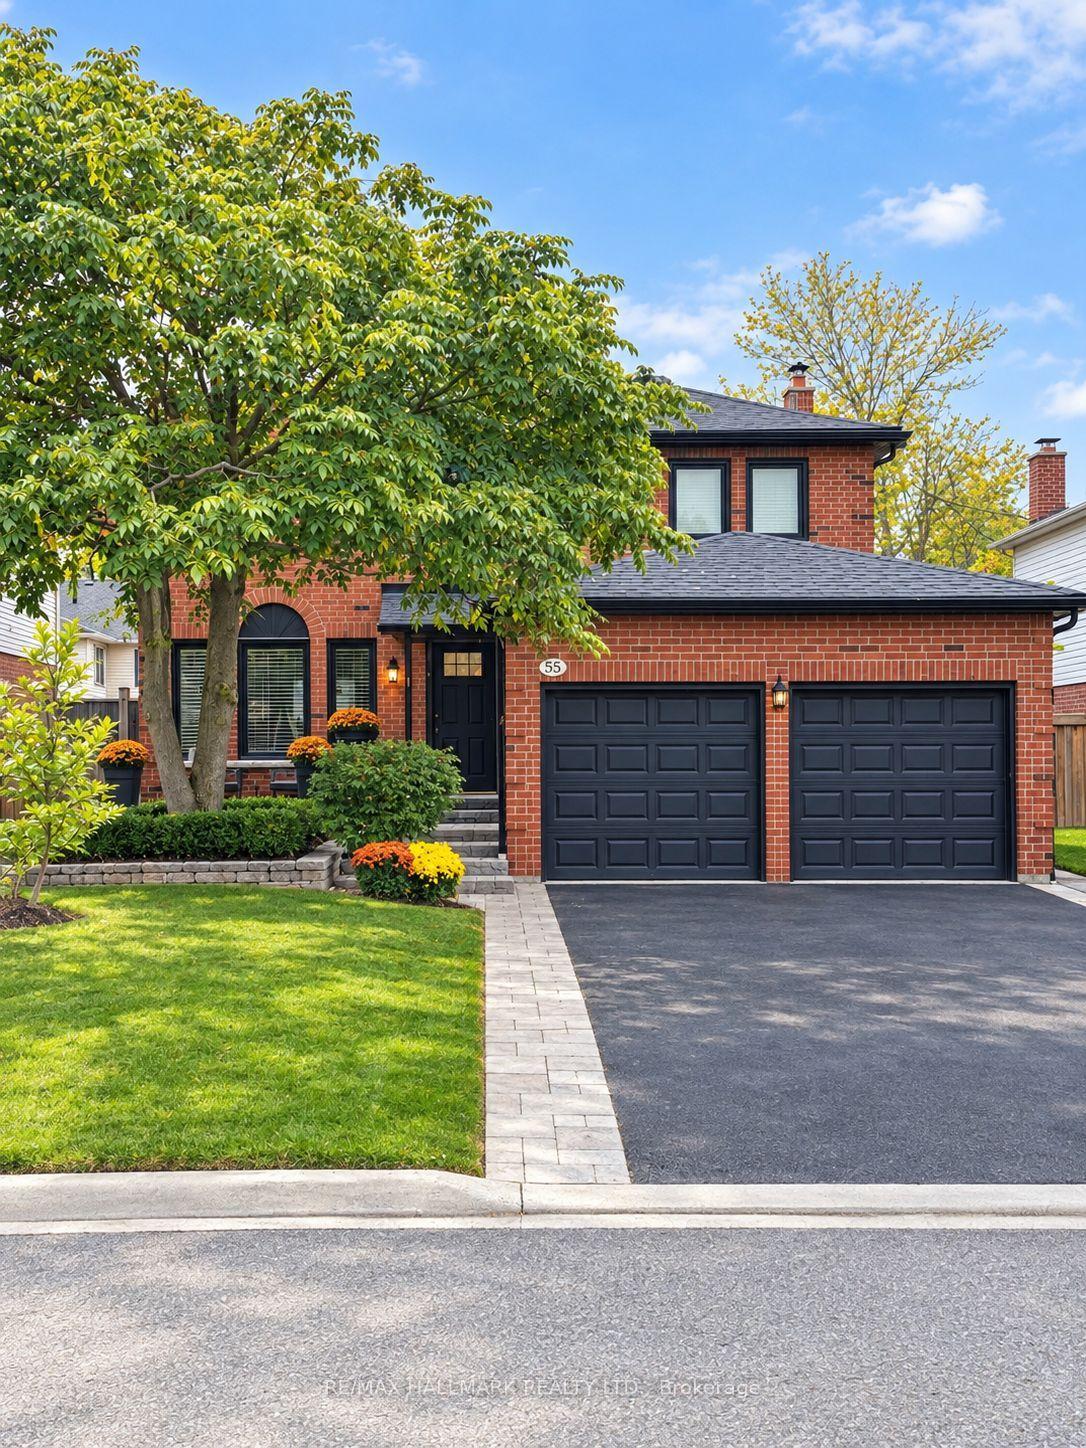
For Sale
Just Listed
17 Cody Avenue
Brooklin, Whitby, ON
$999,900
3+1Bd
3Ba
1,750+sqft
4Parking
40.02 x 114.83 ftlot
$571/sqft
DetachedMLS# E13850356Listed 2026-10-012 DOM
Cooling
Central Air
Basement
Finished
Just listed! New listings in Whitby often receive offers within the first week.
About this home
Welcome to this beautifully maintained 3+1 bedroom, 3 bath, Melody built family home nestled in a sought after Brooklin pocket, surrounded by mature gardens & wonderful curb appeal. A large front porch & interlocking walkway create an inviting first impression. Step inside to a welcoming entry with soaring cathedral ceilings open to the upper level, setting the tone for the bright & spacious interior. The main floor features 9ft ceilings & elegant formal living & dining rooms with hardwood floors - perfect for entertaining. The comfortable family room also features hardwood floors, a cozy gas fireplace & backyard views. At the heart of the home is the family sized kitchen featuring Caesarstone counters, breakfast bar, subway tile backsplash, pantry, stainless steel appliances & ceramic floors flowing into the spacious breakfast area. Sliding glass doors provide a walkout to the deck & fully fenced backyard complete with interlocking patio & mature trees offering privacy - an ideal space for outdoor dining, entertaining & relaxing. Convenient main floor laundry offers direct garage access plus an abundance of cabinetry & counter space. Upstairs you'll find 3 generous bedrooms, including an inviting primary retreat with double door entry, elegant wainscotting detail, walk-in closet with organizers & a 4pc ensuite featuring a relaxing corner soaker tub. Even more living space awaits in the finished basement with large above grade windows, spacious rec room with electric fireplace, built-in shelving & pot lights, plus a games area and 4th bedroom. Enjoy a fantastic Brooklin location just steps to schools, parks, downtown shops, library & the new Longo's plaza, with easy access to Hwys 407 & 412 for commuters. A wonderful family home in a location you'll love!
GarageWalkoutHardwoodFireplace
Rooms
Main Floor
| Living Room | 5.75 × 3.40 m | Formal Rm Overlooks Frontyard Hardwood Floor |
| Dining Room | 5.75 × 3.40 m | Formal Rm Open Concept Hardwood Floor |
| Kitchen | 3.84 × 3.63 m | Quartz Counter Breakfast Bar Ceramic Backsplash |
| Breakfast | 3.50 × 2.26 m | W/O To Deck Open Concept Ceramic Floor |
| Family Room | 4.40 × 3.84 m | Gas Fireplace Overlooks Backyard Hardwood Floor |
| Laundry | 2.66 × 1.91 m | Access To Garage Separate Room Ceramic Floor |
Second Floor
| Primary Bedroom | 4.74 × 3.32 m | 4 Pc Ensuite Walk-In Closet(s) Closet Organizers |
| Bedroom 2 | 4.33 × 2.93 m | Closet Overlooks Frontyard Broadloom |
| Bedroom 3 | 3.21 × 3.01 m | Closet Organizers Window Broadloom |
Basement
| Recreation | 4.47 × 3.24 m | Electric Fireplace Above Grade Window B/I Bookcase |
| Bedroom | 3.13 × 2.92 m | Above Grade Window Double Closet Broadloom |
| Game Room | 5.78 × 4.82 m | Open Concept Pot Lights Irregular Room |
Features
- Auto Garage Door Remote
- Storage
- Landscaped
- Patio
- Privacy
- Porch
- Full
- Finished
- Central Air
- 2-Storey
Financials
Annual Taxes
$7,312.38
Estimated Rental Income
Entire property$3,200 – $4,800/mo
Basement apartment$1,800 – $2,500/mo
Rental yield3.8% – 5.8%
*Estimates based on comparable rentals in the area. Actual income may vary.
Market Data — Whitby
Days on market2 days
Buyer's MarketSeller's Market
Based on active listings in Whitby. Data updates daily.
Demographics — Whitby
Population
138,501
Avg Household Income
$120,000
Age Distribution
0-19
23%
20-34
18%
35-49
22%
50-64
21%
65+
16%
Ownership80% own · 20% rent
EnglishFrenchTagalogTamilUrdu
Getting around
How walkable, bikeable, and transit-friendly this neighbourhood is.
63
/ 100
Walk Score
Somewhat Walkable
44
/ 100
Transit Score
Some Transit
43
/ 100
Bike Score
Somewhat Bikeable
Scores are estimates based on neighbourhood data and are for informational purposes only.
MLS® data courtesy of the Toronto Regional Real Estate Board (TRREB).
The information provided herein must only be used by consumers that have a bona fide interest in the purchase, sale, or lease of real estate and may not be used for any commercial purpose or any other purpose. Listing information is deemed reliable but is not guaranteed accurate by the Toronto Regional Real Estate Board, the listing brokerage, or this website. The trademarks REALTOR®, REALTORS® and the REALTOR® logo are controlled by The Canadian Real Estate Association (CREA) and identify real estate professionals who are members of CREA. MLS®, Multiple Listing Service®, and the associated logos are owned by CREA. Not intended to solicit properties currently listed for sale or buyers under contract.
You may also like
More homes in Whitby
Hand-picked listings with a similar price range and style.
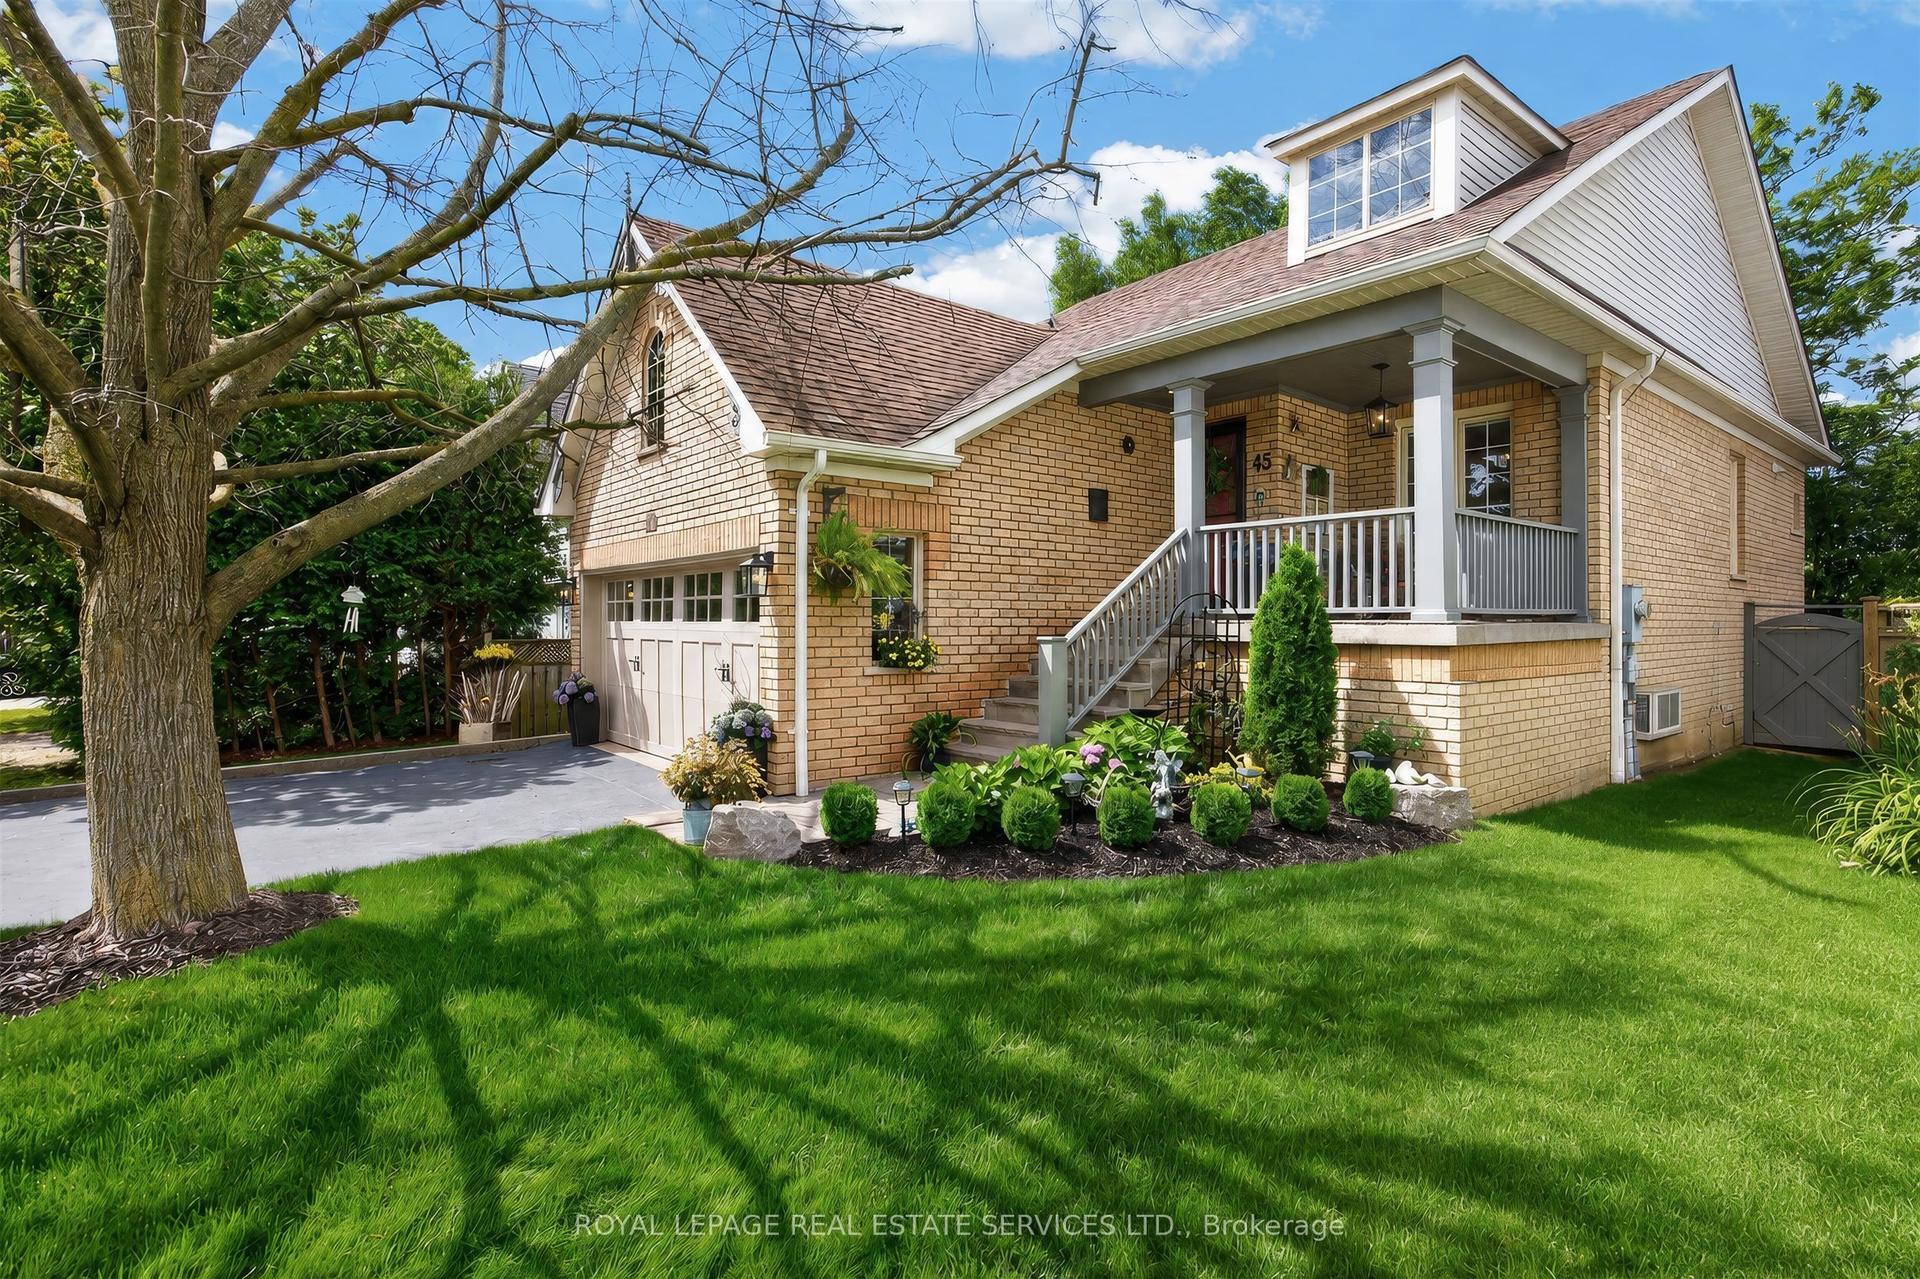
For Sale2 months ago
$840,000
Detached
est. $3,683/mo
45 Rosemarie Crescent, Brooklin
Whitby, ON
1+2 bd
2 ba
900
4
MLS# E13613342Royal Lepage Real Estate Services…
WhatsApp Aman
For Sale7 days ago
$949,000
Detached
est. $4,160/mo
28 Longfellow Court, Pringle Creek
Whitby, ON
4+1 bd
4 ba
2,250
6
MLS# E13831304Exp Realty
WhatsApp Aman