For Sale
54 Roseheath Avenue
Woodbine Corridor, Toronto, ON
$979,000
2+1Bd
2Ba
1,300+sqft
0Parking
17.58 x 110 ftlot
$753/sqft
DetachedMLS# E13850374Listed 2026-10-018 DOM
Cooling
Central Air
Basement
Finished
About this home
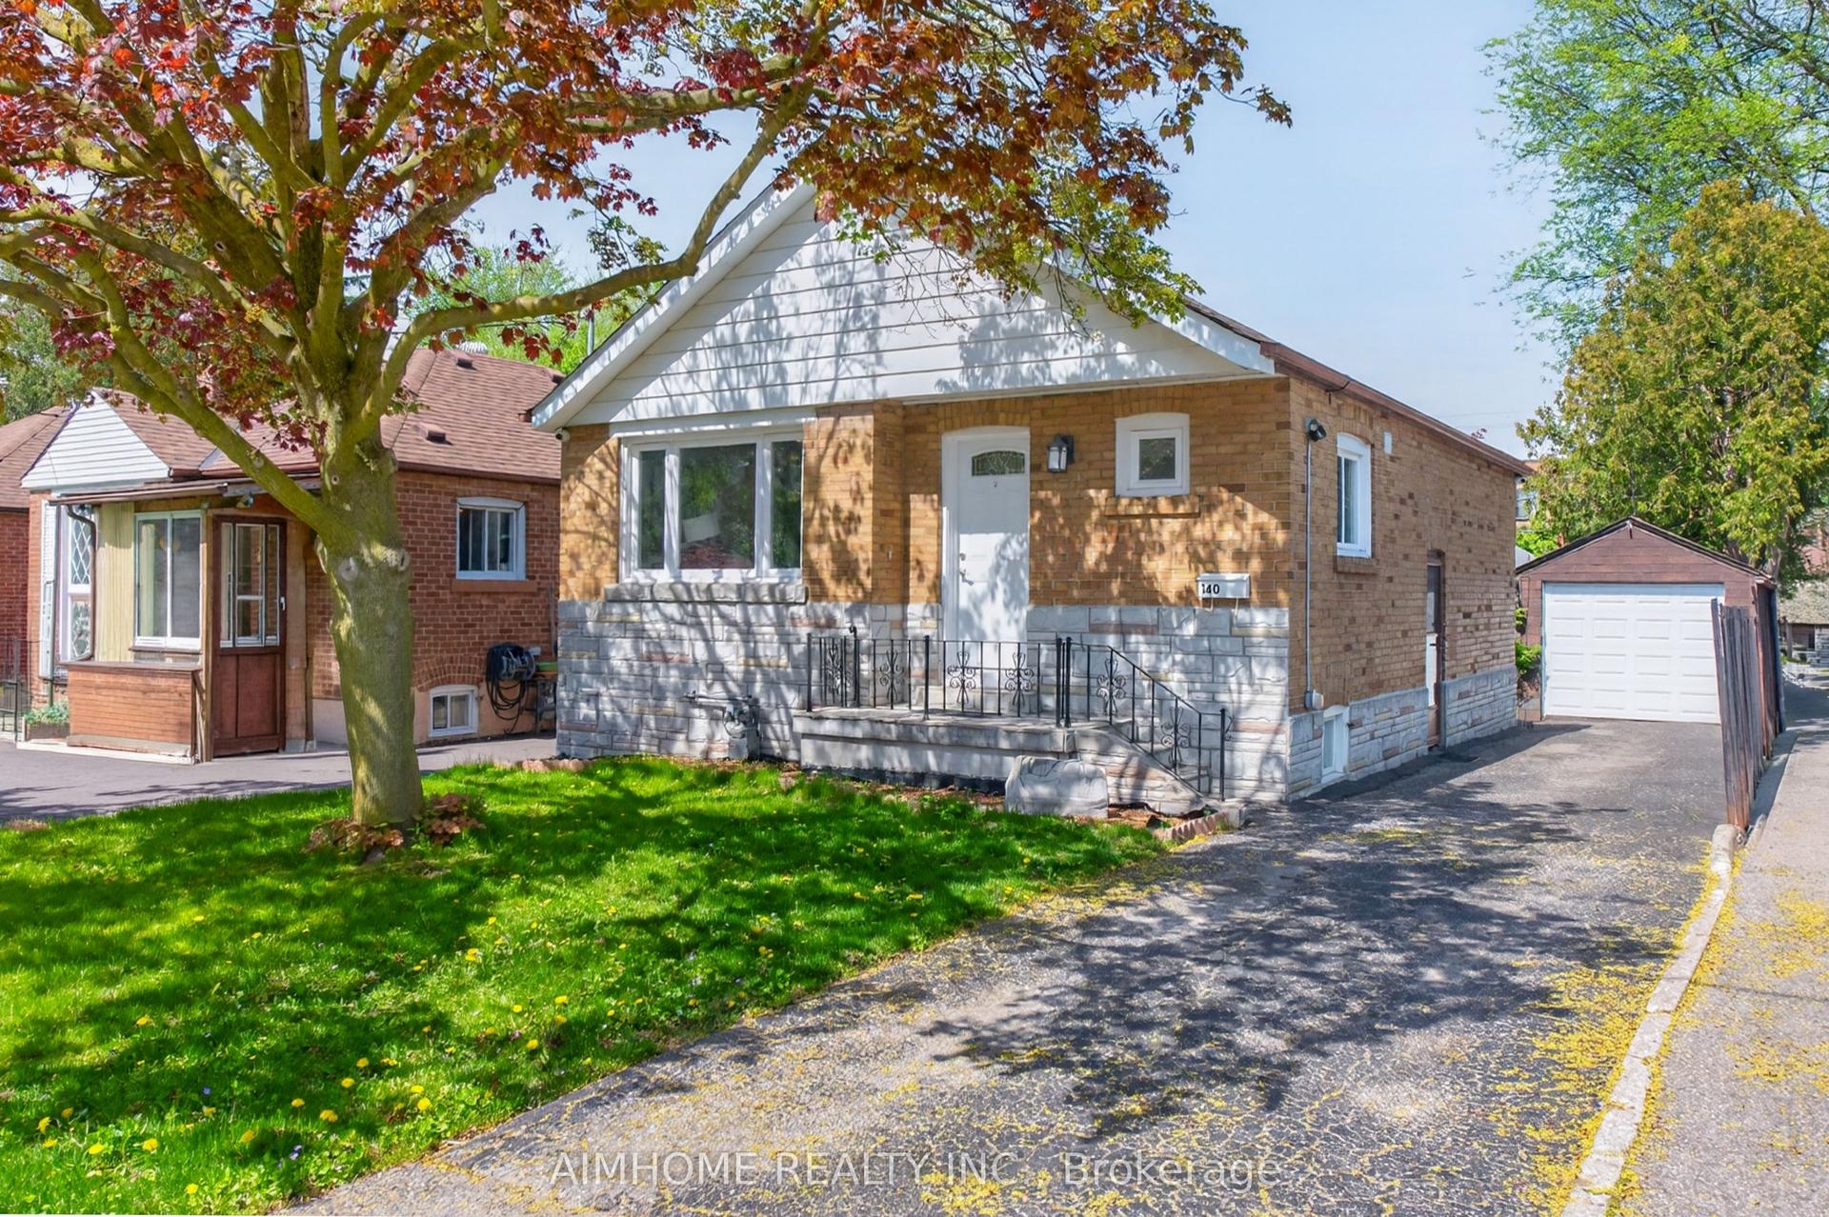
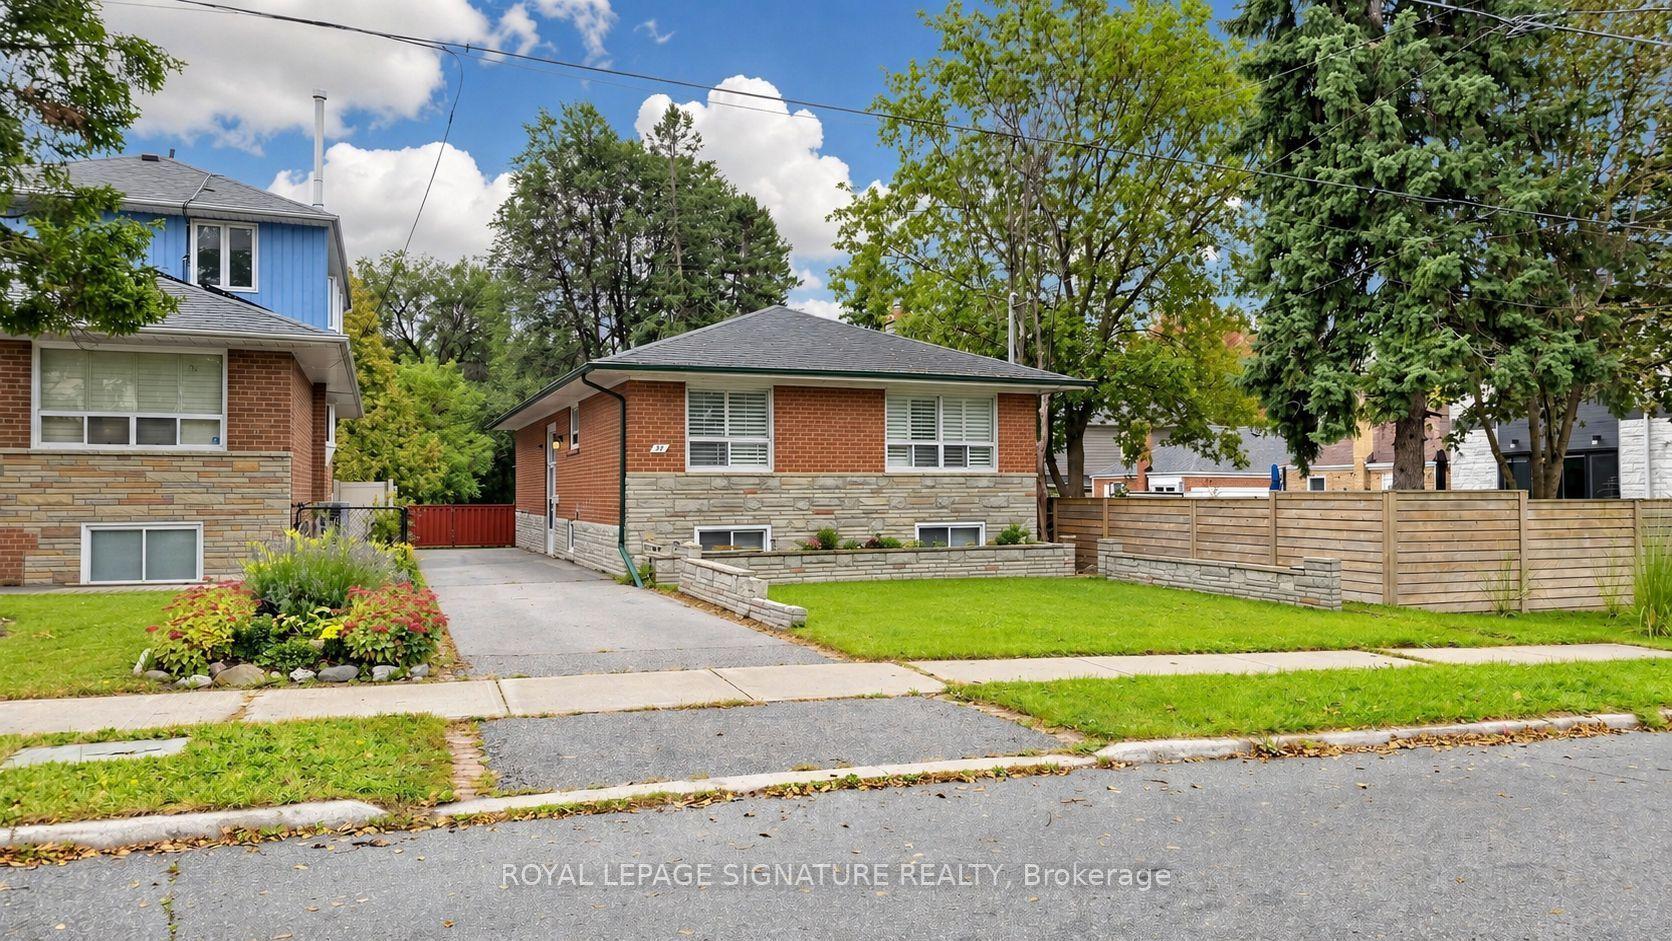
Come on in, unpack and get down to living! This fantastic two-bedroom, two-bathroom detached home has a beautifully renovated main floor that makes an impression from the moment you walk through the door. Spacious and welcoming, there's room for everyday life, having friends over for dinner and settling in for a quiet evening at home. The updated kitchen is a highlight, with space to cook, chat and enjoy being together. It all feels easy, comfortable and ready for you. Upstairs, you'll love the spacious bedrooms, while the finished basement gives you that extra space we all need-think movie nights, a home office, a spot for guests or somewhere for the kids to spread out. A practical mudroom makes coming and going easier, with a place for boots, coats and all the things that come through the door. And then there's the yard! A deep, west-facing lot with room for gardening, playing and long summer dinners with friends. A little sunshine, something on the barbecue and nowhere else you need to be. With the updates already done and plenty of space to enjoy inside and out, 54 Roseheath is a wonderful place to put down roots and make the most of east-end life.
Renovated
Rooms
Main Floor
| Living Room | 3.78 × 4.06 m | |
| Dining Room | 4.09 × 3.23 m | |
| Kitchen | 3.48 × 4.27 m |
Second Floor
| Primary Bedroom | 3.66 × 4.06 m | |
| Room | 3.66 × 2.46 m |
Lower
| Recreation | 3.78 × 3.96 m | |
| Bedroom 3 | 2.64 × 3.53 m | |
| Laundry | 2.79 × 3.96 m |
Features
- Other
- Finished
- Central Air
- 2-Storey
Financials
Annual Taxes
$5,210.04
Estimated Rental Income
Entire property$2,600 – $3,800/mo
Rental yield3.2% – 4.7%
*Estimates based on comparable rentals in the area. Actual income may vary.
Market Data — Toronto
Days on market8 days
Buyer's MarketSeller's Market
Based on active listings in Toronto. Data updates daily.
Demographics — Toronto
Population
2,794,356
Avg Household Income
$102,000
Age Distribution
0-19
19%
20-34
24%
35-49
21%
50-64
19%
65+
17%
Ownership53% own · 47% rent
EnglishMandarinCantoneseTagalogTamil
Getting around
How walkable, bikeable, and transit-friendly this neighbourhood is.
69
/ 100
Walk Score
Somewhat Walkable
69
/ 100
Transit Score
Good Transit
65
/ 100
Bike Score
Bikeable
Scores are estimates based on neighbourhood data and are for informational purposes only.
MLS® data courtesy of the Toronto Regional Real Estate Board (TRREB).
The information provided herein must only be used by consumers that have a bona fide interest in the purchase, sale, or lease of real estate and may not be used for any commercial purpose or any other purpose. Listing information is deemed reliable but is not guaranteed accurate by the Toronto Regional Real Estate Board, the listing brokerage, or this website. The trademarks REALTOR®, REALTORS® and the REALTOR® logo are controlled by The Canadian Real Estate Association (CREA) and identify real estate professionals who are members of CREA. MLS®, Multiple Listing Service®, and the associated logos are owned by CREA. Not intended to solicit properties currently listed for sale or buyers under contract.
You may also like
More homes in Toronto
Hand-picked listings with a similar price range and style.
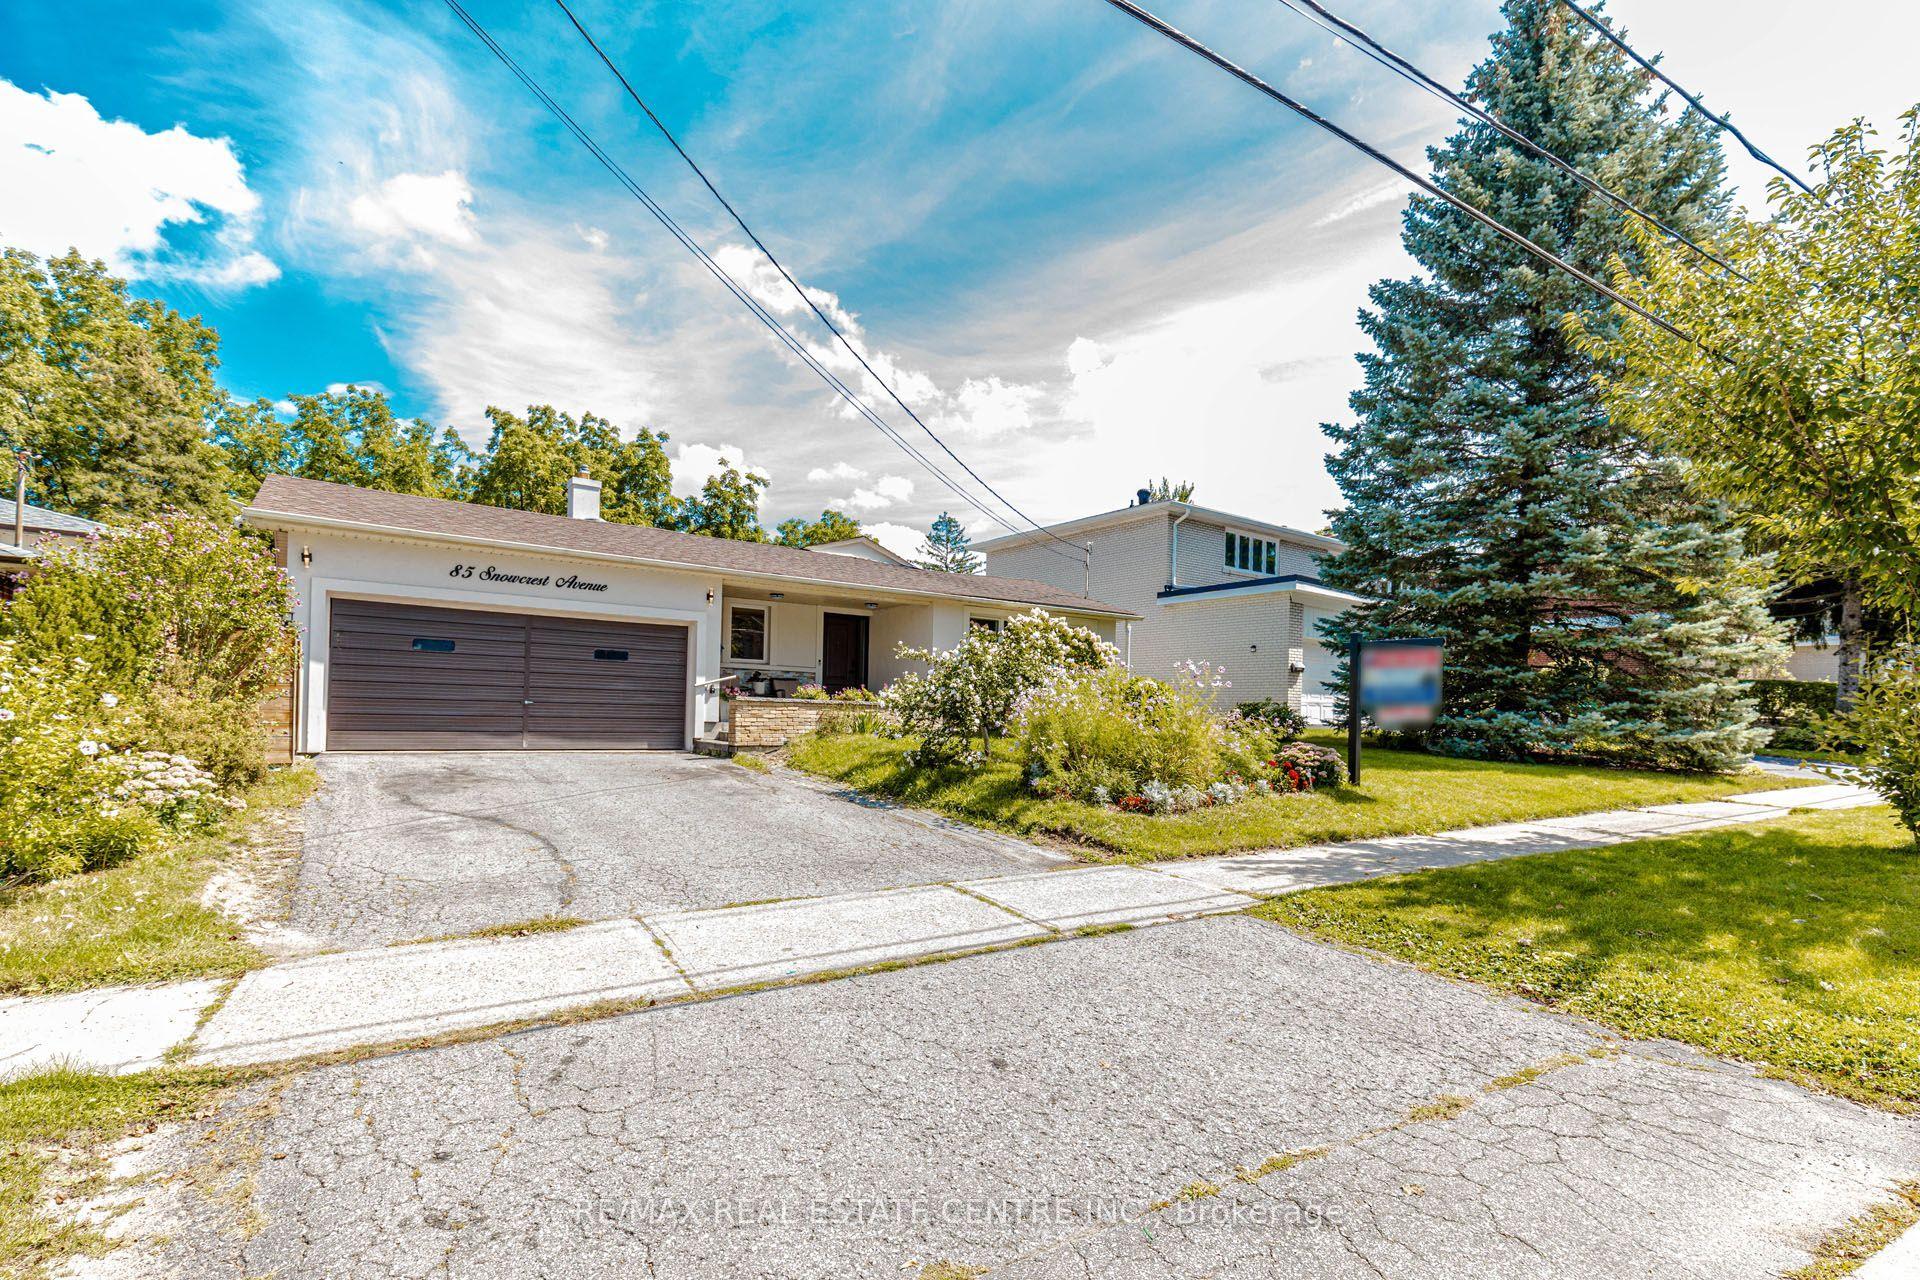
For Sale8 days ago
$1,099,000
Detached
est. $4,818/mo
85 Snowcrest Avenue, Bayview Woods-Steeles
Toronto, ON
3+1 bd
3 ba
2,250
4
MLS# C13846650Re/Max Real Estate Centre Inc.
WhatsApp Aman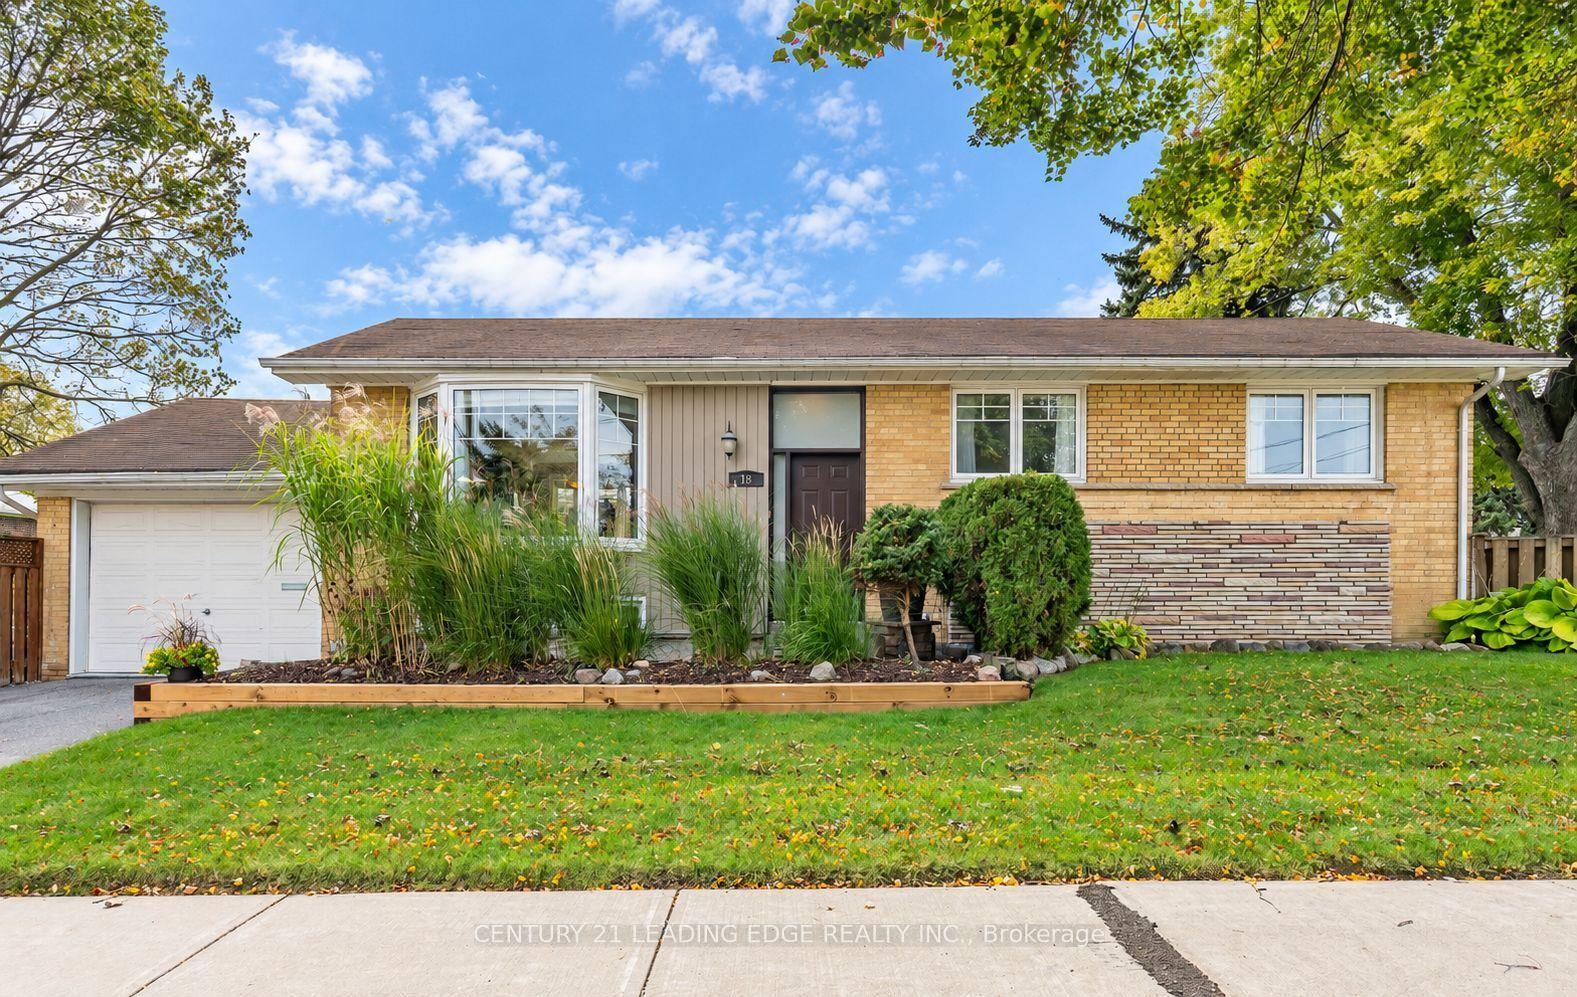
For Sale1 day ago
$879,000
Detached
est. $3,854/mo
18 Horizon Crescent, Tam O'Shanter-Sullivan
Toronto, ON
3 bd
1 ba
1,300
2
MLS# E13876288Century 21 Leading Edge Realty In…
WhatsApp Aman