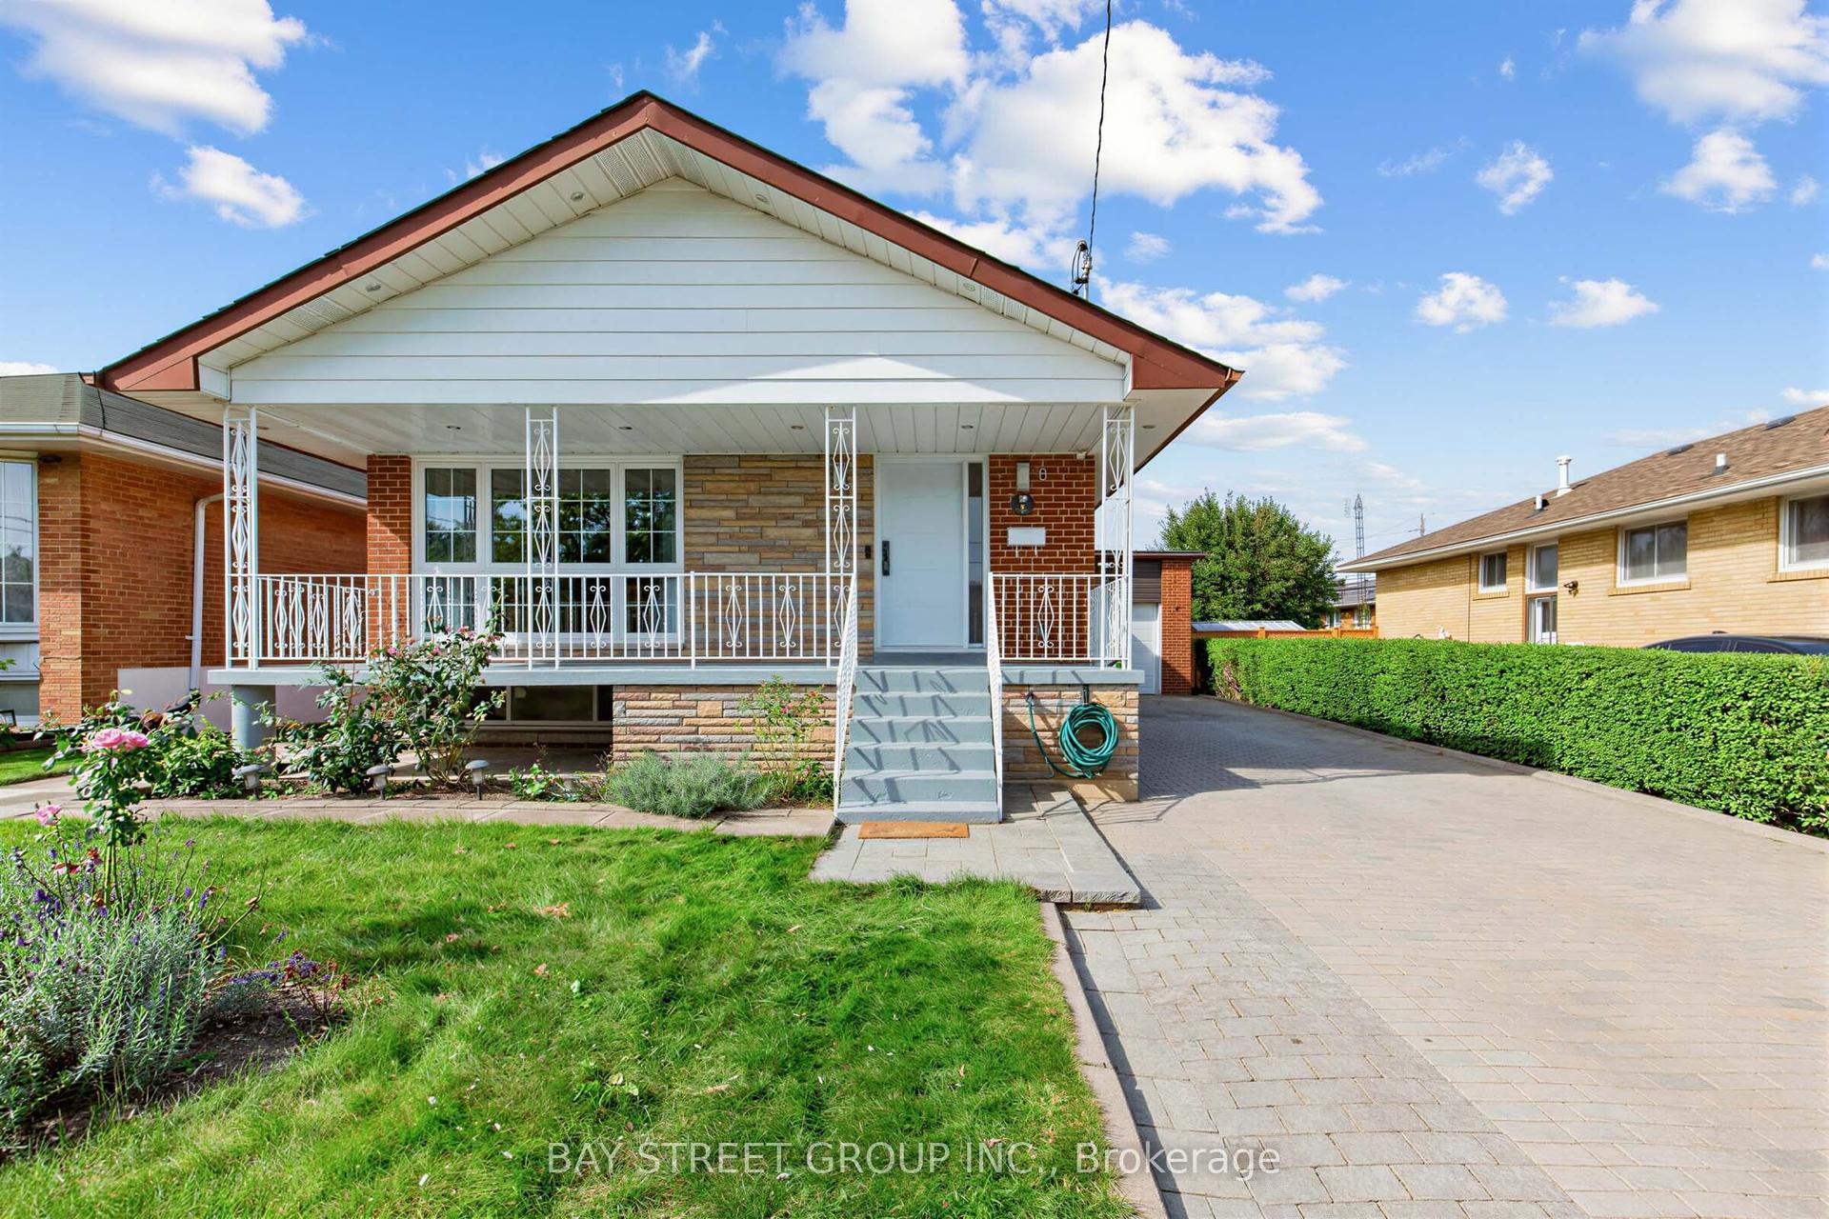
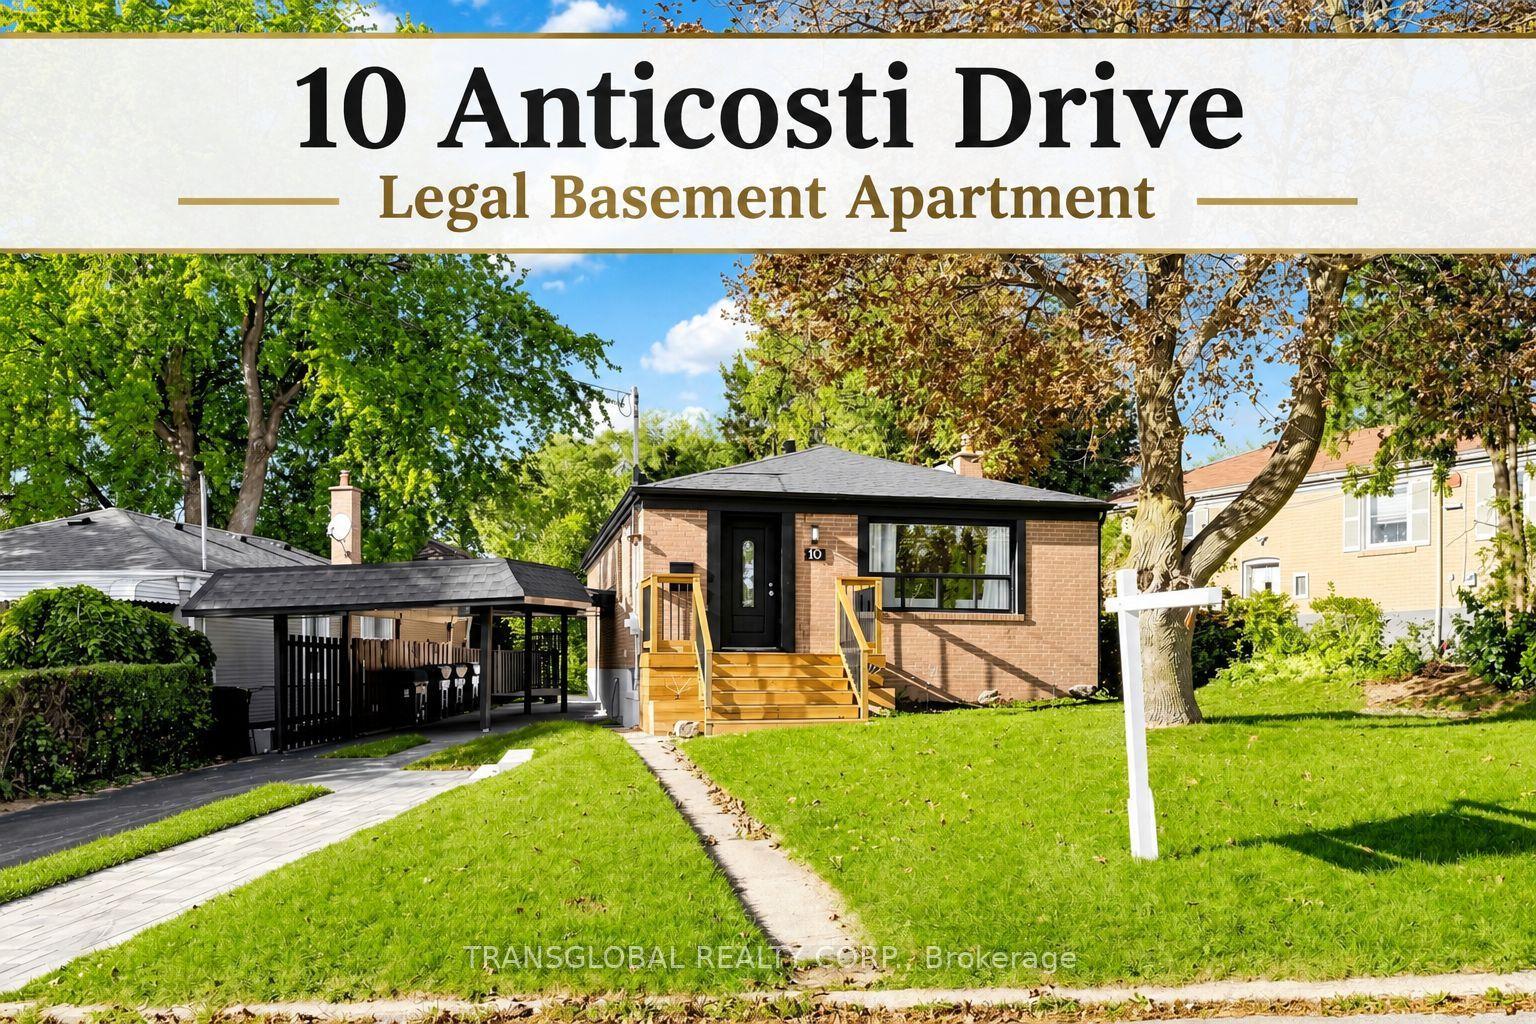
For Sale
Just Listed
3 Mossbrook Crescent
Steeles, Toronto, ON
$1,288,000
4+2Bd
4Ba
2,250+sqft
4Parking
43.43 x 103.21 ftlot
$572/sqft
DetachedMLS# E13850566Listed 2026-10-016 DOM
Cooling
Central Air
Basement
Finished
About this home
Welcome To This Impressive 2,099 Sq. Ft. Double-Garage Detached Home In Scarborough's Highly Desirable Steeles Community! Set On A Generous 43 Ft. Lot, This Spacious 4+2 Bedroom, 4 Bathroom Family Home Offers The Space, Layout And Flexibility Today's Families Are Looking For. Step Inside To A Bright, Welcoming Main Floor Featuring Hardwood Flooring, A Beautiful Sunken Living Room With Fireplace, A Separate Formal Dining Room With Large Window, And A Freshly Painted Interior That Gives The Home A Clean And Inviting Feel. The Upgraded Kitchen Features A Gas Stove, Plenty Of Cabinet Space And A Spacious Breakfast Area With Sliding Door Walk-Out To The Backyard - Perfect For Everyday Family Living And Entertaining. Upstairs, You'll Find 4 Generously Sized Bedrooms, Including A Large Primary Retreat With 5-Pc Ensuite And His & Hers Closets. A Bright Sitting Area With Walk-Out To The Balcony Adds An Extra Touch Of Space And Character, While Another Bedroom Also Enjoys Balcony Access. The Finished Basement Is A Major Bonus, Complete With A Separate Entrance, Kitchen, 2 Additional Bedrooms, 3-Pc Bathroom And Media Room - An Excellent Setup For Extended Family, Guests Or Multi-Generational Living. Outside, Enjoy A Private Fenced Yard, Double Garage And 2-Car Driveway For A Total Of 4 Parking Spaces. Thoughtful Improvements Over The Years Add Extra Peace Of Mind: 2 Upper-Level Toilets, Bedroom Doors & One Bedroom Flooring (2022); Attic Insulation, South Basement Exterior Waterproofing & Garage Door (2023). Ideally Located Near Warden Ave. & McNicoll Ave., Close To Schools, Parks, Public Transit, Community Centre, Shopping, Restaurants And Everyday Amenities. A Rare Combination Of Space, Functionality And Future Potential In An Established Scarborough Neighbourhood - A Home Ready For Its Next Chapter!
GarageHardwoodFireplace
Rooms
Main Floor
| Kitchen | 3.67 × 4.10 m | Tile Floor Sliding Doors W/O To Garden |
| Breakfast | 3.50 × 4.10 m | Combined w/Kitchen Overlooks Living Open Concept |
| Living Room | 4.61 × 5.22 m | Sunken Room Hardwood Floor Fireplace |
| Dining Room | 3.76 × 5.02 m | Separate Room Hardwood Floor Large Window |
Second Floor
| Primary Bedroom | 4.35 × 3.80 m | 5 Pc Ensuite Mirrored Closet His and Hers Closets |
| Sitting | 2.47 × 3.80 m | Large Window Hardwood Floor W/O To Balcony |
| Bedroom 2 | 4.31 × 3.51 m | W/O To Balcony Hardwood Floor Mirrored Closet |
| Bedroom 3 | 4.43 × 4.44 m | Large Window Hardwood Floor Double Closet |
| Bedroom 4 | 4.47 × 3.44 m | Window Hardwood Floor Closet |
Basement
| Bedroom 5 | 3.27 × 3.57 m | Laminate Window Double Closet |
| Bedroom | 3.10 × 3.40 m | Laminate Pot Lights Open Concept |
| Kitchen | 2.50 × 3.09 m | Tile Floor Open Concept Window |
| Media Room | 3.00 × 4.00 m | Tile Floor Closet Open Concept |
Other
| Room | — |
Features
- Other
- Finished
- Separate Entrance
- Apartment
- Central Air
- 2-Storey
Financials
Annual Taxes
$6,353.33
Estimated Rental Income
Entire property$4,000 – $6,500/mo
Basement apartment$1,800 – $2,500/mo
Rental yield3.7% – 6.1%
*Estimates based on comparable rentals in the area. Actual income may vary.
Market Data — Toronto
Days on market6 days
Buyer's MarketSeller's Market
Based on active listings in Toronto. Data updates daily.
Demographics — Toronto
Population
2,794,356
Avg Household Income
$102,000
Age Distribution
0-19
19%
20-34
24%
35-49
21%
50-64
19%
65+
17%
Ownership53% own · 47% rent
EnglishMandarinCantoneseTagalogTamil
Getting around
How walkable, bikeable, and transit-friendly this neighbourhood is.
78
/ 100
Walk Score
Very Walkable
62
/ 100
Transit Score
Good Transit
64
/ 100
Bike Score
Bikeable
Scores are estimates based on neighbourhood data and are for informational purposes only.
MLS® data courtesy of the Toronto Regional Real Estate Board (TRREB).
The information provided herein must only be used by consumers that have a bona fide interest in the purchase, sale, or lease of real estate and may not be used for any commercial purpose or any other purpose. Listing information is deemed reliable but is not guaranteed accurate by the Toronto Regional Real Estate Board, the listing brokerage, or this website. The trademarks REALTOR®, REALTORS® and the REALTOR® logo are controlled by The Canadian Real Estate Association (CREA) and identify real estate professionals who are members of CREA. MLS®, Multiple Listing Service®, and the associated logos are owned by CREA. Not intended to solicit properties currently listed for sale or buyers under contract.
You may also like
More homes in Toronto
Hand-picked listings with a similar price range and style.
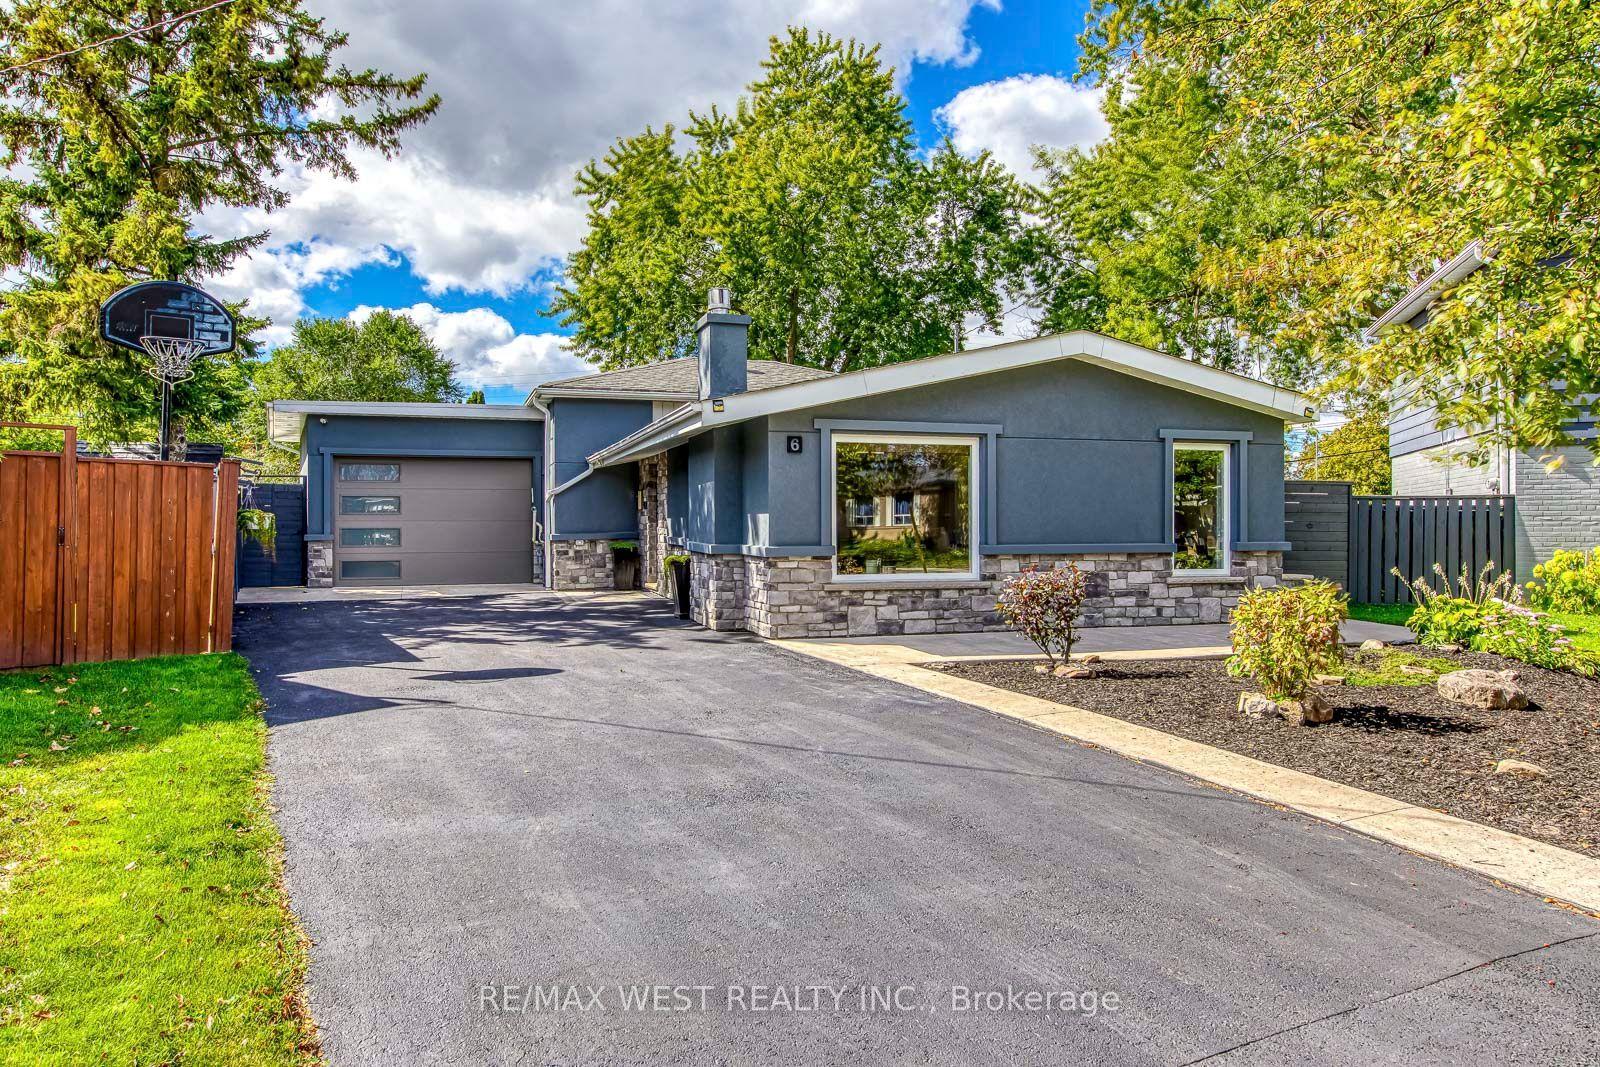
For Sale13 days ago
$1,029,000
Detached
est. $4,511/mo
6 Millview Court, West Humber-Clairville
Toronto, ON
3+1 bd
2 ba
1,750
6
MLS# W13826516Re/Max West Realty Inc.
WhatsApp Aman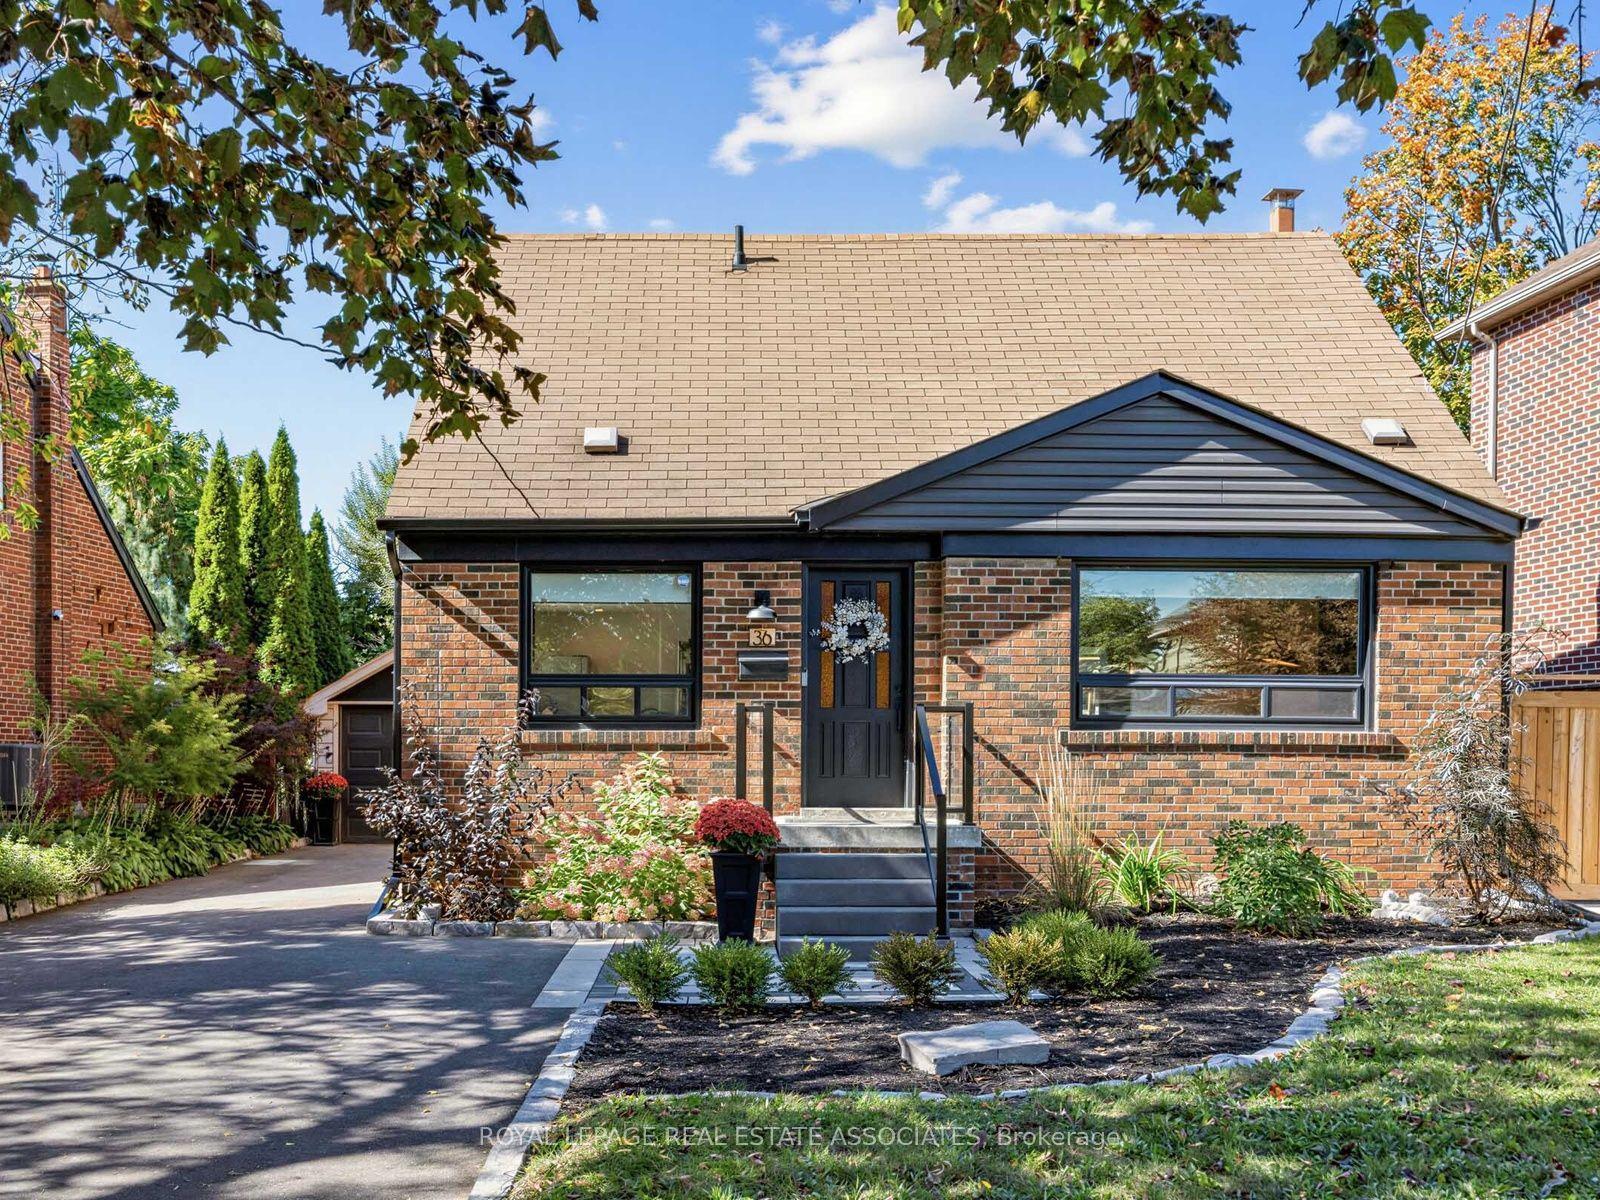
For Sale10 h ago
$1,099,000
Detached
est. $4,818/mo
36 Jodphur Avenue, Humberlea-Pelmo Park W5
Toronto, ON
3 bd
3 ba
1,300
6
MLS# W13873042Royal Lepage Real Estate Associat…
WhatsApp Aman