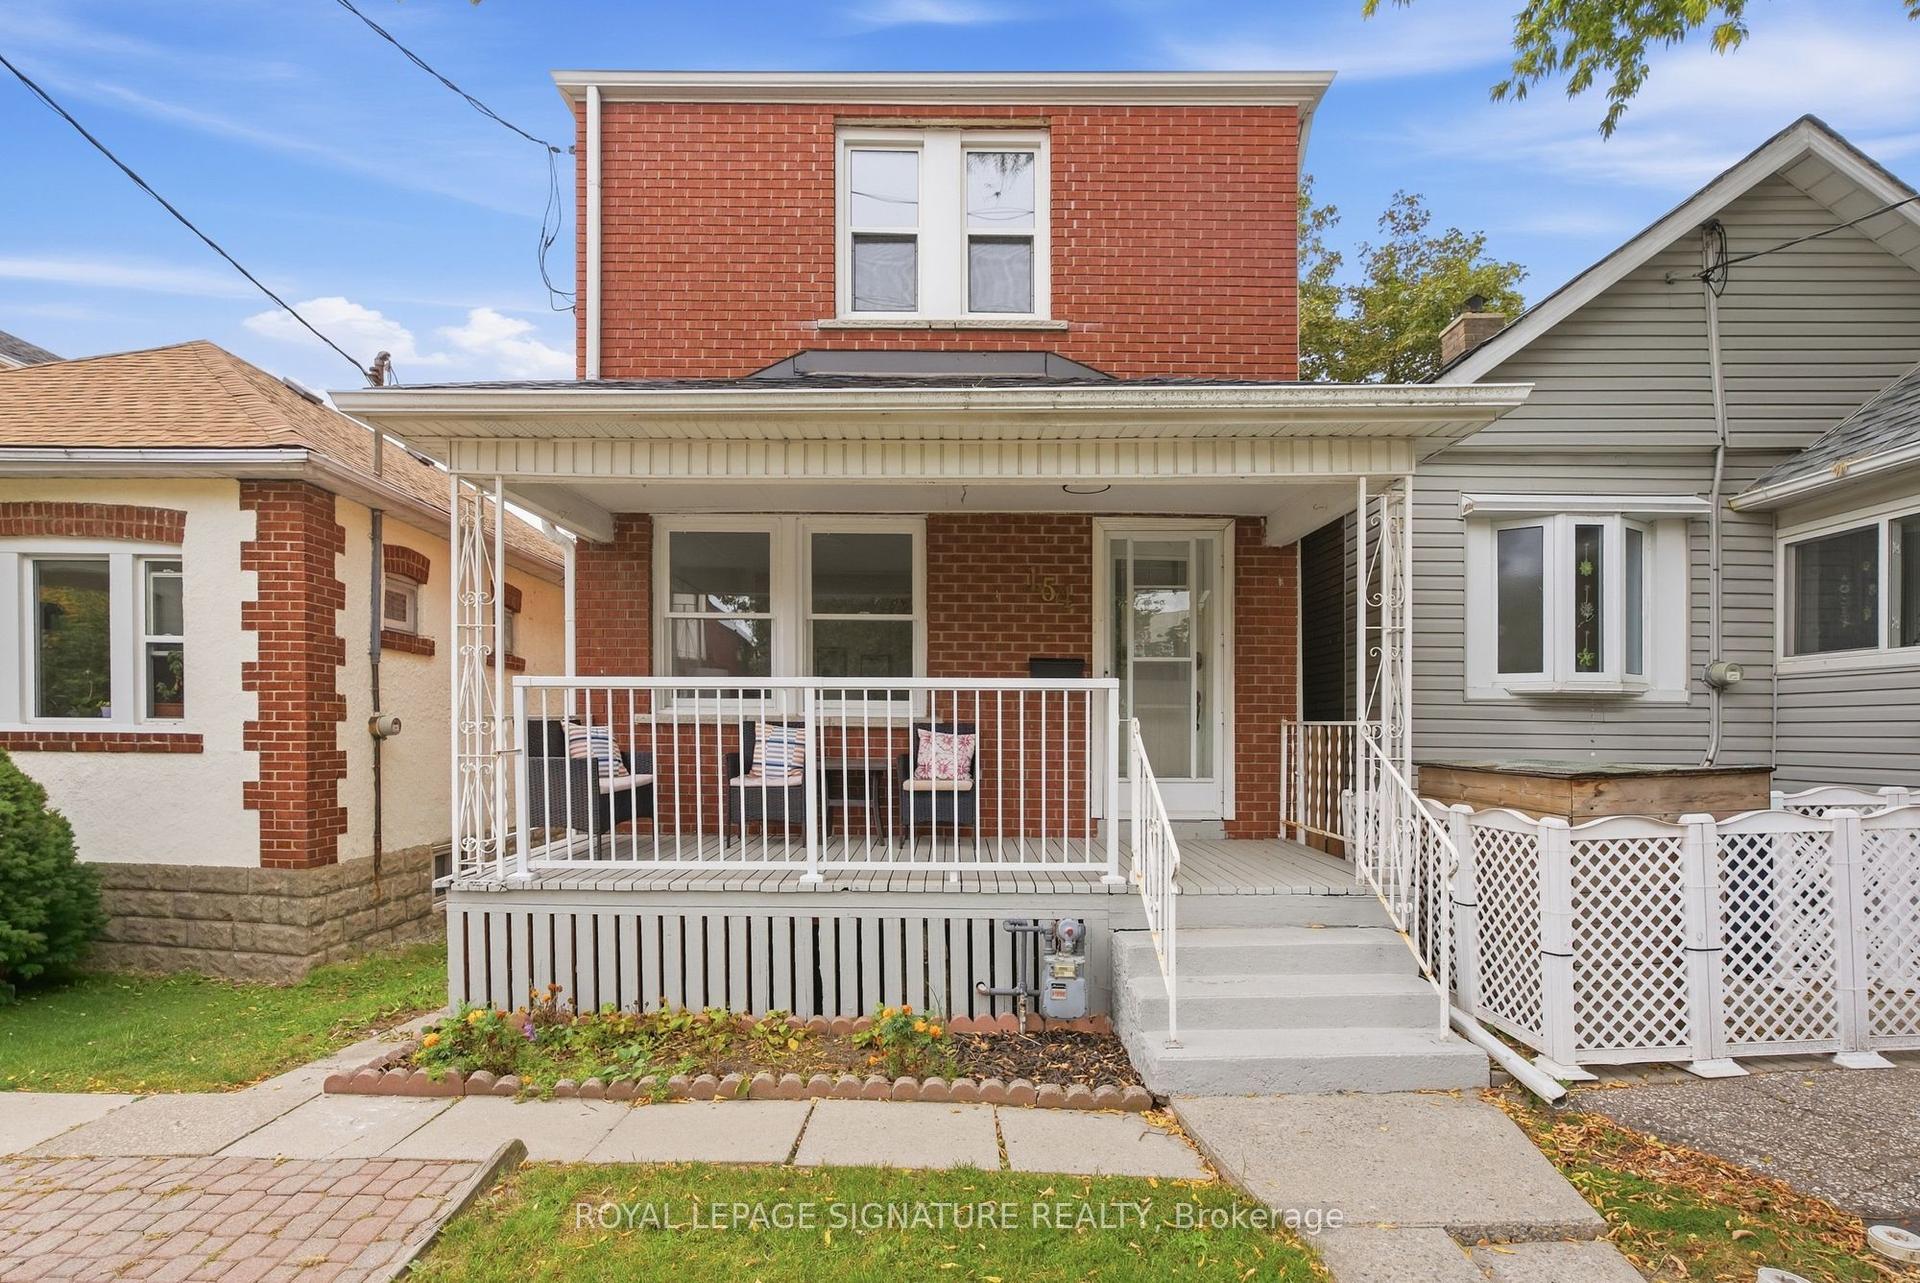
For Sale
Just Listed
36 Jodphur Avenue
Humberlea-Pelmo Park W5, Toronto, ON
$1,099,000
3Bd
3Ba
1,300+sqft
6Parking
54 x 120 ftlot
$845/sqft
DetachedMLS# W13873042Listed 2026-10-070 DOM
Cooling
Central Air
Basement
Finished
Just listed! New listings in Toronto often receive offers within the first week.
About this home
There is a lot to love here, from the great curb appeal and modern interior to the spacious upper level and large backyard. Thoughtfully renovated with a fresh, modern look, the home sits on an impressive 120 foot lot with a backyard made for entertaining. The main floor is bright and open, while still maintaining distinct rooms. At the heart of it is the stylish black kitchen with quartz counters, a farmhouse sink and gas cooktop. The eat in area looks out over the front yard, while the kitchen offers convenient walkout access to the backyard. The dining room features statement built in banquette seating and dramatic lighting, while the family room is centred around a sleek floating media unit. Upstairs, the spacious half storey has been transformed by the dormer addition, creating more space and improving functionality across the entire upper level. Three well proportioned bedrooms, including a generous primary with walk in closet, along with a full size three piece bathroom complete the upper level. Outside, the large fully fenced backyard is an entertainer's dream, with a paved stone patio, large grass area, mature trees and a dedicated gas line for the BBQ. A detached garage and beautifully landscaped front yard add even more to the appeal of this home. A home that checks all the boxes, with thoughtful updates, great outdoor space and plenty of room to enjoy it all.
GarageRenovatedWalkout
Rooms
Main Floor
| Kitchen | 0.10 × 0.10 m | Eat-in Kitchen Stone Fireplace W/O To Yard |
| Family Room | 0.10 × 0.10 m | Open Concept Overlooks Frontyard Pot Lights |
| Dining Room | 0.10 × 0.10 m | Separate Room Open Concept Overlooks Backyard |
Upper
| Primary Bedroom | 0.10 × 0.10 m | Walk-In Closet(s) Large Window Wall Sconce Lighting |
| Bedroom 2 | 0.10 × 0.10 m | 4 Pc Bath Large Window |
| Bedroom 3 | 0.10 × 0.10 m | Closet Large Window |
Basement
| Recreation | 0.10 × 0.10 m | Above Grade Window Vinyl Floor Open Concept |
| Laundry | 0.10 × 0.10 m | Above Grade Window Tile Floor Open Concept |
| Utility Room | 0.10 × 0.10 m | Above Grade Window Concrete Floor Separate Room |
Features
- Carpet Free
- In-Law Capability
- Landscaped
- Patio
- Privacy
- Porch
- Separate Entrance
- Finished
- Central Air
- 1 1/2 Storey
Financials
Annual Taxes
$3,982
Estimated Rental Income
Entire property$3,200 – $4,800/mo
Basement apartment$1,800 – $2,500/mo
Rental yield3.5% – 5.2%
*Estimates based on comparable rentals in the area. Actual income may vary.
Market Data — Toronto
Days on market0 days
Buyer's MarketSeller's Market
Based on active listings in Toronto. Data updates daily.
Demographics — Toronto
Population
2,794,356
Avg Household Income
$102,000
Age Distribution
0-19
19%
20-34
24%
35-49
21%
50-64
19%
65+
17%
Ownership53% own · 47% rent
EnglishMandarinCantoneseTagalogTamil
Getting around
How walkable, bikeable, and transit-friendly this neighbourhood is.
70
/ 100
Walk Score
Very Walkable
70
/ 100
Transit Score
Excellent Transit
64
/ 100
Bike Score
Bikeable
Scores are estimates based on neighbourhood data and are for informational purposes only.
MLS® data courtesy of the Toronto Regional Real Estate Board (TRREB).
The information provided herein must only be used by consumers that have a bona fide interest in the purchase, sale, or lease of real estate and may not be used for any commercial purpose or any other purpose. Listing information is deemed reliable but is not guaranteed accurate by the Toronto Regional Real Estate Board, the listing brokerage, or this website. The trademarks REALTOR®, REALTORS® and the REALTOR® logo are controlled by The Canadian Real Estate Association (CREA) and identify real estate professionals who are members of CREA. MLS®, Multiple Listing Service®, and the associated logos are owned by CREA. Not intended to solicit properties currently listed for sale or buyers under contract.
You may also like
More homes in Toronto
Hand-picked listings with a similar price range and style.
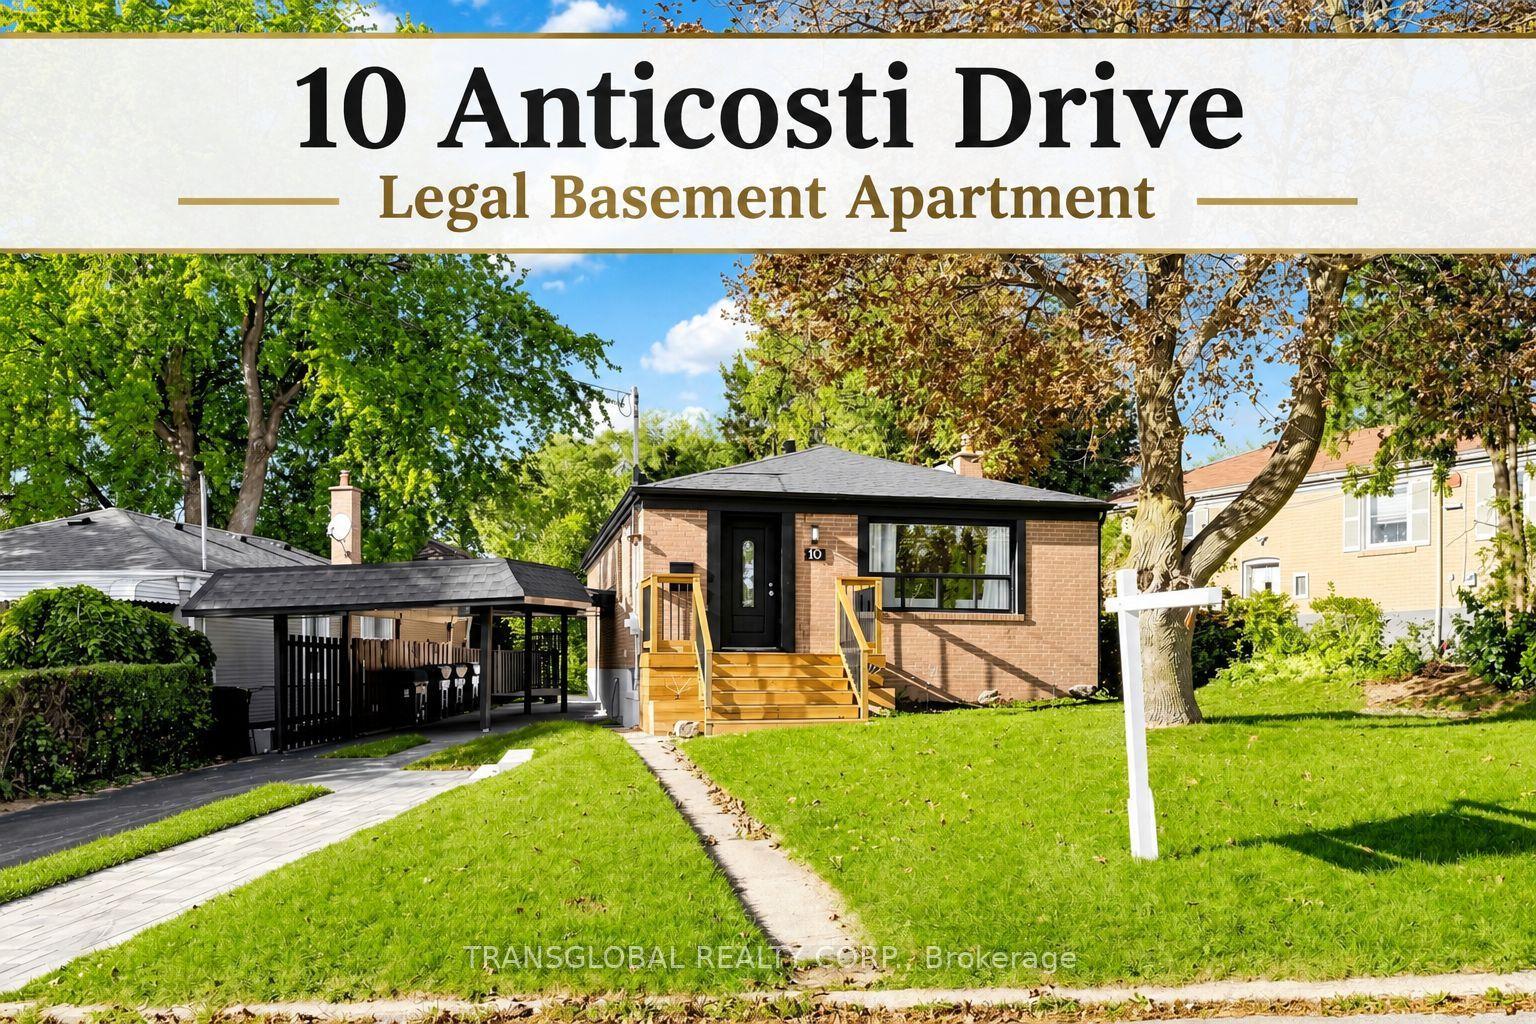
For Sale13 days ago
$999,900
Detached
est. $4,384/mo
10 Anticosti Drive, Bendale
Toronto, ON
3+2 bd
3 ba
900
4
MLS# E13826032Transglobal Realty Corp.
WhatsApp Aman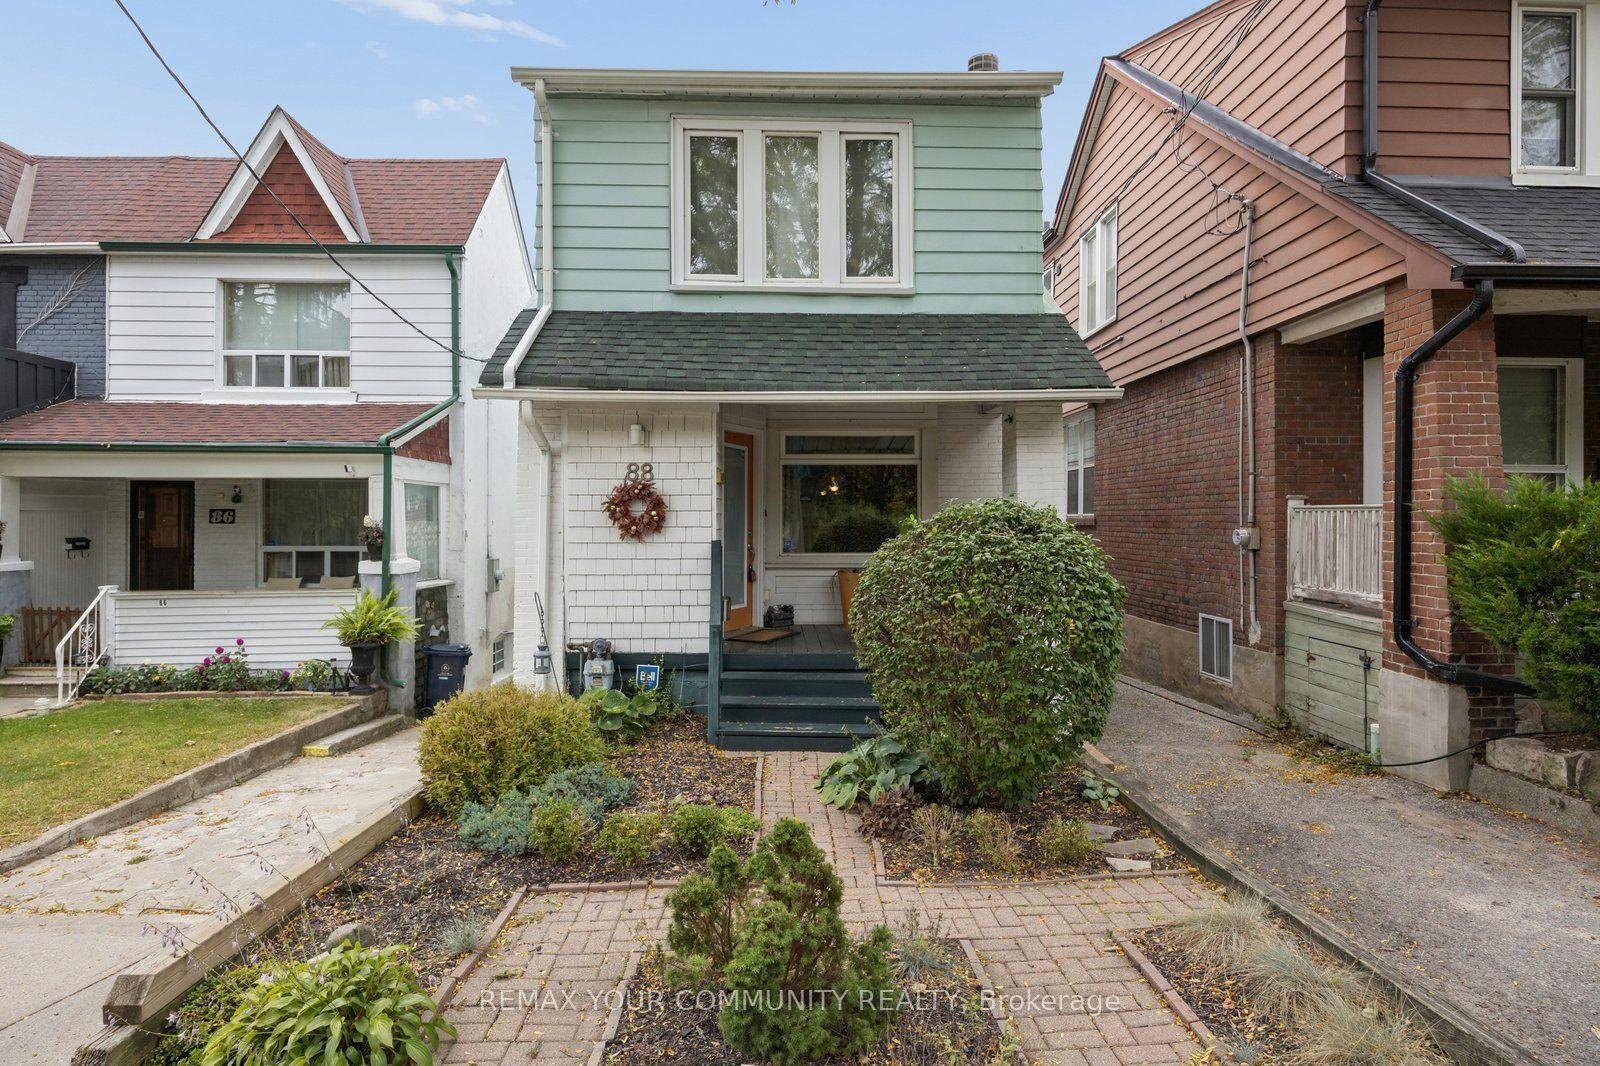
For Sale8 h ago
$899,000
Detached
est. $3,941/mo
88 West Lynn Avenue, Woodbine Corridor
Toronto, ON
3 bd
2 ba
1,300
1
MLS# E13873502Remax Your Community Realty
WhatsApp Aman