For Sale
Just Listed
Open House Sat 16–20
316 Monarch Park Avenue
Danforth Village-East York, Toronto, ON
$1,259,900
3Bd
2Ba
1,300+sqft
2Parking
17.44 x 169.66 ftlot
$969/sqft
Semi-DetachedMLS# E13852086Listed 2026-10-010 DOM
Basement
Finished
Just listed! New listings in Toronto often receive offers within the first week.
About this home
**Superb Location In Danforth Village**Rare Lot 169 Ft Deep, Double Width - 34 Ft Wide At Rear, Great For Garden, Kids Play Area, Entertaining or possibility of a Garden Suite!!**3 Bedroom, 2 Baths + Finished Bsmt W/ High Ceilings**Numerous Updates Throughout - Inc. Roof 8 Yrs, Bsmt Lowered/Finished 12 Yrs, 2nd Flr Bath 7 Yrs; Front Porch Insulated/Windows/Doors (6 Years), Heat pumps (one per floor) 3 yrs, & Tankless Water Heater 2026**Seller Has Alternating Month Arrangement With Neighbour For Parking On Mutual Drive At Front**Walking Distance To Great Schools, Various Retail, Hospital, Civic Centre And Subway Station**
Rooms
Second Floor
| Primary Bedroom | 3.91 × 3.89 m | Hardwood Floor His and Hers Closets West View |
| Bedroom 2 | 3.40 × 3.20 m | Hardwood Floor Closet Window |
| Bedroom 3 | 3.51 × 2.39 m | Laminate Closet Window |
Basement
| Recreation | 7.62 × 3.66 m | Laminate Window |
| Laundry | 3.66 × 2.59 m | Ceramic Floor 3 Pc Ensuite Window |
Other
| Solarium | 3.96 × 1.93 m | Vinyl Floor East View Window |
| Living Room | 3.78 × 2.74 m | Hardwood Floor Combined w/Dining Double Closet |
| Dining Room | 3.66 × 2.97 m | Hardwood Floor Combined w/Living Window |
| Kitchen | 3.66 × 2.74 m | Ceramic Floor Stainless Steel Appl Walk-Out |
| Mud Room | 1.75 × 1.68 m | Vinyl Floor Walk-Out |
Features
- Carpet Free
- Finished
- Wall Unit(s)
- 2-Storey
Financials
Annual Taxes
$6,107.8
Estimated Rental Income
Entire property$3,200 – $4,800/mo
Basement apartment$1,800 – $2,500/mo
Rental yield3.0% – 4.6%
*Estimates based on comparable rentals in the area. Actual income may vary.
Market Data — Toronto
Days on market0 days
Buyer's MarketSeller's Market
Based on active listings in Toronto. Data updates daily.
Demographics — Toronto
Population
2,794,356
Avg Household Income
$102,000
Age Distribution
0-19
19%
20-34
24%
35-49
21%
50-64
19%
65+
17%
Ownership53% own · 47% rent
EnglishMandarinCantoneseTagalogTamil
Getting around
How walkable, bikeable, and transit-friendly this neighbourhood is.
71
/ 100
Walk Score
Very Walkable
63
/ 100
Transit Score
Good Transit
67
/ 100
Bike Score
Bikeable
Scores are estimates based on neighbourhood data and are for informational purposes only.
MLS® data courtesy of the Toronto Regional Real Estate Board (TRREB).
The information provided herein must only be used by consumers that have a bona fide interest in the purchase, sale, or lease of real estate and may not be used for any commercial purpose or any other purpose. Listing information is deemed reliable but is not guaranteed accurate by the Toronto Regional Real Estate Board, the listing brokerage, or this website. The trademarks REALTOR®, REALTORS® and the REALTOR® logo are controlled by The Canadian Real Estate Association (CREA) and identify real estate professionals who are members of CREA. MLS®, Multiple Listing Service®, and the associated logos are owned by CREA. Not intended to solicit properties currently listed for sale or buyers under contract.
You may also like
More homes in Toronto
Hand-picked listings with a similar price range and style.
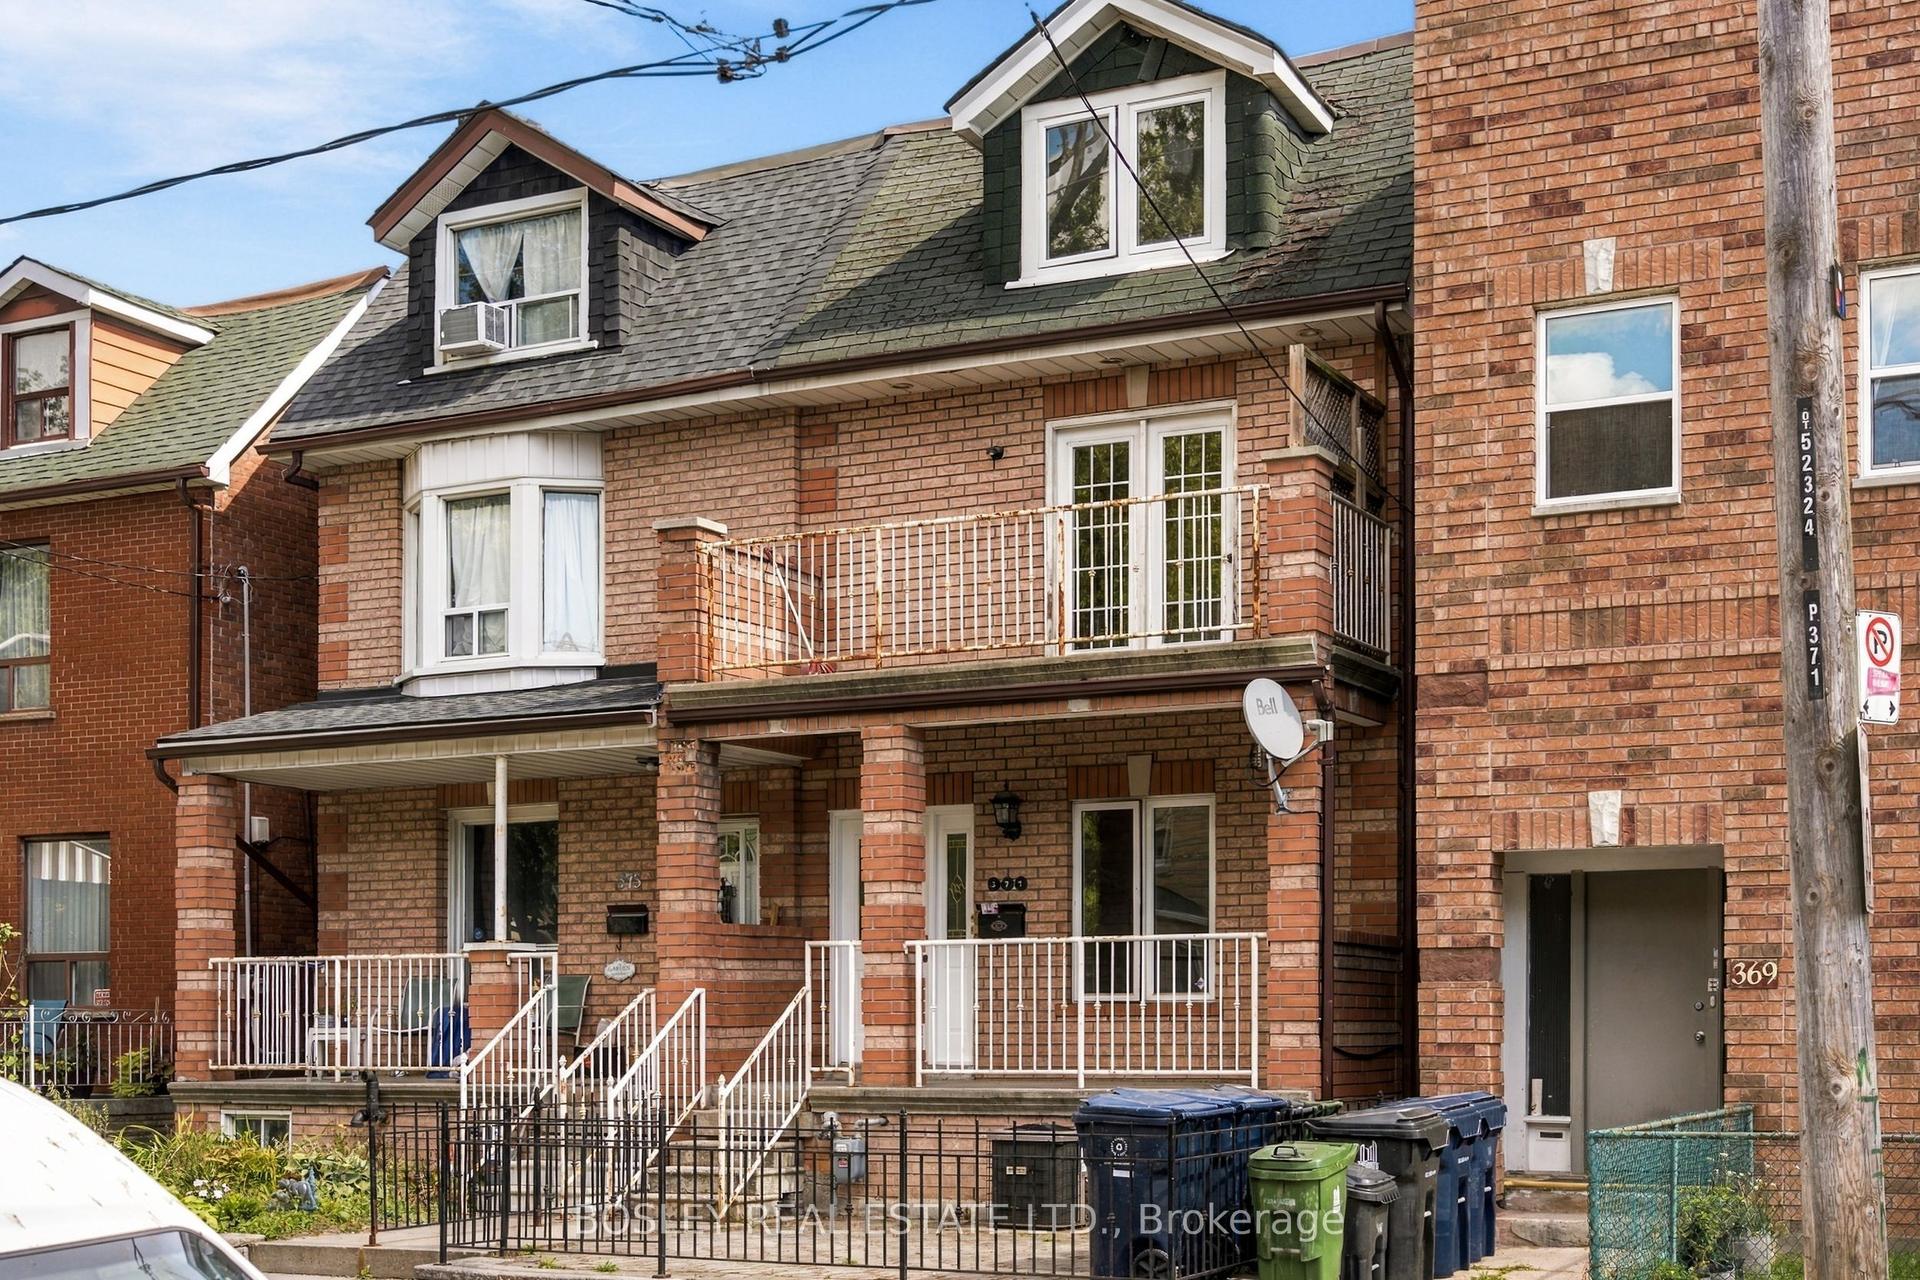
For Sale3 days ago
$1,200,000
Semi-Detached
est. $5,261/mo
371 Brock Avenue, Dufferin Grove
Toronto, ON
5+1 bd
2 ba
1,750
2
MLS# C13839794Bosley Real Estate Ltd.
WhatsApp Aman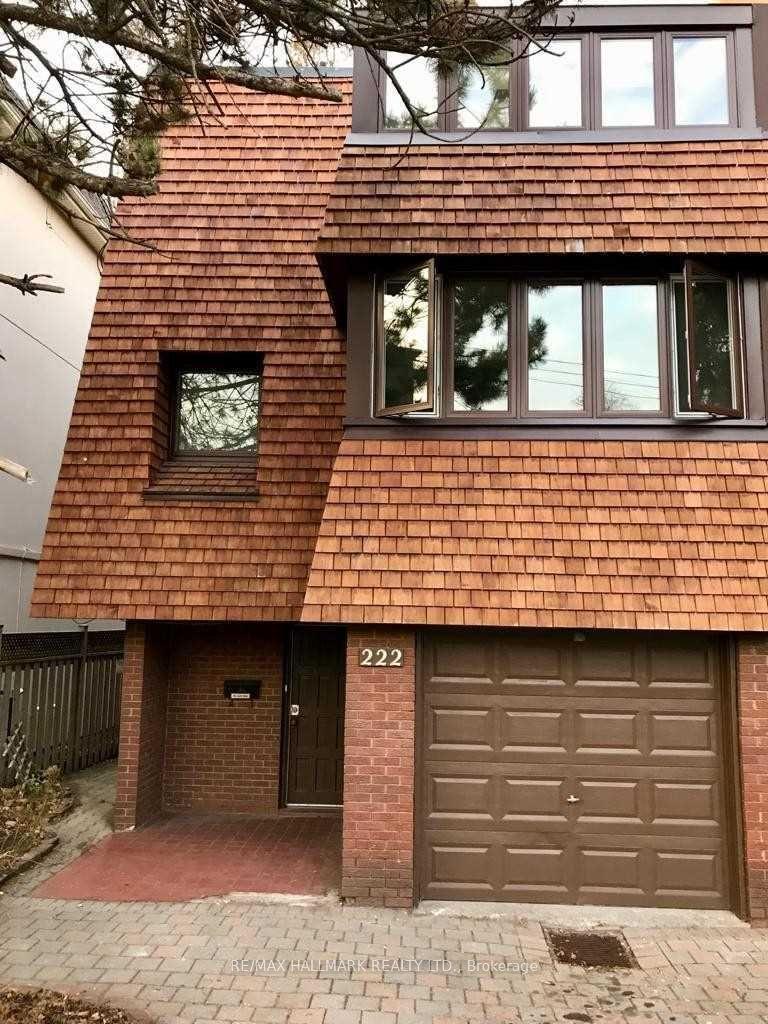
For SaleJust listed
$1,395,000
Semi-Detached
est. $6,116/mo
222 Broadway Avenue, Mount Pleasant East
Toronto, ON
3 bd
3 ba
1,750
3
MLS# C13852786Re/Max Hallmark Realty Ltd.
WhatsApp Aman
