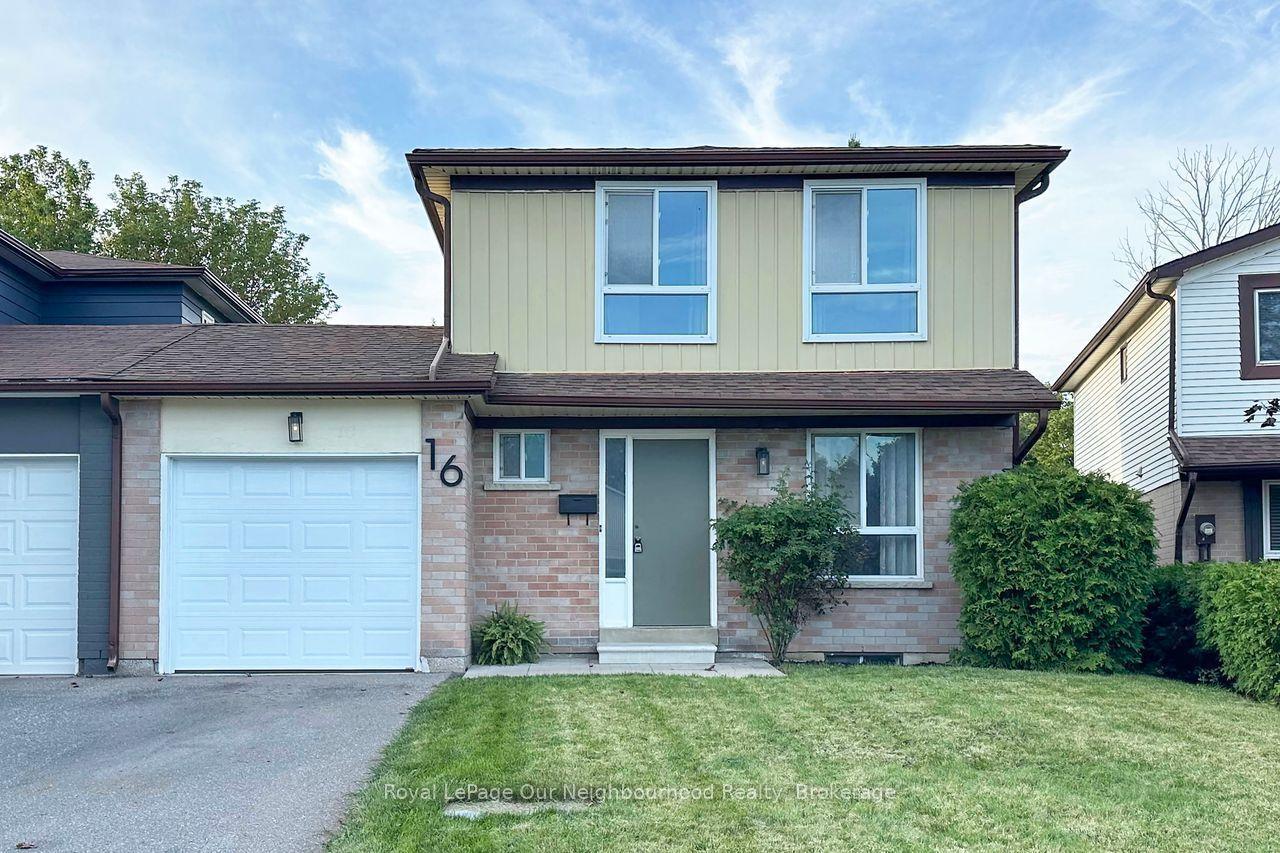
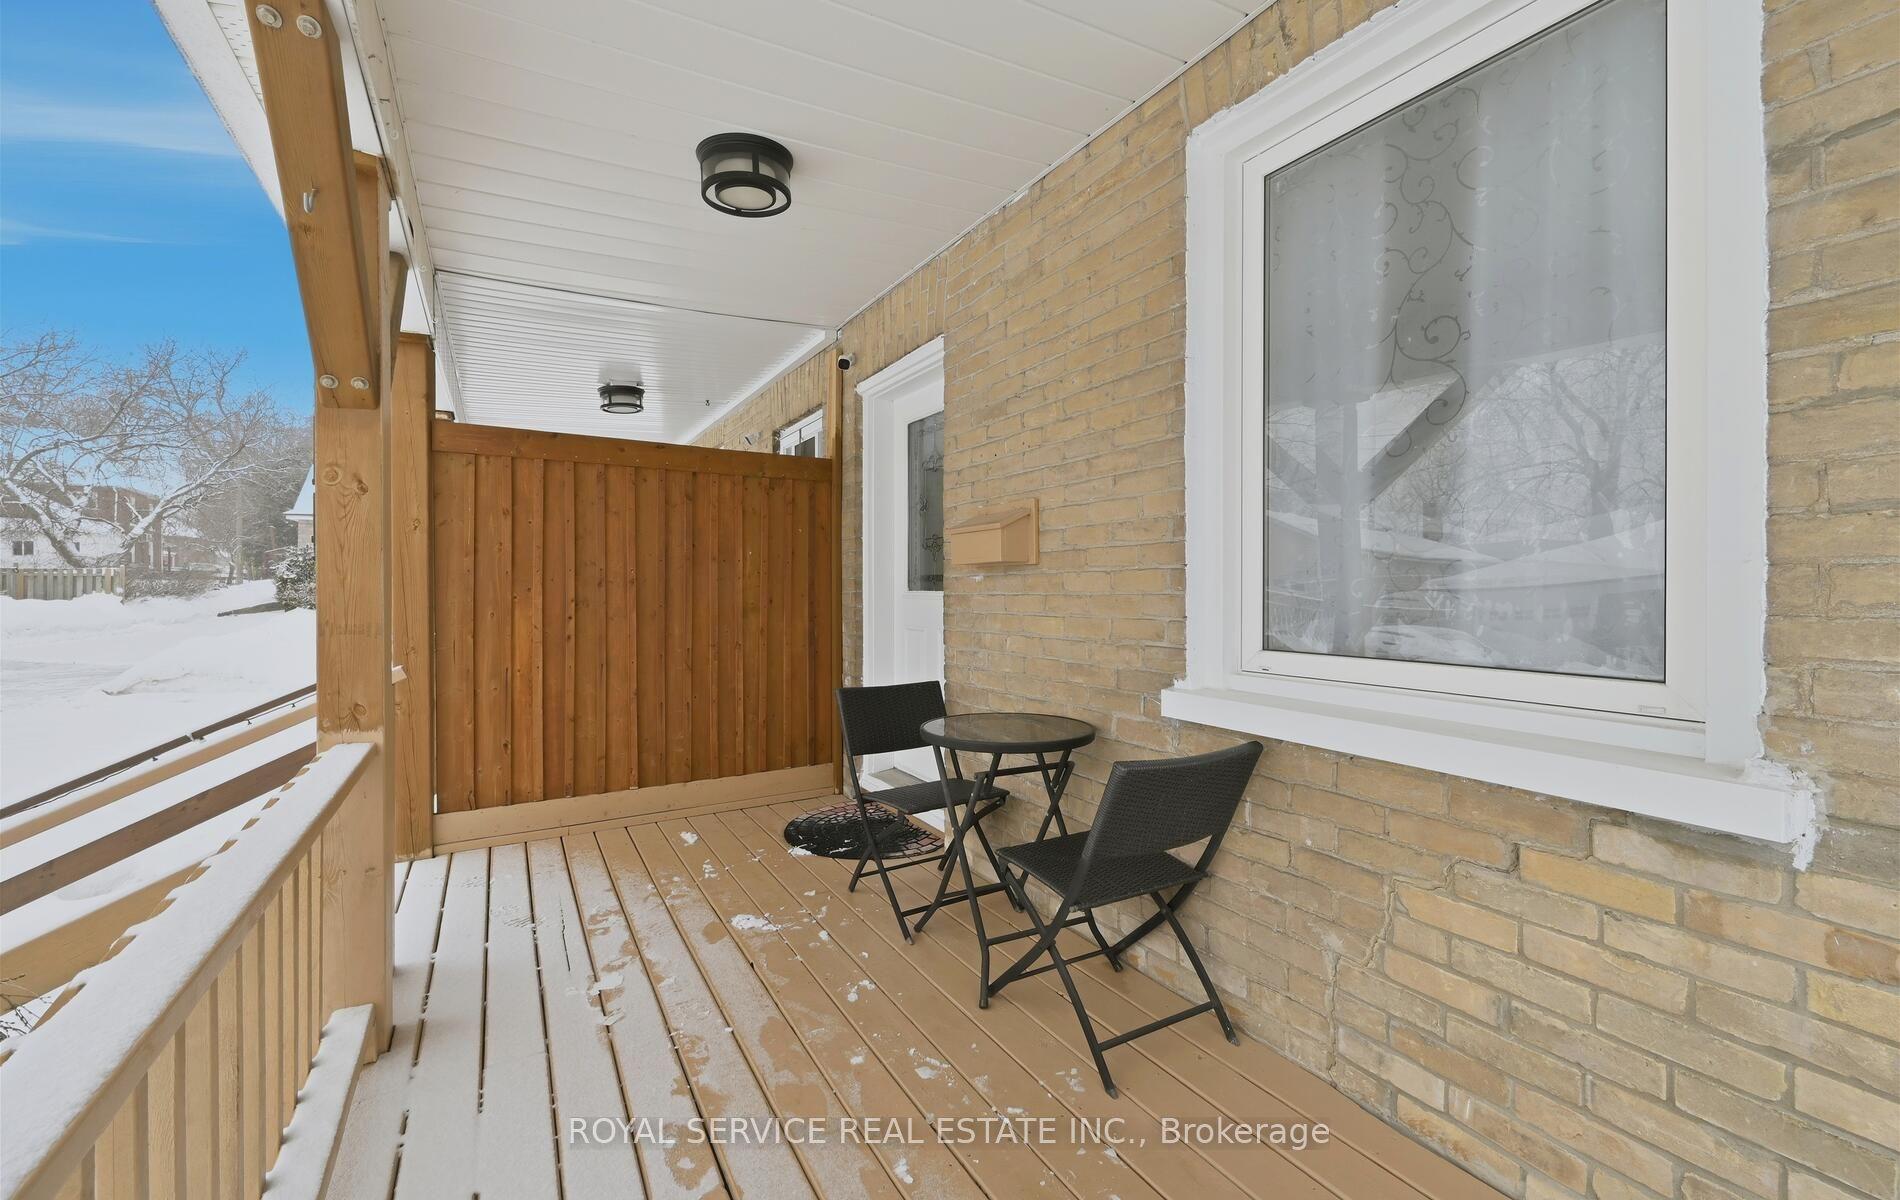
For Sale
Just Listed
10 Fairbairn Court
Bowmanville, Clarington, ON
$680,000
3Bd
3Ba
900+sqft
3Parking
22.23 x 161.57 ftlot
$756/sqft
Semi-DetachedMLS# E13852242Listed 2026-10-013 DOM
Cooling
Central Air
Basement
Finished
Just listed! New listings in Clarington often receive offers within the first week.
About this home
This Beautiful 3-bedroom,3-Washroom Semi -Detached house in Clarington has , An extra Large backyard with 3 sheds. Perfect for families with pets, or Space for Entertaining, Gardening or Simply enjoying Fantastic outdoor Spot. This house has both Comfort and Convenience. More than 3 cars Parking Space. A great opportunity For First-time Buyers in a wonderful community and Peaceful Neighbourhood minutes away Essential Amenities, from the Highway 401 & Gas stations, Tims and few minutes drive to Bowmanville and Highway 2 Plaza .that has Home Depot, Starbucks ,lot of Dinning Places, Winners to mention but a few This house boasts of Quartz countertop , Dishwasher , lot of cupboards in the Kitchen and stainless appliances, Large Recreational area in the Basement. Finished Laundry Area. Great spacious rooms.
Rooms
Main Floor
| Living Room | 4.41 × 3.02 m | Hardwood Floor Combined w/Dining Large Window |
| Dining Room | 2.87 × 2.70 m | Hardwood Floor Combined w/Living |
| Kitchen | 4.43 × 2.66 m | Walk-Out Stainless Steel Appl Quartz Counter |
| Primary Bedroom | 3.55 × 3.05 m | 2 Pc Ensuite Large Closet Window |
| Bedroom 2 | 3.66 × 3.07 m | Laminate Closet Window |
| Bedroom 3 | 3.55 × 3.21 m | Laminate Double Closet Window |
| Room | — |
Lower
| Family Room | 14.19 × 3.00 m | Above Grade Window French Doors |
| Laundry | 6.33 × 3.33 m |
Features
- None
- Finished
- Central Air
- Bungalow-Raised
Financials
Annual Taxes
$4,232.92
Estimated Rental Income
Entire property$3,200 – $4,800/mo
Rental yield5.6% – 8.5%
*Estimates based on comparable rentals in the area. Actual income may vary.
Market Data — Clarington
Days on market3 days
Buyer's MarketSeller's Market
Based on active listings in Clarington. Data updates daily.
Getting around
How walkable, bikeable, and transit-friendly this neighbourhood is.
63
/ 100
Walk Score
Somewhat Walkable
40
/ 100
Transit Score
Some Transit
55
/ 100
Bike Score
Bikeable
Scores are estimates based on neighbourhood data and are for informational purposes only.
MLS® data courtesy of the Toronto Regional Real Estate Board (TRREB).
The information provided herein must only be used by consumers that have a bona fide interest in the purchase, sale, or lease of real estate and may not be used for any commercial purpose or any other purpose. Listing information is deemed reliable but is not guaranteed accurate by the Toronto Regional Real Estate Board, the listing brokerage, or this website. The trademarks REALTOR®, REALTORS® and the REALTOR® logo are controlled by The Canadian Real Estate Association (CREA) and identify real estate professionals who are members of CREA. MLS®, Multiple Listing Service®, and the associated logos are owned by CREA. Not intended to solicit properties currently listed for sale or buyers under contract.
You may also like
More homes in Clarington
Hand-picked listings with a similar price range and style.
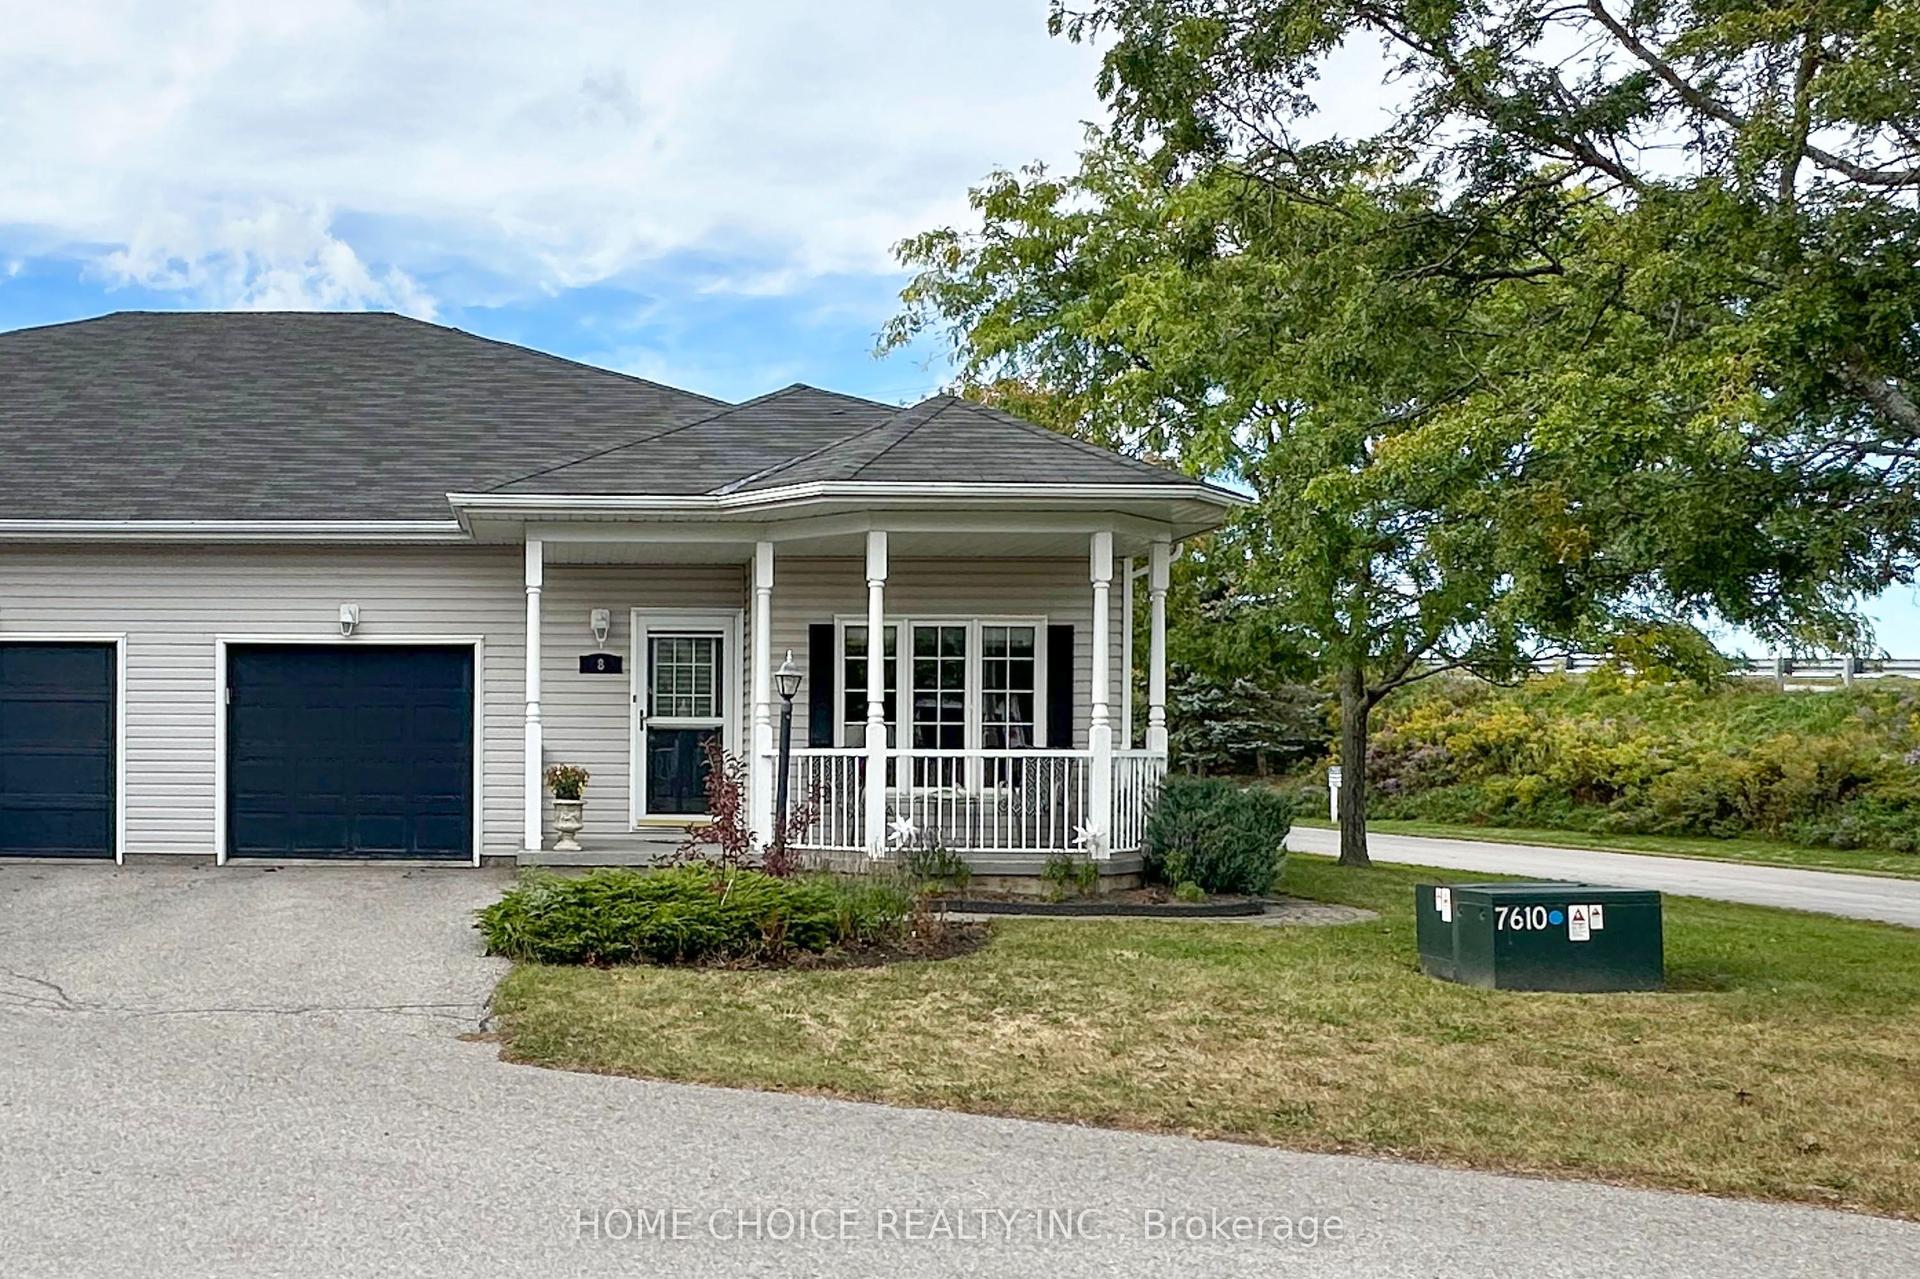
For Sale6 h ago
$599,900
Semi-Detached
est. $2,630/mo
8 Hinkley Trail, Newcastle
Clarington, ON
2 bd
2 ba
1,300
2
MLS# E13859670Home Choice Realty Inc.
WhatsApp Aman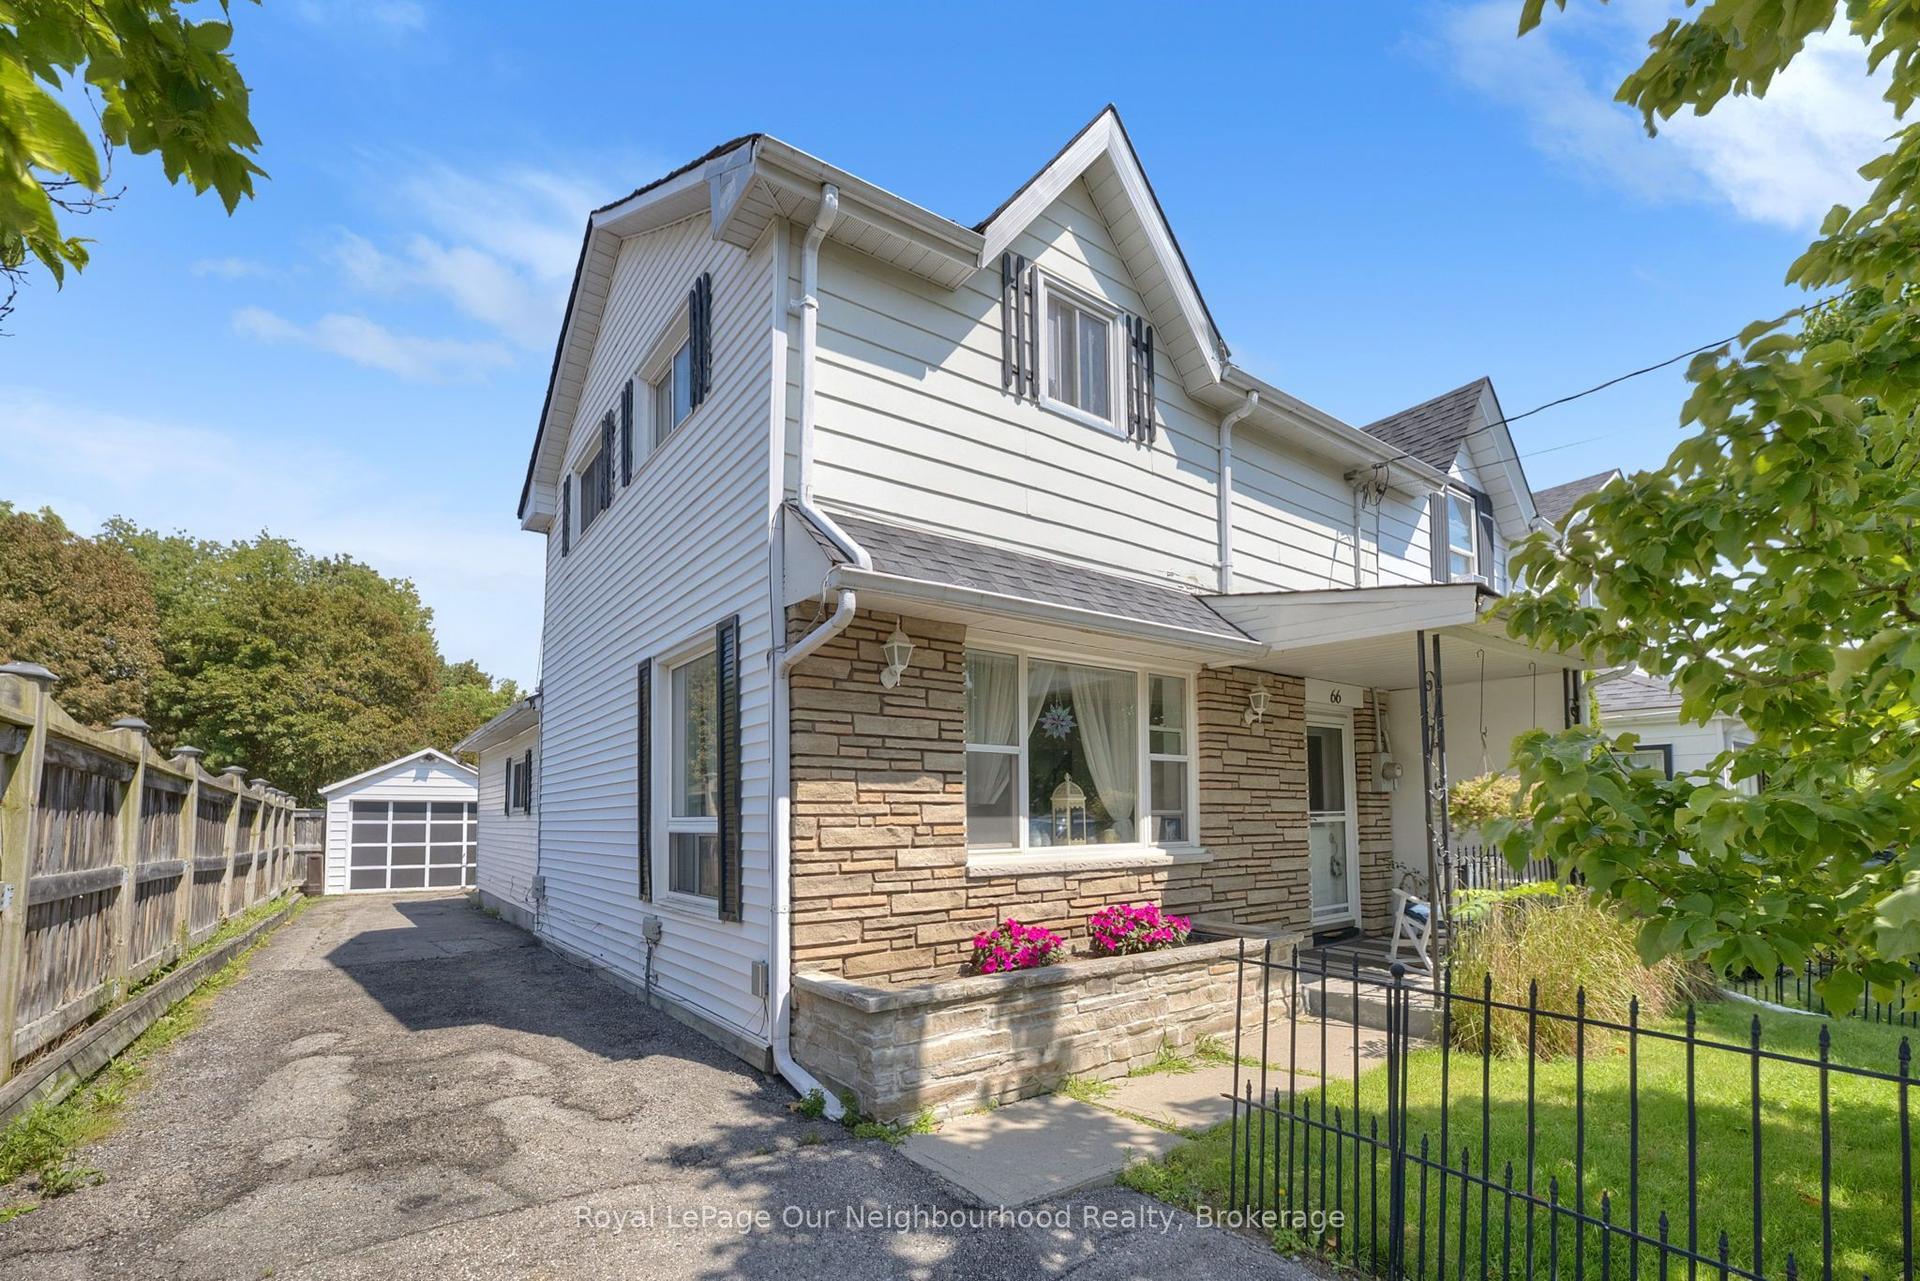
For Sale3 days ago
$549,900
Semi-Detached
est. $2,411/mo
66 Wellington Street, Bowmanville
Clarington, ON
3 bd
2 ba
1,750
5
MLS# E13847976Royal LePage Our Neighbourhood Re…
WhatsApp Aman