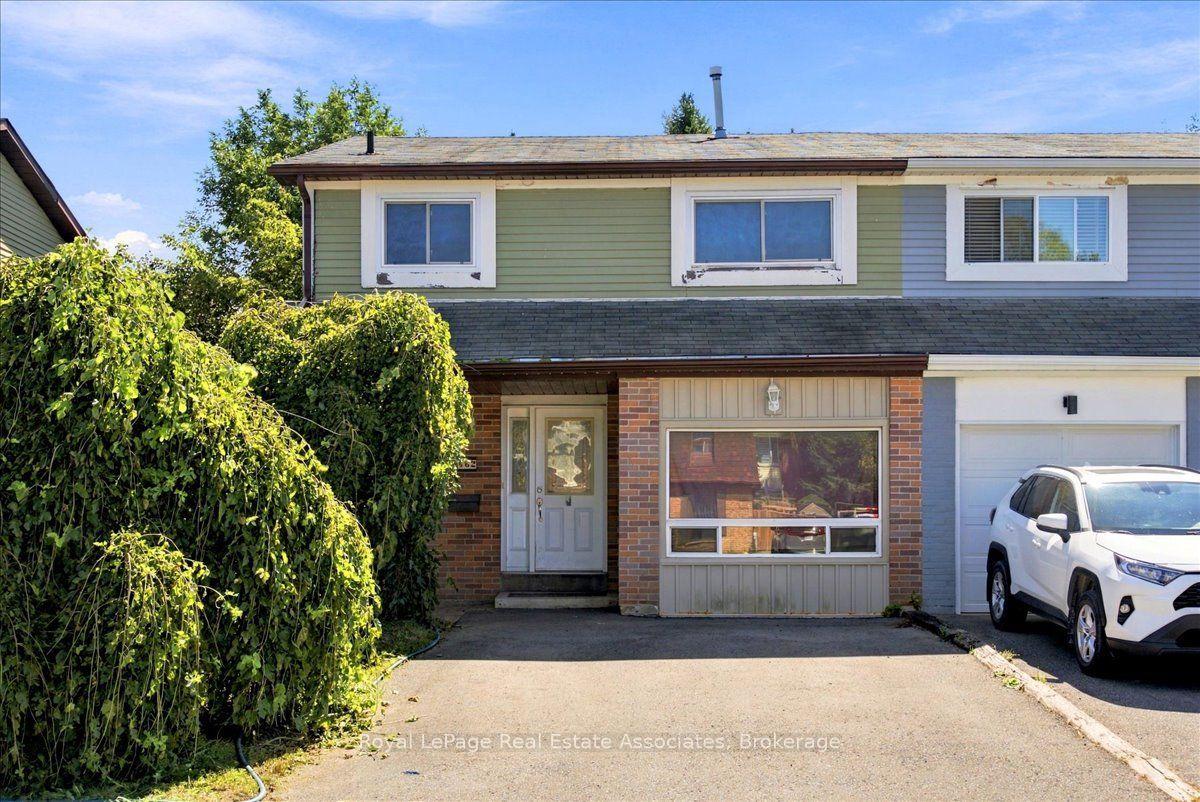
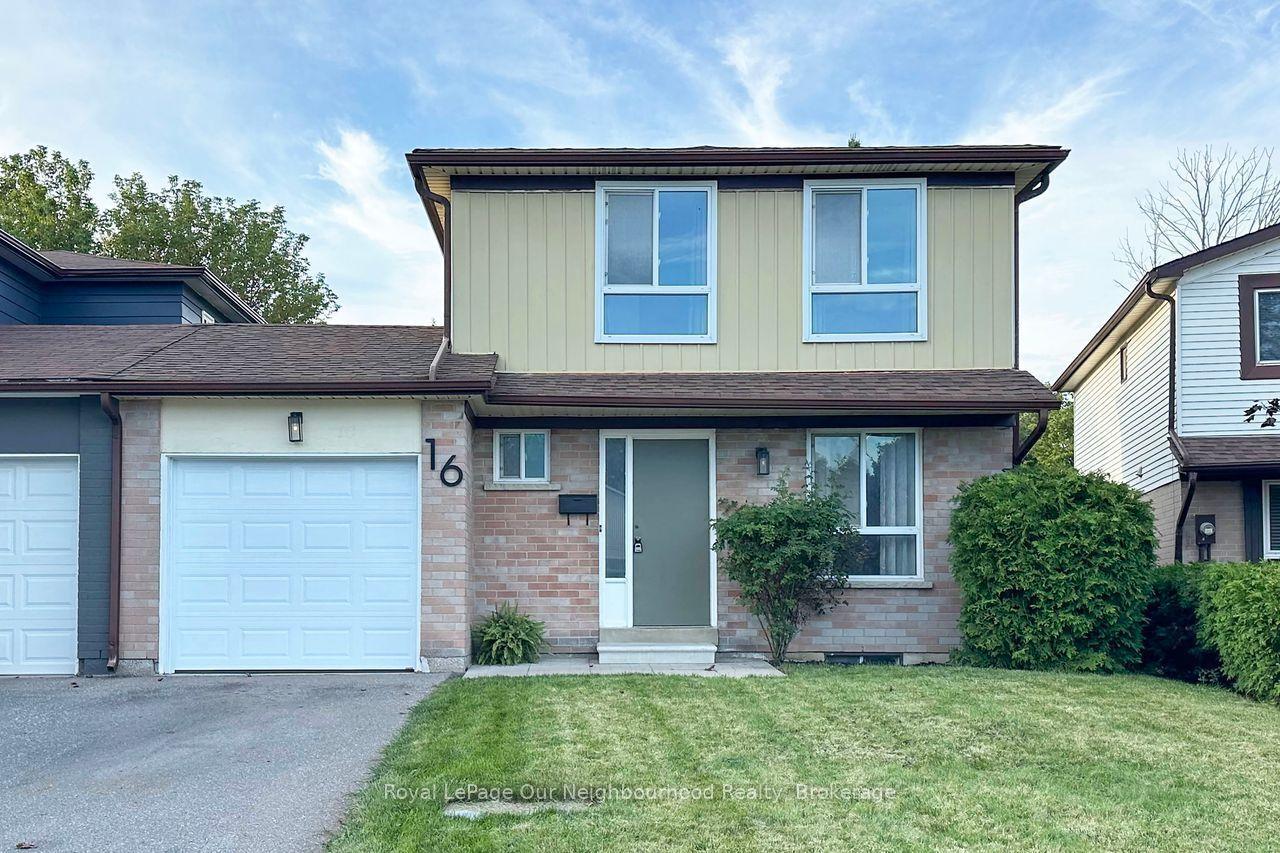
For Sale
Just Listed
8 Hinkley Trail
Newcastle, Clarington, ON
$599,900
2Bd
2Ba
1,300+sqft
2Parking
$461/sqft
Semi-DetachedMLS# E13859670Listed 2026-10-040 DOM
Cooling
Central Air
Basement
Partially Finished
Just listed! New listings in Clarington often receive offers within the first week.
About this home
Discover the relaxed, carefree lifestyle you've been looking for in this beautiful semi-detached bungalow, ideally situated in the sought-after adult lifestyle community of Wilmot Creek along the shores of Lake Ontario. From the moment you arrive, you'll appreciate the pride of ownership and inviting curb appeal. The charming front porch welcomes you into a home designed for comfortable, easy living. At the rear, the spacious back porch with its large awning creates the perfect spot to enjoy your morning coffee, entertain friends, or simply relax and take in the peaceful surroundings. Step inside and you'll find a bright, welcoming open-concept layout with spacious principal rooms and an easy flow throughout. The living room is filled with natural light from the large picture window and features a cozy fireplace-an inviting space to gather with family and friends or unwind at the end of the day. The kitchen offers an abundance of cupboard space and built-in appliances, providing plenty of room for preparing meals and entertaining. The spacious primary bedroom is a true retreat, complete with a walk-in closet and convenient three-piece ensuite. The full-size lower level is an exceptional bonus, featuring 8-foot ceilings and plenty of possibilities for additional living, recreation, storage, or hobby space. A finished office/den provides a versatile area for working from home, pursuing hobbies, or creating a quiet personal retreat. Enjoy the Wilmot Creek Lifestyle. Your maintenance fee includes: Grass cutting and trimming, Planted flower maintenance, Seasonal raking, Snow removal from the driveway and walkway to the front door, Annual spring power washing of the vinyl siding, And when it's time to have some fun, there is no shortage of options. Residents have access to an incredible selection of amenities, including golf, pickleball, tennis, lawn bowling, shuffleboard, billiards, darts, and a dog park plus over 80 activities.
Fireplace
Rooms
Main Floor
| Living Room | 6.51 × 4.91 m | Combined w/Dining Hardwood Floor Gas Fireplace |
| Kitchen | 3.49 × 3.18 m | Breakfast Bar Quartz Counter Hardwood Floor |
| Foyer | 6.41 × 2.17 m | Double Closet |
| Primary Bedroom | 4.71 × 3.63 m | Broadloom 3 Pc Ensuite Walk-In Closet(s) |
| Bedroom 2 | 3.82 × 3.12 m | Broadloom Closet Picture Window |
| Laundry | 3.25 × 1.82 m | Access To Garage Closet |
Lower
| Office | 4.27 × 2.40 m | Broadloom |
Features
- Auto Garage Door Remote
- Primary Bedroom - Main Floor
- Sump Pump
- Awnings
- Patio
- Porch
- Security Gate
- Year Round Living
- Partially Finished
- Central Air
- Bungalow
Financials
Annual Taxes
$2,981.6
Estimated Rental Income
Entire property$2,600 – $3,800/mo
Rental yield5.2% – 7.6%
*Estimates based on comparable rentals in the area. Actual income may vary.
Market Data — Clarington
Days on market0 days
Buyer's MarketSeller's Market
Based on active listings in Clarington. Data updates daily.
Getting around
How walkable, bikeable, and transit-friendly this neighbourhood is.
55
/ 100
Walk Score
Somewhat Walkable
48
/ 100
Transit Score
Some Transit
53
/ 100
Bike Score
Bikeable
Scores are estimates based on neighbourhood data and are for informational purposes only.
MLS® data courtesy of the Toronto Regional Real Estate Board (TRREB).
The information provided herein must only be used by consumers that have a bona fide interest in the purchase, sale, or lease of real estate and may not be used for any commercial purpose or any other purpose. Listing information is deemed reliable but is not guaranteed accurate by the Toronto Regional Real Estate Board, the listing brokerage, or this website. The trademarks REALTOR®, REALTORS® and the REALTOR® logo are controlled by The Canadian Real Estate Association (CREA) and identify real estate professionals who are members of CREA. MLS®, Multiple Listing Service®, and the associated logos are owned by CREA. Not intended to solicit properties currently listed for sale or buyers under contract.
You may also like
More homes in Clarington
Hand-picked listings with a similar price range and style.
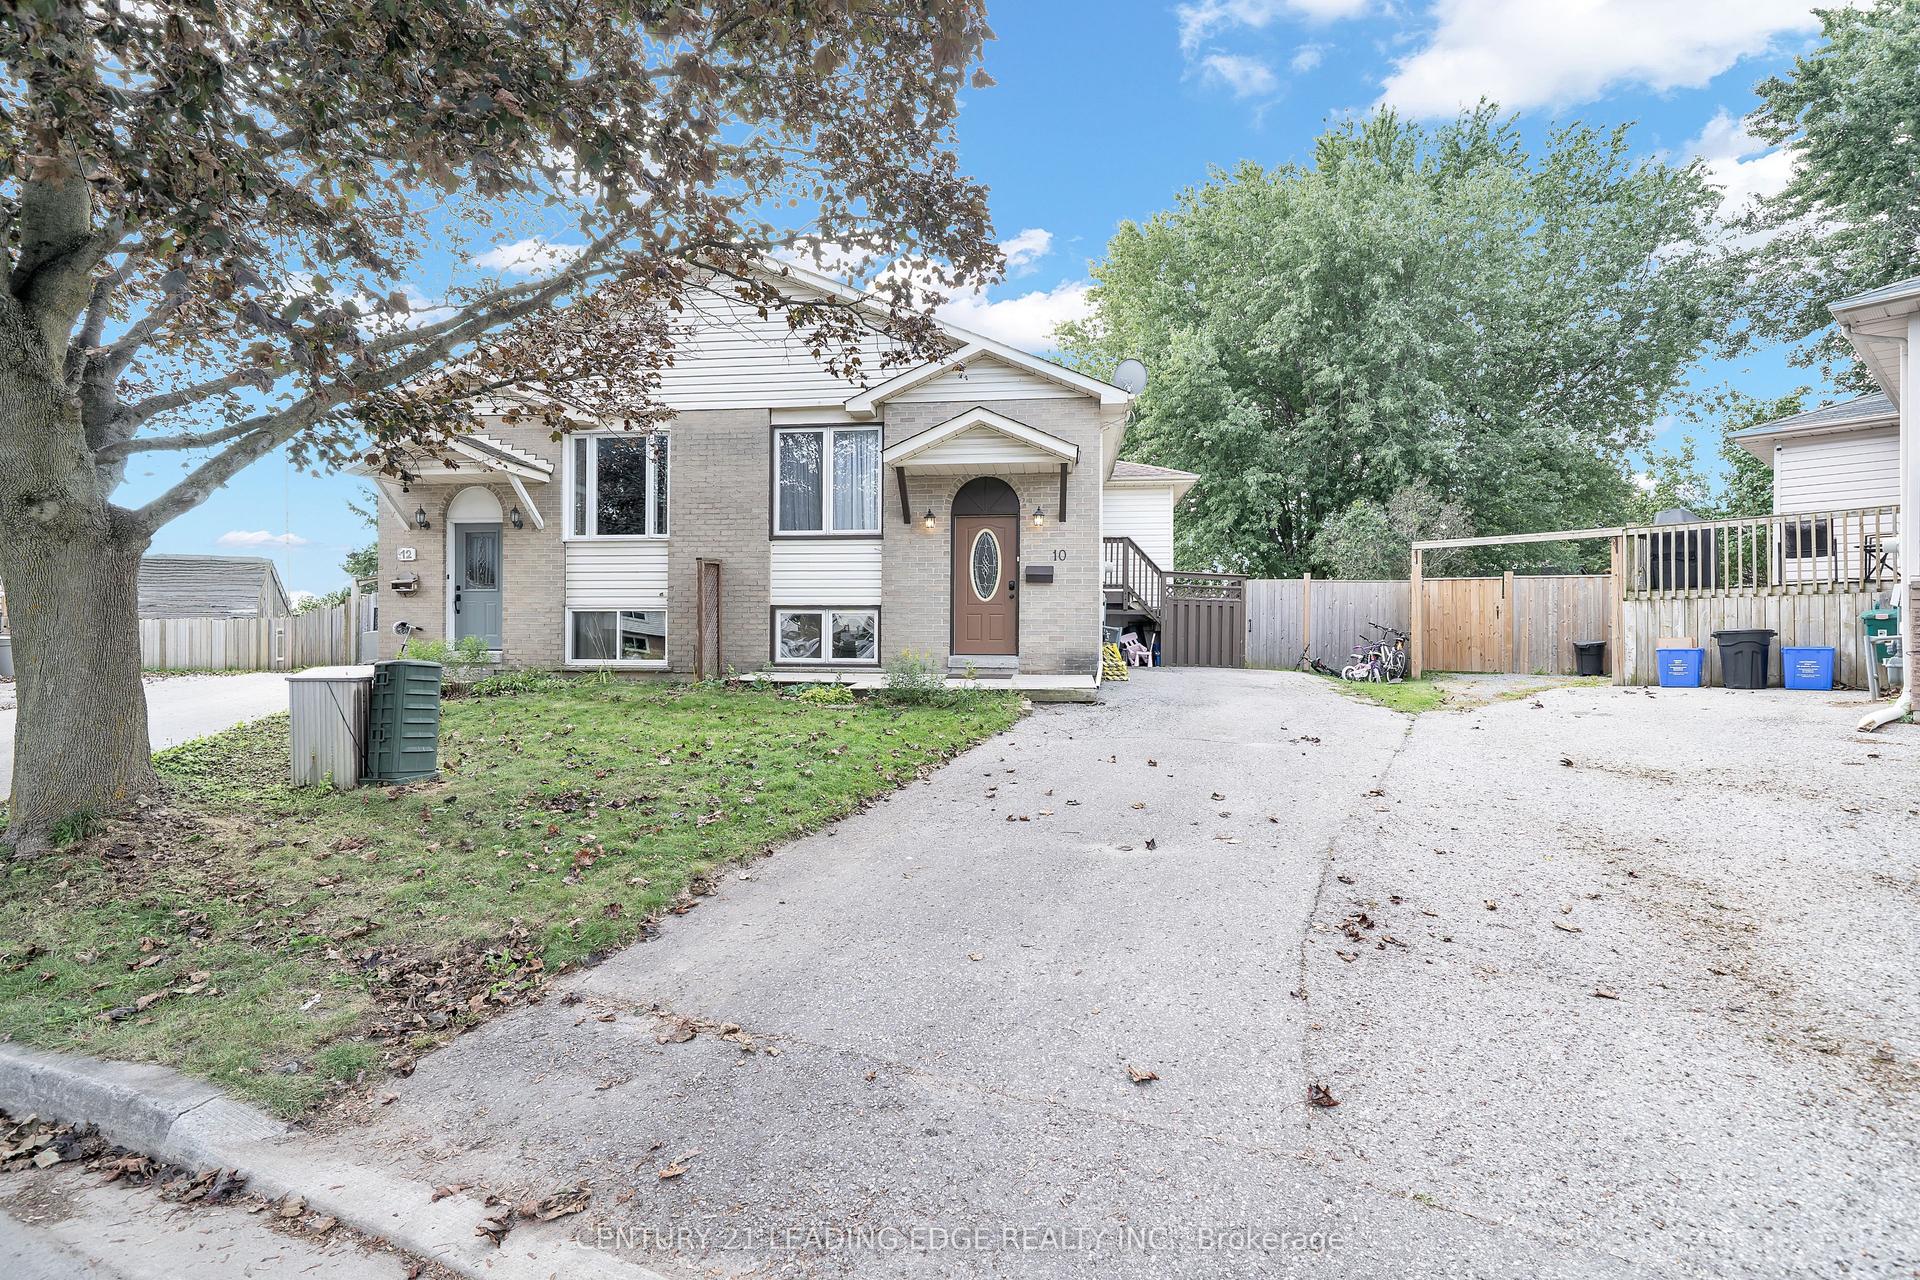
For Sale3 days ago
$680,000
Semi-Detached
est. $2,981/mo
10 Fairbairn Court, Bowmanville
Clarington, ON
3 bd
3 ba
900
3
MLS# E13852242Century 21 Leading Edge Realty In…
WhatsApp Aman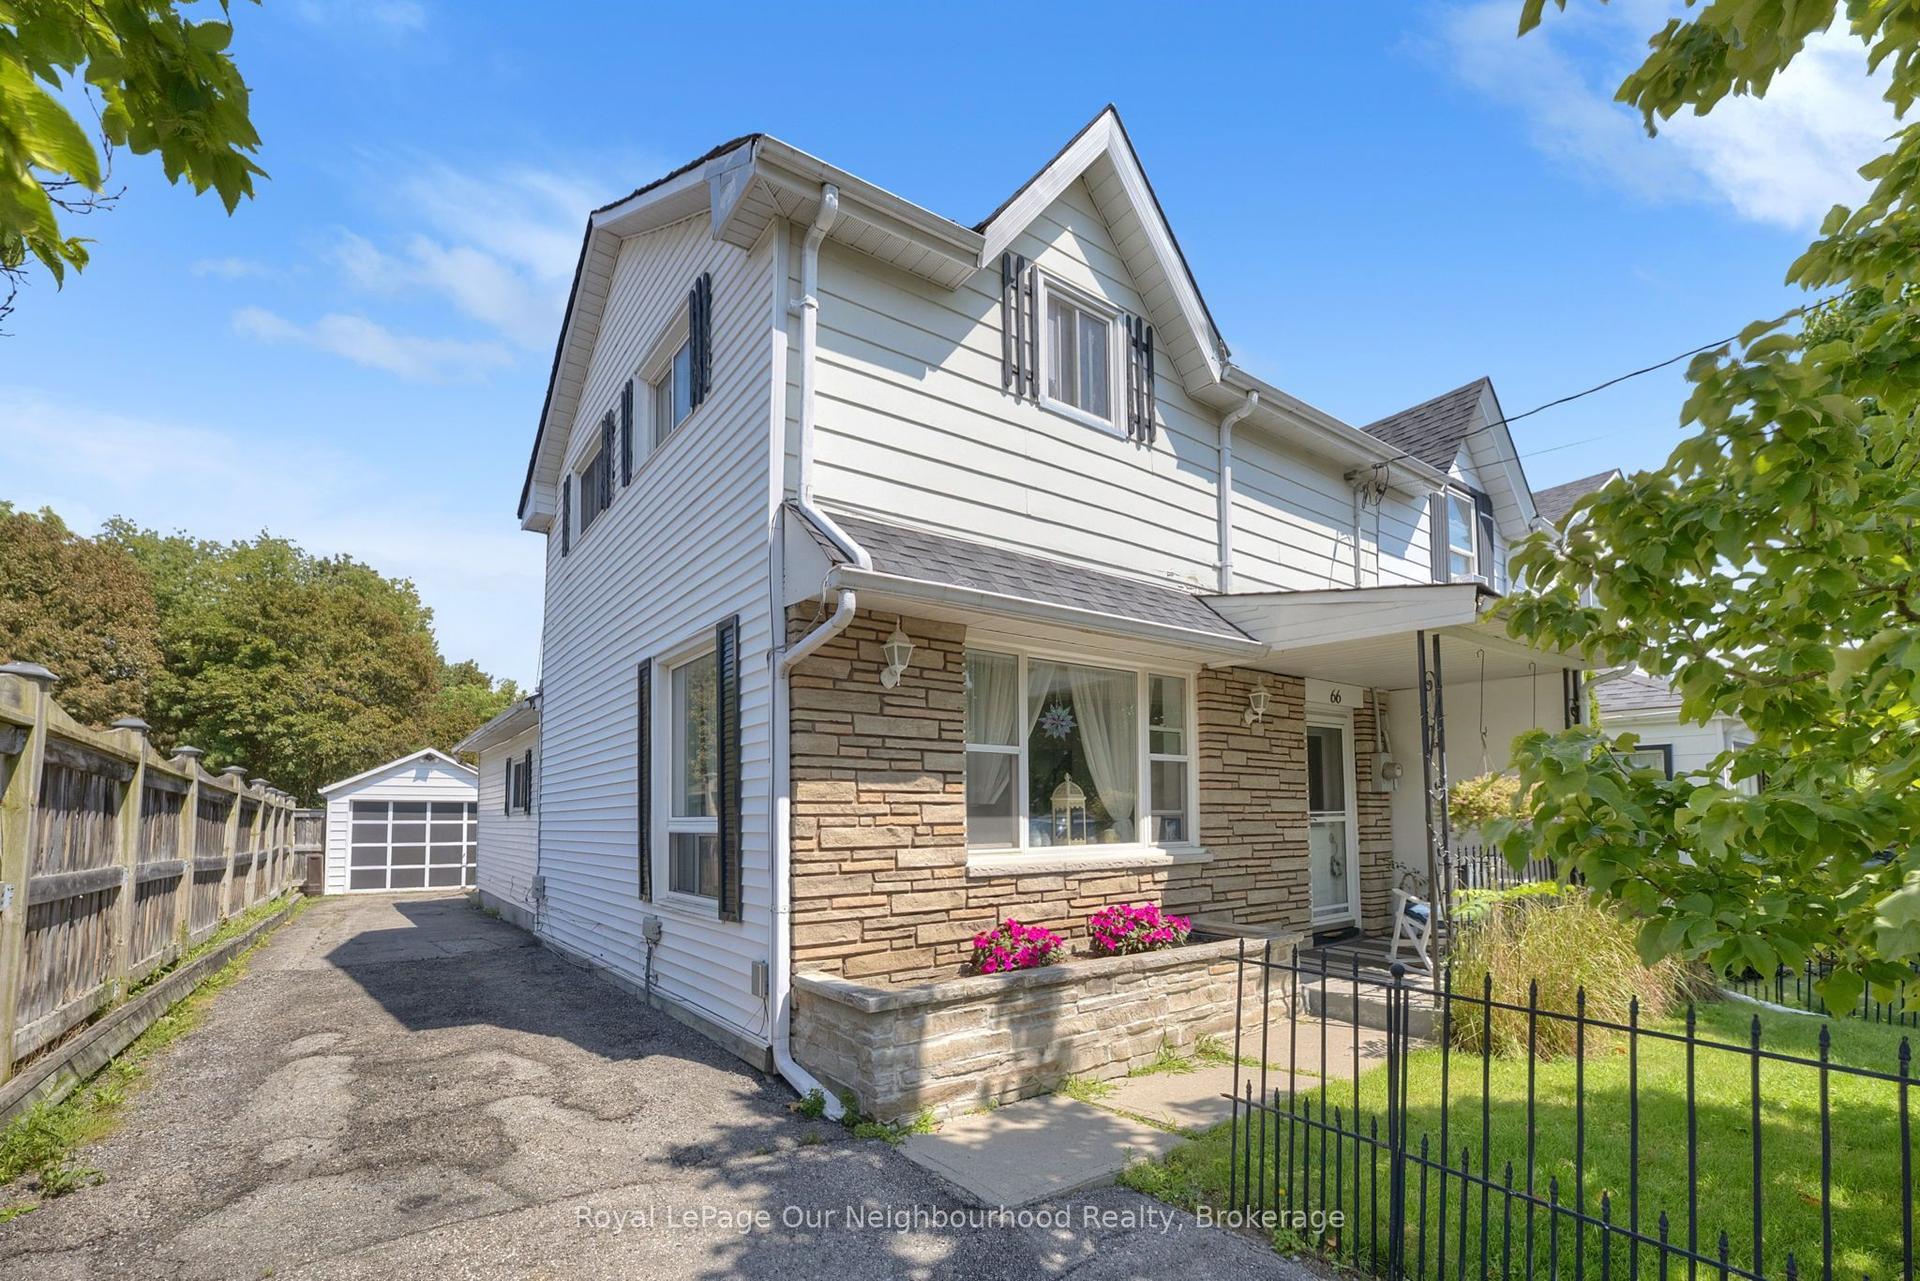
For Sale3 days ago
$549,900
Semi-Detached
est. $2,411/mo
66 Wellington Street, Bowmanville
Clarington, ON
3 bd
2 ba
1,750
5
MLS# E13847976Royal LePage Our Neighbourhood Re…
WhatsApp Aman