For Sale
Just Listed
Open House Sat 18–20
1055 Skyridge Boulevard
Rural Pickering, Pickering, ON
$958,000
4Bd
3Ba
2,250+sqft
2Parking
9.15 x 27.5 mlot
$426/sqft
DetachedMLS# E13854574Listed 2026-10-021 DOM
Cooling
Central Air
Basement
Unfinished
Just listed! New listings in Pickering often receive offers within the first week.
About this home
**Barista Bar Open House Saturday, October 3rd, 2pm - 4pm ** Some houses feel right the moment you walk in, and 1055 Skyridge is one of them. Built in 2022 by Towerhill Homes and lovingly lived in since, it's the kind of place where mornings start in a bright, open kitchen and weekends end around the stone fireplace with the kids finally asleep upstairs.Four bedrooms up, a fully fenced yard out back, and the Seaton Hiking Trail a short walk from your front door. The owners have already handled the details that usually eat up your first year: custom window treatments, a new backsplash, hardwood flooring, a water softener, fresh light fixtures, and roughly $30,000 in builder upgrades. The Tarion structural warranty is still in place, so a newer build comes with newer peace of mind. Downstairs is a blank page, ready for a playroom now, and whatever comes next later, with a full washroom already roughed in. Seaton itself keeps getting better, with new schools, new parks, and the 407 and 401 only minutes away.
HardwoodFireplace
Rooms
Main Floor
| Foyer | 2.92 × 2.01 m | Closet Double Doors 2 Pc Bath |
| Dining Room | 3.15 × 3.33 m | Combined w/Kitchen Open Concept Large Window |
| Kitchen | 3.58 × 3.33 m | Combined w/Dining Stainless Steel Appl Quartz Counter |
| Living Room | 6.81 × 3.58 m | W/O To Yard Hardwood Floor Gas Fireplace |
Second Floor
| Primary Bedroom | 3.53 × 4.60 m | 5 Pc Ensuite Walk-In Closet(s) Large Window |
| Bedroom 2 | 3.35 × 3.38 m | Walk-In Closet(s) Window Broadloom |
| Bedroom 3 | 3.35 × 3.20 m | Large Window Broadloom Closet |
| Bedroom 4 | 3.61 × 3.86 m | Broadloom Closet Large Window |
Basement
| Recreation | 6.78 × 9.30 m | Above Grade Window Unfinished |
Features
- Water Softener
- Unfinished
- Central Air
- 2-Storey
Financials
Annual Taxes
$8,116
Estimated Rental Income
Entire property$4,000 – $6,500/mo
Basement apartment$1,800 – $2,500/mo
Rental yield5.0% – 8.1%
*Estimates based on comparable rentals in the area. Actual income may vary.
Market Data — Pickering
Days on market1 days
Buyer's MarketSeller's Market
Based on active listings in Pickering. Data updates daily.
Demographics — Pickering
Population
99,186
Avg Household Income
$116,000
Age Distribution
0-19
22%
20-34
19%
35-49
22%
50-64
21%
65+
16%
Ownership78% own · 22% rent
EnglishTamilTagalogUrduFrench
Getting around
How walkable, bikeable, and transit-friendly this neighbourhood is.
53
/ 100
Walk Score
Somewhat Walkable
46
/ 100
Transit Score
Some Transit
53
/ 100
Bike Score
Bikeable
Scores are estimates based on neighbourhood data and are for informational purposes only.
MLS® data courtesy of the Toronto Regional Real Estate Board (TRREB).
The information provided herein must only be used by consumers that have a bona fide interest in the purchase, sale, or lease of real estate and may not be used for any commercial purpose or any other purpose. Listing information is deemed reliable but is not guaranteed accurate by the Toronto Regional Real Estate Board, the listing brokerage, or this website. The trademarks REALTOR®, REALTORS® and the REALTOR® logo are controlled by The Canadian Real Estate Association (CREA) and identify real estate professionals who are members of CREA. MLS®, Multiple Listing Service®, and the associated logos are owned by CREA. Not intended to solicit properties currently listed for sale or buyers under contract.
You may also like
More homes in Pickering
Hand-picked listings with a similar price range and style.
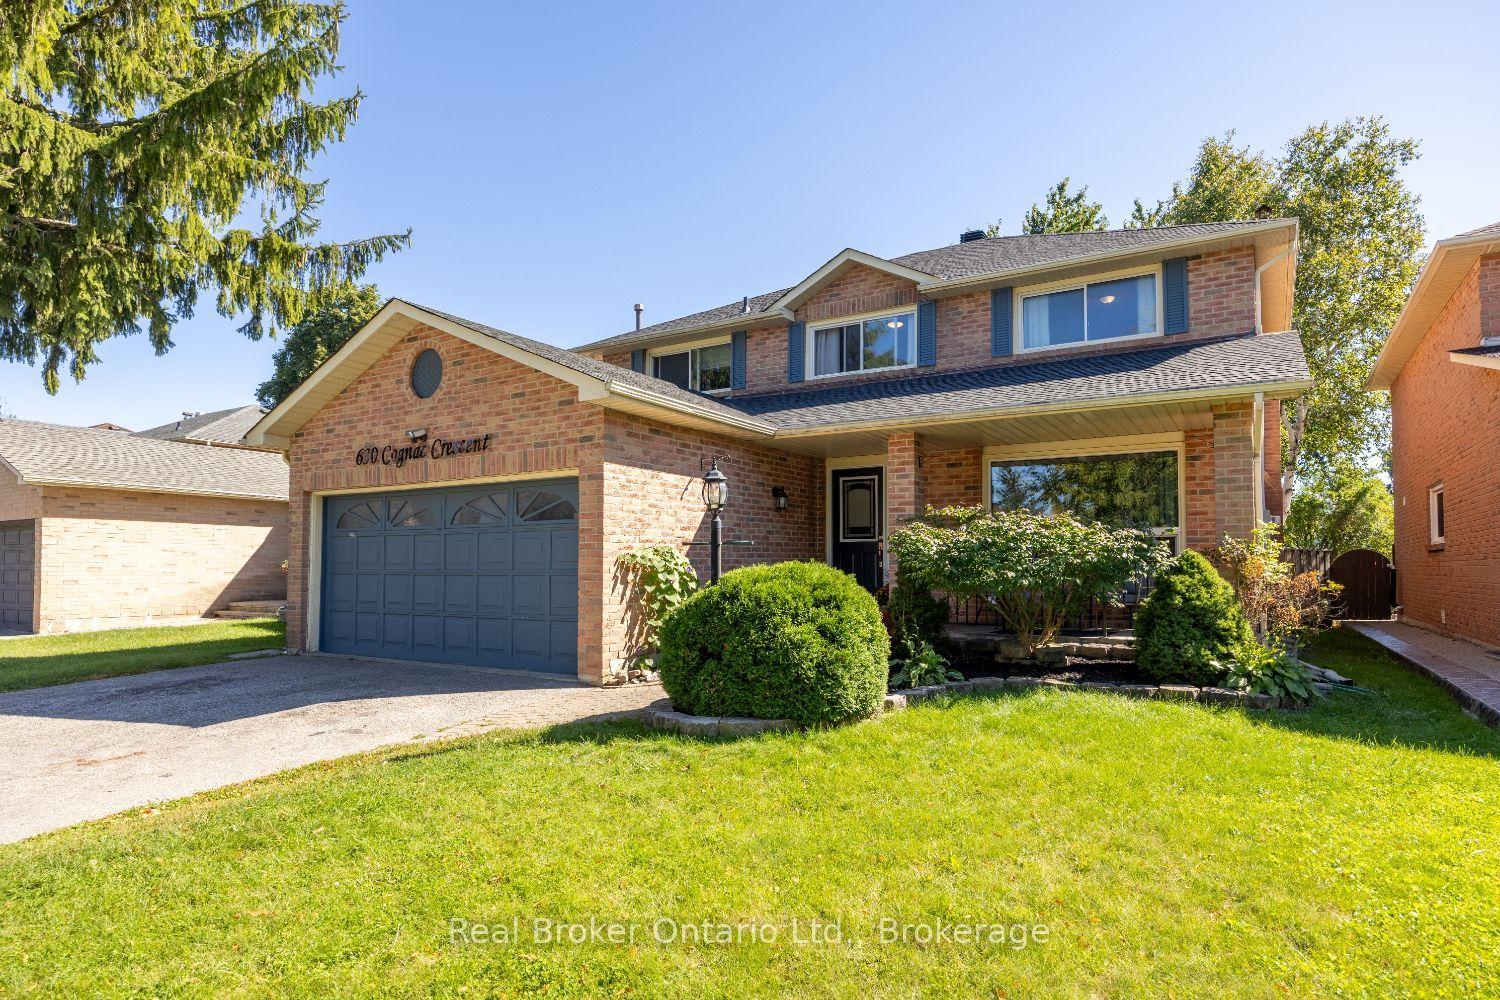
For Sale9 days ago
$999,900
Detached
est. $4,384/mo
630 Cognac Crescent, Amberlea
Pickering, ON
4+1 bd
4 ba
2,250
6
MLS# E13825516Real Broker Ontario Ltd.
WhatsApp Aman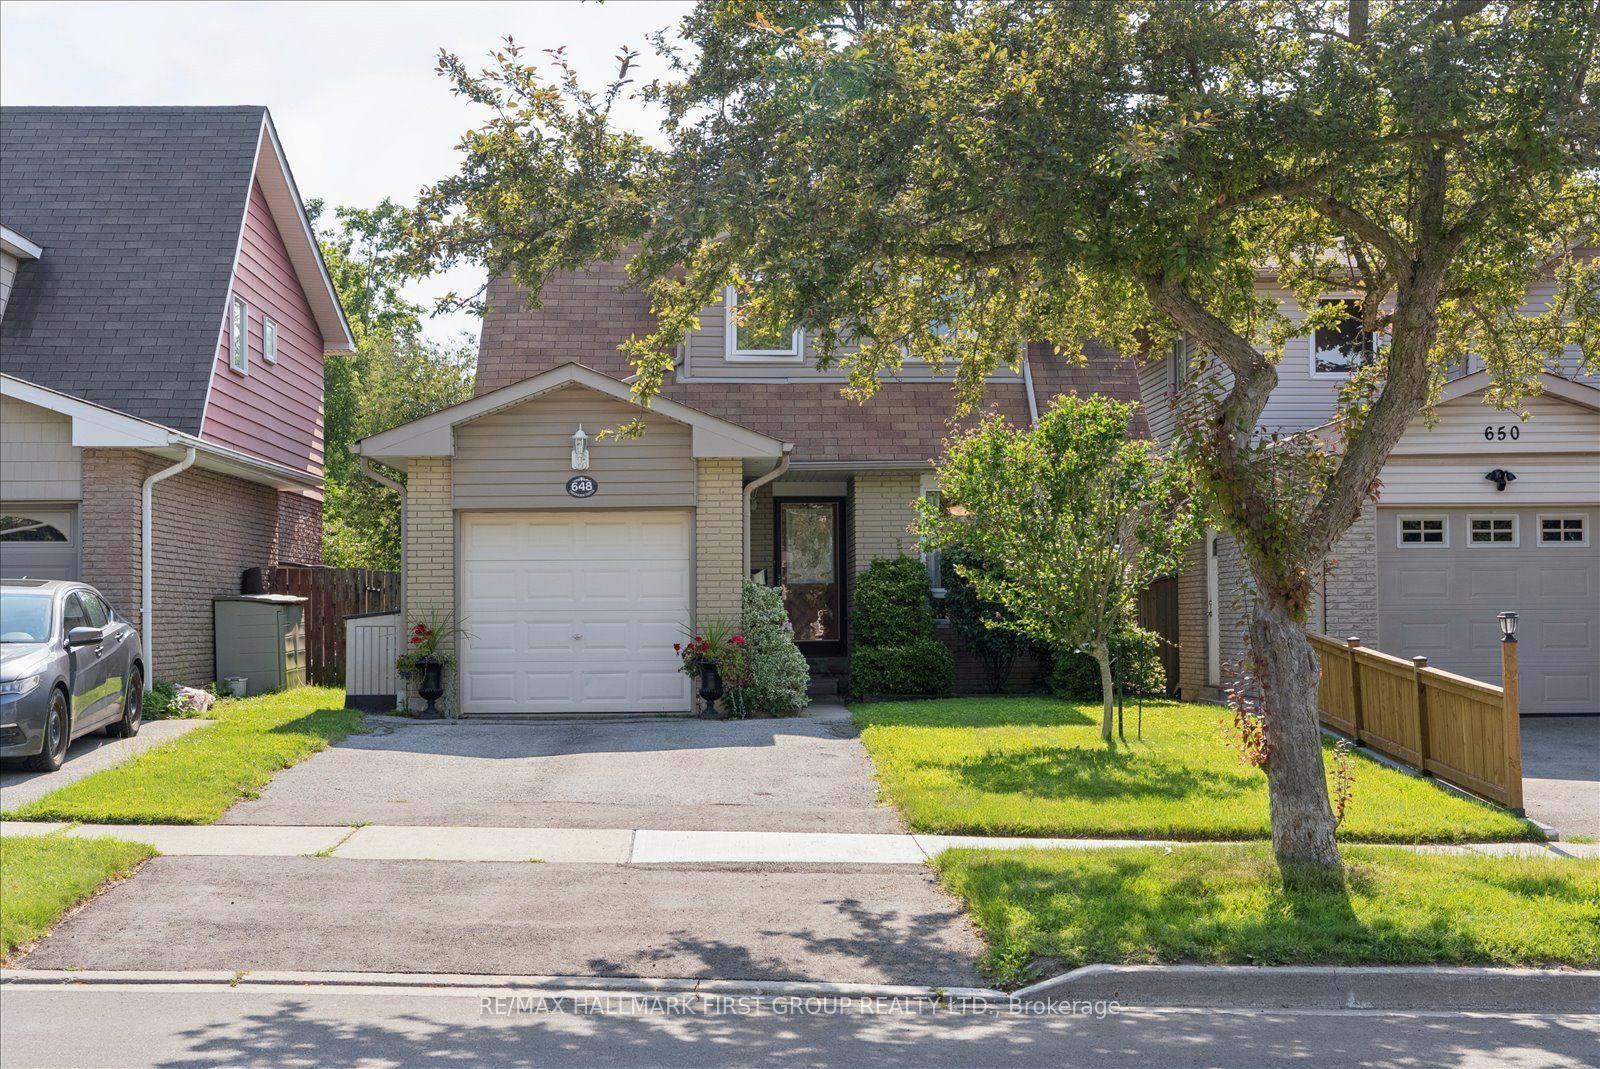
For Sale19 days ago
$775,000
Detached
est. $3,398/mo
648 Creekview Circle, West Shore
Pickering, ON
3 bd
2 ba
1,750
3
MLS# E13781472Re/Max Hallmark First Group Realt…
WhatsApp Aman
