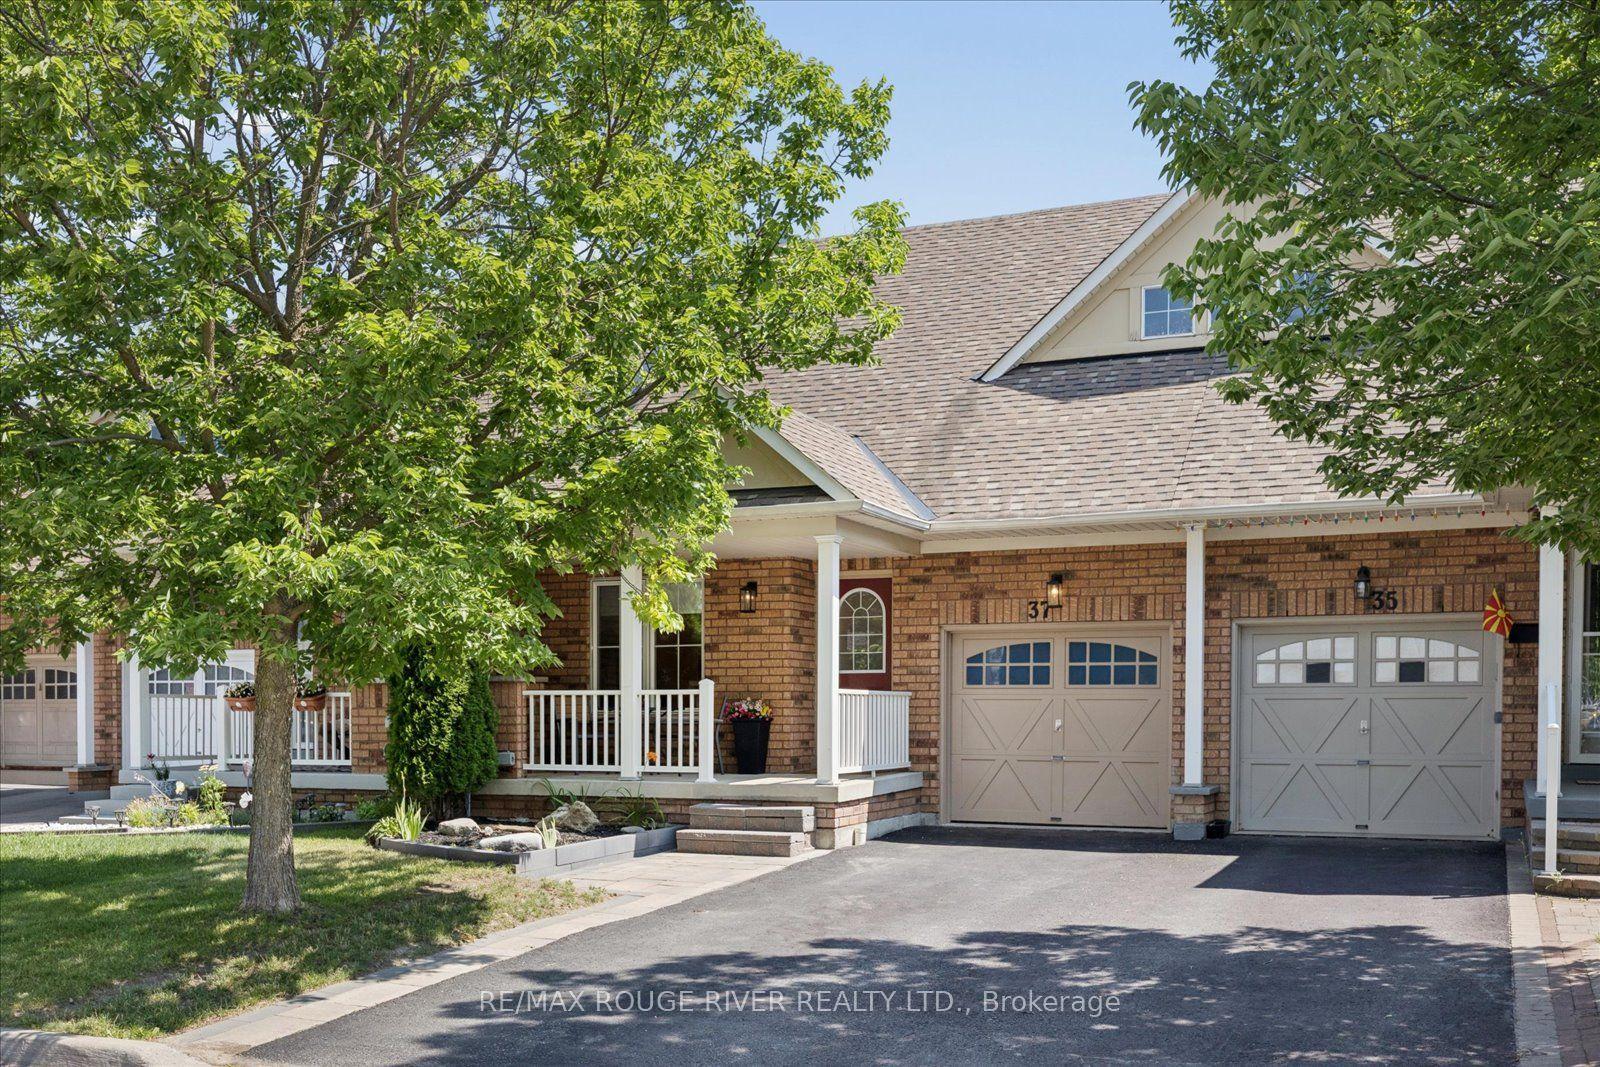
For Sale
Just Listed
38 Hallmark Way
Lynde Creek, Whitby, ON
$764,900
3+1Bd
4Ba
1,750+sqft
2Parking
18 x 87 ftlot
$437/sqft
TownhouseMLS# E13854724Listed 2026-10-021 DOM
Heating
Water Heater
Basement
Finished
Just listed! New listings in Whitby often receive offers within the first week.
About this home
Welcome to this beautifully maintained Tiffany Homes townhome in Whitby's popular Queens Common community. Built just 5 years ago, his spacious home offers 4 bedrooms, 3.5 bathrooms, a finished basement, and parking for 2 vehicles (garage plus driveway), making it a great fit for families or anyone looking for extra space. The main floor features 9-foot ceilings, hardwood flooring, and a bright open-concept layout that's perfect for everyday living and entertaining. The modern kitchen comes with stainless steel appliances, plenty of cabinet space, and a large pantry. Pot lights throughout the home add a warm and inviting touch, while the main floor laundry provides added convenience . You'll also enjoy great outdoor space with a private backyard and two balconies, perfect for your morning coffee, relaxing after work, or spending time with the family and friends. The finished basement with a full bathroom gives you even more living space and can easily be used as a recreation room, home office, guest bedroom, gym, or for extended family. The location is hard to beat. Des Newman WhitBEE Park is just a 5 minute walk away, offering pickleball courts, soccer fields, walking trails, a splash pad, playgrounds, and plenty of green space. Public transit is only 2 minute away, and you're just minutes from No Frills, Shoppers Drug Mart, restaurants, schools, and other everyday conveniences. If you're looking for a move-in-ready home in one of Whitby's fastest growing and most family friendly neighbourhoods, this is one you won't want to miss.
GarageHardwood
Rooms
Main Floor
| Bedroom | 5.24 × 3.35 m | W/O To Patio |
Second Floor
| Kitchen | 2.49 × 3.38 m | Stainless Steel Appl Family Size Kitchen |
| Breakfast | 2.74 × 3.65 m | Breakfast Area |
| Laundry | 1.21 × 1.52 m | |
| Great Room | 5.24 × 3.35 m |
Third Floor
| Bedroom 2 | 2.56 × 2.74 m | |
| Primary Bedroom | 3.04 × 4.20 m | Balcony 4 Pc Ensuite |
| Bedroom 3 | 2.62 × 3.41 m |
Basement
| Room | 2.89 × 2.59 m | 3 Pc Ensuite |
Features
- Auto Garage Door Remote
- Carpet Free
- ERV/HRV
- Separate Hydro Meter
- Water Heater
- Water Meter
- Finished
- Other
- 3-Storey
Financials
Annual Taxes
$5,835
Estimated Rental Income
Entire property$3,200 – $4,800/mo
Basement apartment$1,800 – $2,500/mo
Rental yield5.0% – 7.5%
*Estimates based on comparable rentals in the area. Actual income may vary.
Market Data — Whitby
Days on market1 days
Buyer's MarketSeller's Market
Based on active listings in Whitby. Data updates daily.
Demographics — Whitby
Population
138,501
Avg Household Income
$120,000
Age Distribution
0-19
23%
20-34
18%
35-49
22%
50-64
21%
65+
16%
Ownership80% own · 20% rent
EnglishFrenchTagalogTamilUrdu
Getting around
How walkable, bikeable, and transit-friendly this neighbourhood is.
62
/ 100
Walk Score
Somewhat Walkable
47
/ 100
Transit Score
Some Transit
48
/ 100
Bike Score
Somewhat Bikeable
Scores are estimates based on neighbourhood data and are for informational purposes only.
MLS® data courtesy of the Toronto Regional Real Estate Board (TRREB).
The information provided herein must only be used by consumers that have a bona fide interest in the purchase, sale, or lease of real estate and may not be used for any commercial purpose or any other purpose. Listing information is deemed reliable but is not guaranteed accurate by the Toronto Regional Real Estate Board, the listing brokerage, or this website. The trademarks REALTOR®, REALTORS® and the REALTOR® logo are controlled by The Canadian Real Estate Association (CREA) and identify real estate professionals who are members of CREA. MLS®, Multiple Listing Service®, and the associated logos are owned by CREA. Not intended to solicit properties currently listed for sale or buyers under contract.
You may also like
More homes in Whitby
Hand-picked listings with a similar price range and style.
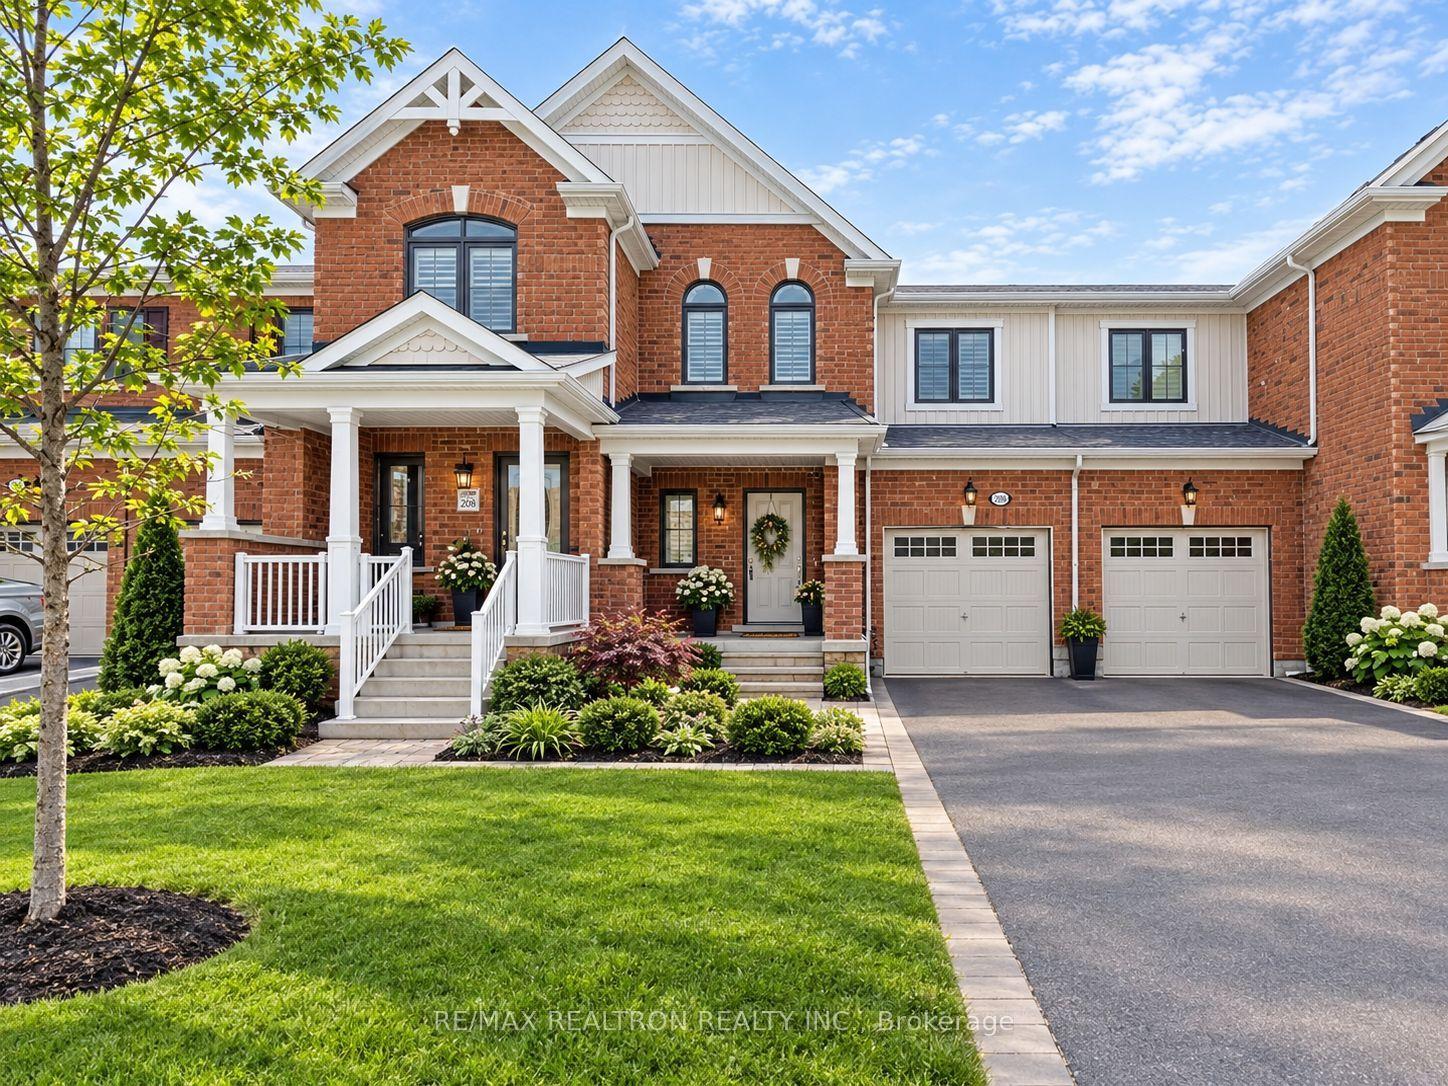
For Sale2 days ago
$799,900
Townhouse
est. $3,507/mo
103 Westfield Drive, Rural Whitby
Whitby, ON
3 bd
3 ba
1,750
2
MLS# E13849958Re/Max Realtron Realty Inc.
WhatsApp Aman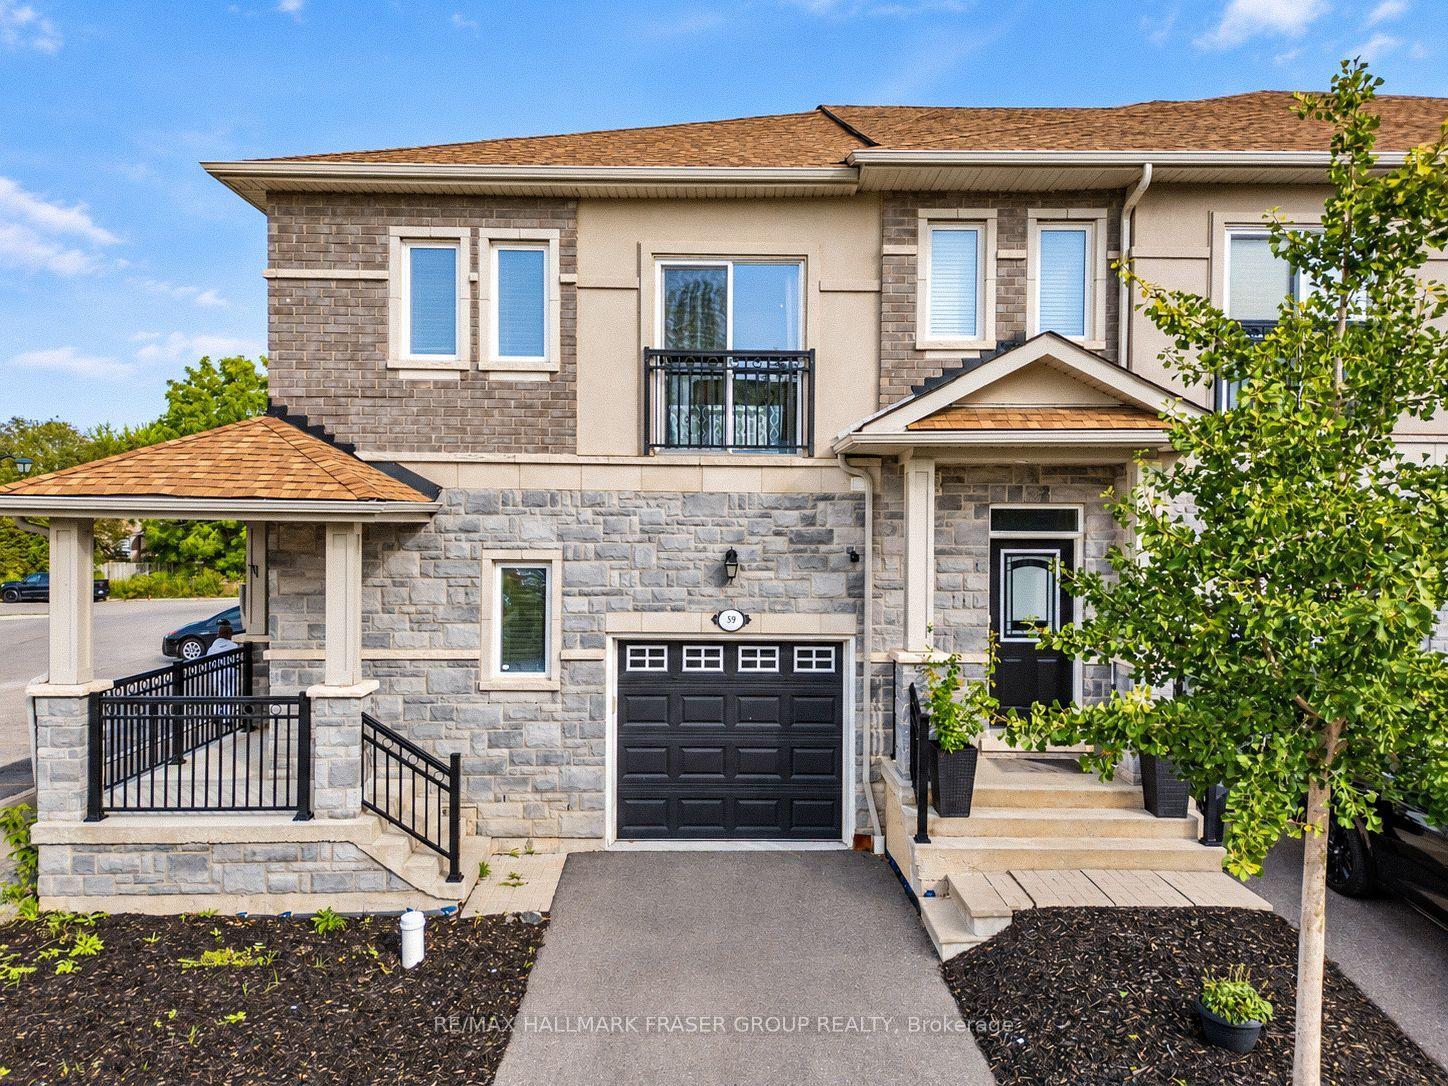
For Sale14 days ago
$699,000
Townhouse
est. $3,064/mo
59 Kantium Way, Pringle Creek
Whitby, ON
4 bd
3 ba
1,750
2
MLS# E13806138Re/Max Hallmark Fraser Group Real…
WhatsApp Aman