For Sale
Just Listed
Open House Sun 18–20
123 Ardwick Street
Blue Grass Meadows, Whitby, ON
$767,000
3+1Bd
3Ba
2,250+sqft
4Parking
57.88 x 106.26 ftlot
$341/sqft
DetachedMLS# E13855850Listed 2026-10-021 DOM
Heating
Water Heater Owned
Just listed! New listings in Whitby often receive offers within the first week.
About this home
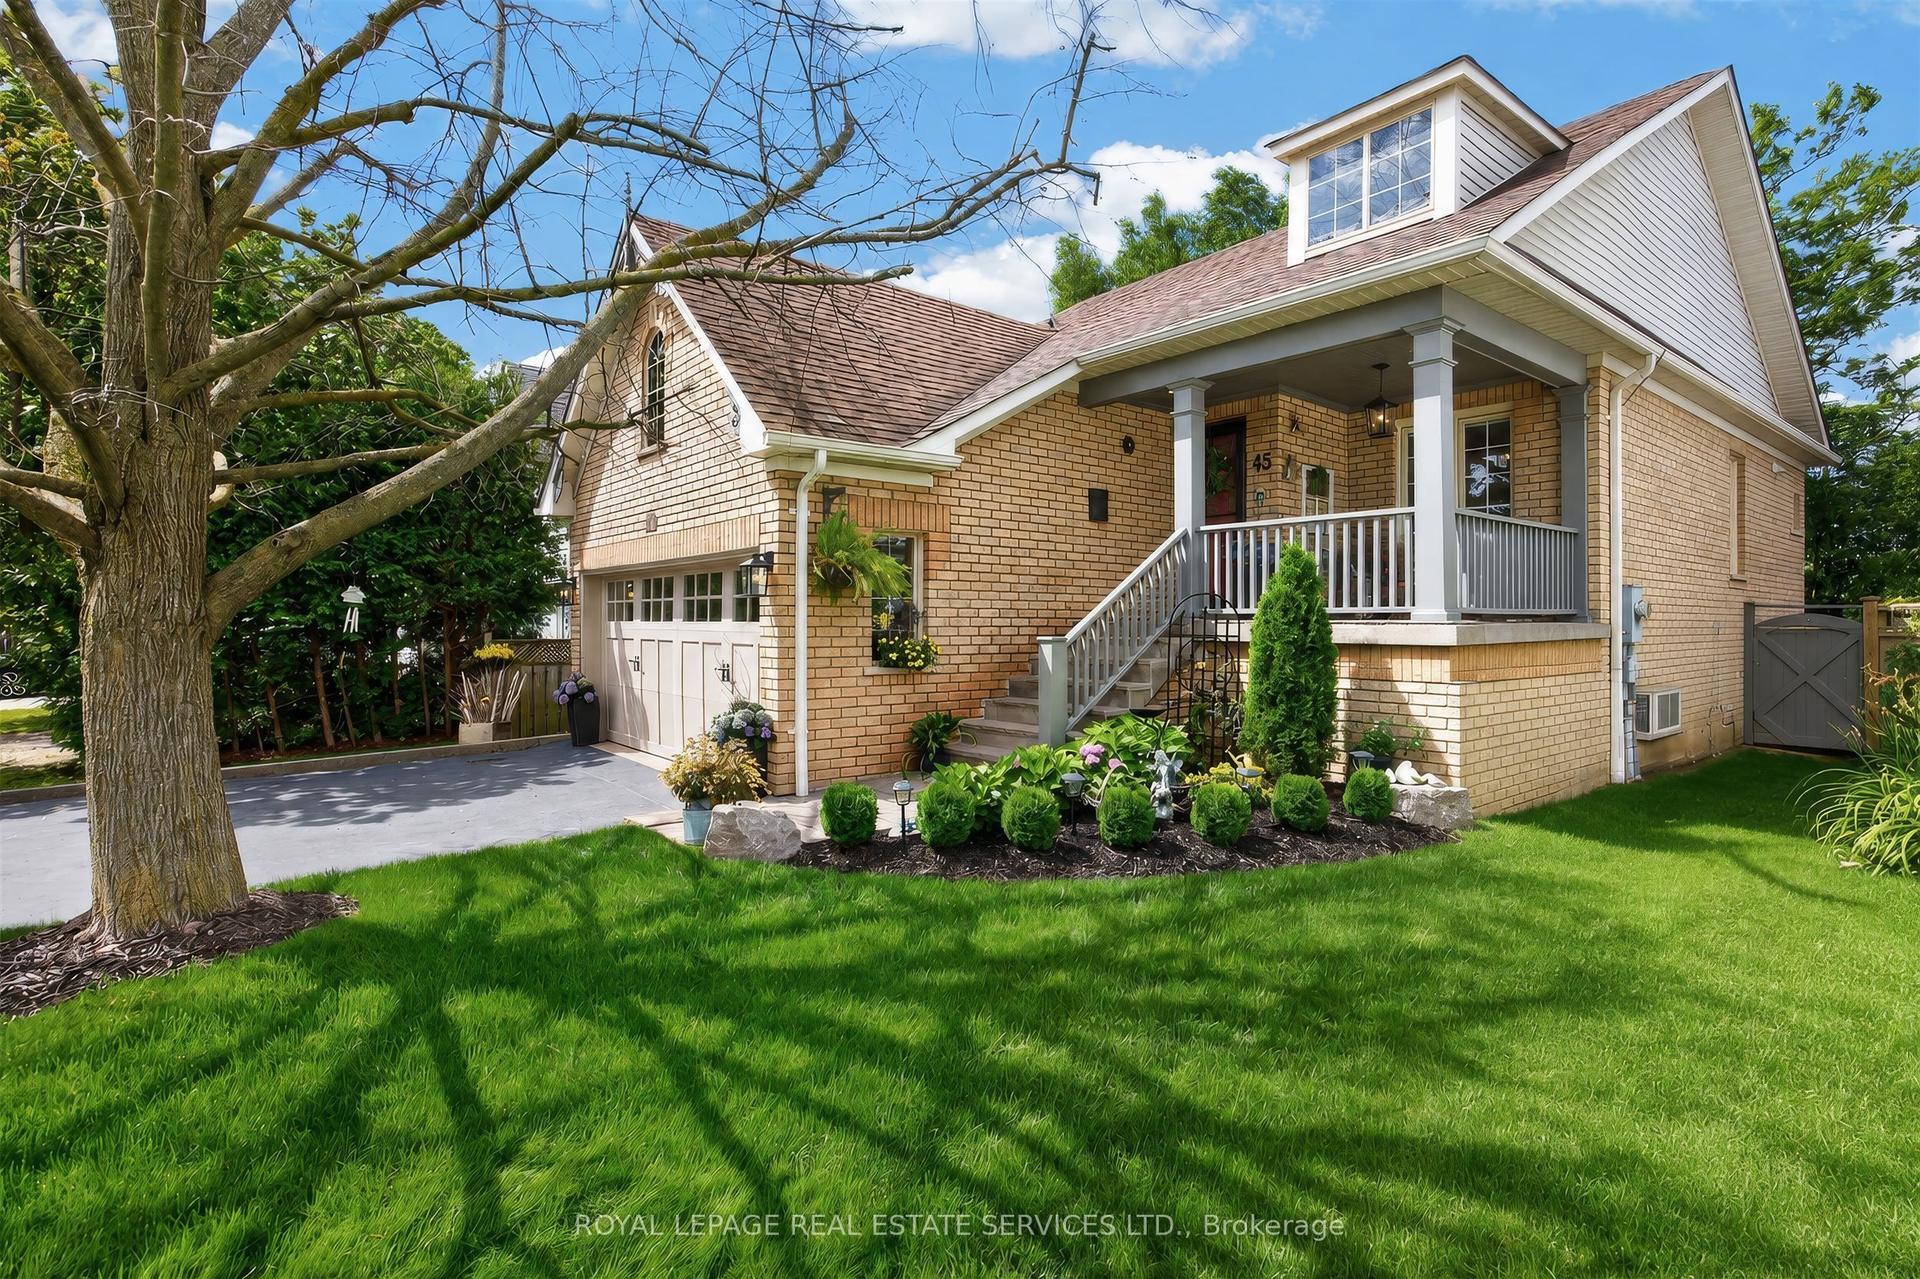
Welcome to one of the most exciting opportunities in Bluegrass Meadows. Offering over 2,000 square feet of living space with a double garage and an impressive mature lot, this is the kind of property that is increasingly hard to find at this price point. Offered for sale for the first time, the home was built and lovingly maintained by its original owner, with a focus on solid construction, extra wall thickness for better insulation and energy efficiency, as well as long term functionality. The unique layout offers tremendous flexibility for growing families, multi-generational living or buyers looking to create two living spaces. The ground level features its own separate entrance, bathroom, bedroom, and galley kitchen, creating an excellent foundation for an independent living area. Upstairs offers generous living space, large west facing windows, three bedrooms and the ability to function as its own complete level. The fully functional laundry set-up can also be relocated, further enhancing the possibilities. Whether you enjoy it as a single family home, an inlaw suite or two self contained units, this layout gives you options not found in every home. Buyers to independently verify zoning, permits and feasibility for any secondary unit or conversion. Outside the property impresses with a large yard, mature tree line, and a quiet residential street - offering privacy and an outdoor retreat. Additional features: extra deep, fully insulated garage, a high-efficiency gas fireplace, wood burning stove, extra wall thickness throughout for maximum insulation and energy efficiency, 2026 owned hotwater heater, 2016 roof. Appliances for both kitchens included. Close to shopping, major highways, transit and GO train. Enjoy it as is or adapt the versatile layout to your needs.
GarageFireplaceIn-law Suite
Rooms
Second Floor
| Primary Bedroom | 4.63 × 3.70 m | Fireplace W/O To Balcony |
| Kitchen | 3.67 × 2.96 m | |
| Bedroom 2 | 3.53 × 2.94 m | |
| Living Room | 5.63 × 4.94 m | Gas Fireplace |
| Dining Room | 3.35 × 3.05 m | |
| Bedroom 3 | 3.97 × 2.77 m |
Other
| Family Room | 4.47 × 5.35 m | W/O To Patio |
| Kitchen | 2.93 × 1.72 m | |
| Bedroom | 4.03 × 2.42 m |
Features
- In-Law Suite
- Water Heater Owned
- Patio
- None
- Wall Unit(s)
- 2-Storey
Financials
Annual Taxes
$6,048
Estimated Rental Income
Entire property$3,200 – $4,800/mo
Rental yield5.0% – 7.5%
*Estimates based on comparable rentals in the area. Actual income may vary.
Market Data — Whitby
Days on market1 days
Buyer's MarketSeller's Market
Based on active listings in Whitby. Data updates daily.
Demographics — Whitby
Population
138,501
Avg Household Income
$120,000
Age Distribution
0-19
23%
20-34
18%
35-49
22%
50-64
21%
65+
16%
Ownership80% own · 20% rent
EnglishFrenchTagalogTamilUrdu
Getting around
How walkable, bikeable, and transit-friendly this neighbourhood is.
57
/ 100
Walk Score
Somewhat Walkable
36
/ 100
Transit Score
Some Transit
39
/ 100
Bike Score
Somewhat Bikeable
Scores are estimates based on neighbourhood data and are for informational purposes only.
MLS® data courtesy of the Toronto Regional Real Estate Board (TRREB).
The information provided herein must only be used by consumers that have a bona fide interest in the purchase, sale, or lease of real estate and may not be used for any commercial purpose or any other purpose. Listing information is deemed reliable but is not guaranteed accurate by the Toronto Regional Real Estate Board, the listing brokerage, or this website. The trademarks REALTOR®, REALTORS® and the REALTOR® logo are controlled by The Canadian Real Estate Association (CREA) and identify real estate professionals who are members of CREA. MLS®, Multiple Listing Service®, and the associated logos are owned by CREA. Not intended to solicit properties currently listed for sale or buyers under contract.
You may also like
More homes in Whitby
Hand-picked listings with a similar price range and style.
For Sale2 months ago
$840,000
Detached
est. $3,683/mo
45 Rosemarie Crescent, Brooklin
Whitby, ON
1+2 bd
2 ba
900
4
MLS# E13613342Royal Lepage Real Estate Services…
WhatsApp Aman
For Sale7 days ago
$949,000
Detached
est. $4,160/mo
28 Longfellow Court, Pringle Creek
Whitby, ON
4+1 bd
4 ba
2,250
6
MLS# E13831304Exp Realty
WhatsApp Aman
