For Sale
Just Listed
1594 Brandy Court
Duffin Heights, Pickering, ON
$765,000
4+1Bd
4Ba
2,750+sqft
2Parking
24.93 x 88.58 ftlot
$278/sqft
TownhouseMLS# E13856738Listed 2026-10-021 DOM
Cooling
Central Air
Basement
Finished with Walk-Out
Just listed! New listings in Pickering often receive offers within the first week.
About this home
Freehold | End Unit | 2609 sq of living space | Four + one bedrooms | Four bathrooms | No sidewalk | Interlocked front and backyard, fenced | This home has features that will fit everyone's needs, wants, space, and function | Ground floor room has a 4 pc ensuite, bar sink style set up, and it walks out to a fully fenced and interlocked yard | Main living space features a kitchen, living, dining, family, formal office room, and a balcony | Kitchen features stainless steel appliances, custom backsplash, granite countertop, island with breakfast bar | Potlights throughout second floor + a powder room so you do not have to go down or up to use the bathroom | Hardwood floors throughout second and third floor - Home is completely carpet free | A south facing home letting in tons of natural light | Primary room features a 5PC ensuite, walk-in closet, and balcony | Two other generously sized bedrooms and full second bathroom | No sidewalk means less maintenance and the possibility to park more cars | The space outside the fourth room on ground floor is currently being used as an extra seating area and office | This home has tons of space, storage, open spaces, rooms, bathrooms, and possibilities | Ground floor can be rented out for extra income as it is a walk out | Freshly painted home and updated light fixtures | Steps to the local park | Close proximity to golf, trails, shopping, gym, parks, schools.
Hardwood
Rooms
Main Floor
| Bedroom | 4.78 × 2.49 m | 4 Pc Ensuite W/O To Yard Bar Sink |
Second Floor
| Living Room | 7.74 × 3.84 m | Hardwood Floor Pot Lights Large Window |
| Dining Room | 7.74 × 3.84 m | Hardwood Floor Pot Lights Open Concept |
| Kitchen | 5.48 × 5.10 m | Stainless Steel Appl Centre Island Combined w/Family |
| Family Room | 5.48 × 5.10 m | Pot Lights W/O To Balcony Combined w/Kitchen |
| Office | 3.30 × 2.41 m | Hardwood Floor Large Window Glass Doors |
Third Floor
| Primary Bedroom | 5.54 × 3.90 m | 5 Pc Ensuite Walk-In Closet(s) Hardwood Floor |
| Bedroom 2 | 4.57 × 2.68 m | Hardwood Floor Window Closet |
| Bedroom 3 | 3.90 × 2.92 m | Hardwood Floor Window Closet |
Other
| Room | — |
Features
- Carpet Free
- None
- Finished with Walk-Out
- Central Air
- 3-Storey
Financials
Annual Taxes
$6,766.68
Estimated Rental Income
Entire property$4,000 – $6,500/mo
Rental yield6.3% – 10.2%
*Estimates based on comparable rentals in the area. Actual income may vary.
Market Data — Pickering
Days on market1 days
Buyer's MarketSeller's Market
Based on active listings in Pickering. Data updates daily.
Demographics — Pickering
Population
99,186
Avg Household Income
$116,000
Age Distribution
0-19
22%
20-34
19%
35-49
22%
50-64
21%
65+
16%
Ownership78% own · 22% rent
EnglishTamilTagalogUrduFrench
Getting around
How walkable, bikeable, and transit-friendly this neighbourhood is.
63
/ 100
Walk Score
Somewhat Walkable
46
/ 100
Transit Score
Some Transit
55
/ 100
Bike Score
Bikeable
Scores are estimates based on neighbourhood data and are for informational purposes only.
MLS® data courtesy of the Toronto Regional Real Estate Board (TRREB).
The information provided herein must only be used by consumers that have a bona fide interest in the purchase, sale, or lease of real estate and may not be used for any commercial purpose or any other purpose. Listing information is deemed reliable but is not guaranteed accurate by the Toronto Regional Real Estate Board, the listing brokerage, or this website. The trademarks REALTOR®, REALTORS® and the REALTOR® logo are controlled by The Canadian Real Estate Association (CREA) and identify real estate professionals who are members of CREA. MLS®, Multiple Listing Service®, and the associated logos are owned by CREA. Not intended to solicit properties currently listed for sale or buyers under contract.
You may also like
More homes in Pickering
Hand-picked listings with a similar price range and style.
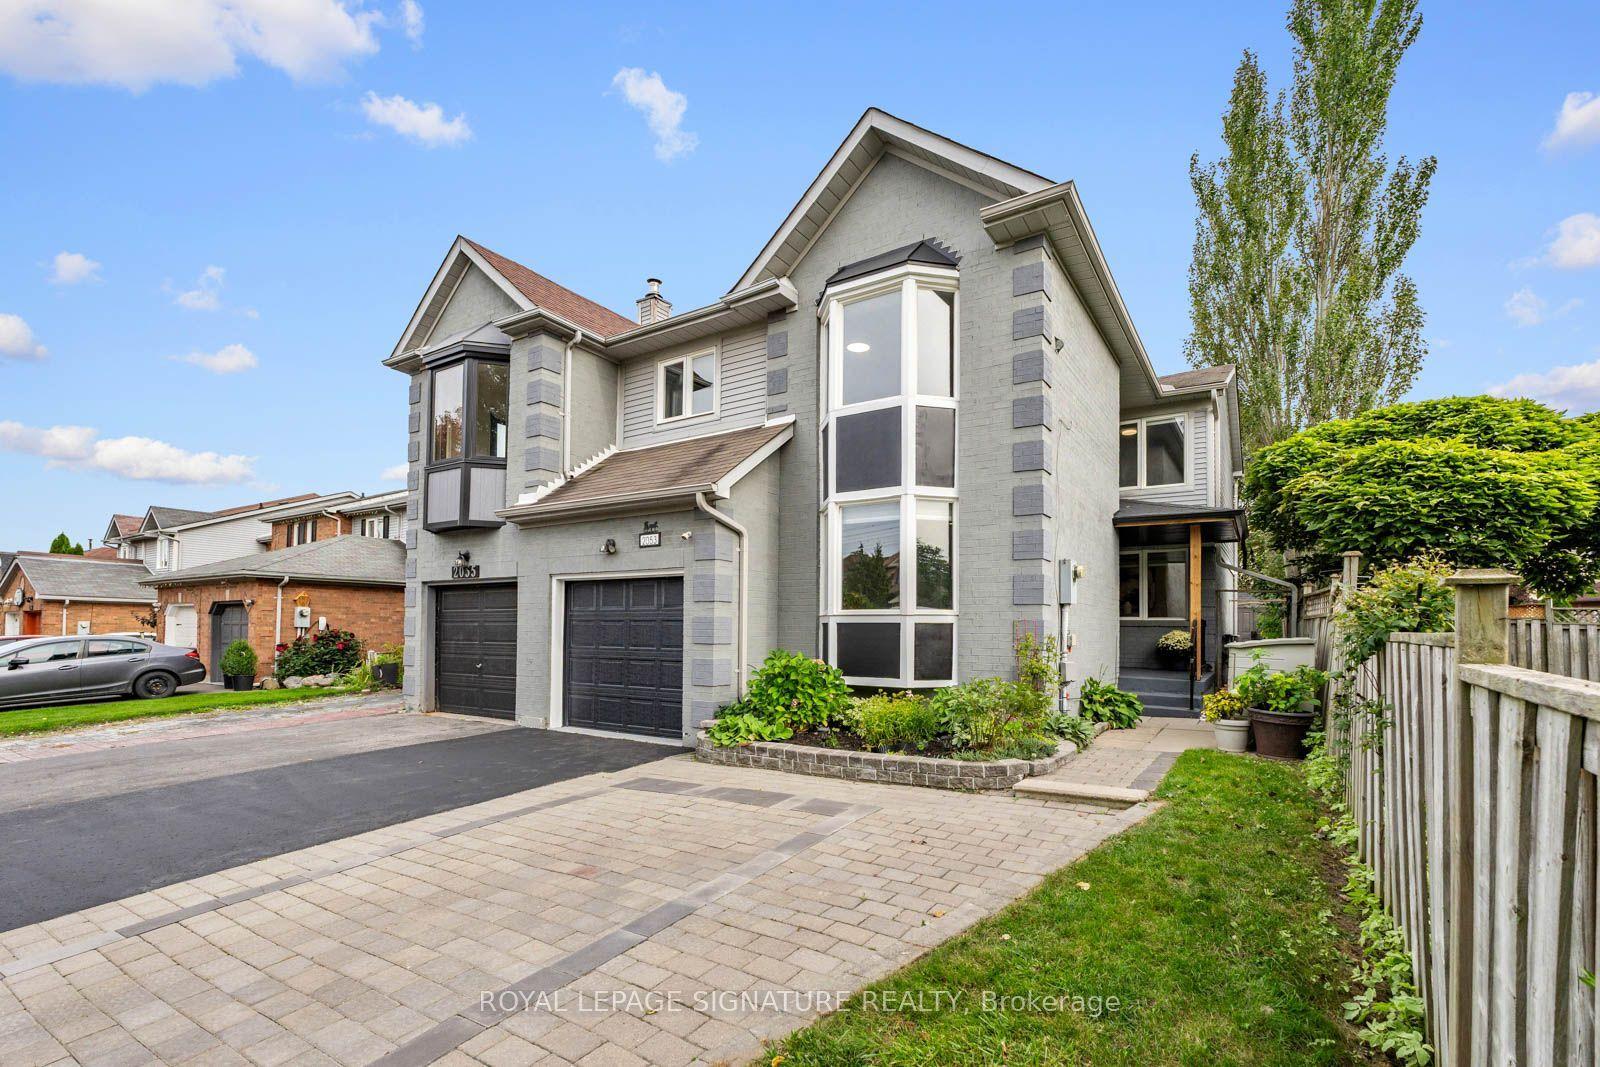
For Sale10 days ago
$825,000
Townhouse
est. $3,617/mo
2053 Blue Ridge Crescent, Brock Ridge
Pickering, ON
4+1 bd
4 ba
2,250
3
MLS# E13818666Royal Lepage Signature Realty
WhatsApp Aman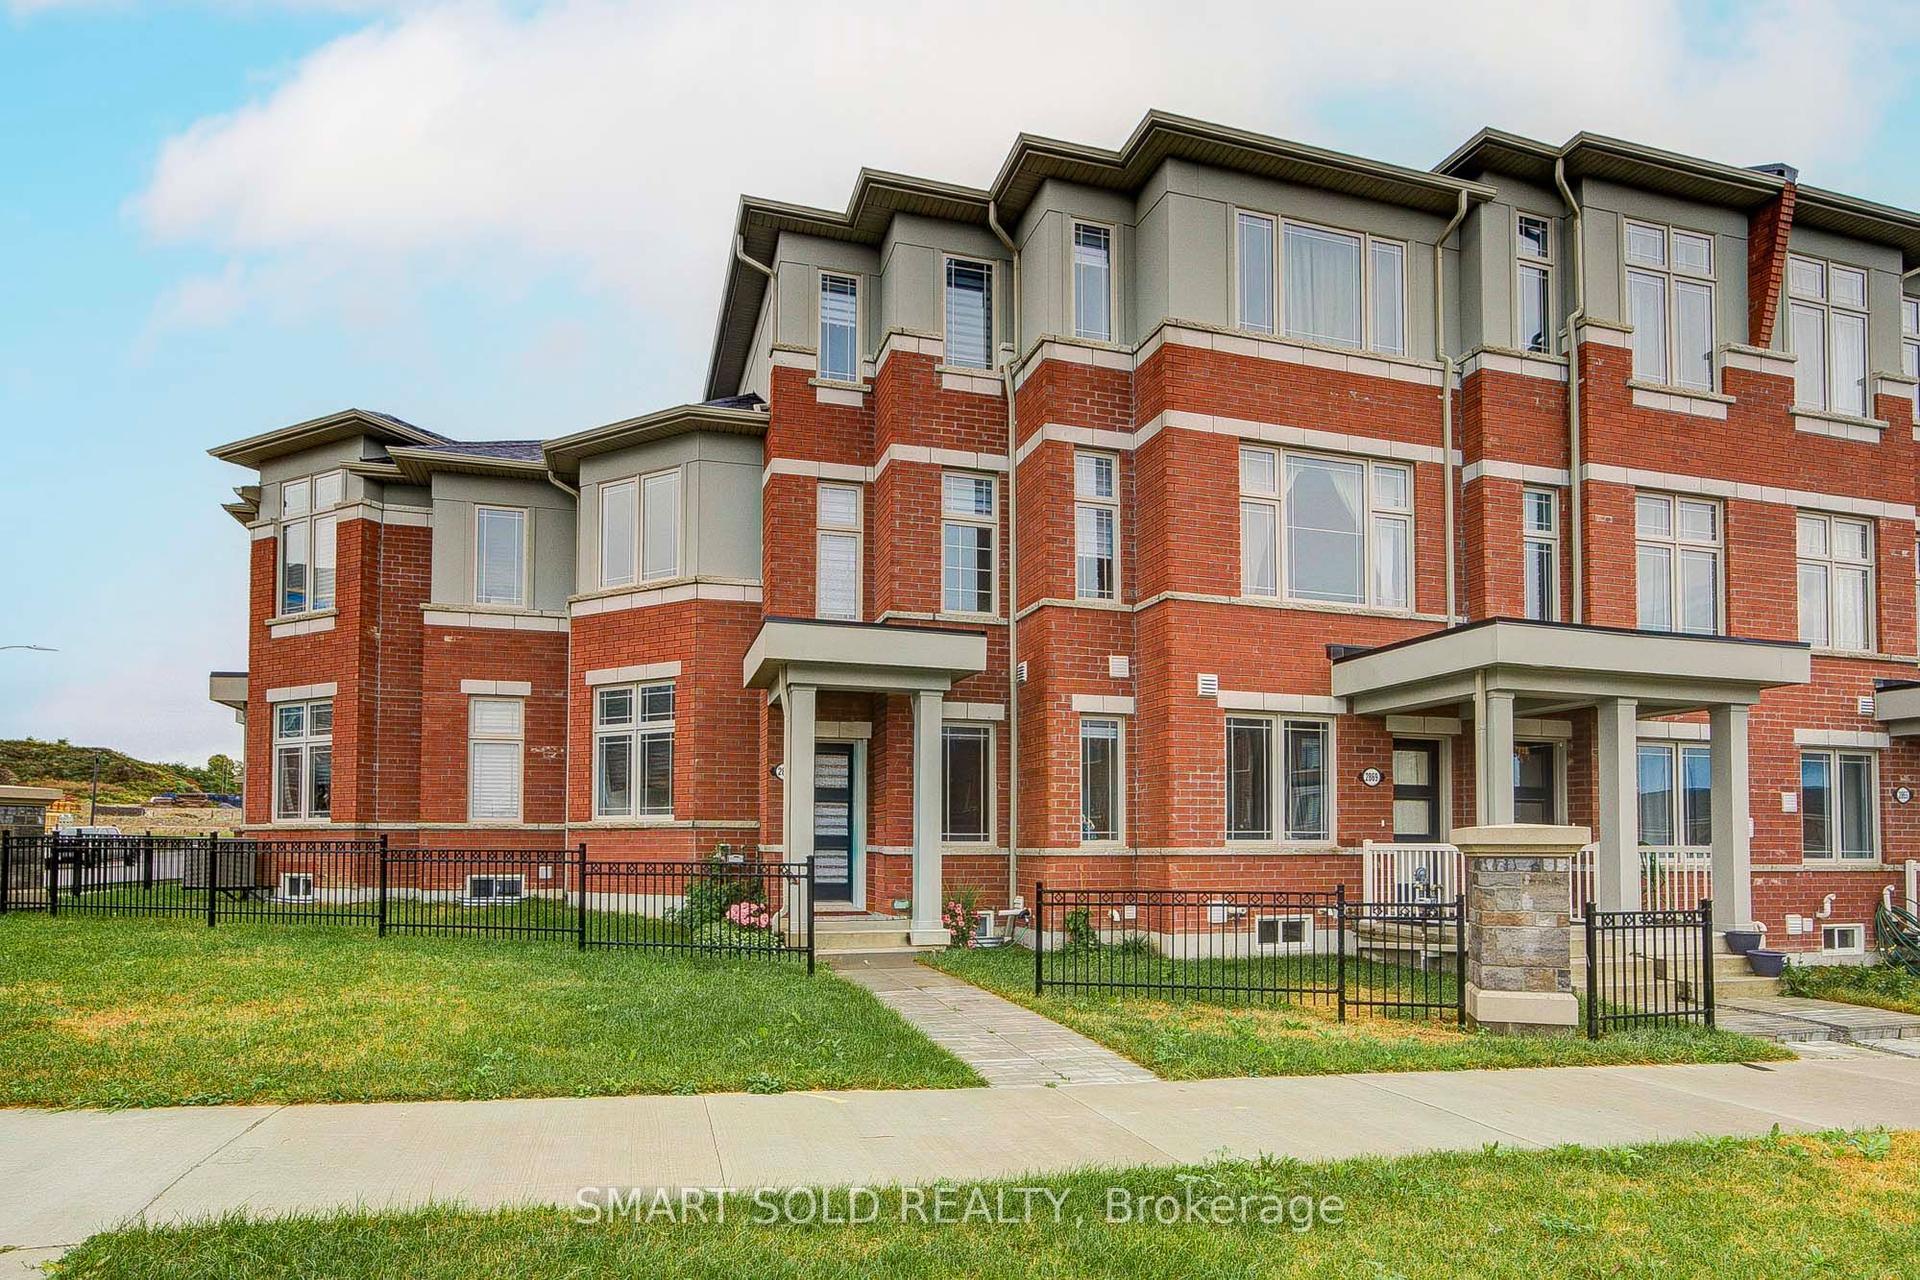
For Sale2 h ago
$599,000
Townhouse
est. $2,626/mo
2871 Whites Road, Rural Pickering
Pickering, ON
3 bd
3 ba
1,750
3
MLS# E13857994Smart Sold Realty
WhatsApp Aman