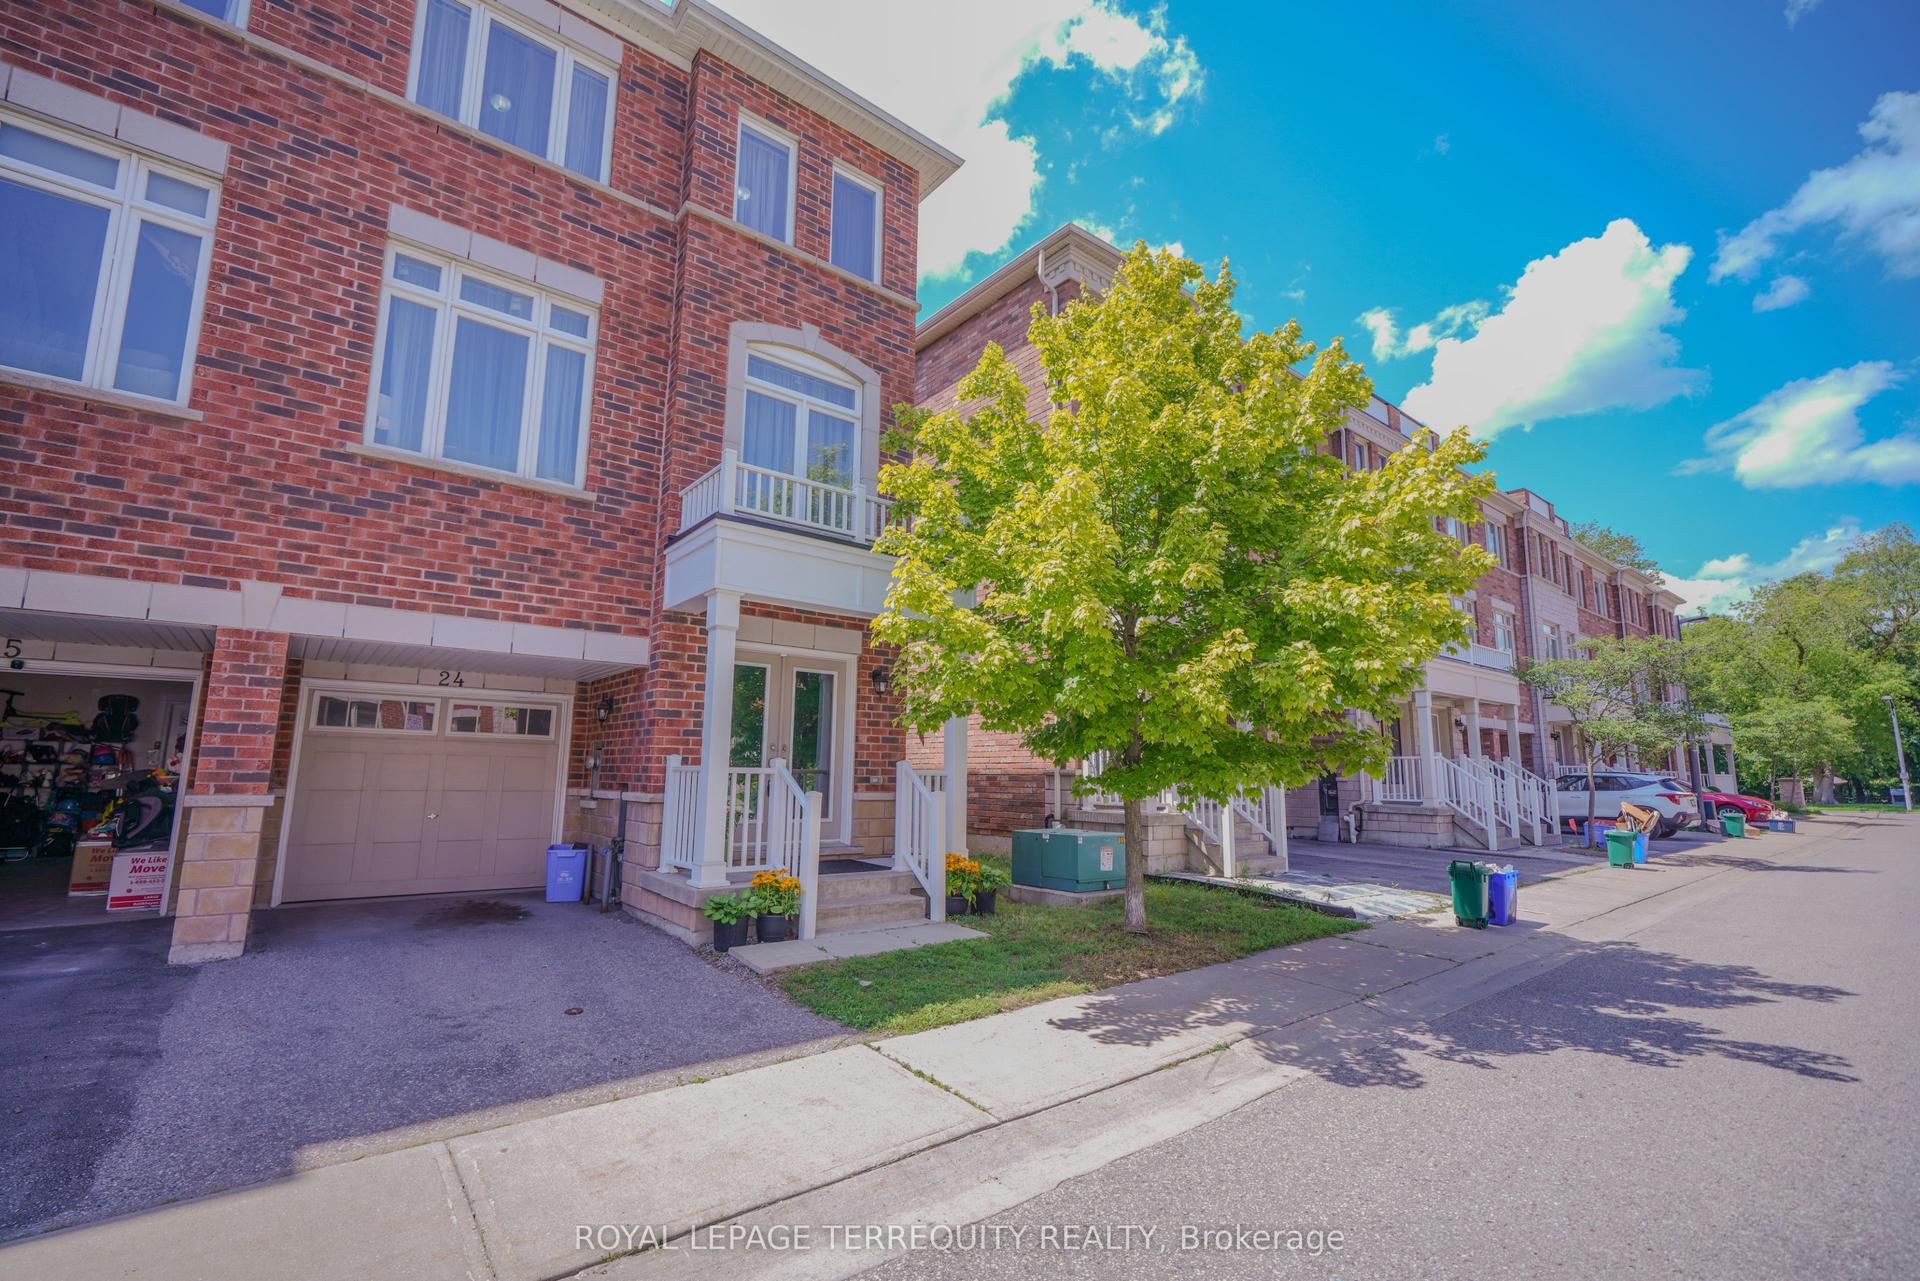
For Sale
Open House Sat 18–20
2053 Blue Ridge Crescent
Brock Ridge, Pickering, ON
$825,000
4+1Bd
4Ba
2,250+sqft
3Parking
30.31 x 100.07 ftlot
$367/sqft
TownhouseMLS# E13818666Listed 2026-09-2310 DOM
Cooling
Central Air
Basement
Finished
About this home
Welcome to 2053 Blue Ridge Cres, a thoughtfully renovated 4+1 Bed, 3.5 Bath, 2,110 sq Ft (above grade) corner freehold townhouse in the heart of Brock Ridge. Bright & welcoming interiors feature fresh paint (2026) pot lights (2026) re-stained hardwood floors (2026) & bay windows that fill the formal living room with natural light. The timeless design flows seamlessly through the main floor dining & family rooms creating an elevated and cozy ambiance while the brick fireplace anchors the family room. The renovated open-concept chef's kitchen was designed for large family gatherings and entertaining. Featuring quartz counters, a custom backsplash, ample cabinetry, stainless steel appliances, a large centre island & sunny breakfast area with walkout to the backyard, creating an easy indoor/outdoor connection.Upstairs, four spacious bedrooms offer excellent privacy, including a renovated primary retreat with ensuite, bay windows, double closets, custom wainscoting (2026) & new laminate flooring (2026). Three additional bedrooms feature custom wainscoting & laminate flooring,complemented by a renovated 2nd-level bath. The finished basement provides added flexibility with a rec area, additional bedroom, walk-in closet & 3-pc bath-ideal for a home gym, guests, extended family or additional living space. Outside, enjoy a deep 30.31 x 100.07 ft lot with a brand-new deck & built-in bench (2026) critter proof shed, heated garage , extended and freshly painted driveway with parking for 2 additional vehicles. Located in an established,family-friendly community, close to excellent schools, parks, recreation, shopping & everyday amenities, with easy access to transit, Hwy 401 & 407. A well-appointed home offering plentyof room to grow, comfort, elegance & functionality in one of Pickering's most sought after & mature neighbourhoods!
GarageRenovatedWalkoutHardwoodFireplace
Rooms
Second Floor
| Bedroom | 3.64 × 3.64 m | Broadloom Double Closet |
| Bedroom | 3.64 × 3.64 m | Broadloom Double Closet |
| Bedroom | 3.33 × 3.03 m | Broadloom Large Closet |
| Primary Bedroom | 5.75 × 4.85 m | 4 Pc Ensuite Broadloom His and Hers Closets |
| Primary Bedroom | 5.49 × 5.60 m | 4 Pc Ensuite Wainscoting Laminate |
| Bedroom | 2.27 × 3.82 m | Laminate Wainscoting Large Closet |
| Bedroom | 3.47 × 3.99 m | Laminate Wainscoting Large Closet |
| Bedroom | 3.61 × 3.47 m | Laminate Wainscoting Large Closet |
Basement
| Recreation | 9.70 × 3.78 m | Broadloom Open Concept |
| Recreation | 4.92 × 5.62 m | Open Concept Vinyl Floor Finished |
| Bedroom | 4.71 × 5.23 m | Wainscoting Vinyl Floor |
| Laundry | 4.51 × 2.31 m | |
| Recreation | 5.12 × 2.94 m | Open Concept Vinyl Floor |
Other
| Living Room | 5.73 × 2.94 m | Hardwood Floor Bay Window Pot Lights |
| Living Room | 5.30 × 3.33 m | Hardwood Floor Bay Window Formal Rm |
| Dining Room | 3.64 × 3.03 m | Hardwood Floor Formal Rm Window |
| Kitchen | 6.06 × 3.03 m | W/O To Yard Hollywood Kitchen Breakfast Area |
| Family Room | 4.85 × 3.03 m | Hardwood Floor Fireplace Open Concept |
| Dining Room | 3.08 × 3.82 m | Hardwood Floor Pot Lights |
| Kitchen | 5.91 × 3.91 m | Centre Island Custom Backsplash Breakfast Area |
| Family Room | 3.67 × 3.73 m | Hardwood Floor Fireplace Pot Lights |
Features
- Auto Garage Door Remote
- Carpet Free
- Finished
- Central Air
- 2-Storey
Financials
Annual Taxes
$5,287.26
Estimated Rental Income
Entire property$4,000 – $6,500/mo
Basement apartment$1,800 – $2,500/mo
Rental yield5.8% – 9.5%
*Estimates based on comparable rentals in the area. Actual income may vary.
Market Data — Pickering
Days on market10 days
Buyer's MarketSeller's Market
Based on active listings in Pickering. Data updates daily.
Demographics — Pickering
Population
99,186
Avg Household Income
$116,000
Age Distribution
0-19
22%
20-34
19%
35-49
22%
50-64
21%
65+
16%
Ownership78% own · 22% rent
EnglishTamilTagalogUrduFrench
Getting around
How walkable, bikeable, and transit-friendly this neighbourhood is.
65
/ 100
Walk Score
Somewhat Walkable
42
/ 100
Transit Score
Some Transit
39
/ 100
Bike Score
Somewhat Bikeable
Scores are estimates based on neighbourhood data and are for informational purposes only.
MLS® data courtesy of the Toronto Regional Real Estate Board (TRREB).
The information provided herein must only be used by consumers that have a bona fide interest in the purchase, sale, or lease of real estate and may not be used for any commercial purpose or any other purpose. Listing information is deemed reliable but is not guaranteed accurate by the Toronto Regional Real Estate Board, the listing brokerage, or this website. The trademarks REALTOR®, REALTORS® and the REALTOR® logo are controlled by The Canadian Real Estate Association (CREA) and identify real estate professionals who are members of CREA. MLS®, Multiple Listing Service®, and the associated logos are owned by CREA. Not intended to solicit properties currently listed for sale or buyers under contract.
You may also like
More homes in Pickering
Hand-picked listings with a similar price range and style.
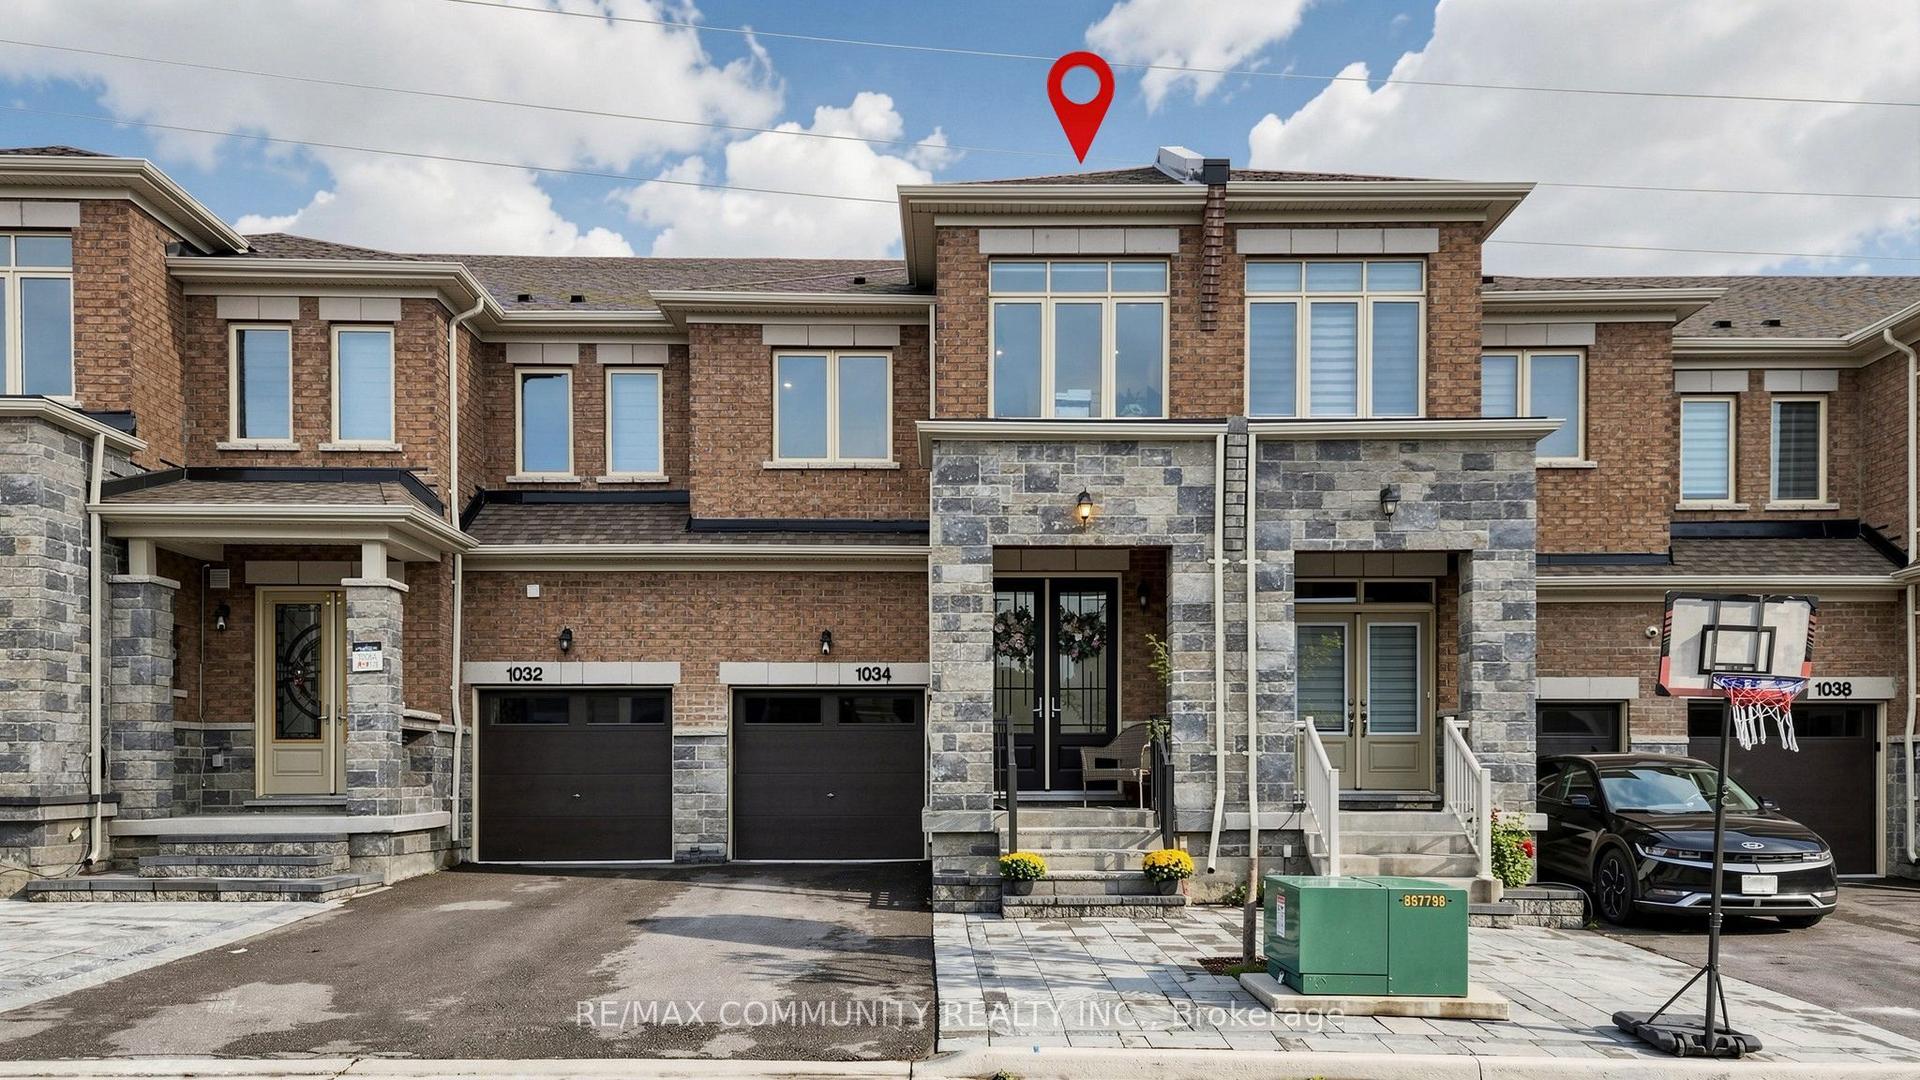
For Sale1 day ago
$899,999
Townhouse
est. $3,946/mo
1034 Skyridge Boulevard, Rural Pickering
Pickering, ON
4+1 bd
4 ba
1,750
3
MLS# E13854882Re/Max Community Realty Inc.
WhatsApp Aman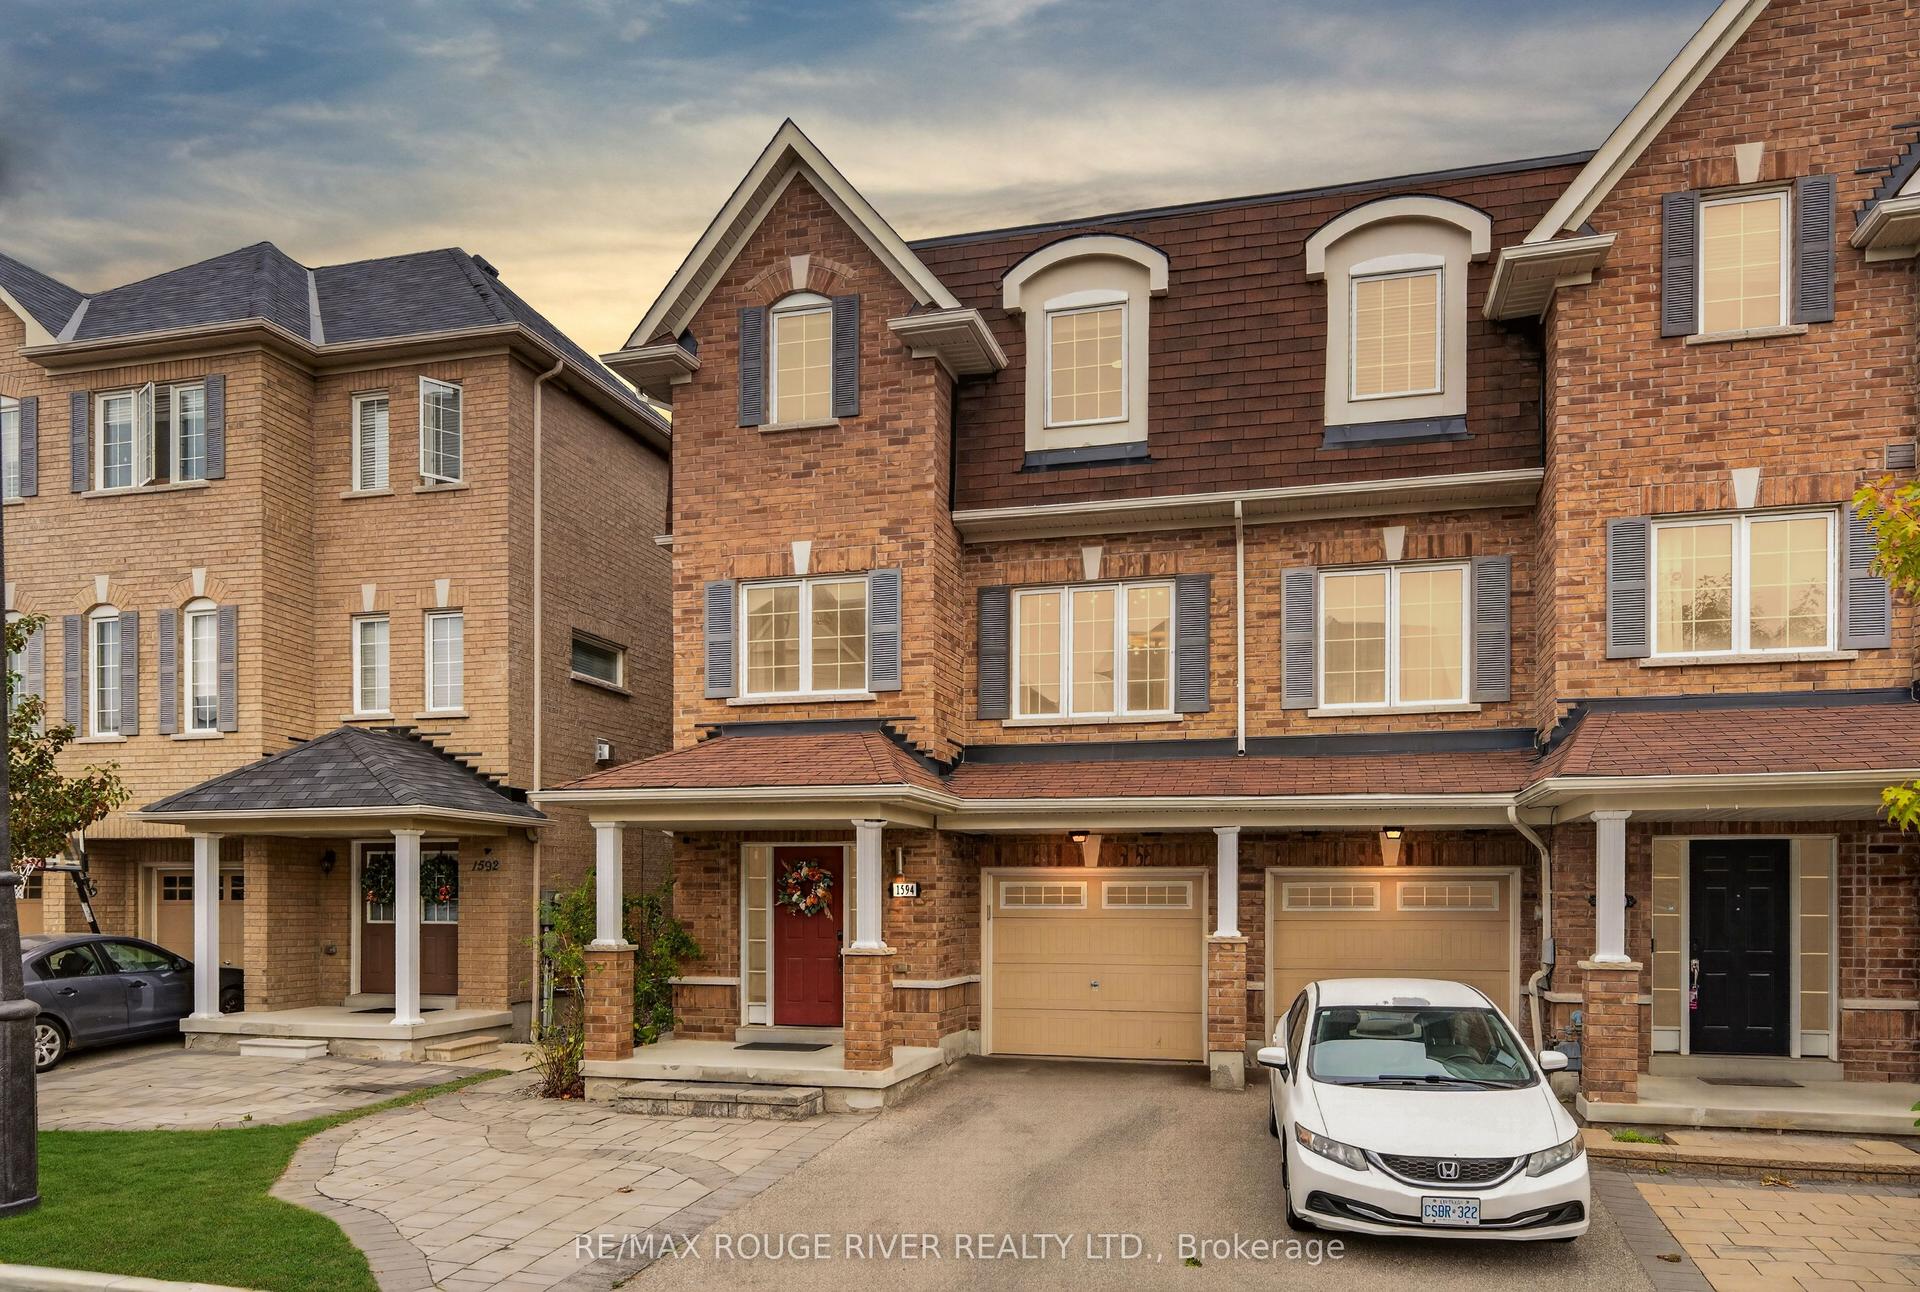
For Sale1 day ago
$765,000
Townhouse
est. $3,354/mo
1594 Brandy Court, Duffin Heights
Pickering, ON
4+1 bd
4 ba
2,750
2
MLS# E13856738Re/Max Rouge River Realty Ltd.
WhatsApp Aman