For Sale
Just Listed
220 Cochrane Street
Port Perry, Scugog, ON
$1,125,000
4Bd
3Ba
2,750+sqft
8Parking
123.4 x 154 ftlot
$409/sqft
DetachedMLS# E13856762Listed 2026-10-023 DOM
Basement
Unfinished
Just listed! New listings in Scugog often receive offers within the first week.
About this home
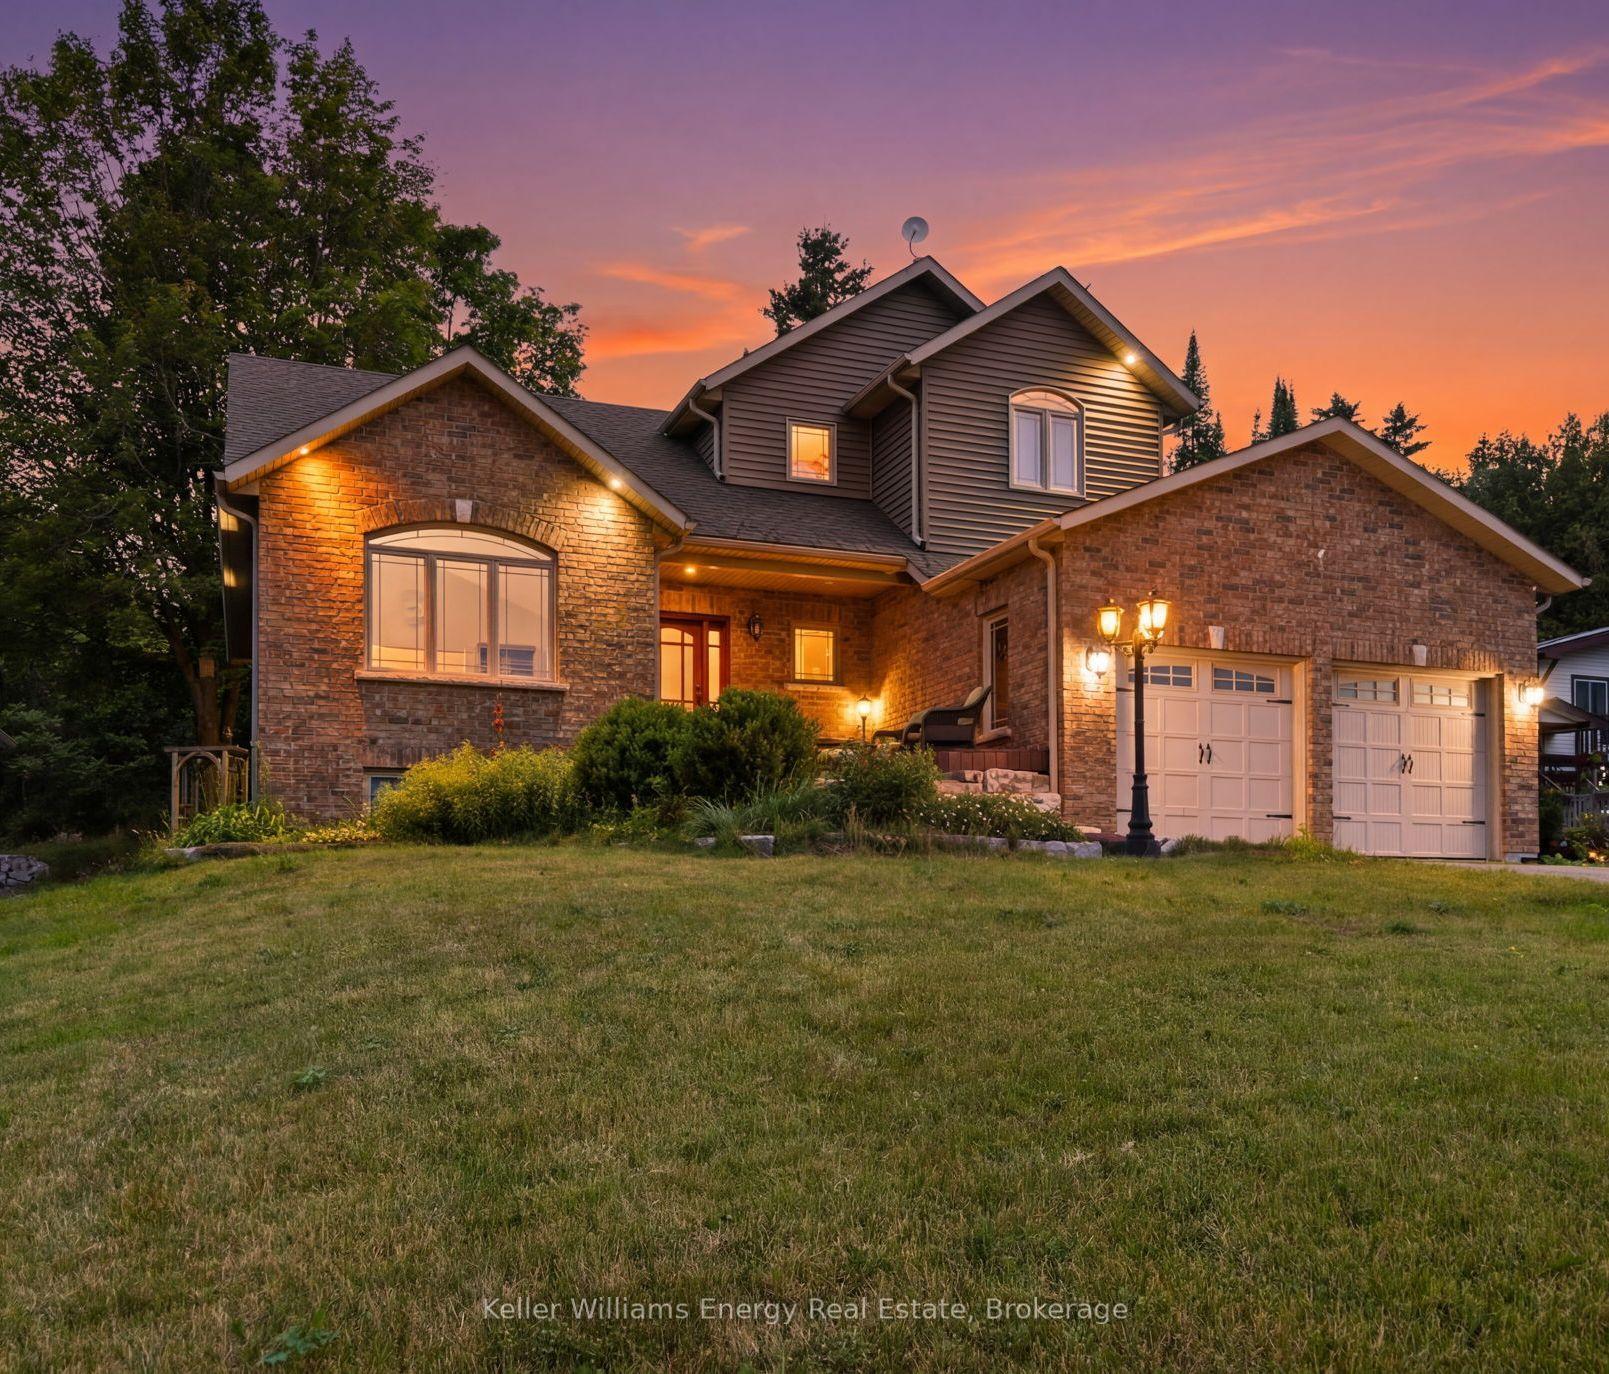
Welcome to The Jeffery House - a storied 1883 Estate gracing a rare double lot on one of Port Perry's most coveted, tree-lined streets. This is a home that captivates before you even step inside: an expansive (maintenance-free) covered front porch wrapped in mature gardens invites you in, while the original carved front door with bevelled glass and carved embellishments opens to a sunlit foyer that wraps you in warmth and history from the very first moment you step inside. Beautifully updated for modern living, yet rich with 140 years of character, this home showcases original hardwood floors, twin staircases, jewel-toned stained glass windows, soaring ceilings with original plaster medallions, wood-burning fireplaces, and trim work today's builders simply can't replicate. Worry-free ownership comes standard, with 200-amp electrical service plus fully updated plumbing, shingles, and attic insulation.The chef-inspired kitchen offers granite counters, under-cabinet lighting, stainless appliances, abundant cupboard space, and a convenient stand-alone island - perfect for everyday living and entertaining alike. The generous dining room flows effortlessly from intimate dinners to grand gatherings, with a walkout to a composite deck featuring a pergola and natural gas BBQ hookup, extending your living space outdoors. Unwind under the stars in your private hot tub. Upstairs, four spacious bedrooms await, led by a luxurious Primary suite with a renovated 4-piece ensuite featuring heated floors, a dressing room, and private balcony access. Three additional bedrooms - one with its own sitting room - plus a library and a spa-inspired main bath complete this level, all connected by the home's charming twin staircases. An attached 2-car garage with direct interior access adds everyday convenience, while downtown Port Perry's waterfront, shopping, dining, and recreation are just steps from your door.The Jeffery House isn't just a home - it's a legacy waiting for its next chapter.
GarageRenovatedWaterfrontWalkoutHardwood
Rooms
Main Floor
| Mud Room | 2.34 × 3.33 m | Vinyl Floor |
| Kitchen | 5.14 × 3.43 m | Vinyl Floor Renovated Stainless Steel Appl |
| Dining Room | 3.40 × 3.90 m | Hardwood Floor W/O To Deck Crown Moulding |
| Sitting | 3.47 × 4.56 m | Hardwood Floor Bay Window Crown Moulding |
| Living Room | 4.58 × 6.79 m | Hardwood Floor Stained Glass Crown Moulding |
Second Floor
| Primary Bedroom | 3.73 × 4.18 m | Hardwood Floor W/O To Balcony 3 Pc Ensuite |
| Bedroom 2 | 4.68 × 3.93 m | Hardwood Floor Window Closet |
| Sitting | 3.73 × 4.18 m | Hardwood Floor Crown Moulding Window |
| Library | 4.91 × 3.30 m | Hardwood Floor W/O To Balcony Fireplace |
| Bedroom 3 | 4.76 × 2.50 m | Hardwood Floor Window Closet |
| Bedroom 4 | 4.67 × 2.62 m | Laminate Window B/I Shelves |
Features
- Auto Garage Door Remote
- Deck
- Hot Tub
- Porch
- Privacy
- Unfinished
- Wall Unit(s)
- 2-Storey
Financials
Annual Taxes
$9,498.3
Estimated Rental Income
Entire property$4,000 – $6,500/mo
Rental yield4.3% – 6.9%
*Estimates based on comparable rentals in the area. Actual income may vary.
Market Data — Scugog
Days on market3 days
Buyer's MarketSeller's Market
Based on active listings in Scugog. Data updates daily.
Getting around
How walkable, bikeable, and transit-friendly this neighbourhood is.
52
/ 100
Walk Score
Somewhat Walkable
37
/ 100
Transit Score
Some Transit
52
/ 100
Bike Score
Bikeable
Scores are estimates based on neighbourhood data and are for informational purposes only.
MLS® data courtesy of the Toronto Regional Real Estate Board (TRREB).
The information provided herein must only be used by consumers that have a bona fide interest in the purchase, sale, or lease of real estate and may not be used for any commercial purpose or any other purpose. Listing information is deemed reliable but is not guaranteed accurate by the Toronto Regional Real Estate Board, the listing brokerage, or this website. The trademarks REALTOR®, REALTORS® and the REALTOR® logo are controlled by The Canadian Real Estate Association (CREA) and identify real estate professionals who are members of CREA. MLS®, Multiple Listing Service®, and the associated logos are owned by CREA. Not intended to solicit properties currently listed for sale or buyers under contract.
You may also like
More homes in Scugog
Hand-picked listings with a similar price range and style.
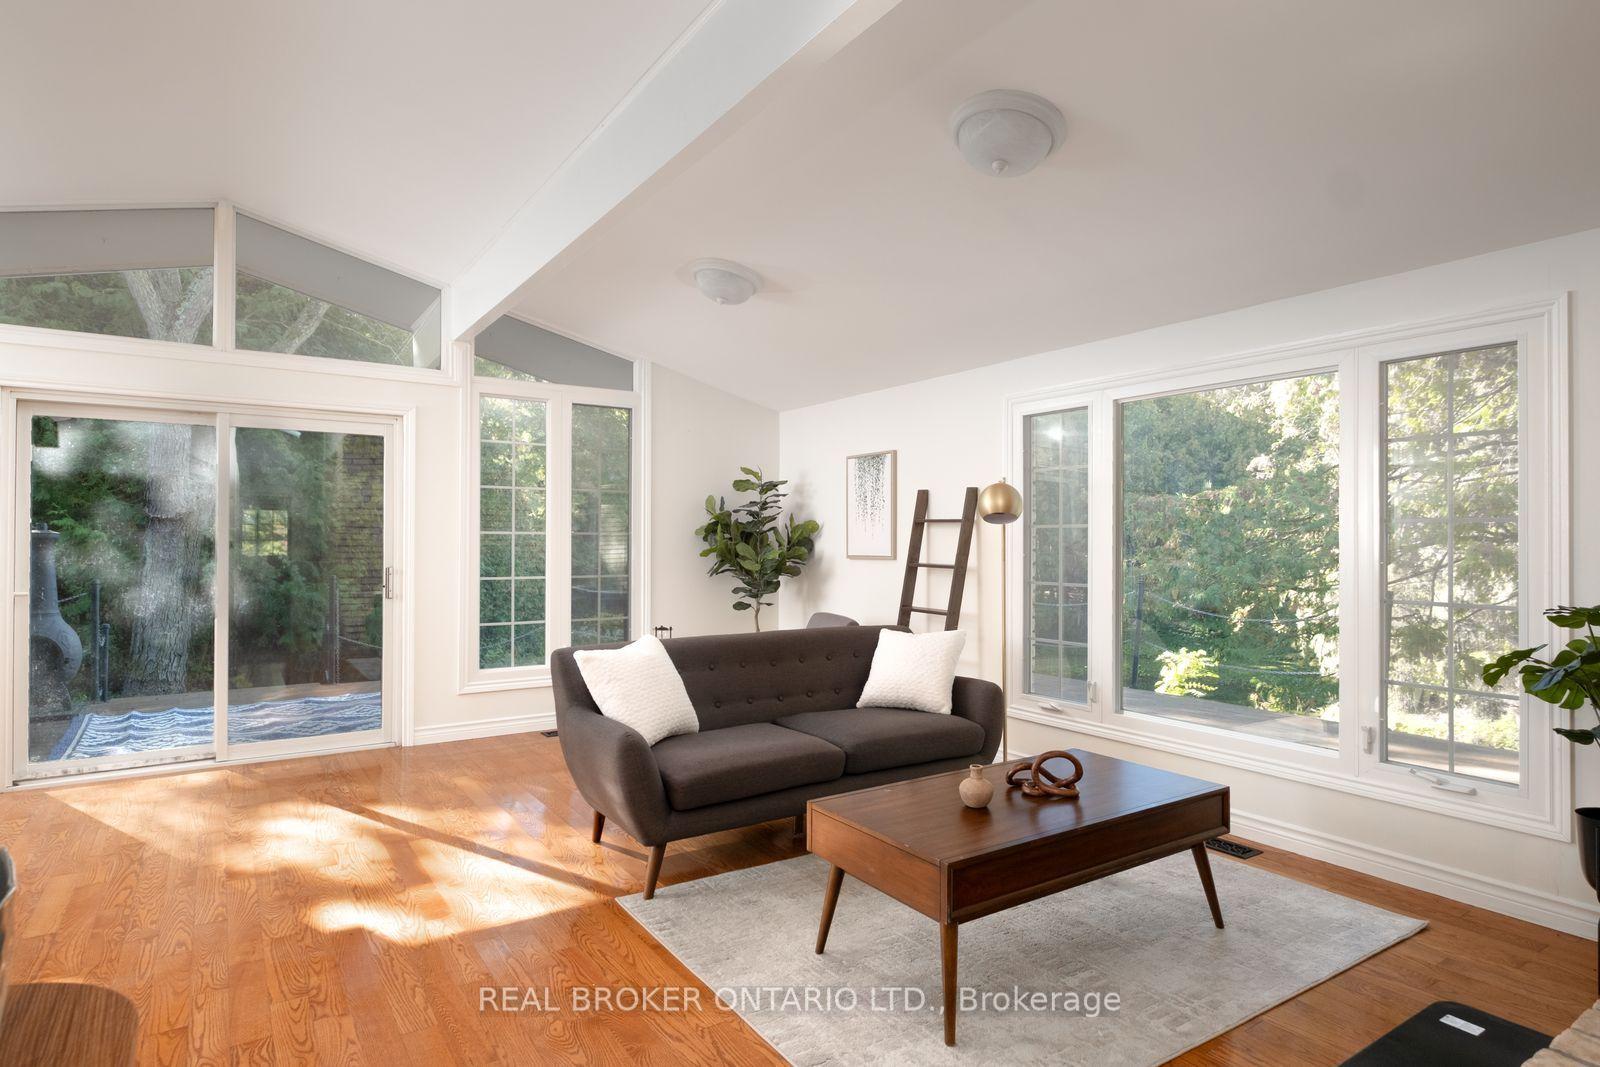
For Sale10 days ago
$989,000
Detached
est. $4,336/mo
1130 Scugog 14 Line, Rural Scugog
Scugog, ON
3+1 bd
3 ba
1,750
10
MLS# E13830668Real Broker Ontario Ltd.
WhatsApp Aman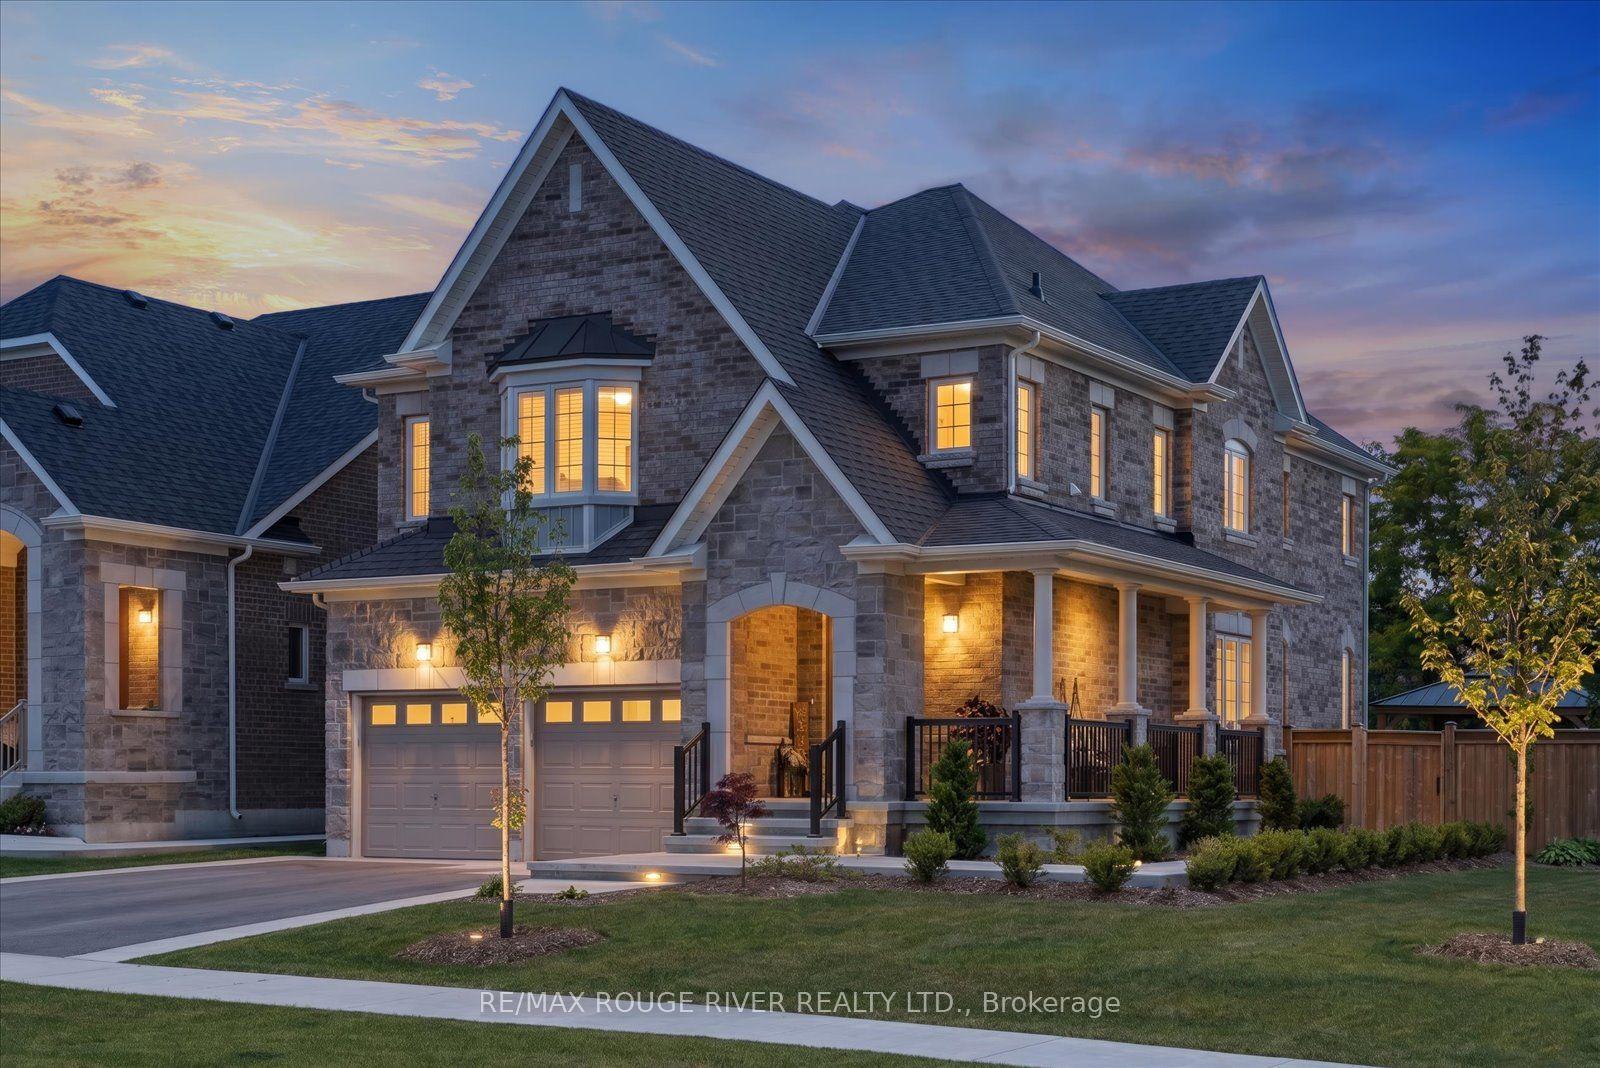
For Sale7 days ago
$1,150,000
Detached
est. $5,042/mo
3 Burnham Court, Port Perry
Scugog, ON
4 bd
3 ba
2,250
5
MLS# E13835564Re/Max Rouge River Realty Ltd.
WhatsApp Aman