For Sale
Just Listed
772 Townline Road W
Rural Whitby, Whitby, ON
$1,399,000
3Bd
3Ba
2,250+sqft
12Parking
818.8 x 1305.49 ftlot
$622/sqft
DetachedMLS# E13860306Listed 2026-10-050 DOM
Cooling
Central Air
Basement
Finished
Just listed! New listings in Whitby often receive offers within the first week.
About this home
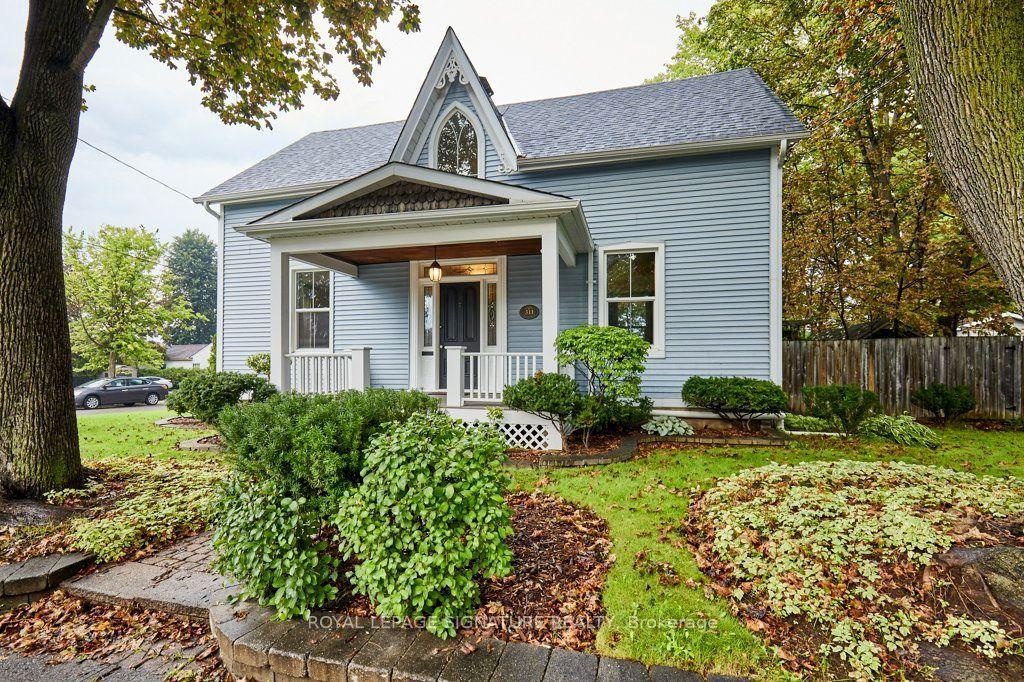
[772 Townline Rd] 30+ ACRE COUNTRY RETREAT | EQUESTRIAN FACILITIES | 40' X 60' OUTBUILDING | MINUTES TO WHITBY & HWY 407. [PROPERTY] Over 30 Picturesque Acres Featuring a Mature Tree-Lined Driveway, Rolling Topography, Open Fields, Forested Areas, Long Pastoral Views, and Exceptional Privacy. The Property Offers Outstanding Four-Season Recreation with Space for Walking Trails, Dog Walking, Horseback Riding, ATVs, Snowmobiling, Snowshoeing, and Tobogganing. Equestrian Facilities Include 4 Stalls, Paddocks, Round Pen, Sand Ring, and a Dedicated Tack Room with Excellent Storage. A Massive 40' X 60' Outbuilding Provides Exceptional Space for Car Enthusiasts, Contractors, Equipment, Workshops, Storage, or Serious Hobby Use. [LOCATION] Premium Rural Setting Along the Whitby-Scugog Border, Just Minutes to Whitby, Highway 407, Golf Courses, Lakeridge and Dagmar Ski Resorts, Regional Forests, Shopping, Restaurants, Recreation, and Everyday Amenities. A Rare Opportunity to Enjoy Space, Privacy, and a Relaxed Country Lifestyle Without Giving Up Convenience. [HOUSE] Warm and Inviting 3-Bedroom, 3-Bathroom Country Home Offering Comfortable Living with a Main-Floor Primary Bedroom and Ensuite, Bright Principal Rooms, Hardwood Flooring, Covered Front and Rear Porches, and a Finished Lower Level with Separate Entrance for Flexible Family, Recreation, or Future In-Law Use.
Hardwood
Rooms
Main Floor
| Kitchen | 6.01 × 4.45 m | Eat-in Kitchen W/O To Deck Cathedral Ceiling(s) |
| Living Room | 7.85 × 4.07 m | Closed Fireplace Large Window |
| Primary Bedroom | 4.46 × 3.62 m | 4 Pc Ensuite Walk-In Closet(s) |
| Foyer | 3.70 × 2.88 m | Side Door |
Second Floor
| Bedroom 2 | 5.60 × 3.30 m | Semi Ensuite Window |
| Bedroom 3 | 4.35 × 2.50 m | Window |
Basement
| Other | 5.83 × 3.55 m | Window |
| Other | 3.78 × 2.54 m | Window |
| Laundry | 3.01 × 2.87 m | Window |
Features
- Primary Bedroom - Main Floor
- Deck
- Porch
- Privacy
- Separate Entrance
- Finished
- Central Air
- 1 1/2 Storey
Financials
Annual Taxes
$4,768
Estimated Rental Income
Entire property$3,200 – $4,800/mo
Basement apartment$1,800 – $2,500/mo
Rental yield2.7% – 4.1%
*Estimates based on comparable rentals in the area. Actual income may vary.
Market Data — Whitby
Days on market0 days
Buyer's MarketSeller's Market
Based on active listings in Whitby. Data updates daily.
Demographics — Whitby
Population
138,501
Avg Household Income
$120,000
Age Distribution
0-19
23%
20-34
18%
35-49
22%
50-64
21%
65+
16%
Ownership80% own · 20% rent
EnglishFrenchTagalogTamilUrdu
Getting around
How walkable, bikeable, and transit-friendly this neighbourhood is.
61
/ 100
Walk Score
Somewhat Walkable
38
/ 100
Transit Score
Some Transit
49
/ 100
Bike Score
Somewhat Bikeable
Scores are estimates based on neighbourhood data and are for informational purposes only.
MLS® data courtesy of the Toronto Regional Real Estate Board (TRREB).
The information provided herein must only be used by consumers that have a bona fide interest in the purchase, sale, or lease of real estate and may not be used for any commercial purpose or any other purpose. Listing information is deemed reliable but is not guaranteed accurate by the Toronto Regional Real Estate Board, the listing brokerage, or this website. The trademarks REALTOR®, REALTORS® and the REALTOR® logo are controlled by The Canadian Real Estate Association (CREA) and identify real estate professionals who are members of CREA. MLS®, Multiple Listing Service®, and the associated logos are owned by CREA. Not intended to solicit properties currently listed for sale or buyers under contract.
You may also like
More homes in Whitby
Hand-picked listings with a similar price range and style.
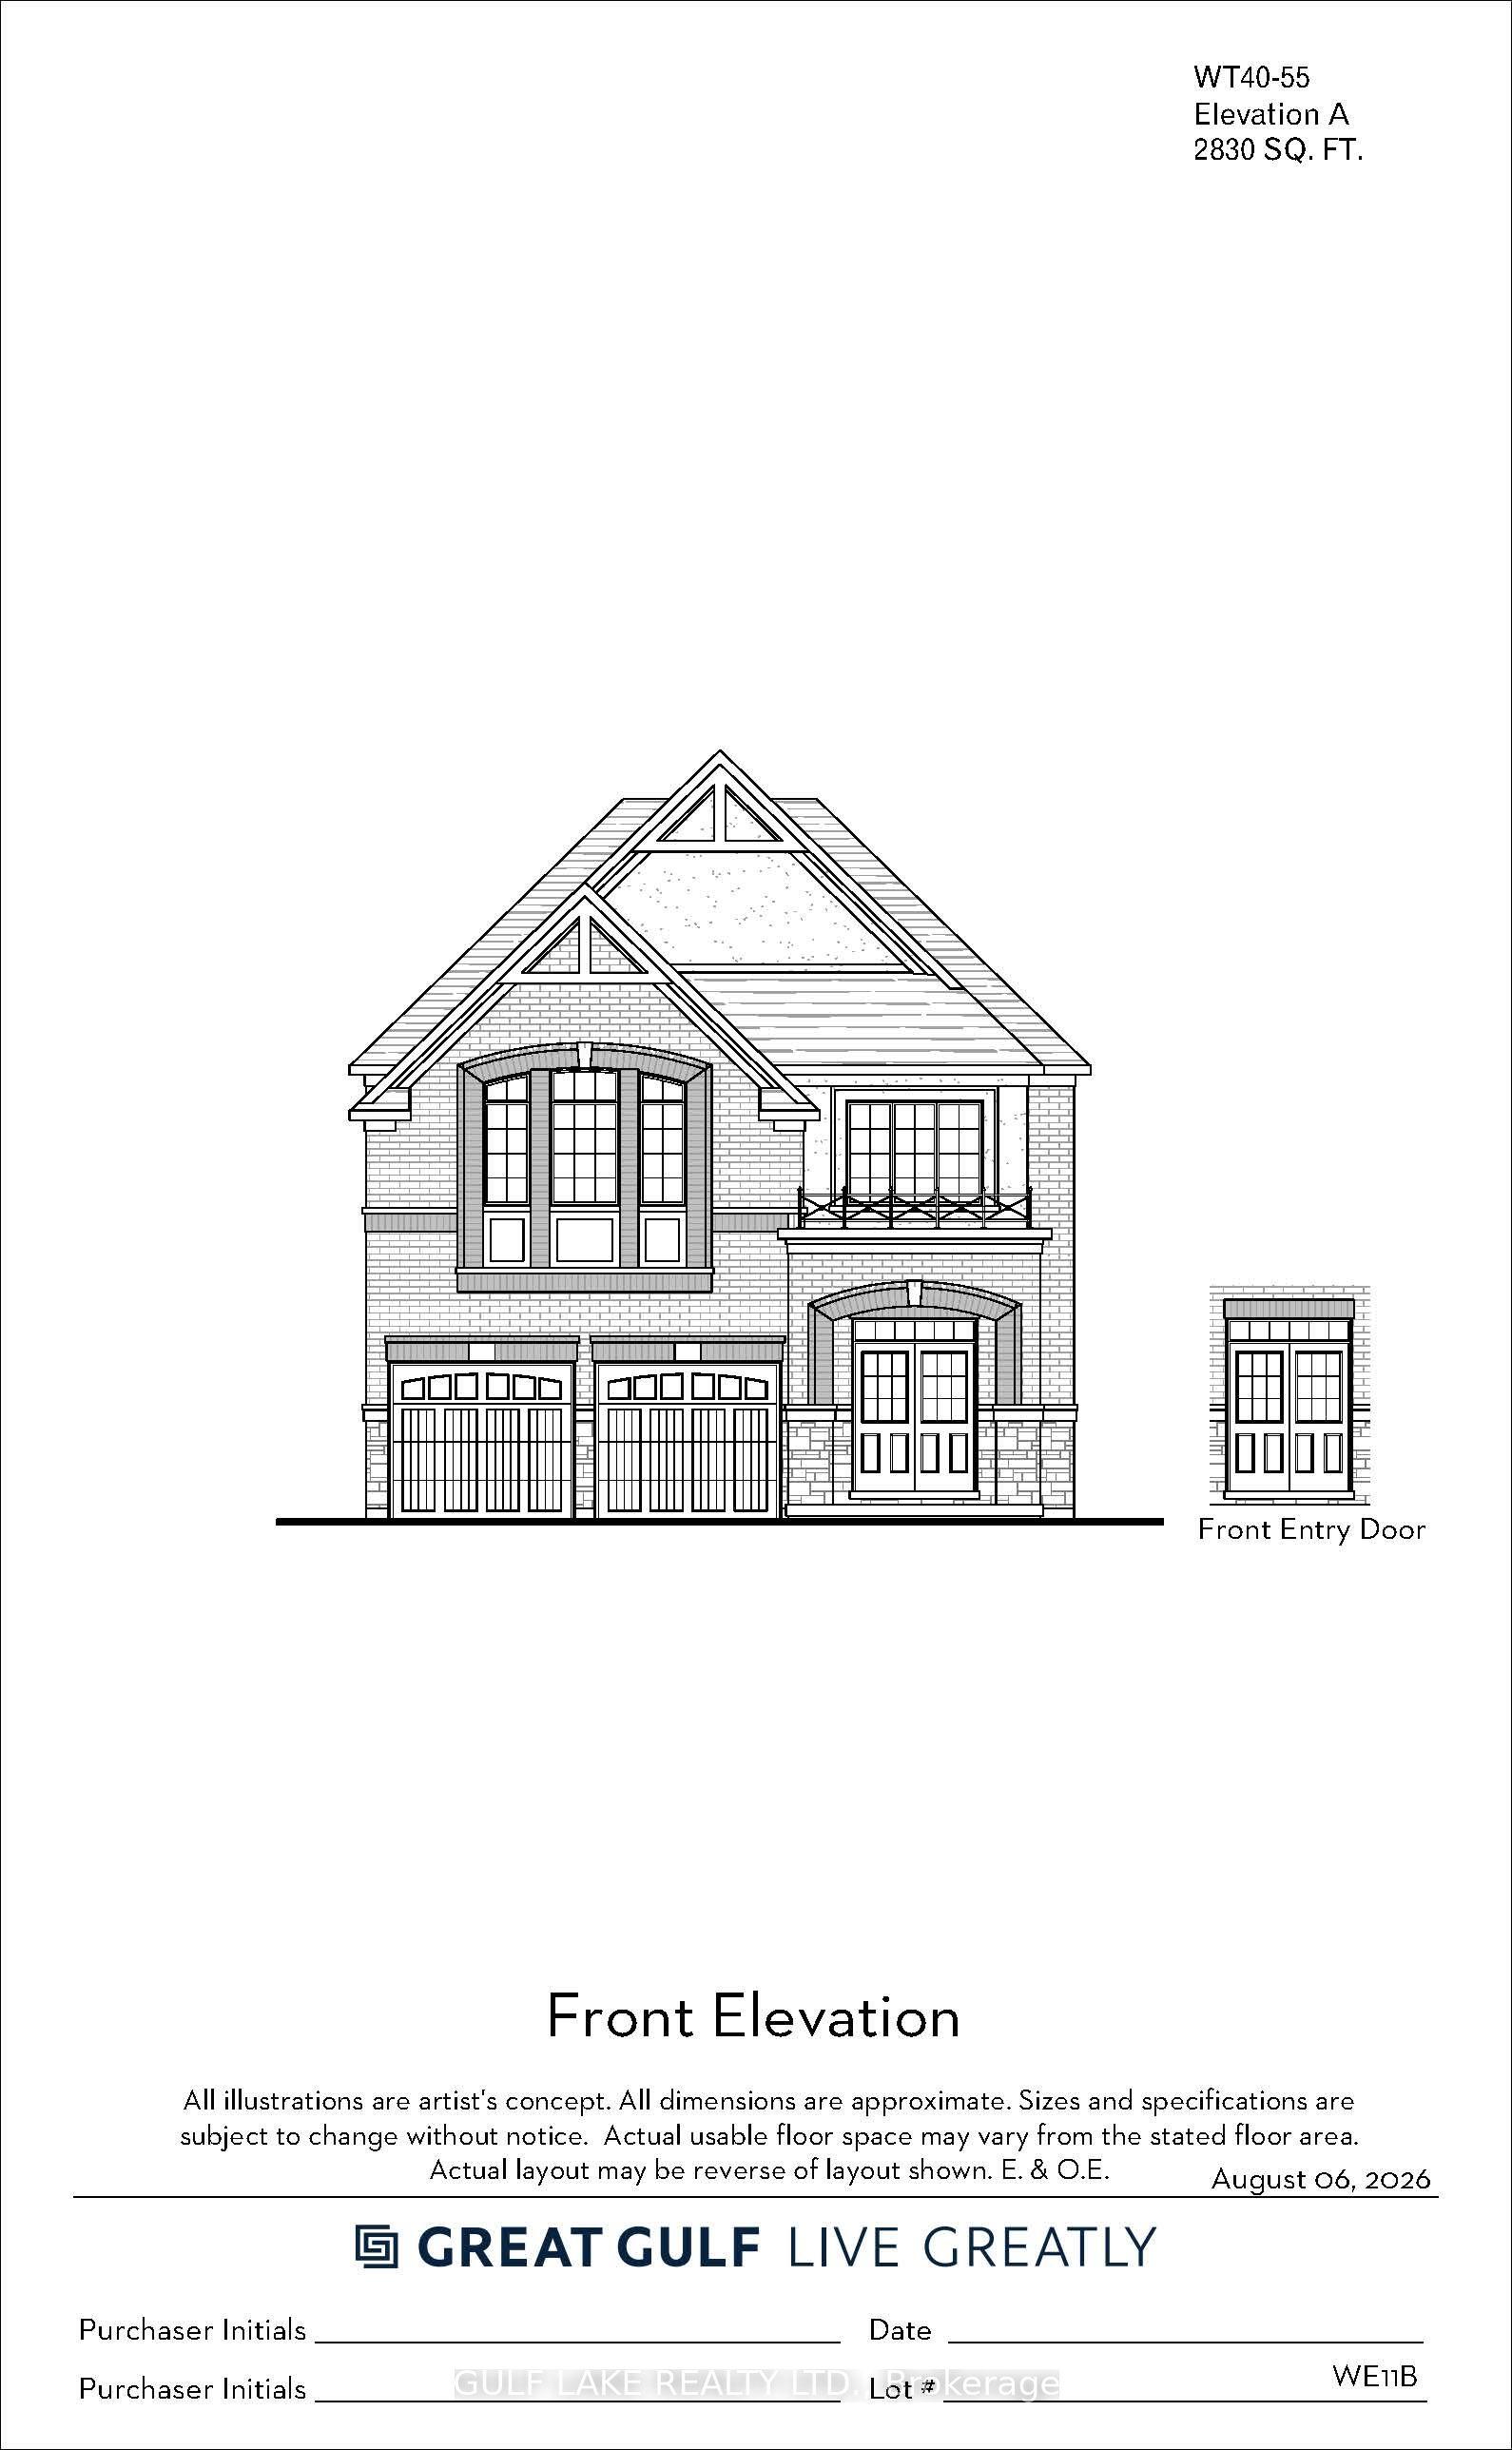
For Sale6 days ago
$1,174,990
Detached
est. $5,151/mo
35 bridgeland Drive, Rural Whitby
Whitby, ON
4+1 bd
4 ba
2,750
4
MLS# E13837548Gulf Lake Realty Ltd.
WhatsApp Aman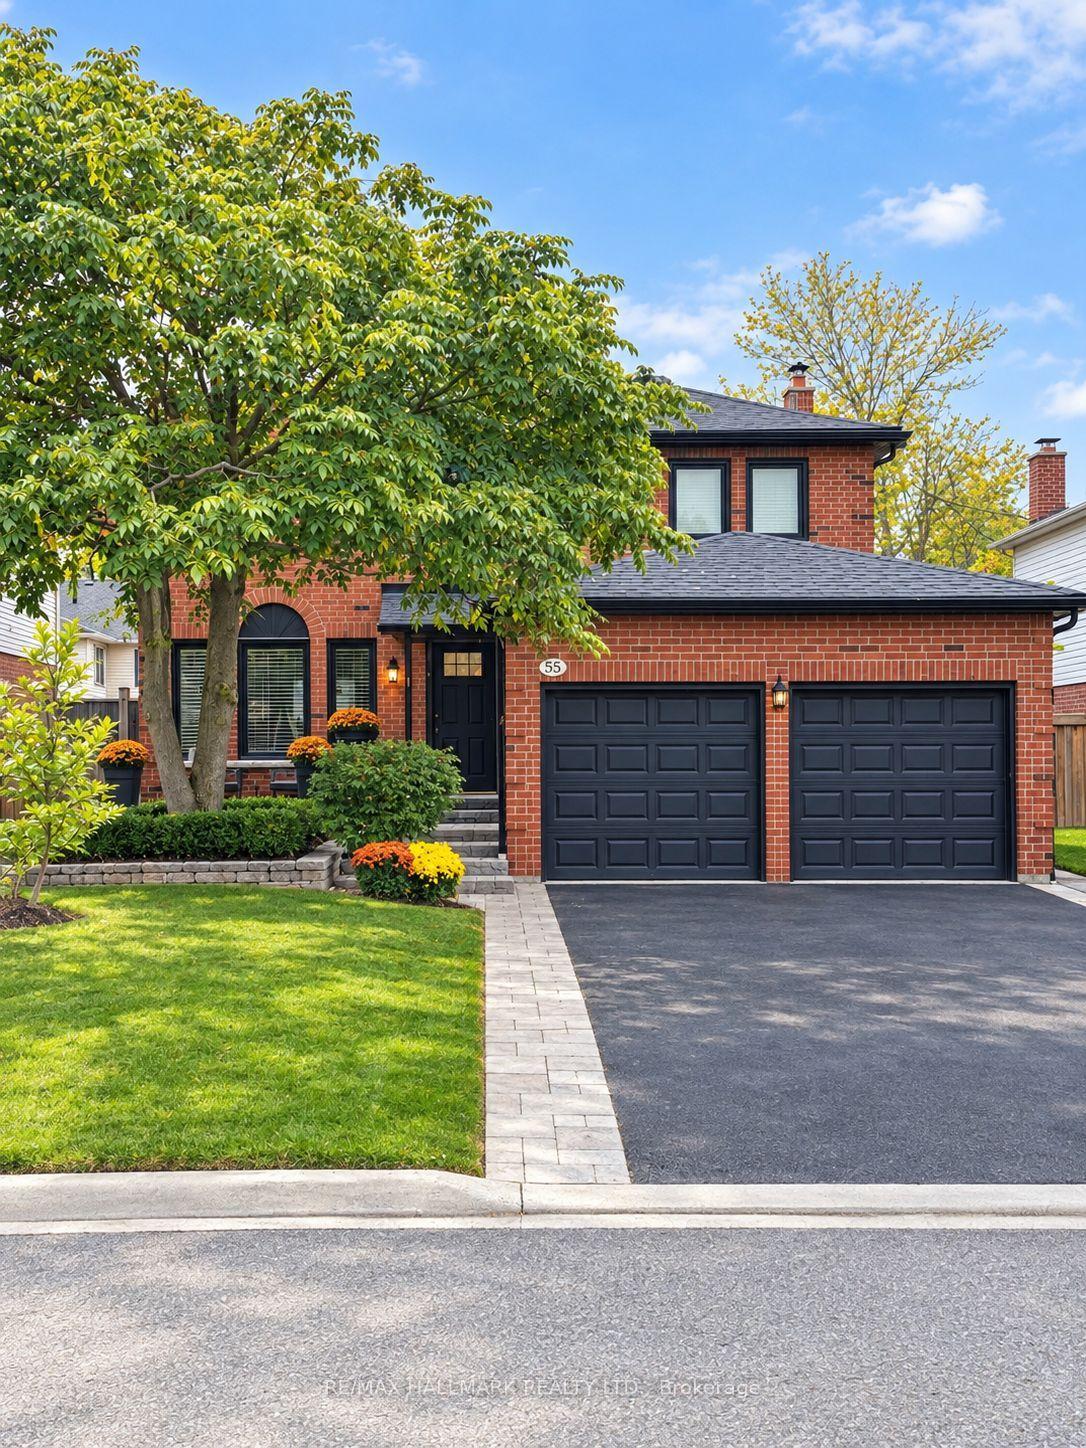
For Sale3 days ago
$1,149,000
Detached
est. $5,037/mo
55 Bentonwood Crescent, Pringle Creek
Whitby, ON
4+1 bd
4 ba
2,250
6
MLS# E13856308Re/Max Hallmark Realty Ltd.
WhatsApp Aman