For Sale
Just Listed
Open House Sat 18–20
693 Greenwood Avenue
Danforth, Toronto, ON
$1,189,000
3Bd
3Ba
1,750+sqft
1Parking
19.83 x 100 ftlot
$679/sqft
Semi-DetachedMLS# E13860348Listed 2026-10-050 DOM
Heating
Water Heater Owned
Cooling
Central Air
Basement
Finished
Just listed! New listings in Toronto often receive offers within the first week.
About this home
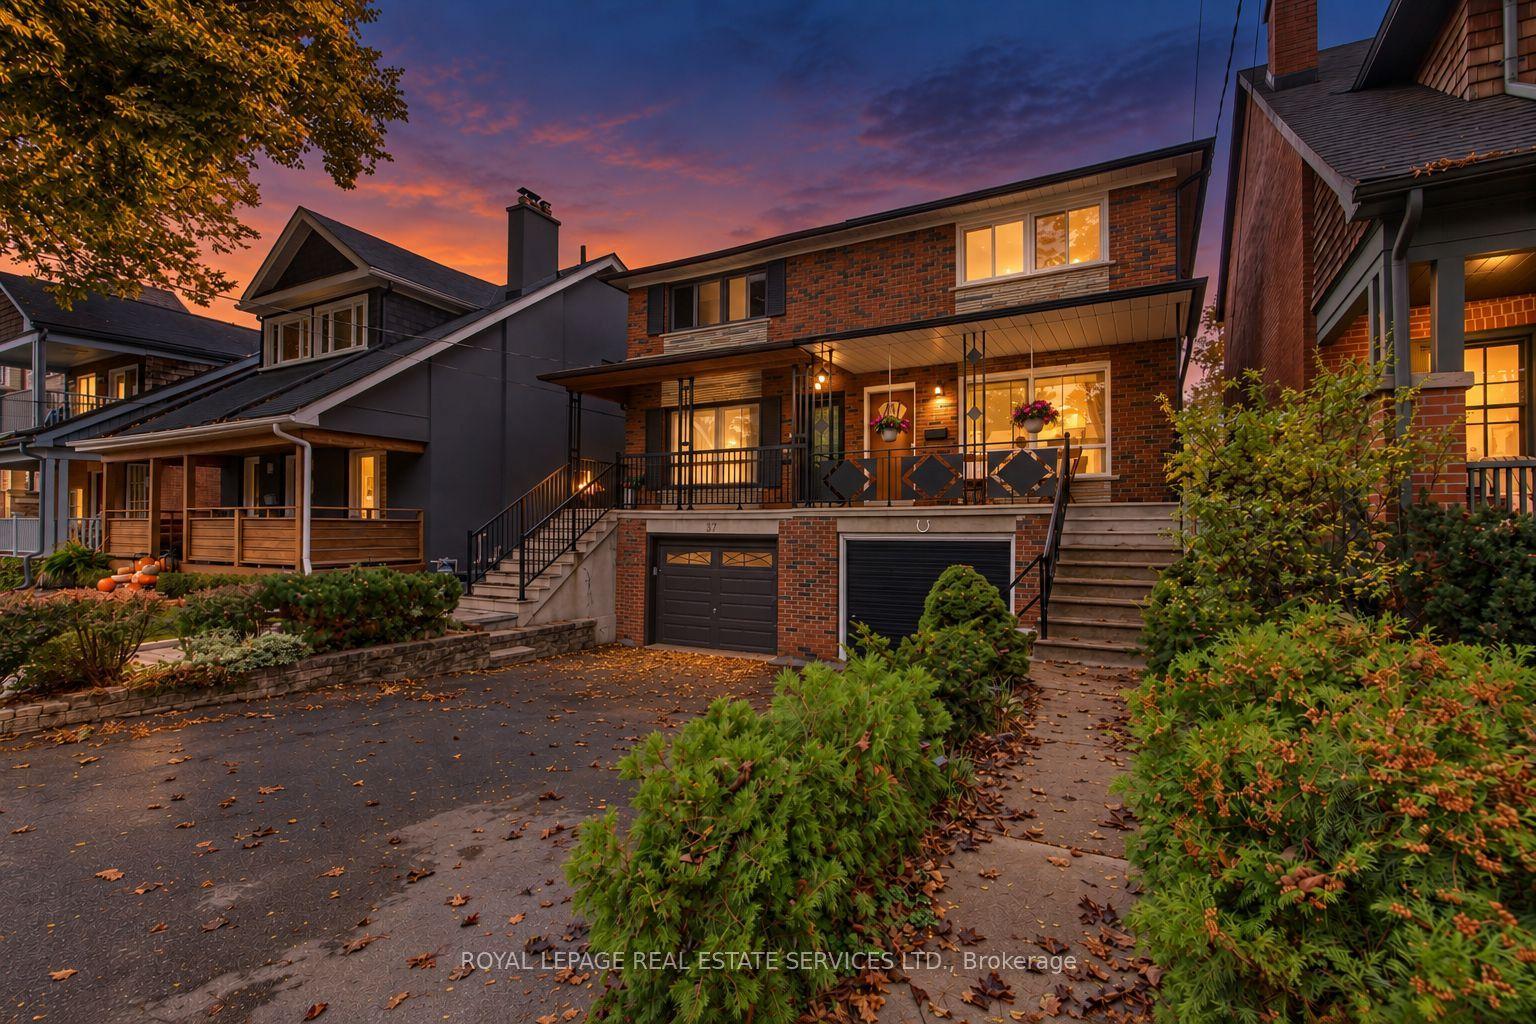
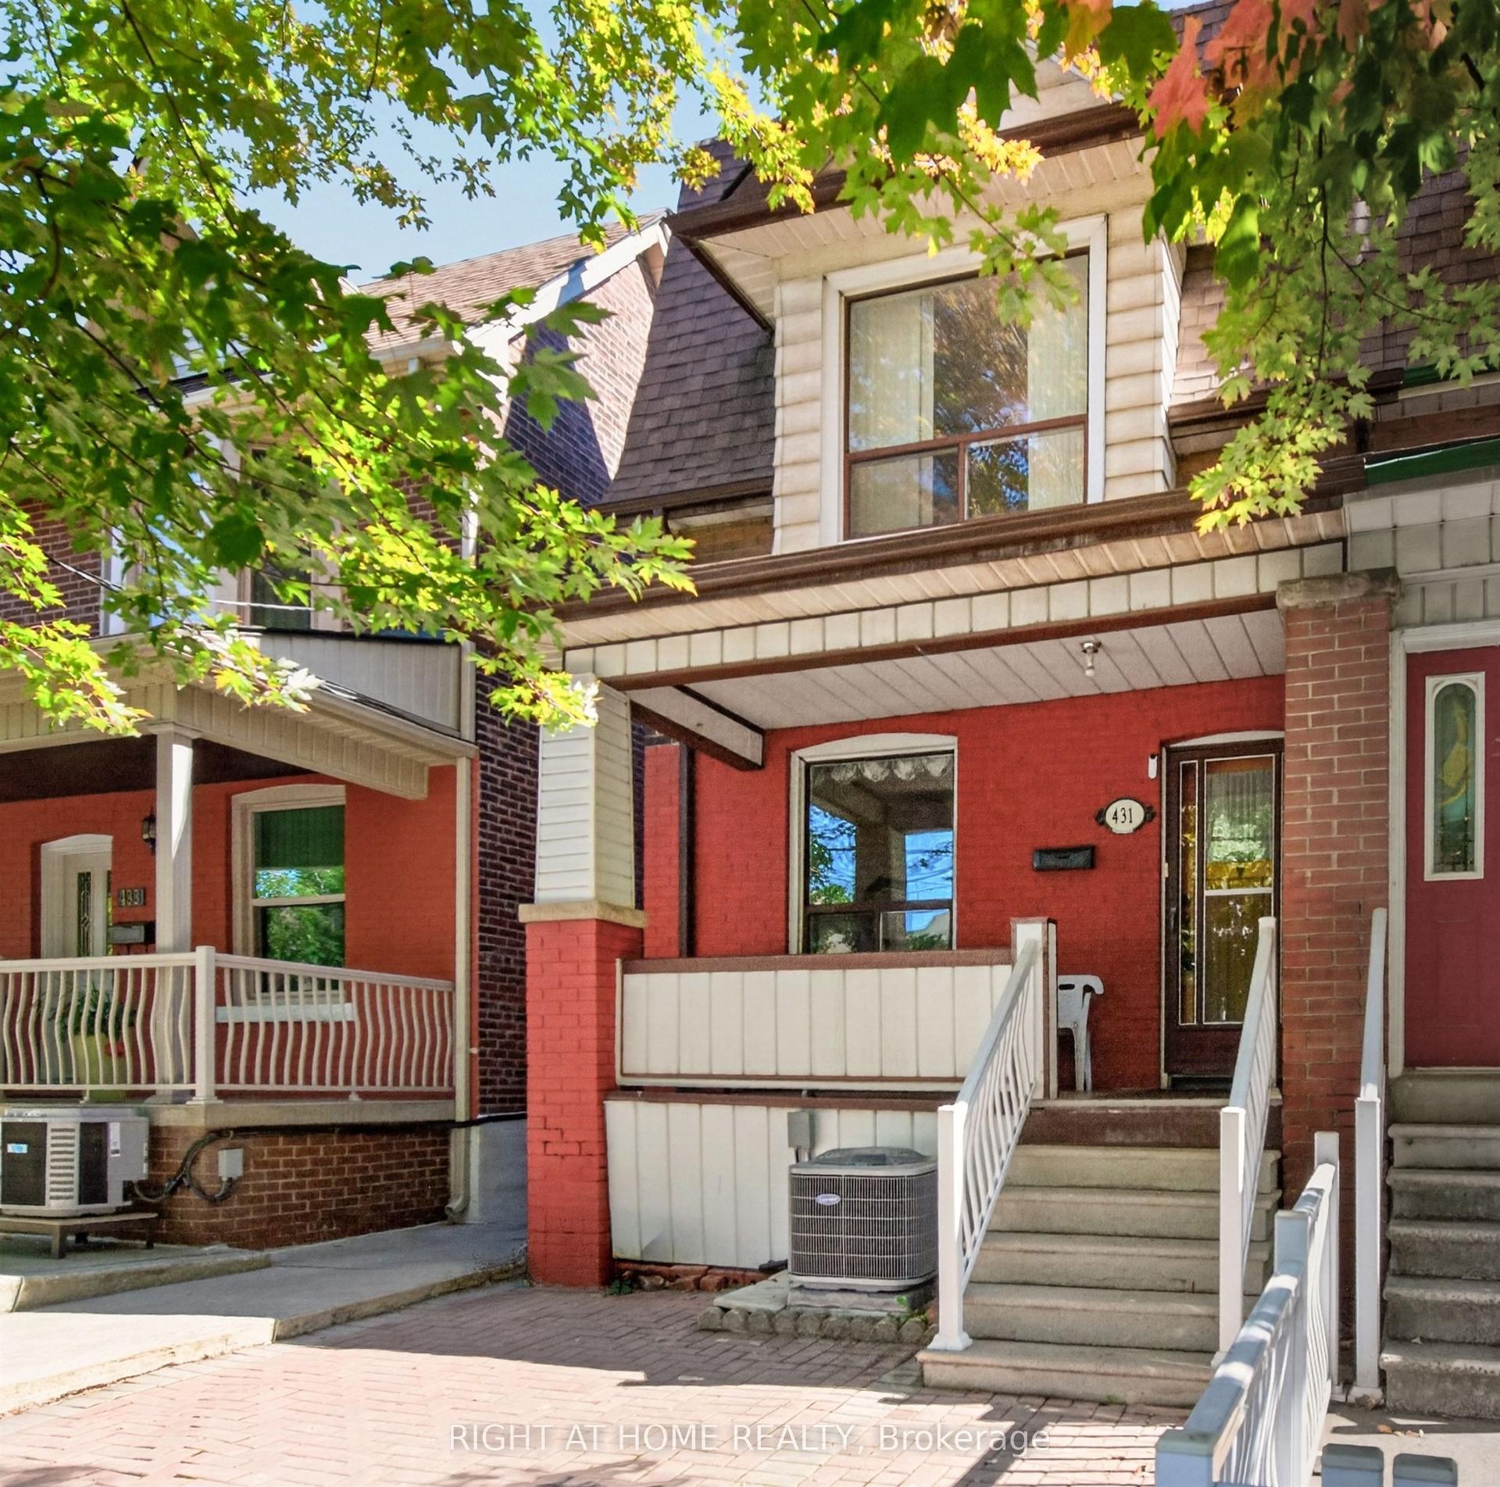
Welcome to 693 Greenwood Avenue, a beautifully updated 3-bedroom semi-detached home in the heart of one of Toronto's most vibrant and sought-after neighbourhoods. Blending timeless character with modern updates, this inviting home offers exceptional versatility for families, first-time buyers, or anyone looking to enjoy a connected East Toronto lifestyle.From the charming curb appeal and welcoming front porch to the thoughtfully updated interior, every space offers comfort and functionality; featuring bright, open, inviting living space, three well-appointed bedrooms, and a rarely found primary ensuite bath. The finished lower level offers additional open-concept living space with its own private entrance, 3pc bathroom and kitchen(ette). Perfect for other uses; extended family, guests, or rental income. Freshly painted throughout, roof shingles replaced (2026).A rare private garage offers secure parking and endless possibilities for additional storage, a home gym, workshop or creative space. Garage with laneway access, has also been refreshed, with a modern new exterior; sleek black siding, updated trim and a new contemporary garage door (2026). Potential future uses, with city approval for additional residential unit or building studio above. Outside, the backyard deck creates an inviting extension of the living space, perfect for summer dinners, morning coffee or entertaining friends. Enjoy an exceptional location with a Walk Score of 97. Greenwood Subway Station is just a short walk away, while local cafés, bakeries, restaurants, shops and everyday conveniences are all close by. Spend weekends exploring Monarch Park, Withrow Park, East Lynn Park and the trails of Taylor Creek Park or the 3 nearby rec/community centres! With a strong sense of community, excellent local amenities and easy access to downtown, 693 Greenwood Avenue offers the perfect blend of character, flexibility, convenience and location. A home you'll be proud to call your own.
Garage
Rooms
Main Floor
| Living Room | 13.51 × 9.77 m | Hardwood Floor Large Window Pot Lights |
| Dining Room | 11.48 × 10.99 m | Hardwood Floor Large Window Pot Lights |
| Kitchen | 14.53 × 8.86 m | Breakfast Bar Granite Counters Hardwood Floor |
Second Floor
| Bedroom | 14.76 × 11.81 m | 4 Pc Ensuite Closet Organizers Hardwood Floor |
| Bedroom 2 | 10.96 × 9.32 m | Closet Organizers Closet Window |
| Bedroom 3 | 9.41 × 9.02 m | Closet Hardwood Floor Window |
| Bathroom | 2.11 × 1.45 m | 3 Pc Bath |
Basement
| Great Room | 4.50 × 12.00 m | Combined w/Kitchen Walk-Up |
| Bathroom | 3.05 × 2.62 m | 3 Pc Bath |
Features
- Carpet Free
- In-Law Suite
- Other
- Water Heater Owned
- Deck
- Finished
- Finished with Walk-Out
- Separate Entrance
- Walk-Up
- Central Air
- 2-Storey
Financials
Annual Taxes
$5,331
Estimated Rental Income
Entire property$3,200 – $4,800/mo
Basement apartment$1,800 – $2,500/mo
Rental yield3.2% – 4.8%
*Estimates based on comparable rentals in the area. Actual income may vary.
Market Data — Toronto
Days on market0 days
Buyer's MarketSeller's Market
Based on active listings in Toronto. Data updates daily.
Demographics — Toronto
Population
2,794,356
Avg Household Income
$102,000
Age Distribution
0-19
19%
20-34
24%
35-49
21%
50-64
19%
65+
17%
Ownership53% own · 47% rent
EnglishMandarinCantoneseTagalogTamil
Getting around
How walkable, bikeable, and transit-friendly this neighbourhood is.
65
/ 100
Walk Score
Somewhat Walkable
71
/ 100
Transit Score
Excellent Transit
59
/ 100
Bike Score
Bikeable
Scores are estimates based on neighbourhood data and are for informational purposes only.
MLS® data courtesy of the Toronto Regional Real Estate Board (TRREB).
The information provided herein must only be used by consumers that have a bona fide interest in the purchase, sale, or lease of real estate and may not be used for any commercial purpose or any other purpose. Listing information is deemed reliable but is not guaranteed accurate by the Toronto Regional Real Estate Board, the listing brokerage, or this website. The trademarks REALTOR®, REALTORS® and the REALTOR® logo are controlled by The Canadian Real Estate Association (CREA) and identify real estate professionals who are members of CREA. MLS®, Multiple Listing Service®, and the associated logos are owned by CREA. Not intended to solicit properties currently listed for sale or buyers under contract.
You may also like
More homes in Toronto
Hand-picked listings with a similar price range and style.
For Sale5 days ago
$1,279,000
Semi-Detached
est. $5,607/mo
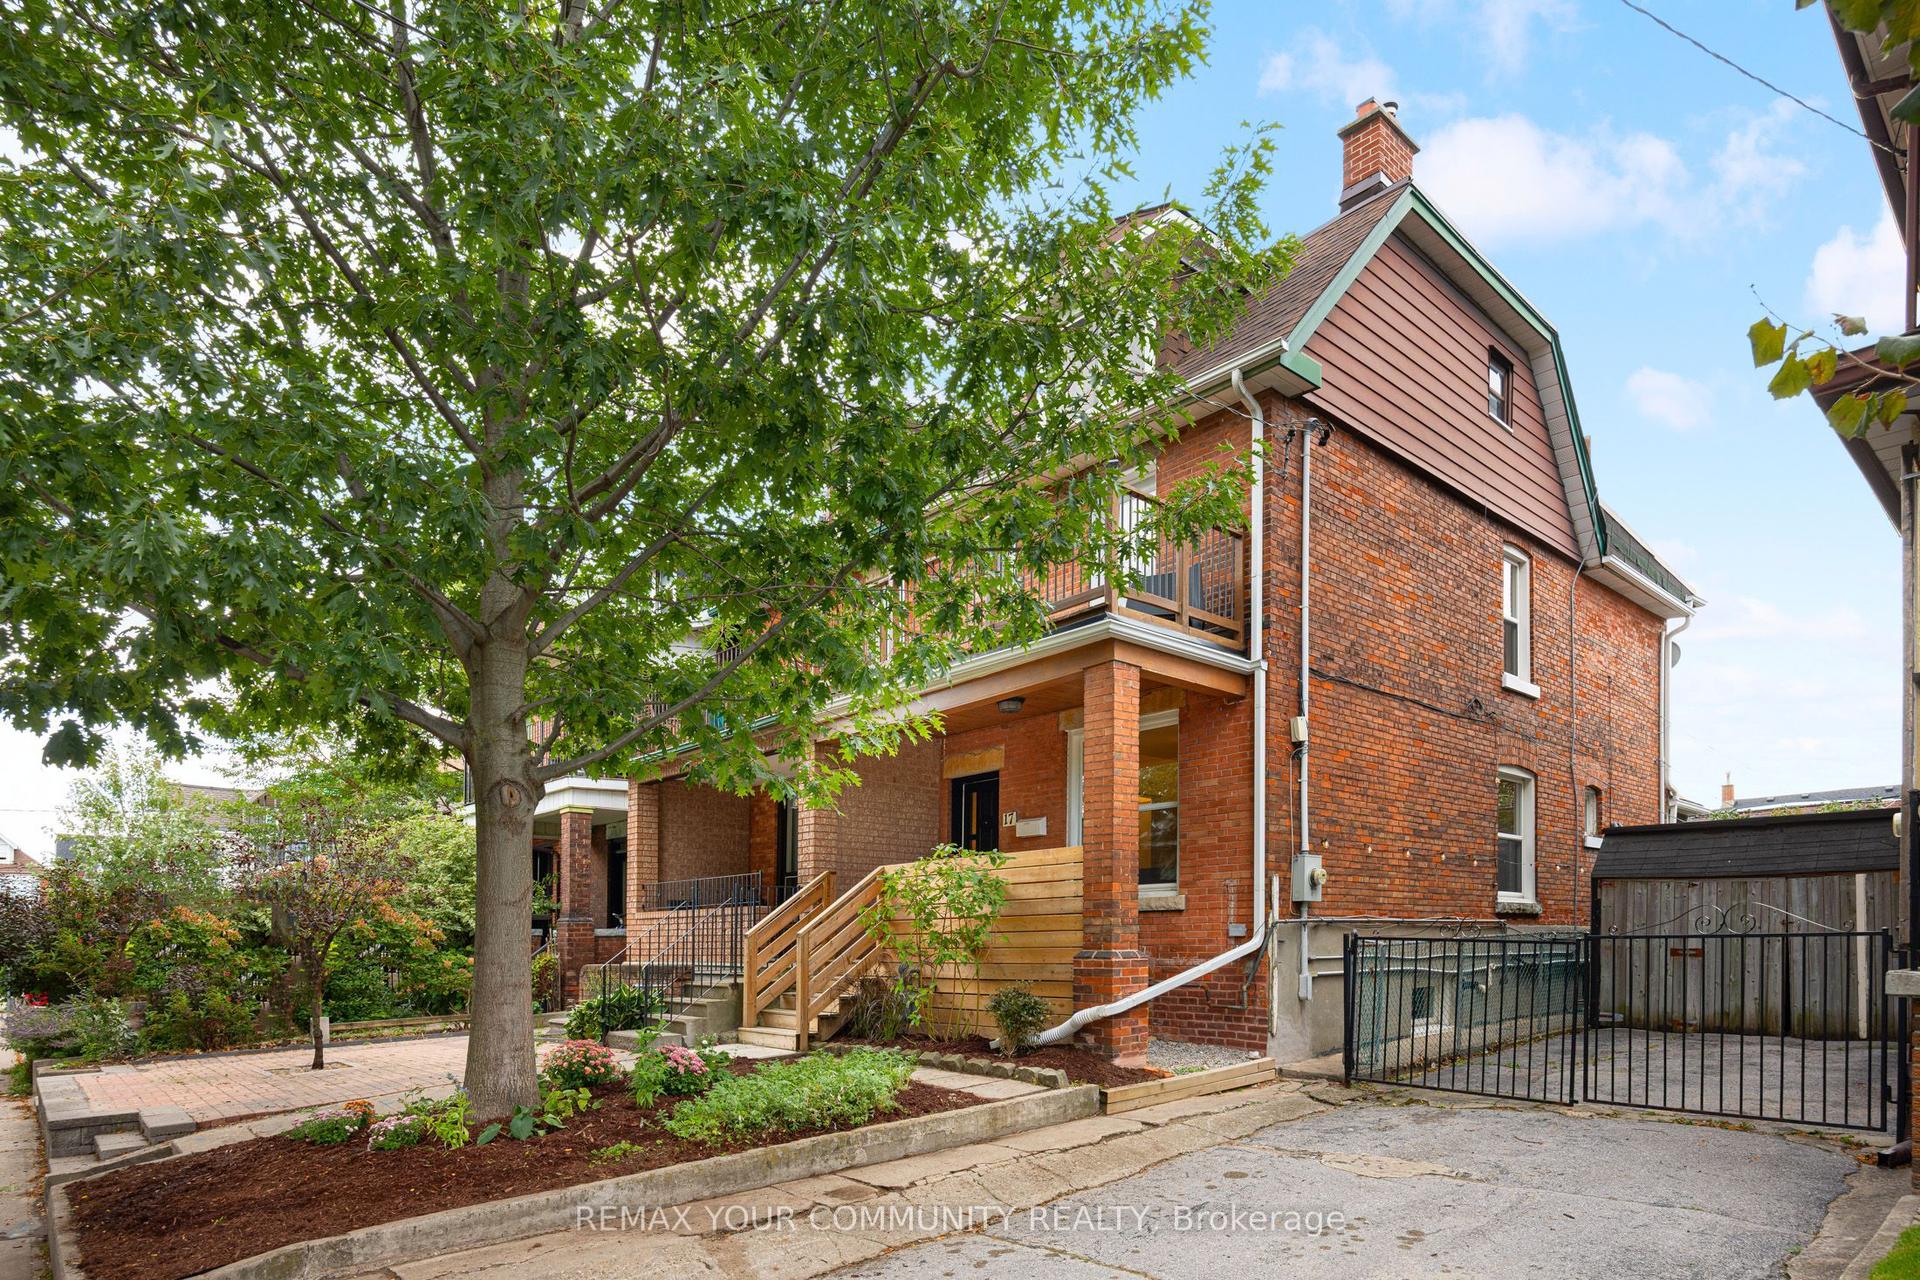
17 Muir Avenue, Dufferin Grove
Toronto, ON
4+1 bd
3 ba
1,750
2
MLS# C13844446Remax Your Community Realty
WhatsApp Aman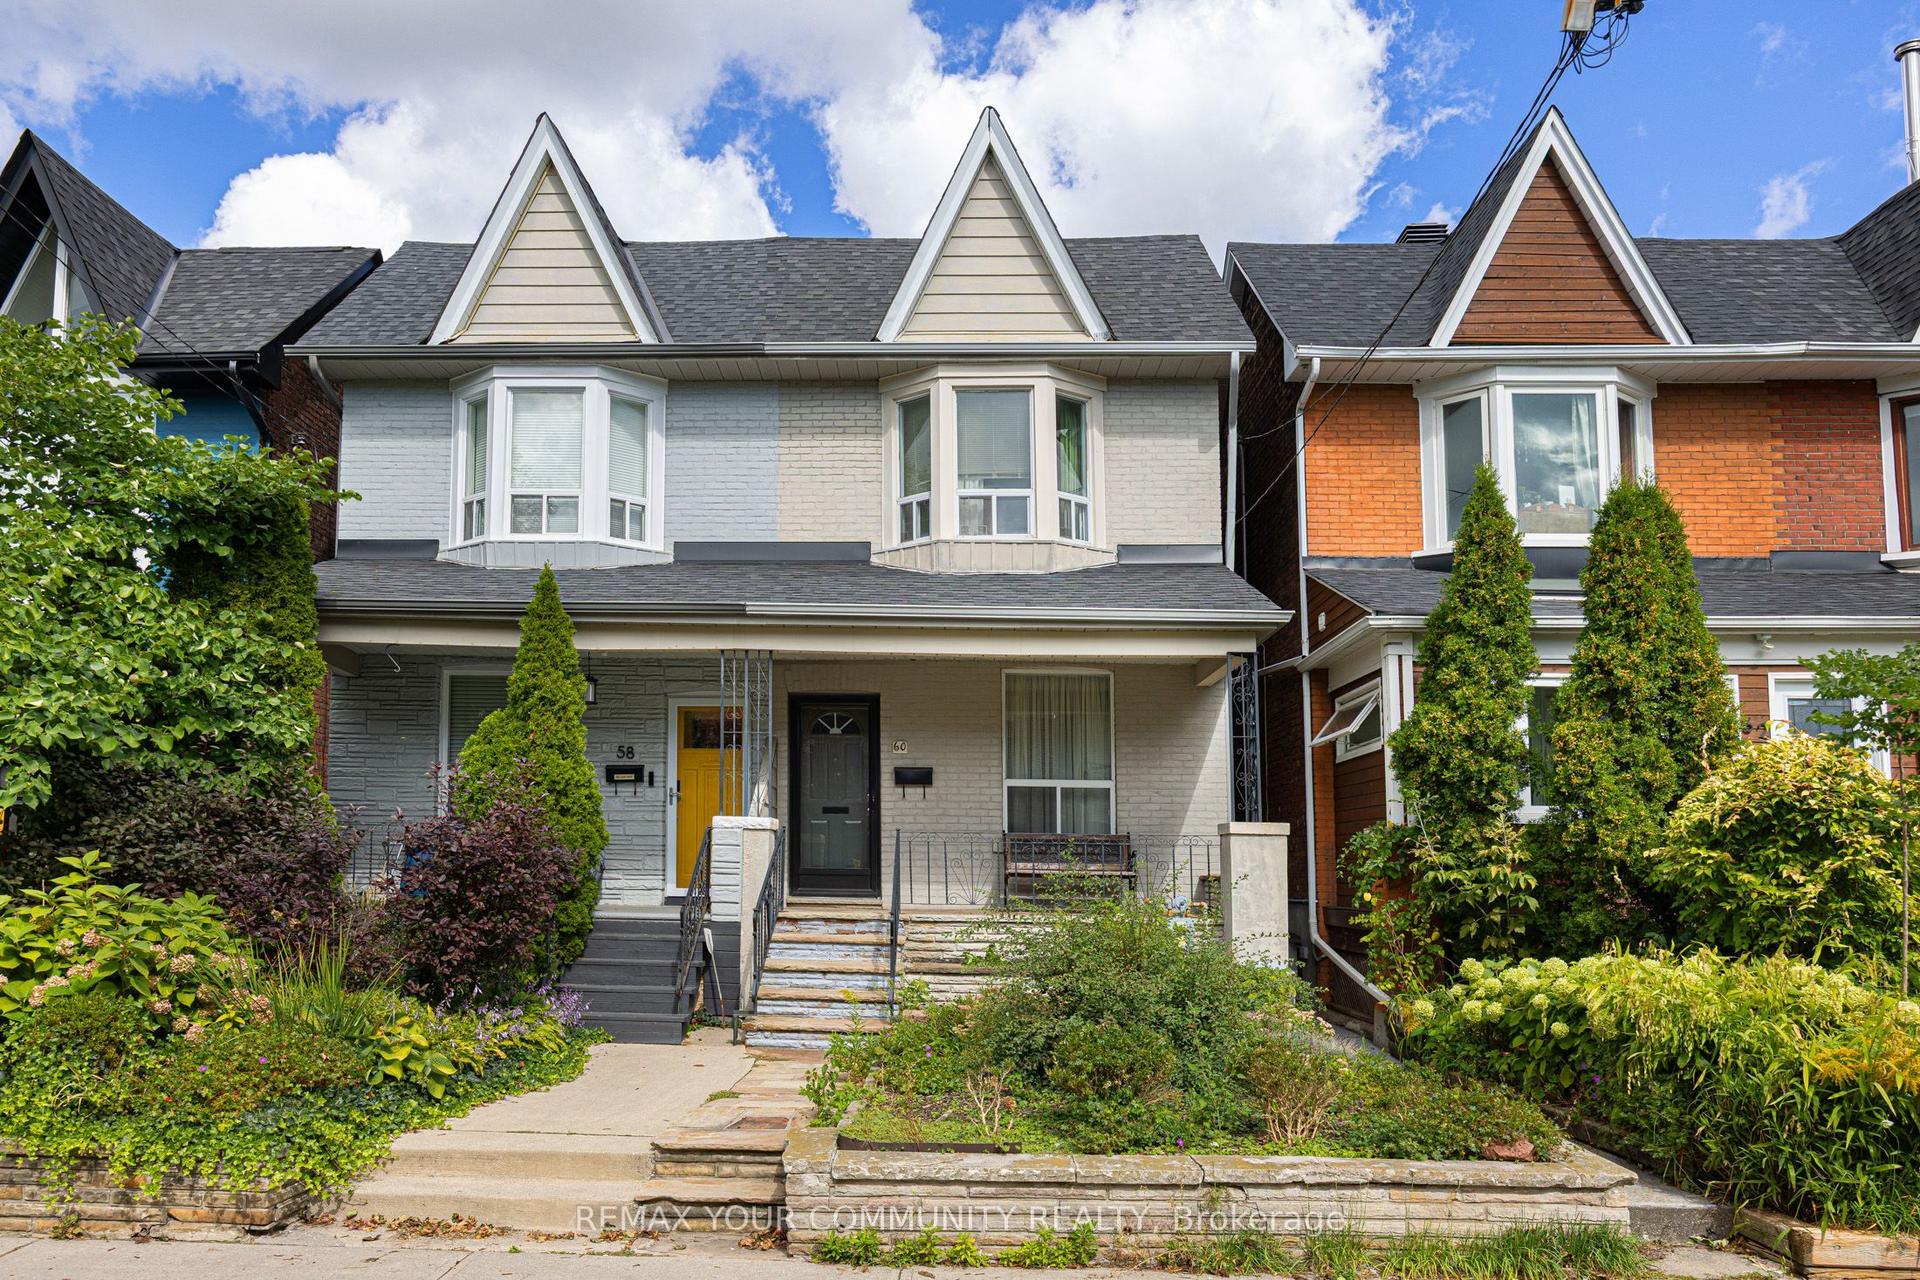
For Sale13 days ago
$1,049,000
Semi-Detached
est. $4,599/mo
60 Hazelwood Avenue, Blake-Jones
Toronto, ON
3 bd
2 ba
1,300
1
MLS# E13814104Remax Your Community Realty
WhatsApp Aman