For Sale
Just Listed
Open House Thu 20–23
39 Albertus Avenue
Lawrence Park South, Toronto, ON
$1,389,000
3+1Bd
2Ba
1,750+sqft
3Parking
19.09 x 133.08 ftlot
$794/sqft
Semi-DetachedMLS# C13861014Listed 2026-10-050 DOM
Cooling
Central Air
Basement
Finished
Just listed! New listings in Toronto often receive offers within the first week.
About this home
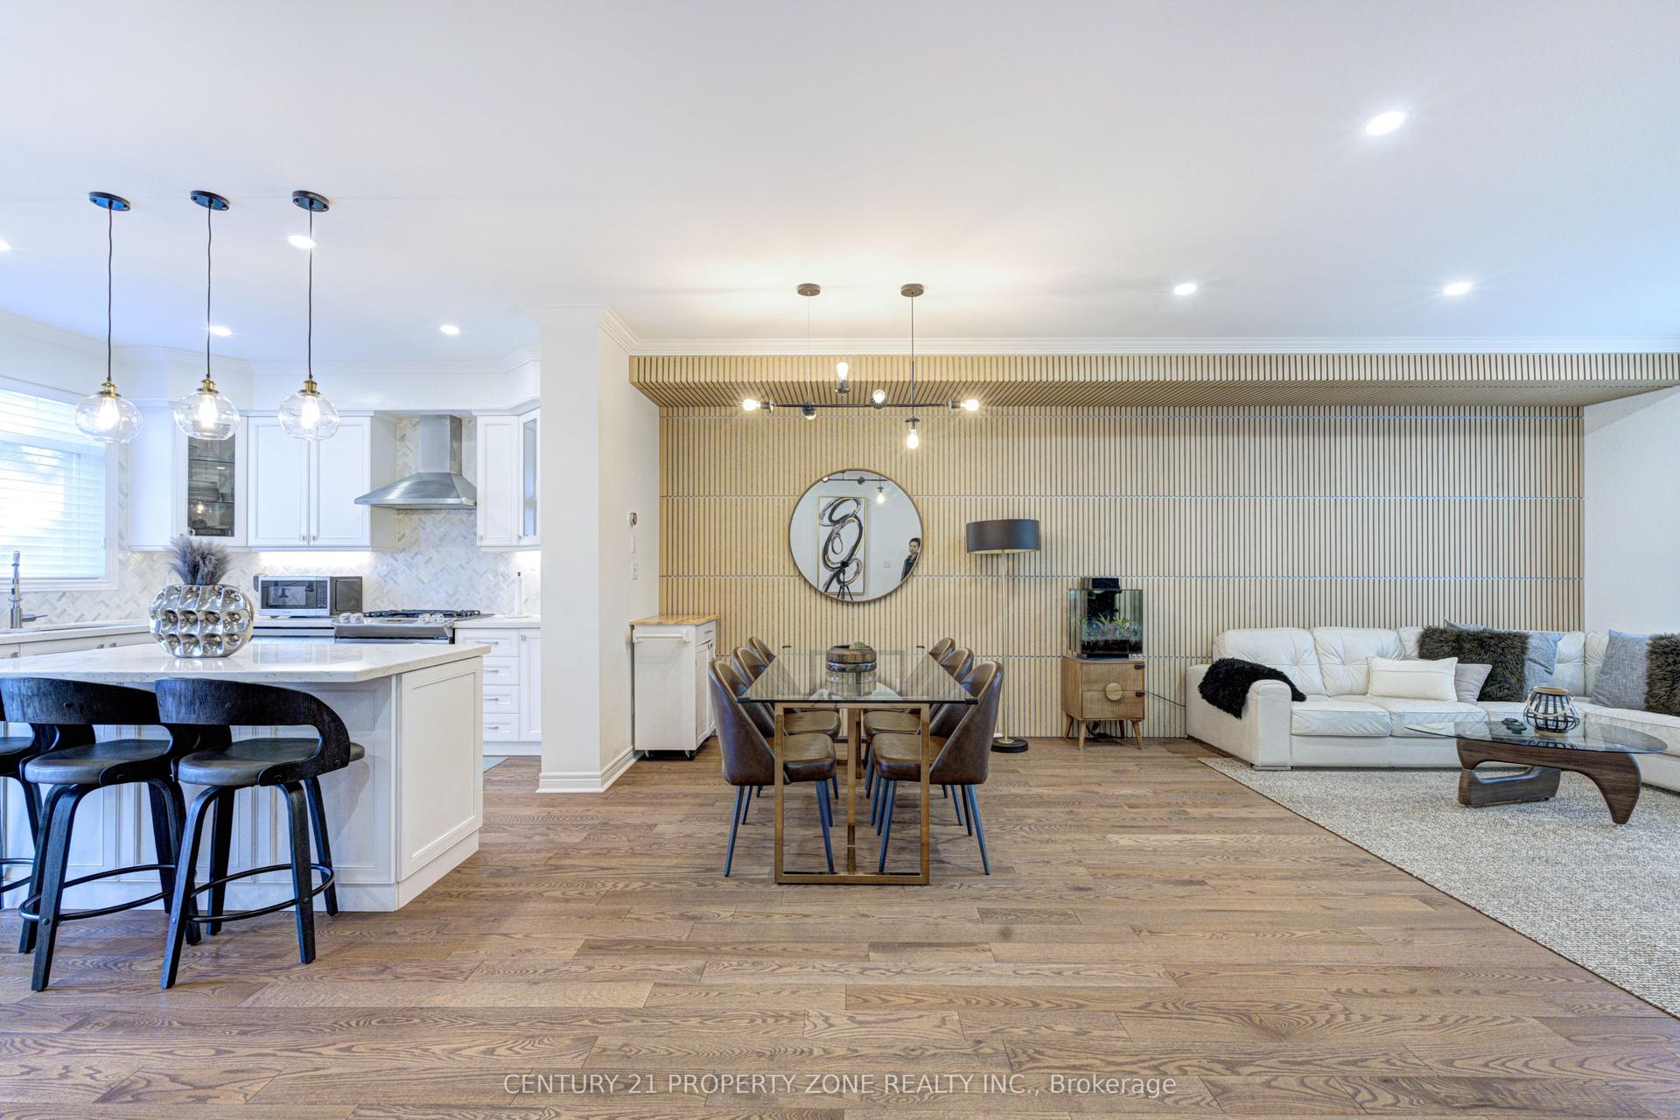
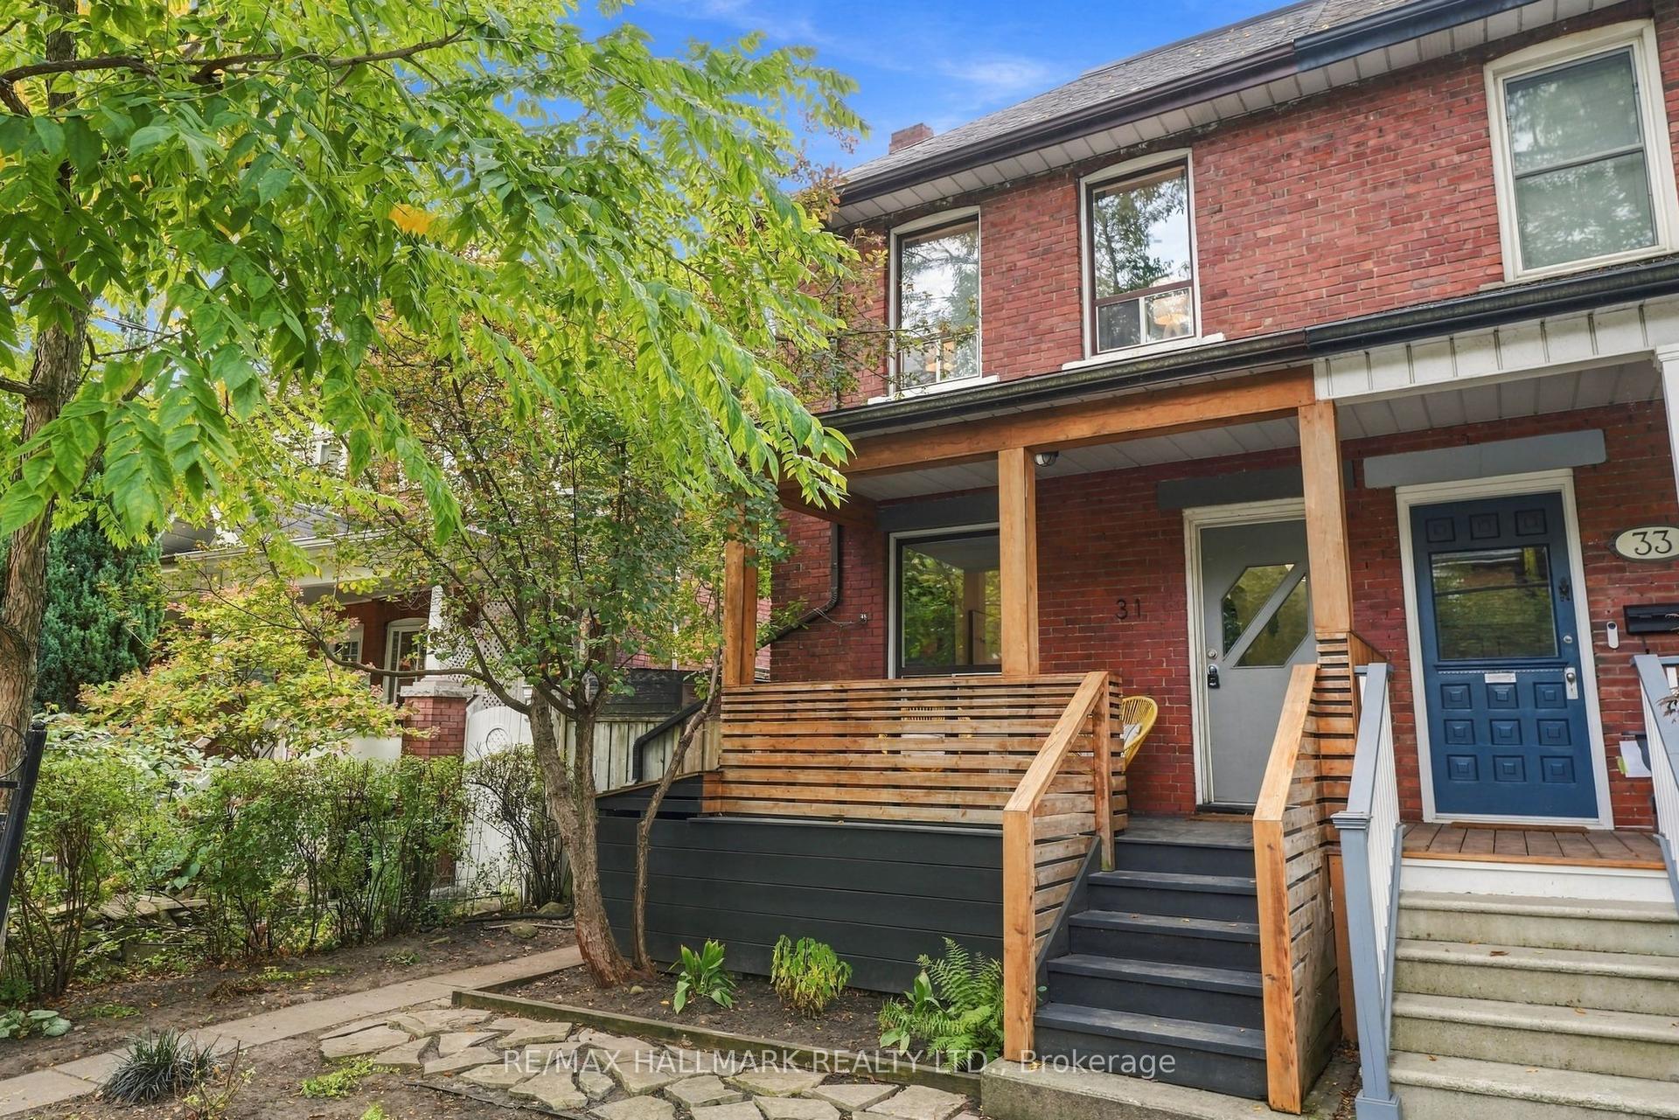
Beautifully Maintained And Ideally Situated In Prestigious Lytton Park, This Exceptional Family Home Offers The Perfect Blend Of Timeless Charm, Modern Comfort And Midtown Convenience. Set On A Picturesque, Tree Lined, Family Friendly Street, This Impressive 3+1 Bedroom, 2-Bathroom Home Has Been Thoughtfully Updated With Exceptional Attention To Detail. Hardwood Floors Flow Throughout The Bright, Well-Proportioned Principal Rooms, Creating A Warm And Inviting Home Designed For Effortless Everyday Living And Entertaining. The Sunlit Kitchen Opens To a Private South-Facing Fully Fenced Garden - Perfect For Summer Dinners, Morning Coffee And Family Gatherings. The Versatile Lower Level Offers Additional Living Space With an additioanl bedroom, Bathroom And Laundry Area, Ideal For Guests, A Home Office Or Nanny Suite(Side entrance door to the Lower Level). A Built-In Garage And Private Drive Provide Parking For 3 Cars. A Rare Advantage In The Neighbourhood. Located Within Highly Regarded School Catchments Including John Ross Robertson PS And Lawrence Park CI, And Close To St. Clement's School, Havergal College, UCC And TFS. Enjoy The Best Of Midtown Living With Yonge Street Shops, Restaurants, Cafes, Groceries, TTC, Subway And Eglinton Crosstown LRT All Within Easy Reach, Plus Convenient Access To Downtown And Hwy 401. Notable Updates Include: Roof (2026), Central A/C (2025), Windows (2023), Electrical Panel (2012), Freshly Painted Throughout And Much More! A Truly Special Opportunity To Own An Exceptional Home In One Of Toronto's Most Coveted Family Communities.
GarageHardwood
Rooms
Main Floor
| Living Room | 5.24 × 3.56 m | Hardwood Floor |
| Dining Room | 3.12 × 3.55 m | |
| Kitchen | 3.30 × 4.70 m | Eat-in Kitchen |
Upper
| Bedroom | 3.30 × 3.71 m | Hardwood Floor |
| Bedroom 2 | 2.79 × 3.57 m | Hardwood Floor |
| Bedroom 3 | 3.39 × 4.70 m | Hardwood Floor |
Lower
| Other | 4.08 × 4.62 m |
Features
- Carpet Free
- In-Law Suite
- Awnings
- Deck
- Privacy
- Porch
- Finished
- Central Air
- 2-Storey
Financials
Annual Taxes
$7,088
Estimated Rental Income
Entire property$3,200 – $4,800/mo
Rental yield2.8% – 4.1%
*Estimates based on comparable rentals in the area. Actual income may vary.
Market Data — Toronto
Days on market0 days
Buyer's MarketSeller's Market
Based on active listings in Toronto. Data updates daily.
Demographics — Toronto
Population
2,794,356
Avg Household Income
$102,000
Age Distribution
0-19
19%
20-34
24%
35-49
21%
50-64
19%
65+
17%
Ownership53% own · 47% rent
EnglishMandarinCantoneseTagalogTamil
Getting around
How walkable, bikeable, and transit-friendly this neighbourhood is.
68
/ 100
Walk Score
Somewhat Walkable
62
/ 100
Transit Score
Good Transit
66
/ 100
Bike Score
Bikeable
Scores are estimates based on neighbourhood data and are for informational purposes only.
MLS® data courtesy of the Toronto Regional Real Estate Board (TRREB).
The information provided herein must only be used by consumers that have a bona fide interest in the purchase, sale, or lease of real estate and may not be used for any commercial purpose or any other purpose. Listing information is deemed reliable but is not guaranteed accurate by the Toronto Regional Real Estate Board, the listing brokerage, or this website. The trademarks REALTOR®, REALTORS® and the REALTOR® logo are controlled by The Canadian Real Estate Association (CREA) and identify real estate professionals who are members of CREA. MLS®, Multiple Listing Service®, and the associated logos are owned by CREA. Not intended to solicit properties currently listed for sale or buyers under contract.
You may also like
More homes in Toronto
Hand-picked listings with a similar price range and style.

For Sale4 days ago
$1,599,000
Semi-Detached
est. $7,010/mo
442 Margueretta Street, Dovercourt-Wallace Emerson-Junction
Toronto, ON
3 bd
4 ba
1,750
0
MLS# W13846400T-One Group Realty Inc.,
WhatsApp Aman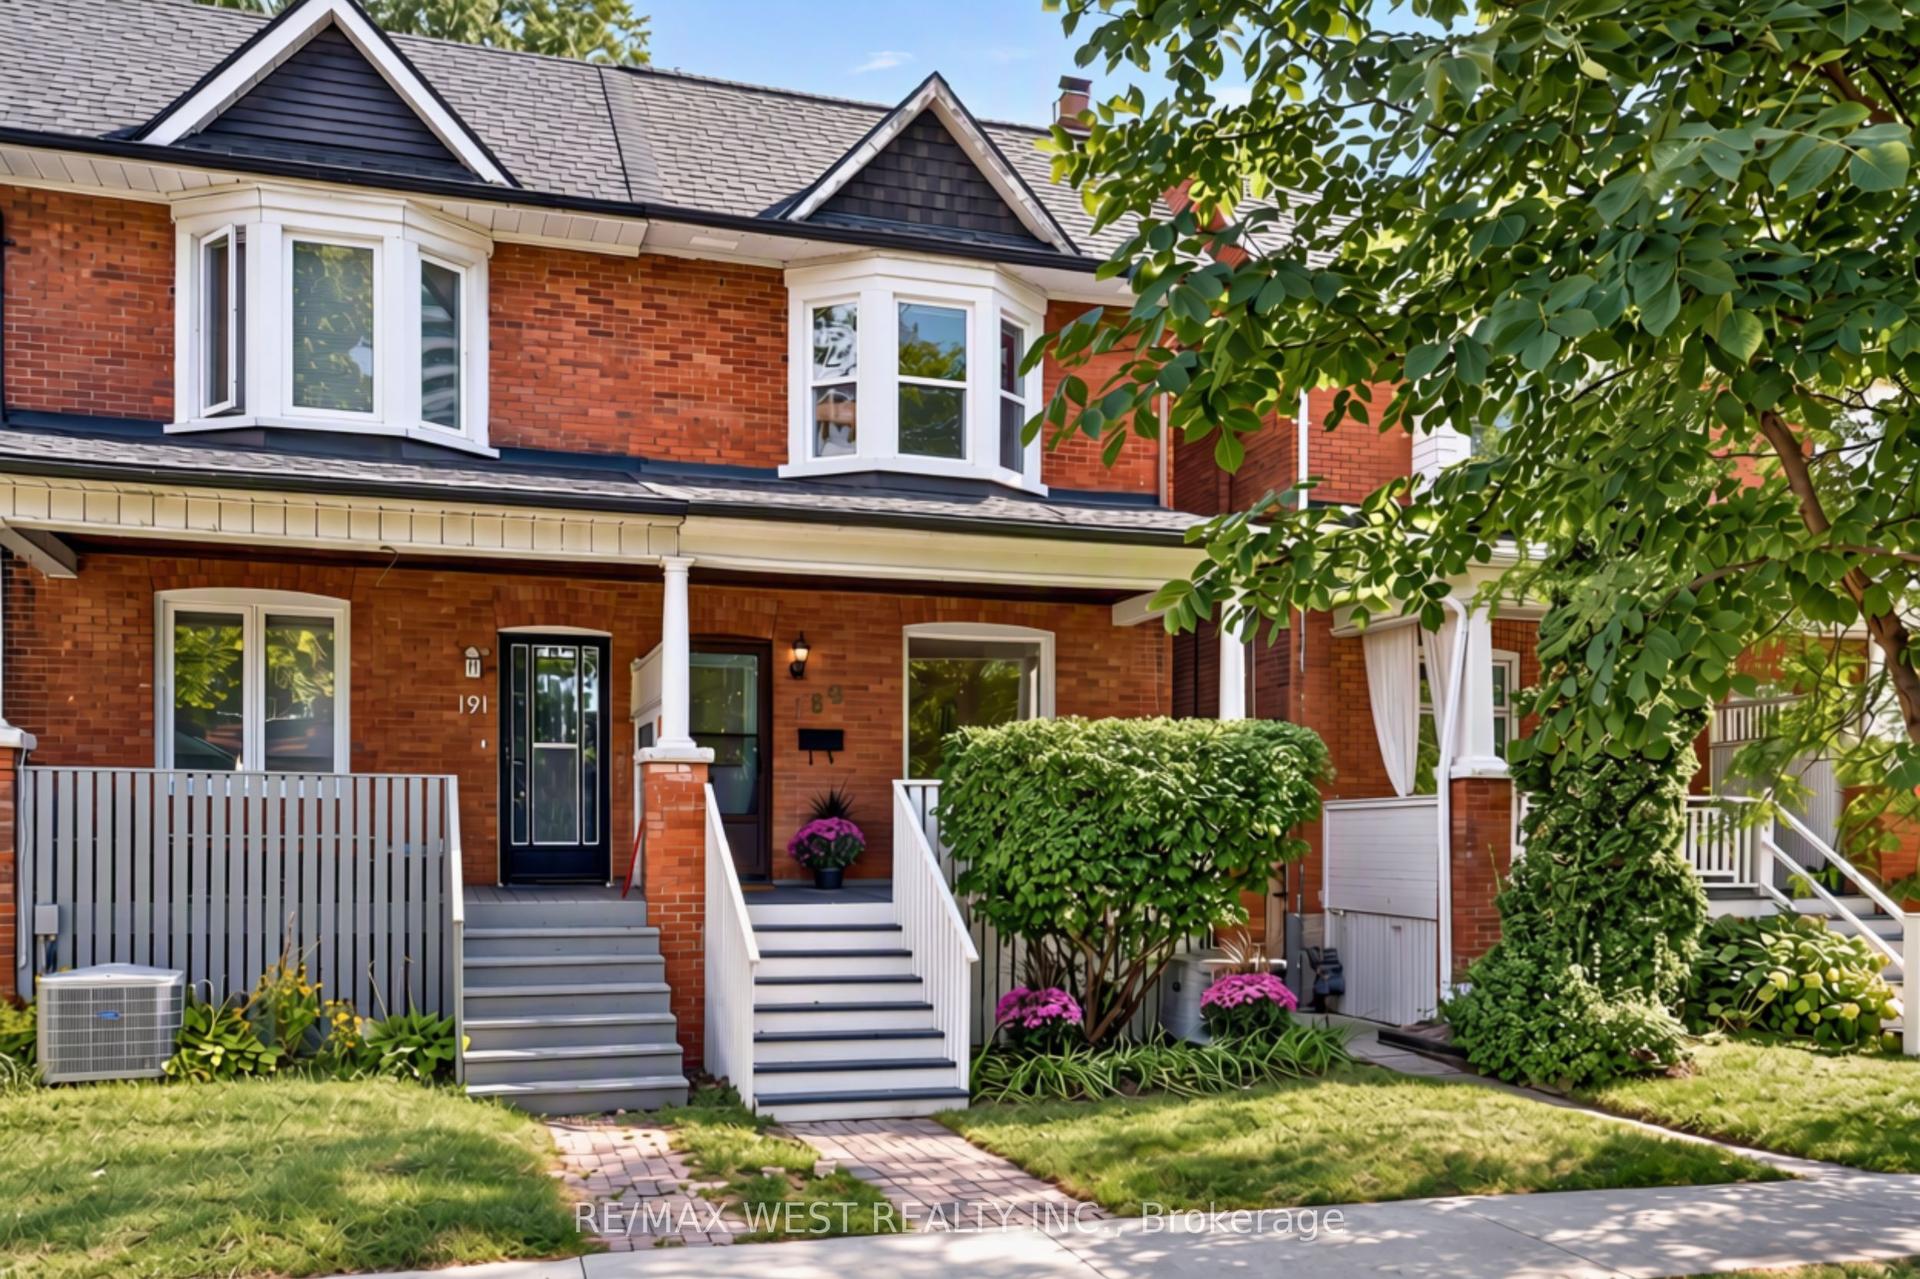
For Sale7 days ago
$1,099,000
Semi-Detached
est. $4,818/mo
189 Pacific Avenue, High Park North
Toronto, ON
3+1 bd
2 ba
1,300
0
MLS# W13834328Re/Max West Realty Inc.
WhatsApp Aman