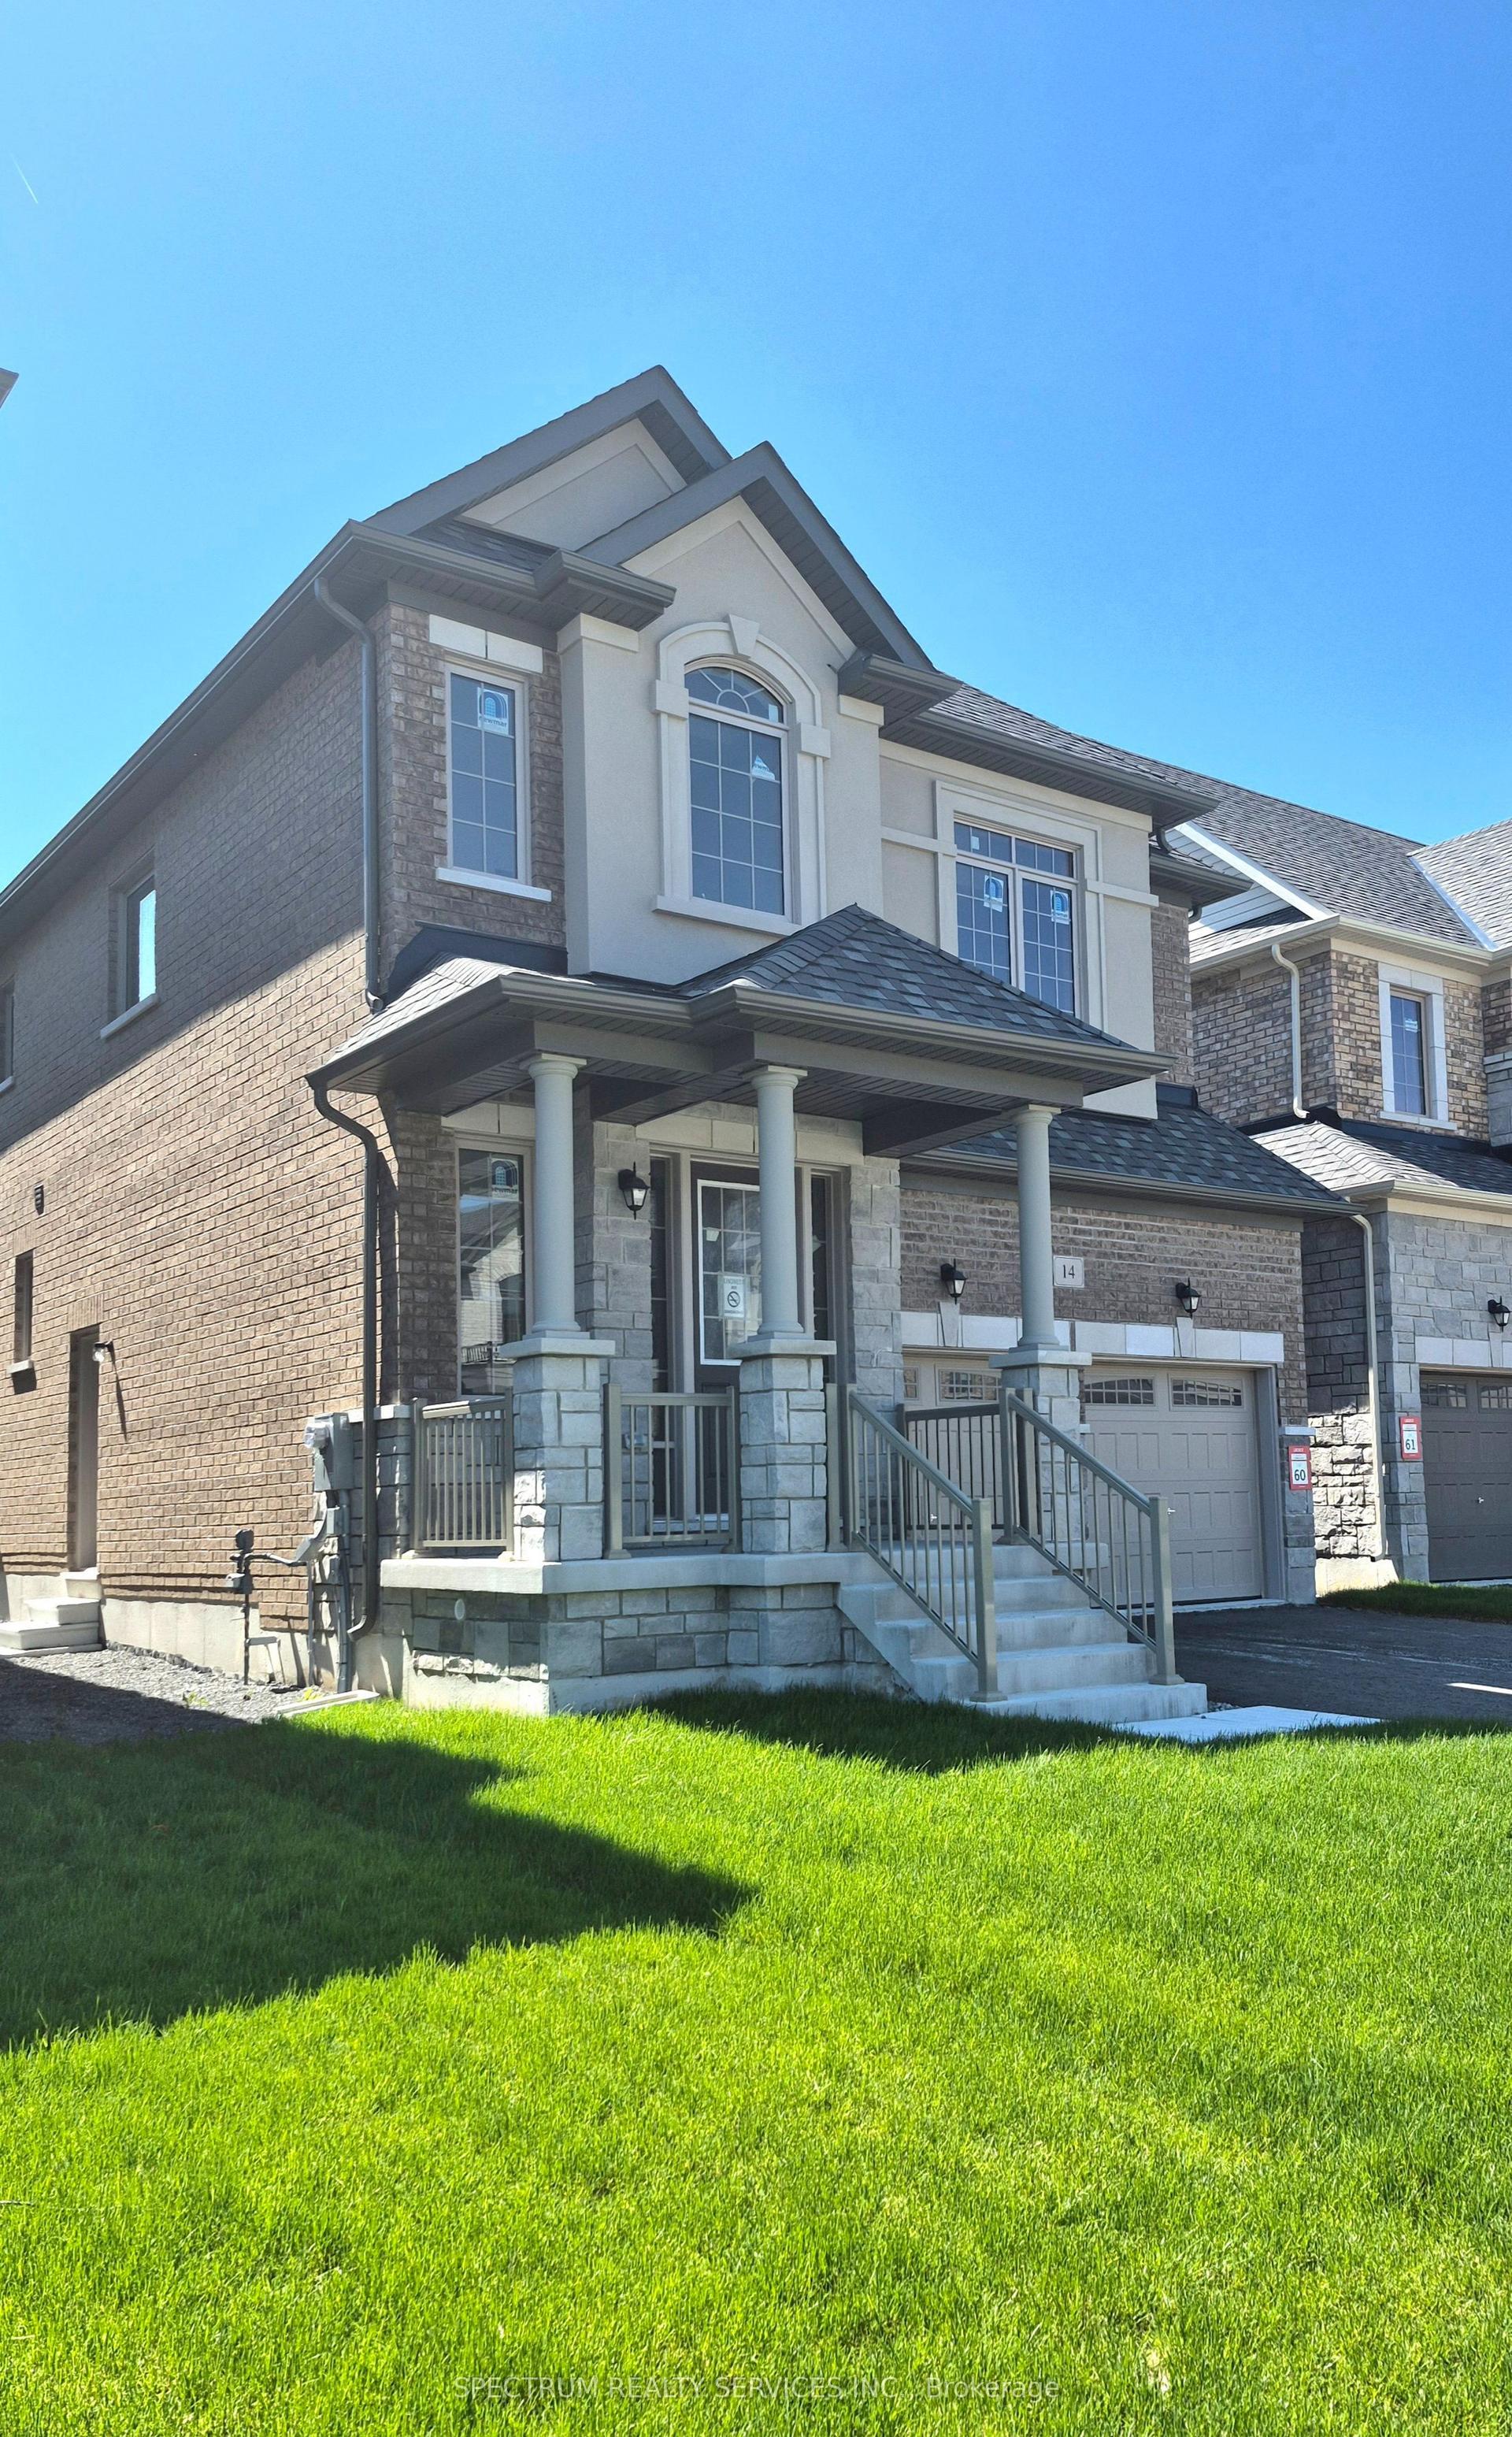
For Sale
Just Listed
Open House Mon 18–20
57 Fenwick Avenue
Bowmanville, Clarington, ON
$769,900
3Bd
4Ba
1,300+sqft
3Parking
42.59 x 104.69 ftlot
$592/sqft
DetachedMLS# E13860660Listed 2026-10-050 DOM
Heating
On Demand Water Heater
Cooling
Central Air
Basement
Finished
Just listed! New listings in Clarington often receive offers within the first week.
About this home
Welcome to 57 Fenwick Avenue, a thoughtfully updated 3 bedroom, 4 bathroom detached home offering over 2,100 sq ft of finished living space in an established Bowmanville neighbourhood. Step inside to a bright main floor with laminate flooring, smooth ceilings, updated trim, pot lights and a natural flow from the living room into the kitchen and dining area overlooking the backyard. The kitchen features quartz counters, stainless steel appliances, a centre island with seating and plenty of storage. A beautifully renovated powder room completes the main level. Upstairs, laminate flooring continues throughout three comfortable bedrooms, including a spacious primary with walk in closet and private ensuite. The finished basement adds 713 sq ft of valuable living space with durable vinyl flooring, a large recreation area, renovated bathroom and newly updated laundry room. Behind the scenes, this home has been equally well cared for with a 2024 cold climate heat pump, 2021 two stage high efficiency furnace, tankless water heater, premium water softener with built in carbon filtration and Nest smart home features including thermostat, doorbell camera and smart door lock. A Tesla Level 2 EV charger is already installed in the garage. Recent improvements also include new front windows and primary ensuite window in 2026, newer sod in the front and backyard, an expanded driveway and natural gas BBQ line. Set on a fenced 42 by 104 ft lot close to parks, schools, transit and everyday amenities, 57 Fenwick offers the space, updates and location to simply move in and enjoy.
GarageRenovatedEV Charger
Rooms
Main Floor
| Kitchen | 4.50 × 3.82 m | Laminate Quartz Counter W/O To Deck |
| Dining Room | 3.65 × 3.02 m | Laminate Combined w/Living Large Window |
| Living Room | 4.59 × 3.02 m | Laminate Fireplace Bay Window |
Second Floor
| Primary Bedroom | 5.55 × 2.99 m | Laminate Walk-In Closet(s) 4 Pc Ensuite |
| Bedroom 2 | 3.20 × 2.60 m | Laminate Double Closet Large Window |
| Bedroom 3 | 3.20 × 2.78 m | Laminate Double Closet Large Window |
Basement
| Recreation | 3.77 × 2.87 m | Broadloom Gas Fireplace Irregular Room |
| Recreation | 6.96 × 5.96 m | Vinyl Floor Combined w/Office L-Shaped Room |
| Exercise Room | 5.21 × 2.37 m | Vinyl Floor 4 Pc Bath Window |
Features
- Auto Garage Door Remote
- On Demand Water Heater
- Water Meter
- Water Softener
- Water Treatment
- Deck
- Hot Tub
- Lighting
- Patio
- Finished
- Central Air
- 2-Storey
Financials
Annual Taxes
$4,427.96
Estimated Rental Income
Entire property$3,200 – $4,800/mo
Basement apartment$1,800 – $2,500/mo
Rental yield5.0% – 7.5%
*Estimates based on comparable rentals in the area. Actual income may vary.
Market Data — Clarington
Days on market0 days
Buyer's MarketSeller's Market
Based on active listings in Clarington. Data updates daily.
Getting around
How walkable, bikeable, and transit-friendly this neighbourhood is.
52
/ 100
Walk Score
Somewhat Walkable
43
/ 100
Transit Score
Some Transit
50
/ 100
Bike Score
Bikeable
Scores are estimates based on neighbourhood data and are for informational purposes only.
MLS® data courtesy of the Toronto Regional Real Estate Board (TRREB).
The information provided herein must only be used by consumers that have a bona fide interest in the purchase, sale, or lease of real estate and may not be used for any commercial purpose or any other purpose. Listing information is deemed reliable but is not guaranteed accurate by the Toronto Regional Real Estate Board, the listing brokerage, or this website. The trademarks REALTOR®, REALTORS® and the REALTOR® logo are controlled by The Canadian Real Estate Association (CREA) and identify real estate professionals who are members of CREA. MLS®, Multiple Listing Service®, and the associated logos are owned by CREA. Not intended to solicit properties currently listed for sale or buyers under contract.
You may also like
More homes in Clarington
Hand-picked listings with a similar price range and style.
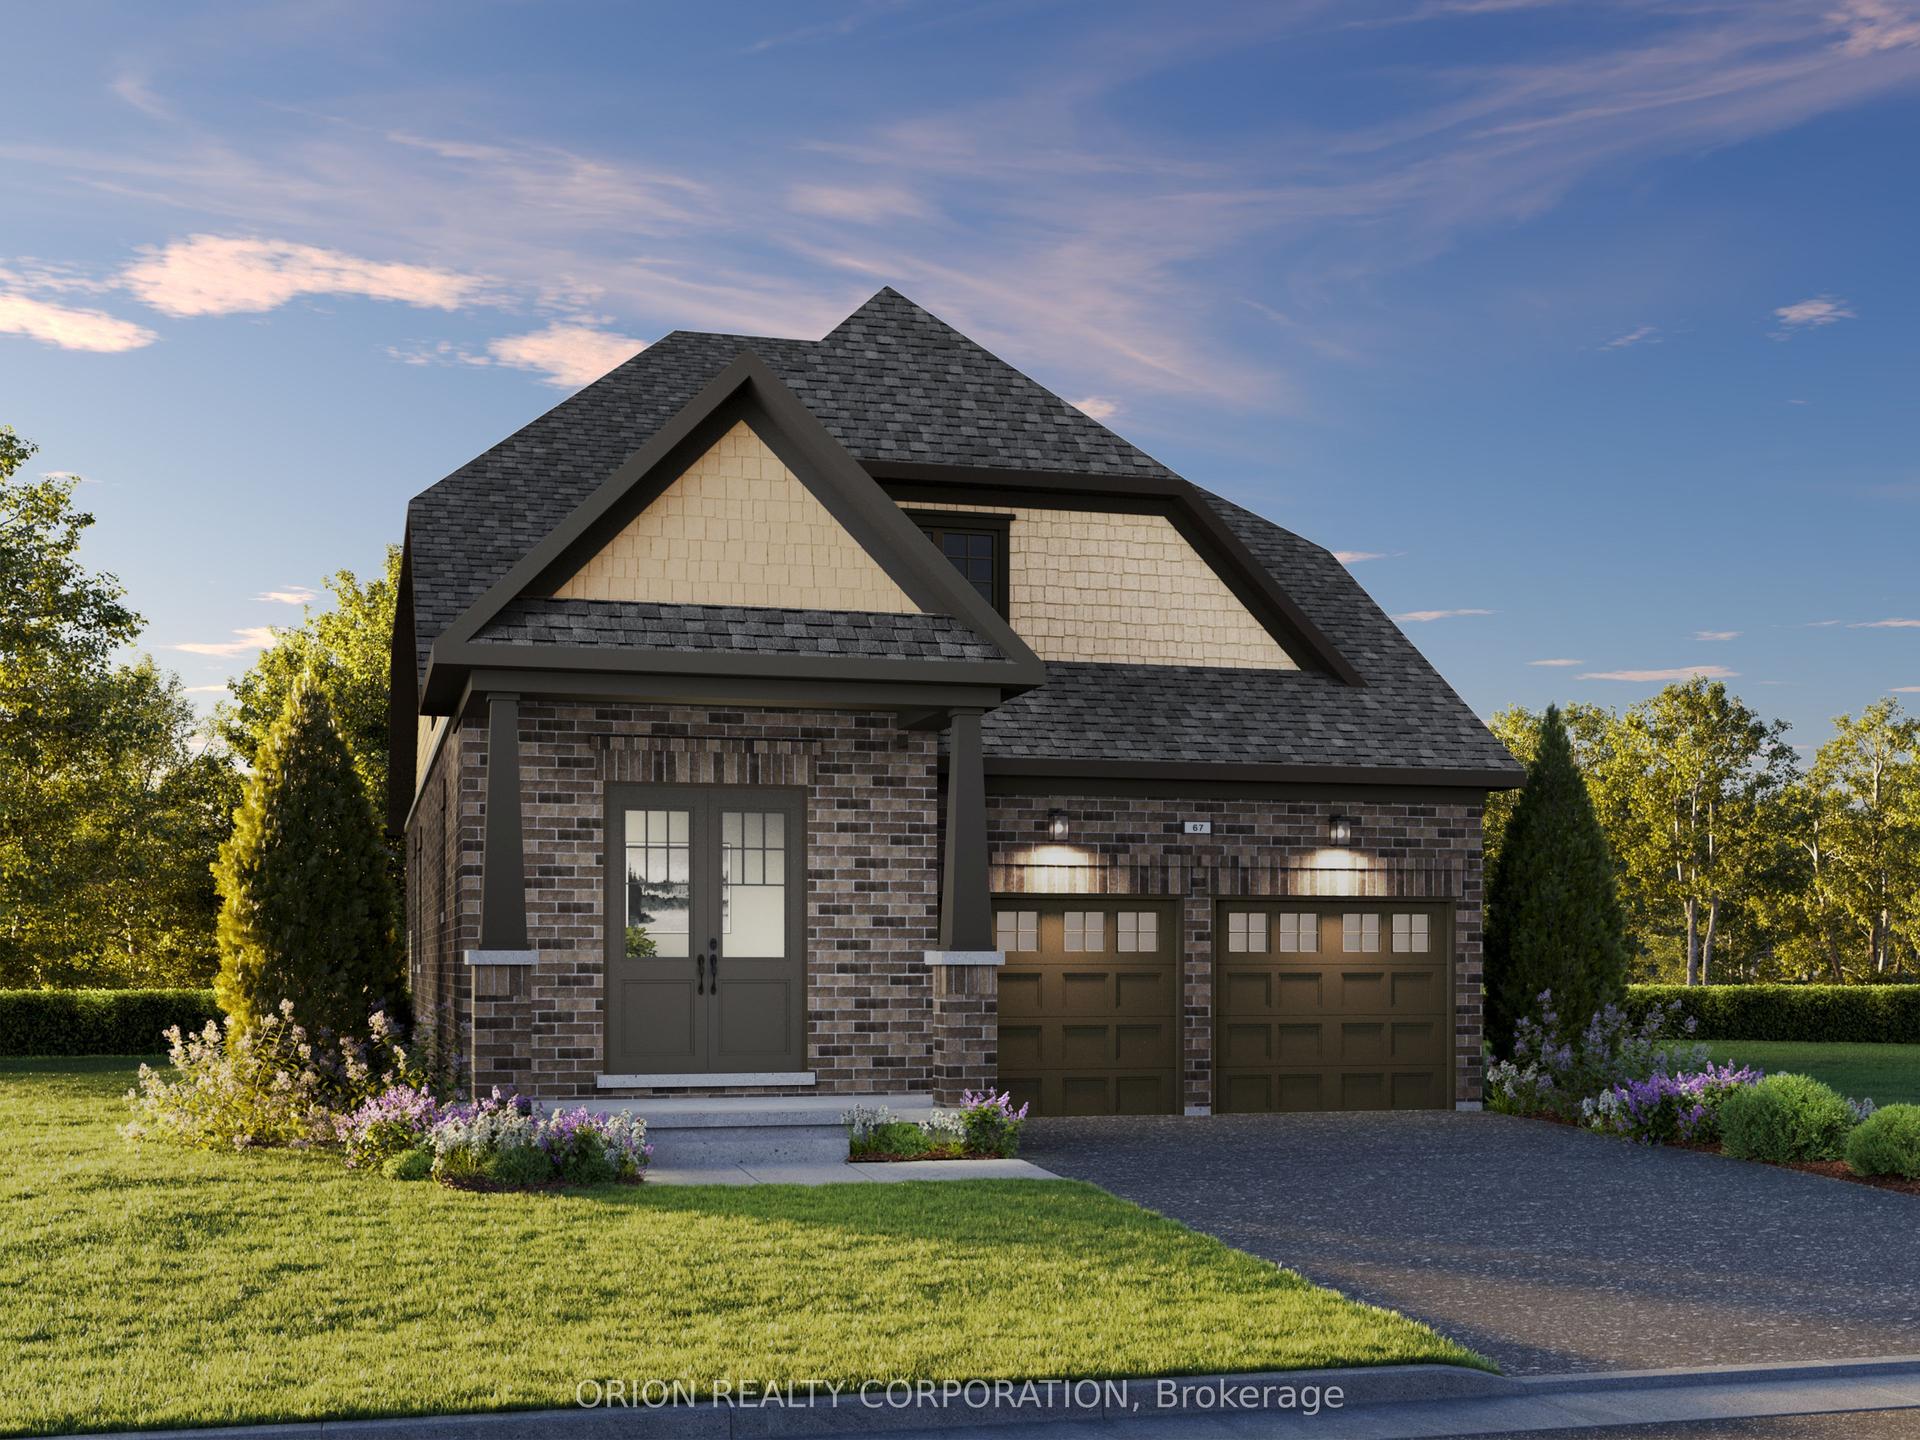
For Sale2 months ago
$870,788
Detached
est. $3,818/mo
202 Deline Crescent, Newcastle
Clarington, ON
3 bd
3 ba
2,250
4
MLS# E13689154Orion Realty Corporation
WhatsApp Aman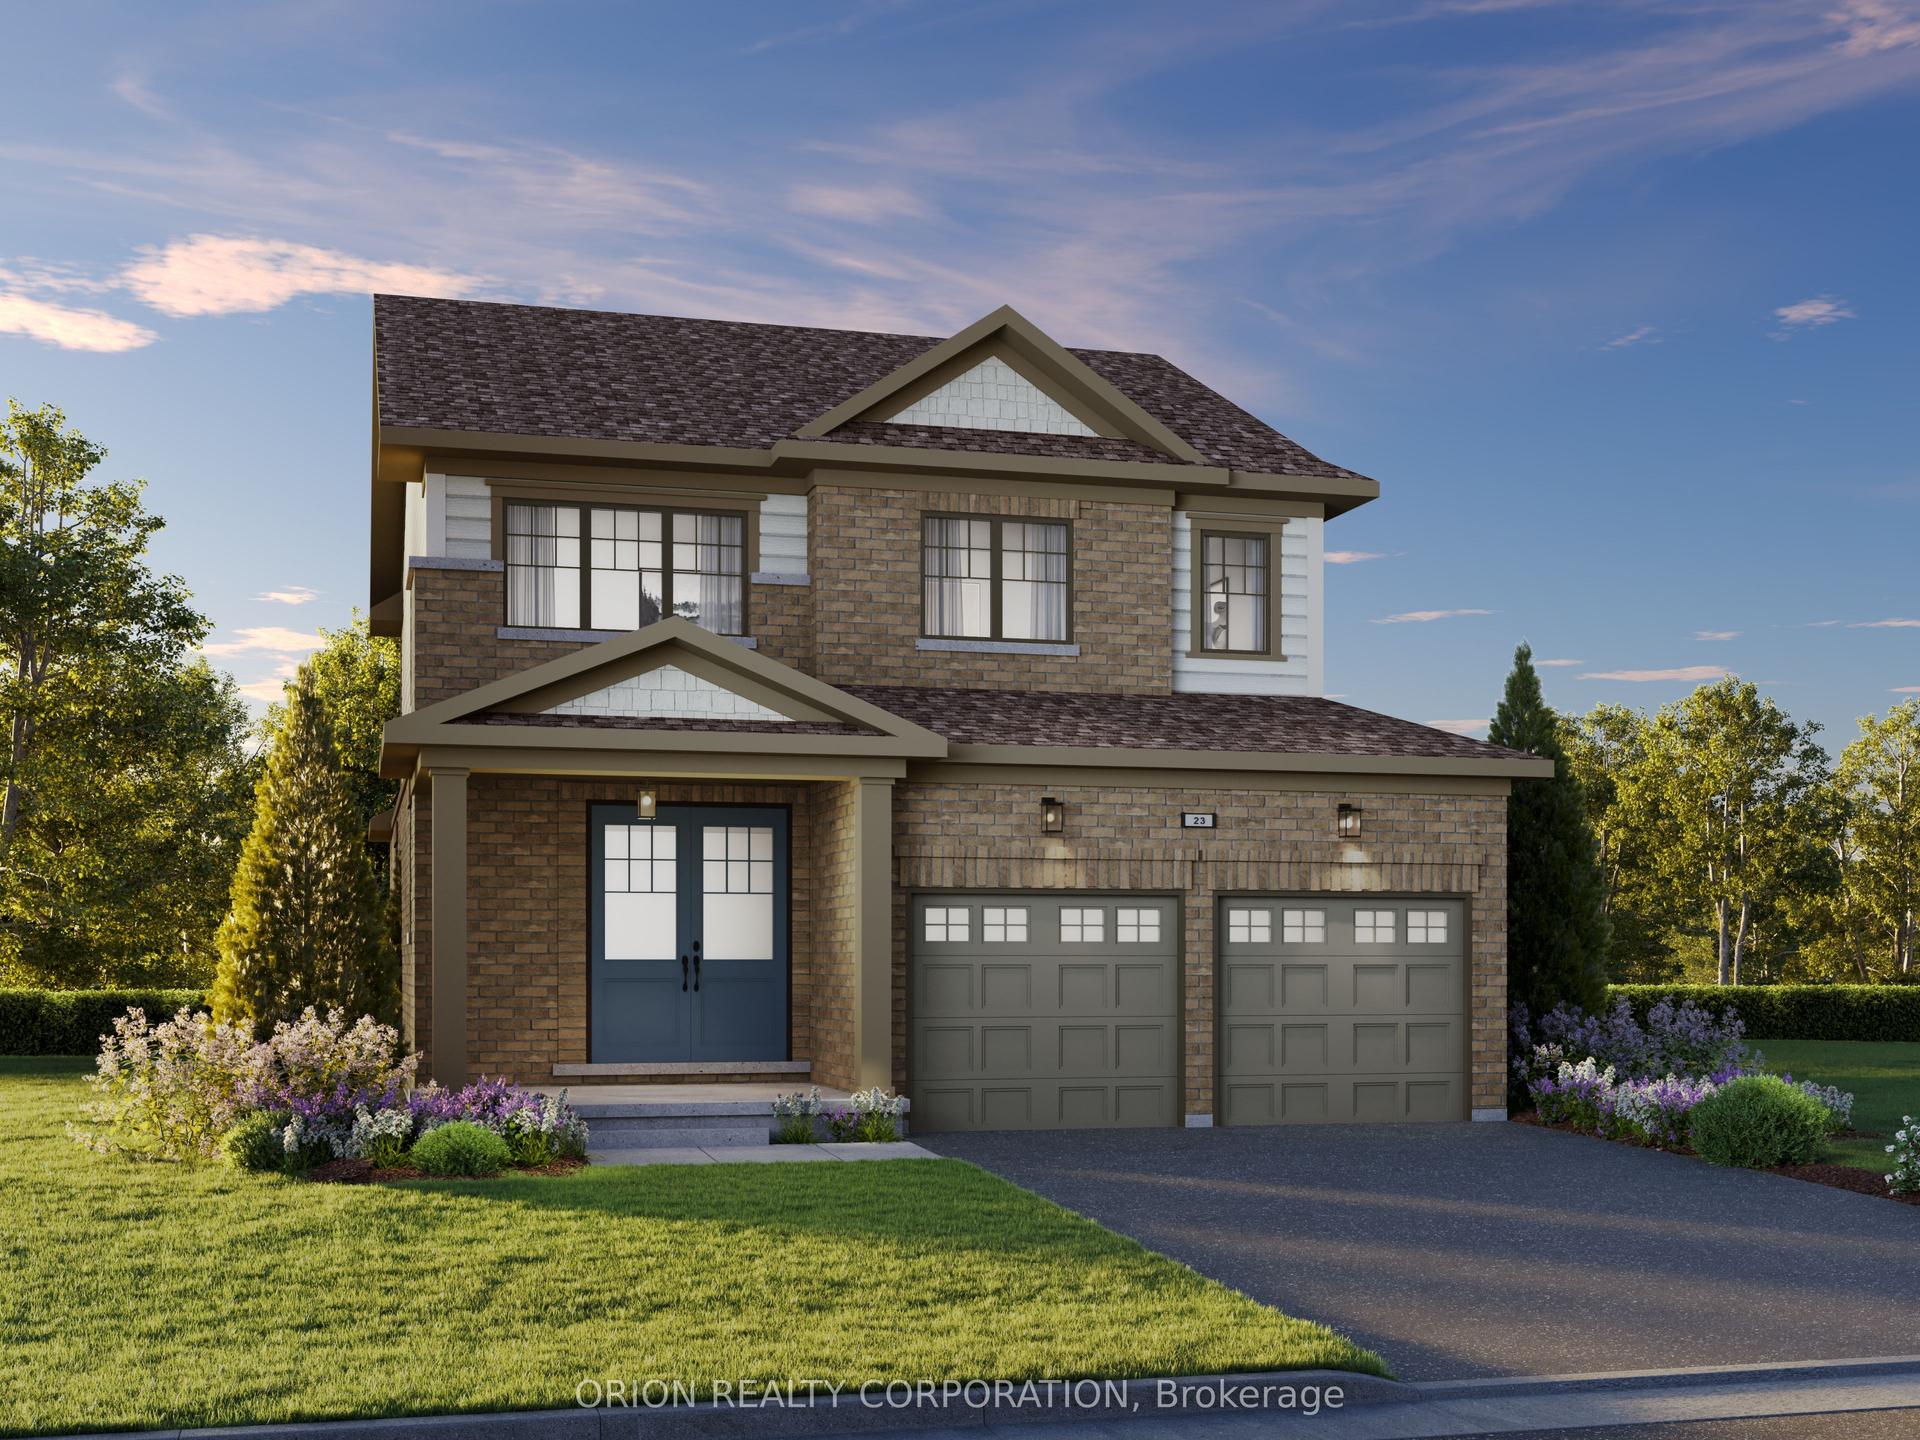
For Sale3 months ago
$839,814
Detached
est. $3,682/mo
186 Deline Crescent, Newcastle
Clarington, ON
4 bd
3 ba
1,750
4
MLS# E13568660Orion Realty Corporation
WhatsApp Aman