For Sale
Just Listed
30 Baseball Place 622 #622
South Riverdale, Toronto, ON
$569,000
2Bd
2Ba
650+sqft
1Parking
$875/sqft
CondoMLS# E13862552Listed 2026-10-050 DOM
Cooling
Central Air
Just listed! New listings in Toronto often receive offers within the first week.
About this home
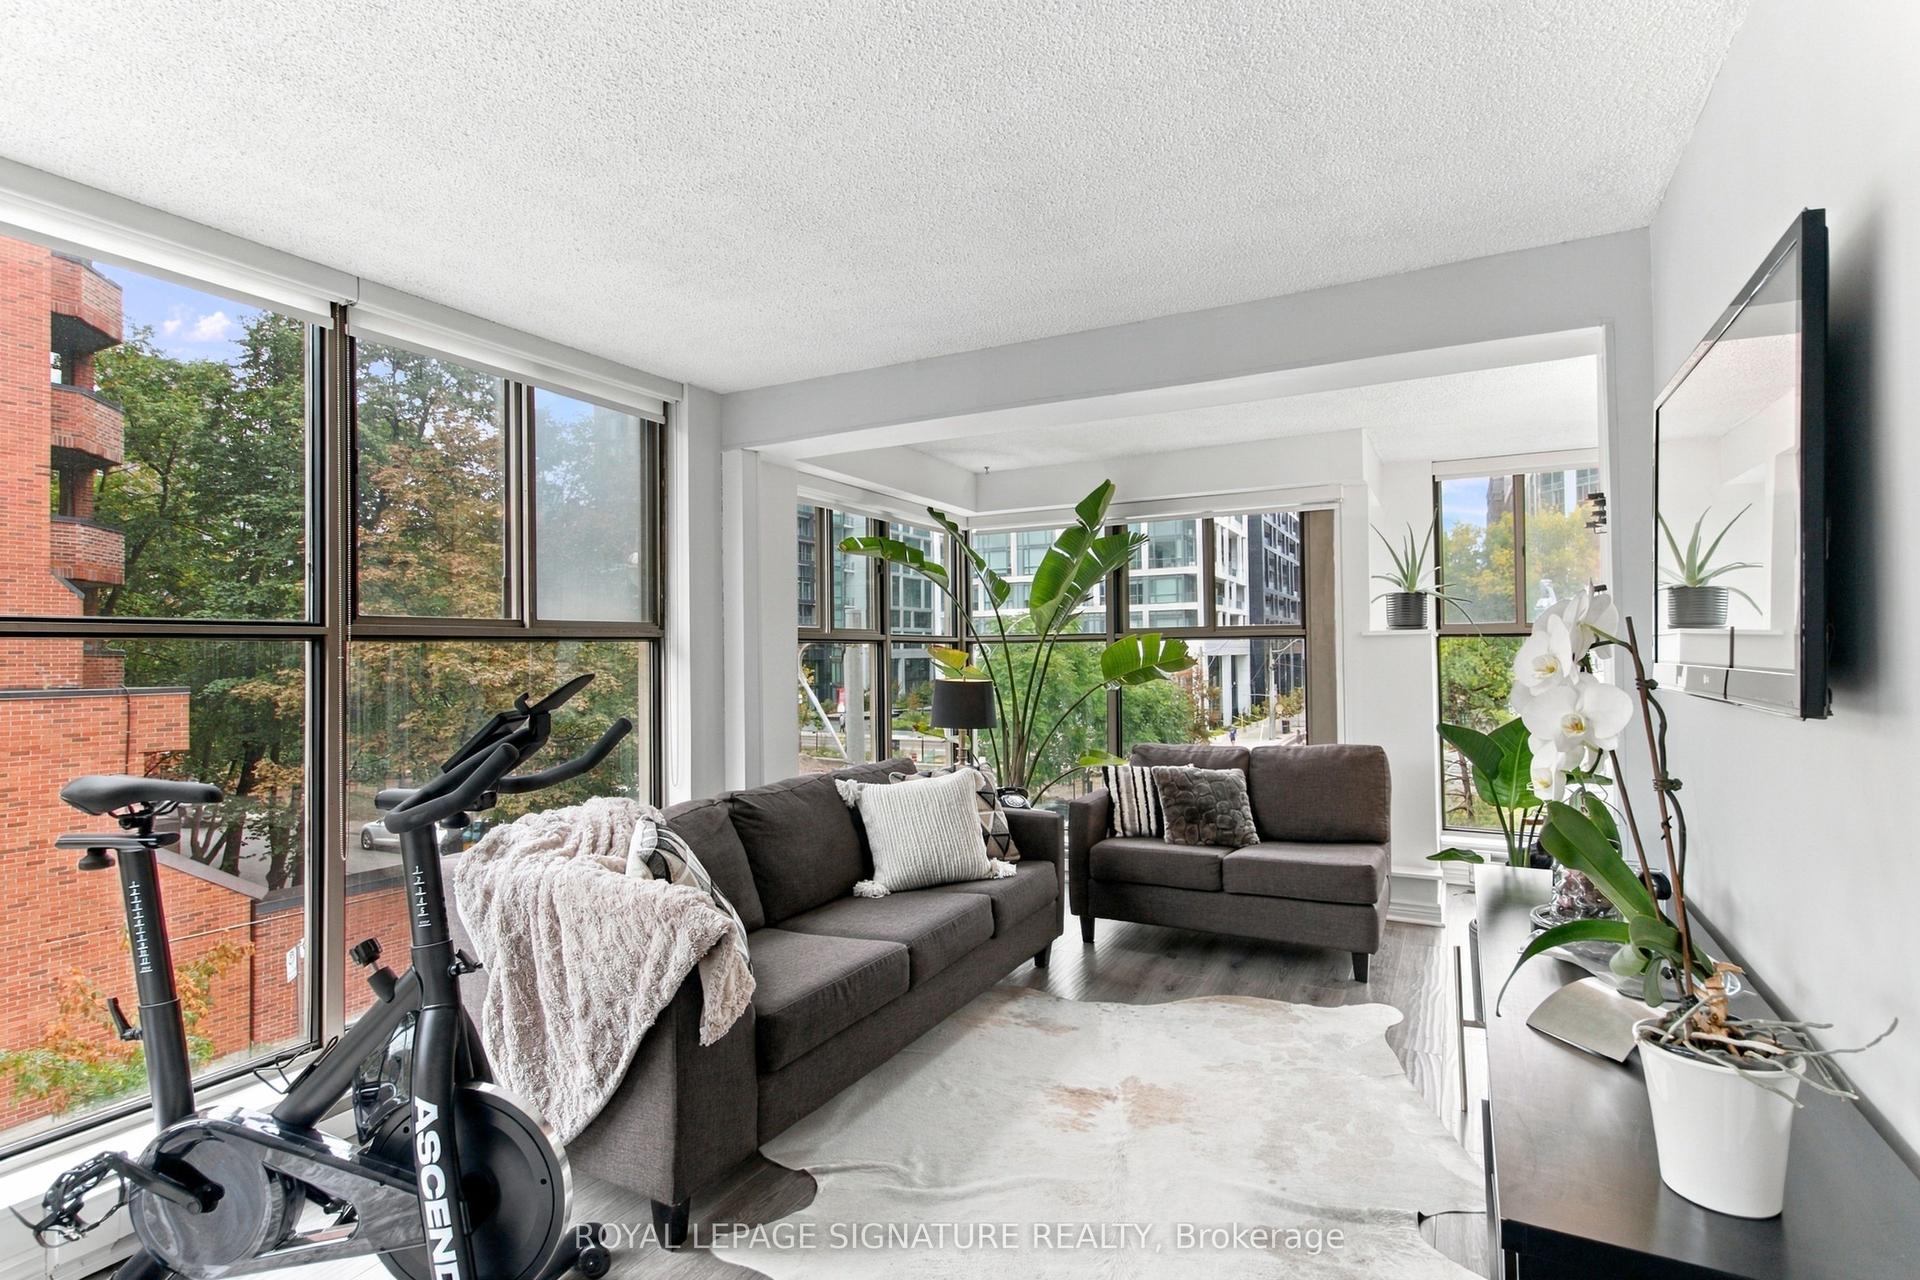
Step up to the plate and look out: an unobstructed view straight to the city skyline, the kind of sightline usually reserved for the seats behind home plate. Your private box (realtors call it a terrace) seats four out in the open air, and the rest of this 2-bed, 2-bath unit with parking and a locker plays at a major-league level. Luxury fixtures run throughout, and the kitchen island with built-in dining anchors an entertainer's space with plenty of room for a game-day couch and a big screen for the nights you skip the trip to the stadium. The primary bedroom fits a king and enjoys the same skyline views, with custom blinds for when you need a break from the crowd, double closets with upgraded built-in storage, and an ensuite with a stand-up shower, custom glasswork and large-format tile fit for a starter. The 2nd bedroom is no bench spot: it takes a large bed and dressers, has a wall-to-wall closet with custom built-ins roomy enough for the whole roster's gear, and uses sliding wall panels to balance light and privacy. The 2nd bath is a heavy hitter in size, with a soaker tub, a large-format tiled shower and a custom vanity with a built-in medicine cabinet. The well-sized foyer has a double closet with laundry tucked in. When the all-stars come over, the building delivers a games/pool table room, party room, rooftop infinity pool, gym and front-door security. Vlady might not park his Ferrari here, but he'll feel safe in the clubhouse. Leave the minor leagues behind. This is your call-up, so grab your glove and catch it.
Pool
Rooms
Main Floor
| Living Room | 3.49 × 2.82 m | Combined w/Kitchen Walk-Out Laminate |
| Kitchen | 3.30 × 4.72 m | Combined w/Living Eat-in Kitchen Laminate |
| Primary Bedroom | 2.74 × 3.70 m | 3 Pc Ensuite Large Window Double Closet |
| Bathroom | 2.35 × 1.50 m | 3 Pc Ensuite Undermount Sink |
| Bedroom 2 | 2.89 × 2.74 m | Double Closet Closet Organizers |
| Bathroom | 2.10 × 2.70 m | 4 Pc Bath Soaking Tub Undermount Sink |
Other
| Room | — |
Features
- None
- Central Air
- 1 Storey/Apt
Financials
Annual Taxes
$2,916
Estimated Rental Income
Entire property$2,600 – $3,500/mo
Rental yield5.5% – 7.4%
*Estimates based on comparable rentals in the area. Actual income may vary.
Market Data — Toronto
Days on market0 days
Buyer's MarketSeller's Market
Based on active listings in Toronto. Data updates daily.
Demographics — Toronto
Population
2,794,356
Avg Household Income
$102,000
Age Distribution
0-19
19%
20-34
24%
35-49
21%
50-64
19%
65+
17%
Ownership53% own · 47% rent
EnglishMandarinCantoneseTagalogTamil
Getting around
How walkable, bikeable, and transit-friendly this neighbourhood is.
81
/ 100
Walk Score
Very Walkable
79
/ 100
Transit Score
Excellent Transit
72
/ 100
Bike Score
Very Bikeable
Scores are estimates based on neighbourhood data and are for informational purposes only.
MLS® data courtesy of the Toronto Regional Real Estate Board (TRREB).
The information provided herein must only be used by consumers that have a bona fide interest in the purchase, sale, or lease of real estate and may not be used for any commercial purpose or any other purpose. Listing information is deemed reliable but is not guaranteed accurate by the Toronto Regional Real Estate Board, the listing brokerage, or this website. The trademarks REALTOR®, REALTORS® and the REALTOR® logo are controlled by The Canadian Real Estate Association (CREA) and identify real estate professionals who are members of CREA. MLS®, Multiple Listing Service®, and the associated logos are owned by CREA. Not intended to solicit properties currently listed for sale or buyers under contract.
You may also like
More homes in Toronto
Hand-picked listings with a similar price range and style.
For Sale1 month ago
$565,000
Condo
est. $2,477/mo
2191 Yonge Street 504 #504, Mount Pleasant West
Toronto, ON
1 bd
1 ba
650
1
MLS# C13707722Harvey Kalles Real Estate Ltd.
WhatsApp Aman
For Sale2 months ago
$445,000
Condo
est. $1,951/mo
42 Charles Street E 3609 #3609, Church-Yonge Corridor
Toronto, ON
1 bd
1 ba
250
0
MLS# C13688366Jdl Realty Inc.
WhatsApp Aman