For Sale
Just Listed
15 Windermere Avenue 314 #314
High Park-Swansea, Toronto, ON
$484,900
1Bd
1Ba
550+sqft
1Parking
$882/sqft
CondoMLS# W13861000Listed 2026-10-050 DOM
Heating
Water Heater
Cooling
Central Air
Just listed! New listings in Toronto often receive offers within the first week.
About this home
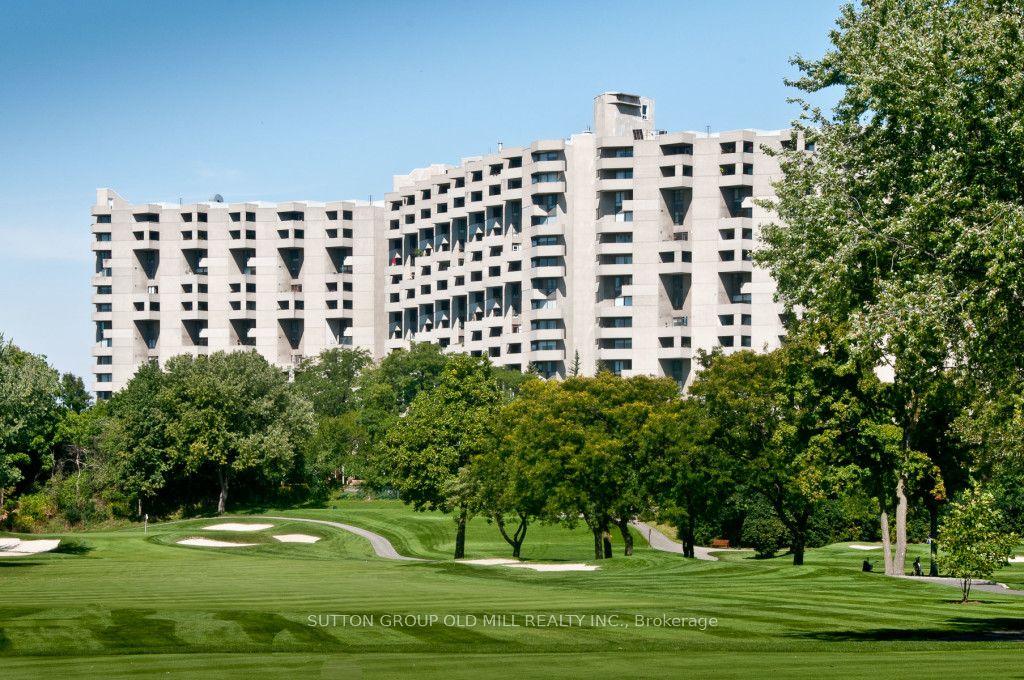
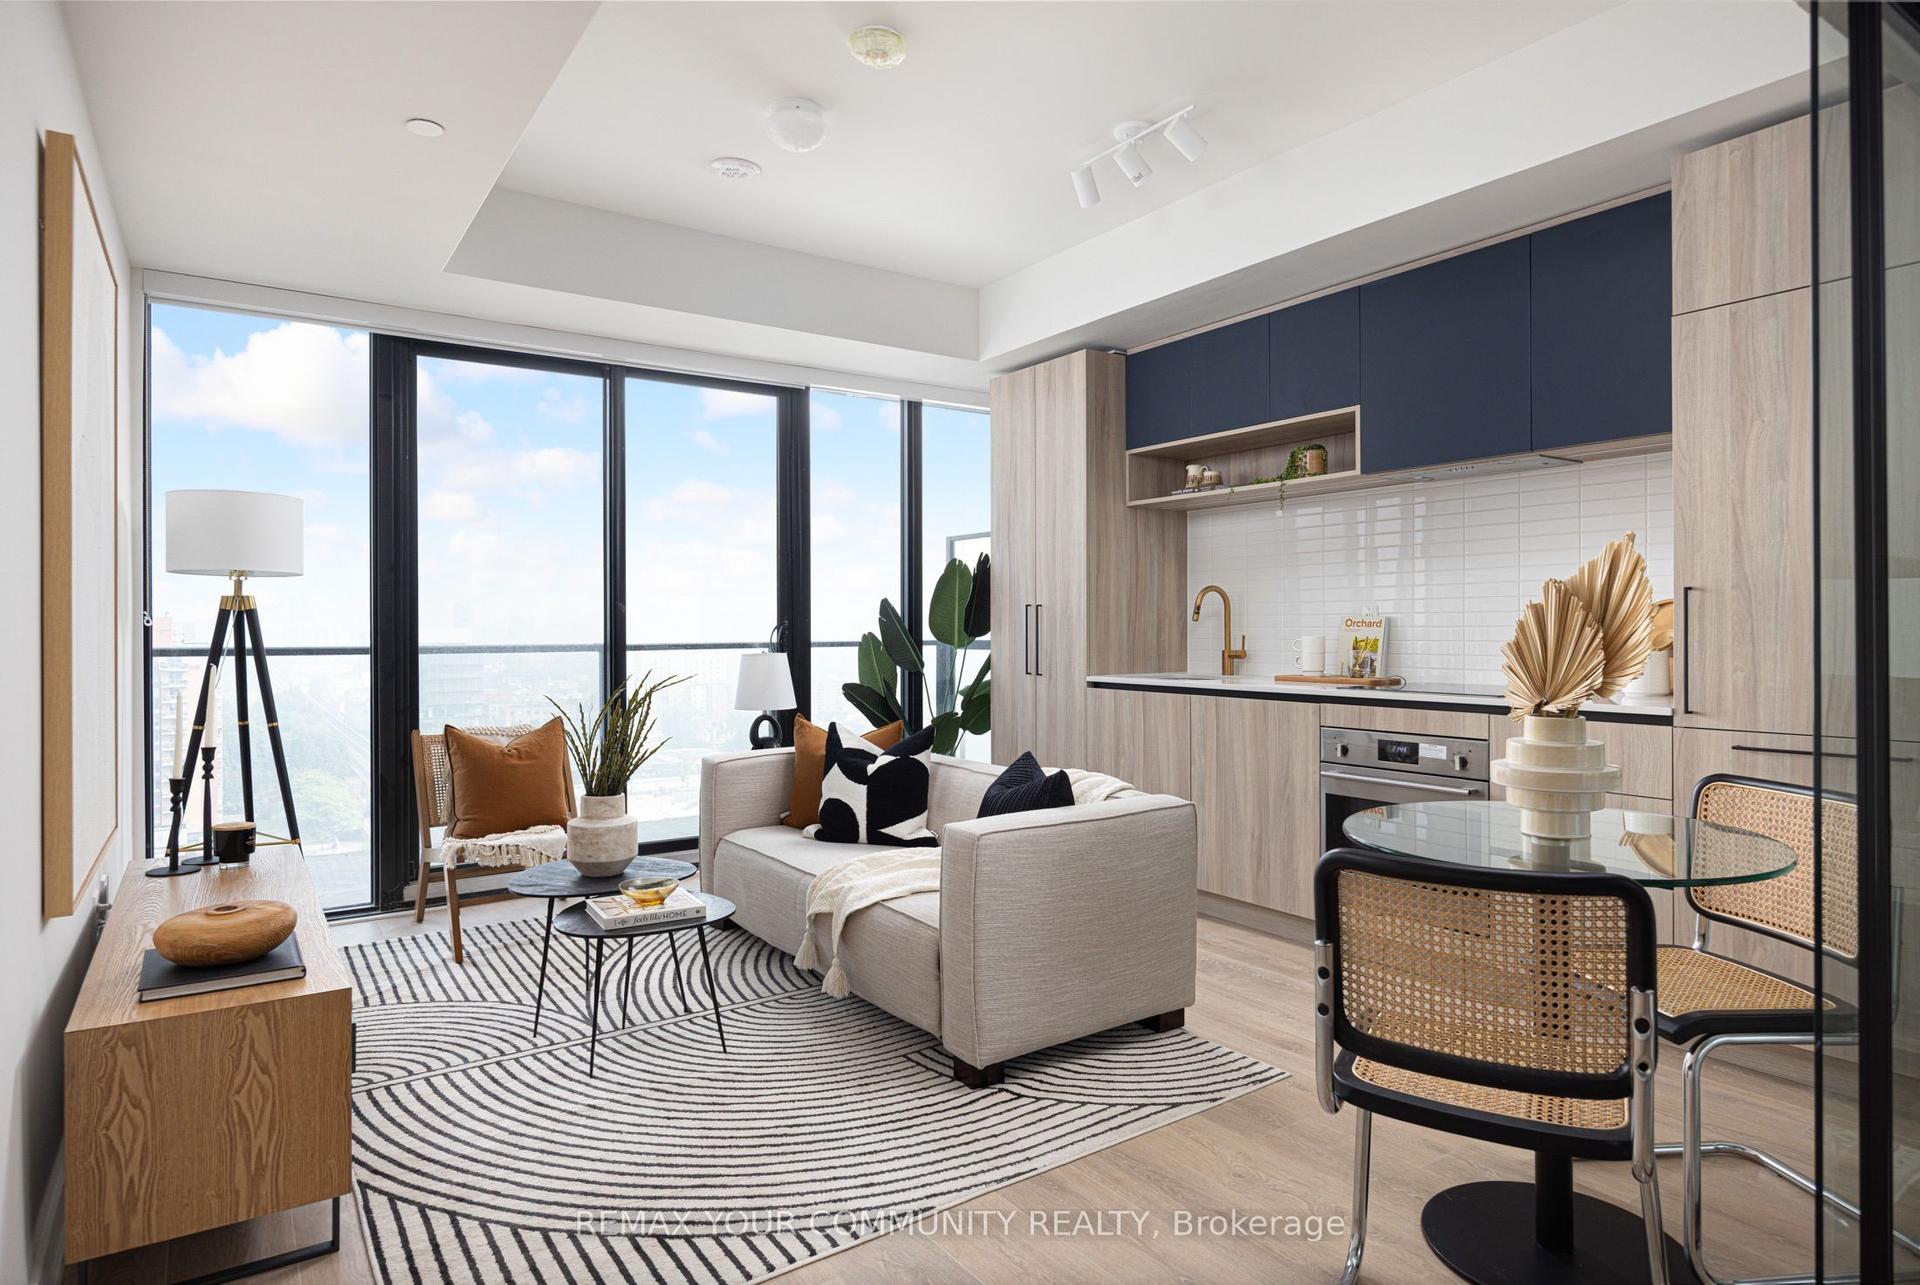
Enjoy the best of waterfront living and city convenience at 15 Windermere Avenue #314, ideally located near the tranquil shores of Lake Ontario at Sunnyside Park and the expansive natural beauty of High Park. Set within Windermere By The Lake in Toronto's desirable High Park-Swansea neighbourhood, this thoughtfully designed 598 sq. ft. condo offers 1 bedroom, 1 bathroom and southwest exposure. 10 foot ceilings make this home feel spacious and luxurious, making it seem bigger than it is! Large picture casement windows brighten the open-concept living and dining area, where hardwood flooring creates an inviting setting for relaxing and entertaining. The kitchen features granite countertops, track lighting, ceramic backsplash, stainless steel appliances & undermount double sink. A comfortable primary bedroom offers broadloom flooring, a double mirrored closet and a large casement window, while the 4-piece bathroom features marble flooring and a built-in vanity. Convenient in-suite laundry includes a 2026 washer and dryer with a 5-year warranty. All electrical light fixtures and window coverings, including blackout blinds, are included, along with an owned underground parking space, a garage door remote and an owned locker. Residents enjoy concierge/security services and an array of amenities, including an indoor pool, sauna, exercise room, games room, guest suites and a party/meeting room. Monthly maintenance fees include heat, hydro, air conditioning, water, parking, common elements and building insurance for added convenience. Whether jogging along the waterfront, exploring High Park's trails or commuting downtown, this location keeps you connected to nature and urban essentials, with public transit, schools and St. Joseph's Hospital nearby. An inviting opportunity for first-time buyers, investors or downsizers seeking comfort and convenience in Toronto's vibrant west end.
PoolGarageWaterfrontHardwood
Rooms
Other
| Primary Bedroom | 2.91 × 4.40 m | Broadloom Double Closet Large Window |
| Living Room | 3.04 × 4.49 m | Hardwood Floor Combined w/Dining Picture Window |
| Dining Room | 4.08 × 2.10 m | Hardwood Floor Open Concept Combined w/Living |
| Kitchen | 2.89 × 2.50 m | Stainless Steel Appl Granite Counters Track Lighting |
| Bathroom | 1.64 × 2.72 m | 4 Pc Bath Marble Floor B/I Vanity |
Features
- Auto Garage Door Remote
- Guest Accommodations
- Primary Bedroom - Main Floor
- Sauna
- Storage Area Lockers
- Water Heater
- Controlled Entry
- Landscaped
- Lighting
- Privacy
- Recreational Area
- Year Round Living
- None
- Central Air
- Apartment
Financials
Annual Taxes
$2,217.53
Estimated Rental Income
Entire property$2,100 – $2,800/mo
Rental yield5.2% – 6.9%
*Estimates based on comparable rentals in the area. Actual income may vary.
Market Data — Toronto
Days on market0 days
Buyer's MarketSeller's Market
Based on active listings in Toronto. Data updates daily.
Demographics — Toronto
Population
2,794,356
Avg Household Income
$102,000
Age Distribution
0-19
19%
20-34
24%
35-49
21%
50-64
19%
65+
17%
Ownership53% own · 47% rent
EnglishMandarinCantoneseTagalogTamil
Getting around
How walkable, bikeable, and transit-friendly this neighbourhood is.
86
/ 100
Walk Score
Very Walkable
86
/ 100
Transit Score
Excellent Transit
69
/ 100
Bike Score
Bikeable
Scores are estimates based on neighbourhood data and are for informational purposes only.
MLS® data courtesy of the Toronto Regional Real Estate Board (TRREB).
The information provided herein must only be used by consumers that have a bona fide interest in the purchase, sale, or lease of real estate and may not be used for any commercial purpose or any other purpose. Listing information is deemed reliable but is not guaranteed accurate by the Toronto Regional Real Estate Board, the listing brokerage, or this website. The trademarks REALTOR®, REALTORS® and the REALTOR® logo are controlled by The Canadian Real Estate Association (CREA) and identify real estate professionals who are members of CREA. MLS®, Multiple Listing Service®, and the associated logos are owned by CREA. Not intended to solicit properties currently listed for sale or buyers under contract.
You may also like
More homes in Toronto
Hand-picked listings with a similar price range and style.
For Sale19 days ago
$489,000
Condo
est. $2,144/mo
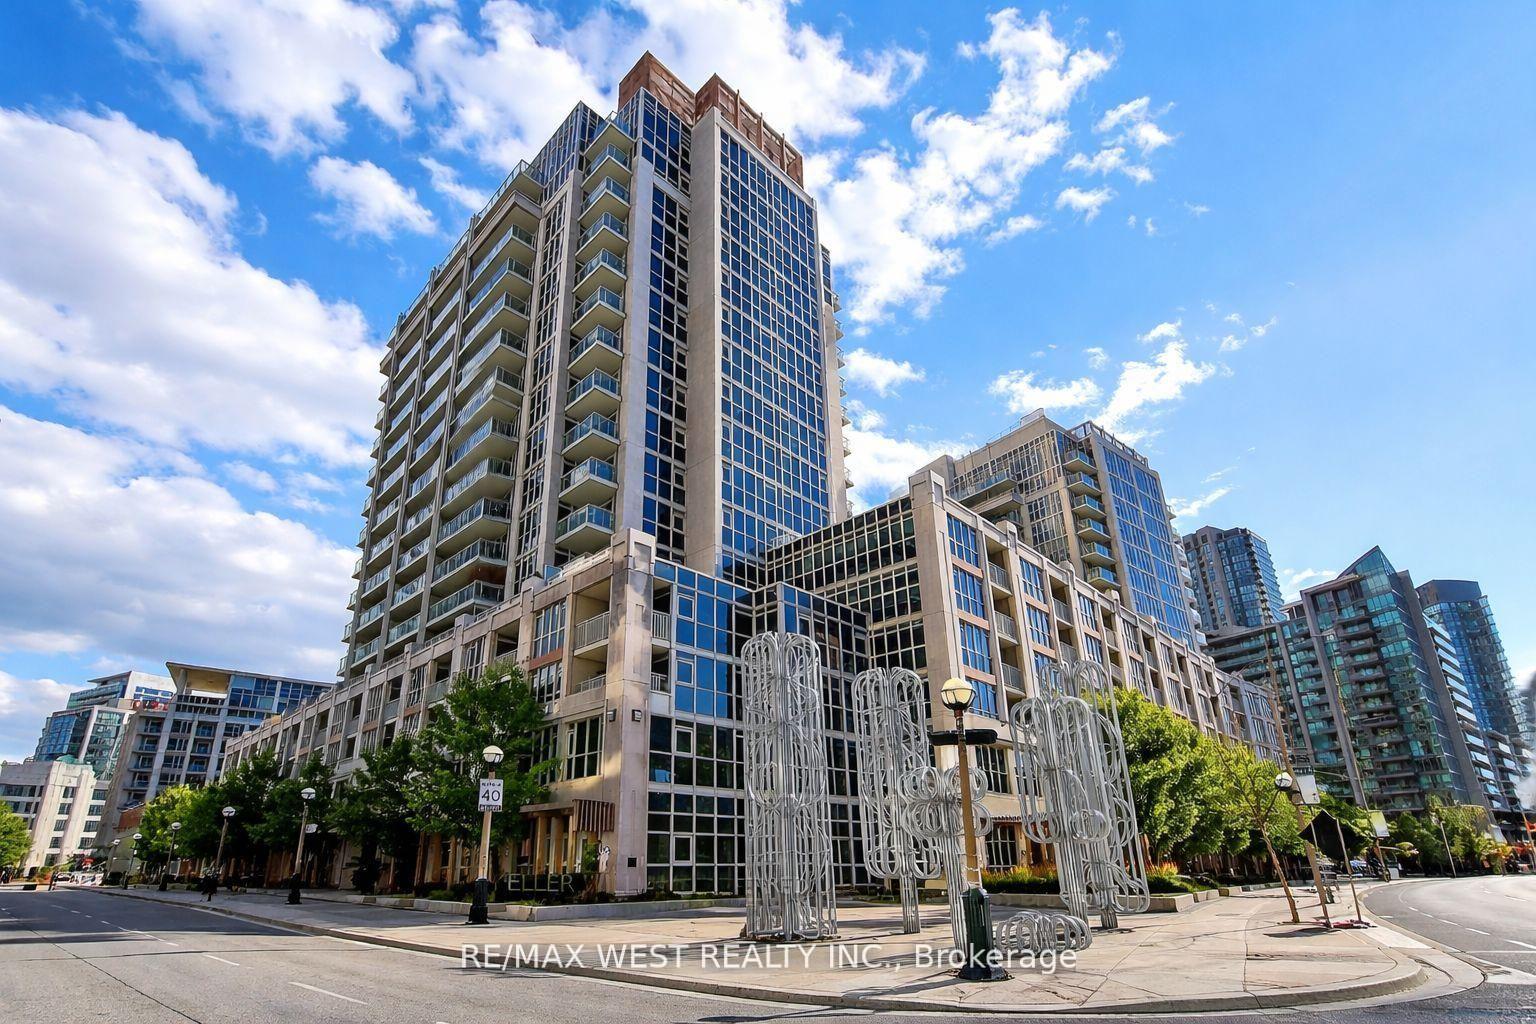
38 Grand Magazine Street 342 #342, Niagara
Toronto, ON
1 bd
1 ba
550
1
MLS# C13791302Re/Max West Realty Inc.
WhatsApp Aman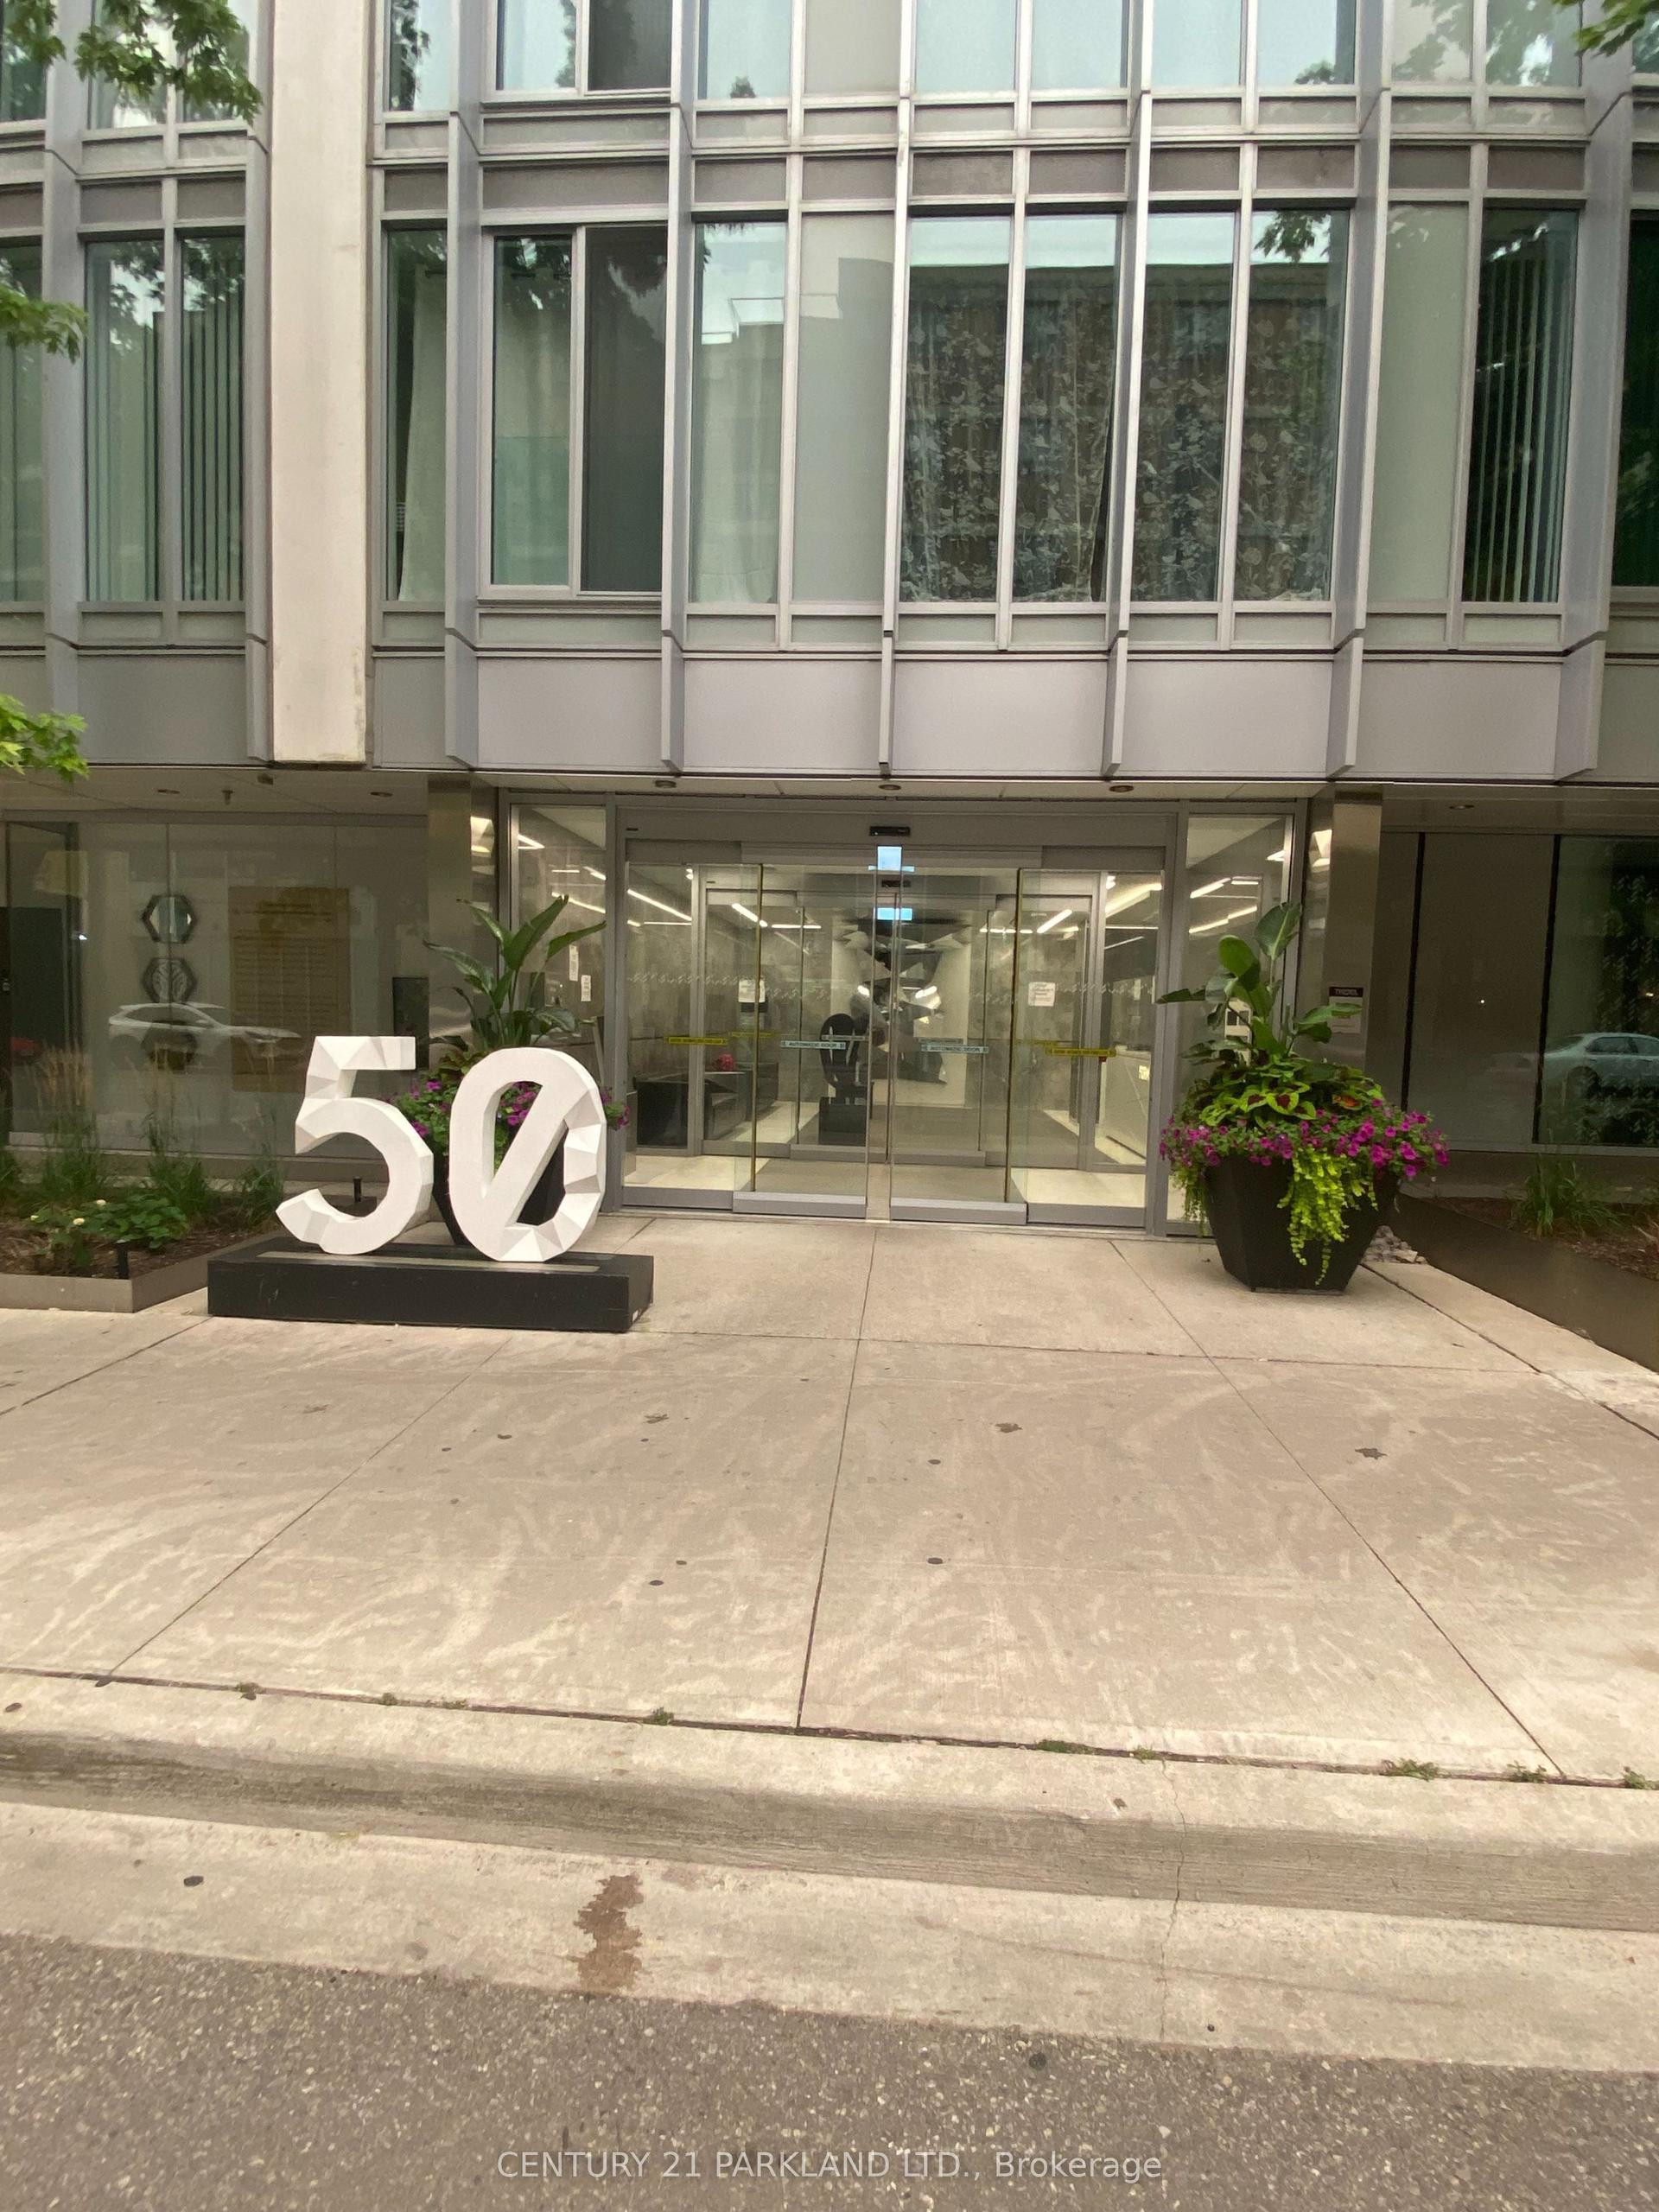
For Sale3 months ago
$499,999
Condo
est. $2,192/mo
50 McCaul Street 607 #607, Kensington-Chinatown
Toronto, ON
2 bd
2 ba
650
0
MLS# C13569392Century 21 Parkland Ltd.
WhatsApp Aman