For Sale
Just Listed
2279 Hackett Place
Windfields, Oshawa, ON
$1,090,000
4Bd
4Ba
3,250+sqft
4Parking
50.2 x 95.14 ftlot
$335/sqft
DetachedMLS# E13863076Listed 2026-10-055 DOM
Cooling
Central Air
Basement
Unfinished
About this home
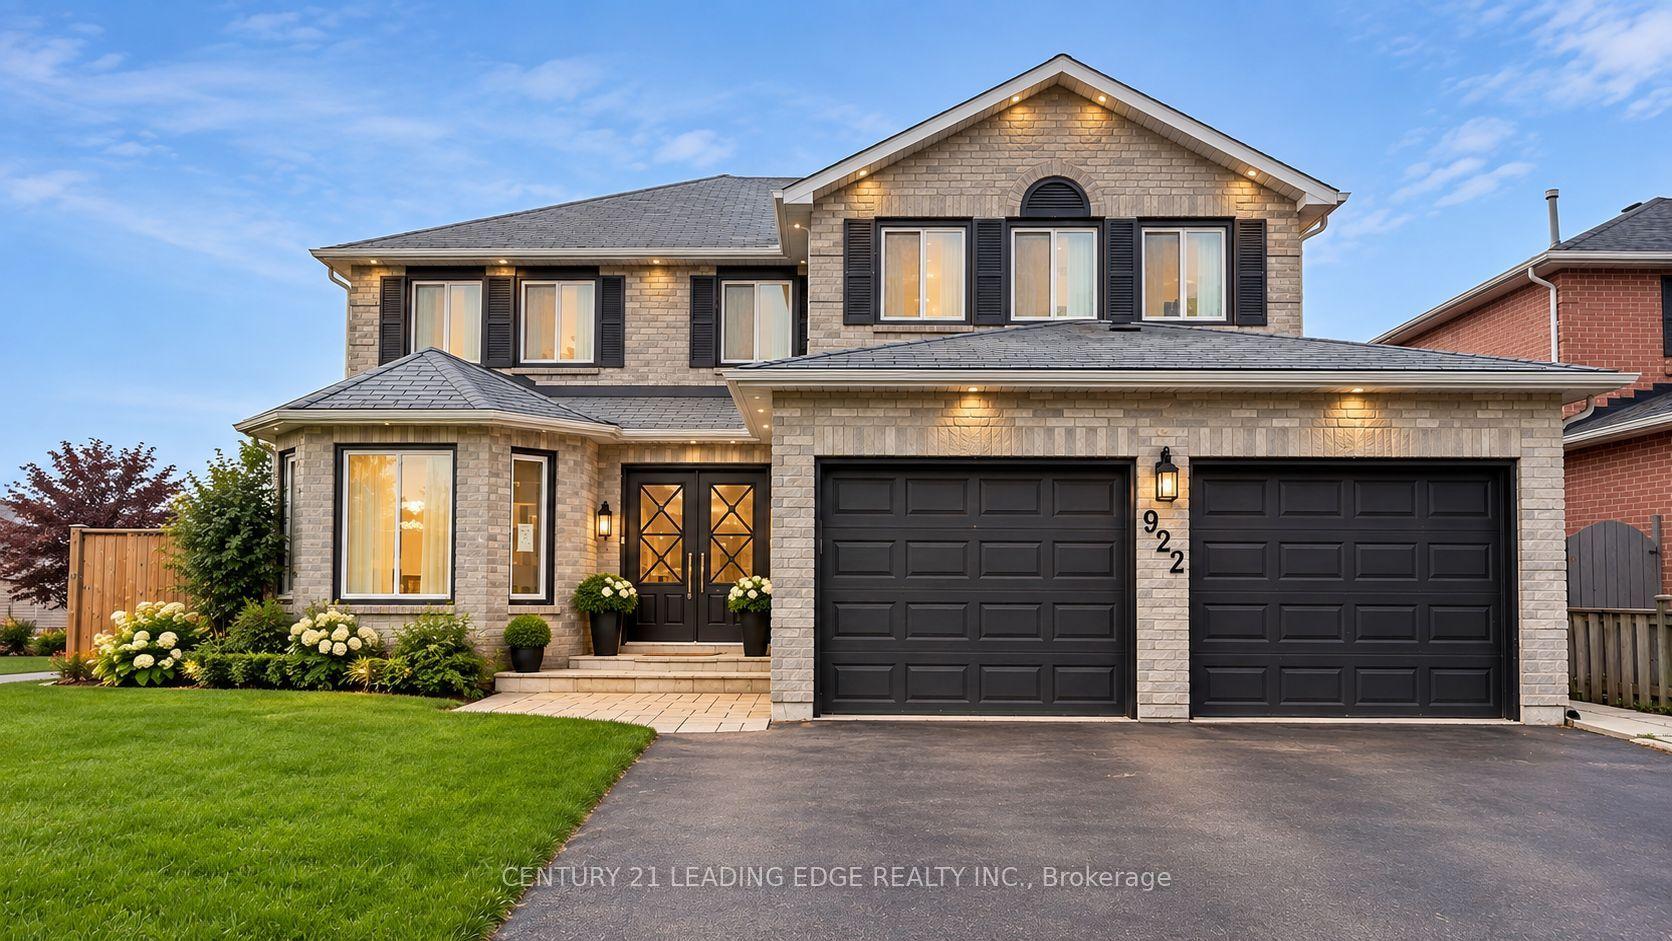
Bright and spacious 4-bedroom, 4-bathroom detached home on a premium 50 ft lot, tucked away on a quiet street in North Oshawa's sought-after Windfields community. Offering approximately 3,144 sq ft above grade, this home has been freshly painted and updated with brand new hardwood flooring throughout and new pot lights from the entry to the kitchen. The main floor features a combined formal living and dining room, a family room with gas fireplace, a kitchen with pantry and breakfast bar, a sun-filled breakfast area with walk-out to the fully fenced yard, and a private office with French doors, perfect for working from home. Convenient main floor laundry. Upstairs you will find four generous bedrooms, three full bathrooms and a versatile loft, ideal as a media room, study or play area. The primary bedroom offers a private ensuite and walk-in closet. Double attached garage plus private double driveway, parking for 4. The full unfinished basement is ready for your personal touch. Steps to Northern Dancer Public School, parks and transit. Minutes to Ontario Tech University, Durham College, Costco, the shops and restaurants at Windfields Farm, and Highway 407. Vacant and move-in ready with flexible closing.
GarageHardwoodFireplace
Rooms
Second Floor
| Primary Bedroom | 6.10 × 3.96 m | 4 Pc Ensuite Broadloom Walk-In Closet(s) |
| Bedroom 2 | 3.86 × 4.27 m | 4 Pc Ensuite Broadloom Closet |
| Bedroom 3 | 3.35 × 4.57 m | Window Broadloom Walk-In Closet(s) |
| Bedroom 4 | 3.35 × 4.17 m | Window Broadloom Walk-In Closet(s) |
| Loft | 3.96 × 3.66 m | Window Broadloom |
Other
| Kitchen | 2.74 × 4.37 m | Pantry Ceramic Floor Window |
| Breakfast | 2.97 × 4.37 m | Breakfast Bar Ceramic Floor W/O To Yard |
| Living Room | 3.35 × 7.50 m | Formal Rm Combined w/Dining Window |
| Dining Room | 3.35 × 7.50 m | Formal Rm Combined w/Living Window |
| Family Room | 3.66 × 3.10 m | Gas Fireplace Broadloom Window |
| Office | 4.11 × 2.90 m | French Doors Broadloom Walk-In Closet(s) |
Features
- Other
- Full
- Unfinished
- Central Air
- 2-Storey
Financials
Annual Taxes
$8,552
Estimated Rental Income
Entire property$4,000 – $6,500/mo
Rental yield4.4% – 7.2%
*Estimates based on comparable rentals in the area. Actual income may vary.
Market Data — Oshawa
Days on market5 days
Buyer's MarketSeller's Market
Based on active listings in Oshawa. Data updates daily.
Demographics — Oshawa
Population
175,383
Avg Household Income
$87,000
Age Distribution
0-19
22%
20-34
22%
35-49
19%
50-64
20%
65+
17%
Ownership63% own · 37% rent
EnglishFrenchArabicUrduTagalog
Getting around
How walkable, bikeable, and transit-friendly this neighbourhood is.
54
/ 100
Walk Score
Somewhat Walkable
43
/ 100
Transit Score
Some Transit
52
/ 100
Bike Score
Bikeable
Scores are estimates based on neighbourhood data and are for informational purposes only.
MLS® data courtesy of the Toronto Regional Real Estate Board (TRREB).
The information provided herein must only be used by consumers that have a bona fide interest in the purchase, sale, or lease of real estate and may not be used for any commercial purpose or any other purpose. Listing information is deemed reliable but is not guaranteed accurate by the Toronto Regional Real Estate Board, the listing brokerage, or this website. The trademarks REALTOR®, REALTORS® and the REALTOR® logo are controlled by The Canadian Real Estate Association (CREA) and identify real estate professionals who are members of CREA. MLS®, Multiple Listing Service®, and the associated logos are owned by CREA. Not intended to solicit properties currently listed for sale or buyers under contract.
You may also like
More homes in Oshawa
Hand-picked listings with a similar price range and style.
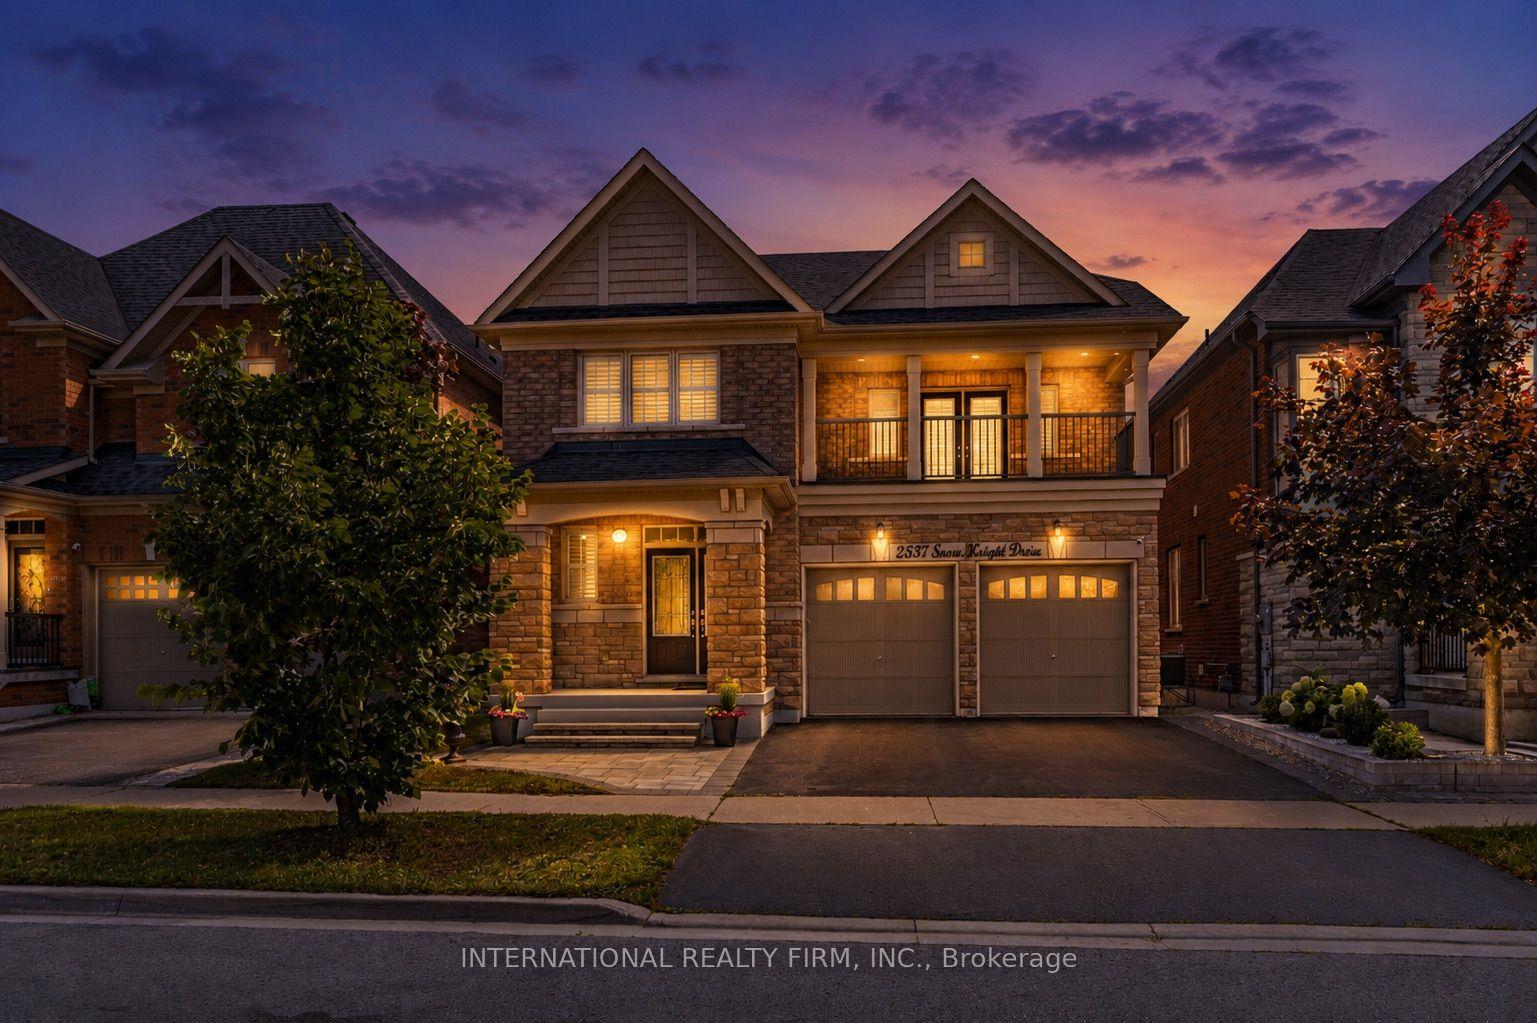
For Sale12 h ago
$1,149,900
Detached
est. $5,041/mo
2537 Snow Knight Drive, Windfields
Oshawa, ON
4 bd
5 ba
3,250
4
MLS# E13884750International Realty Firm, Inc.
WhatsApp Aman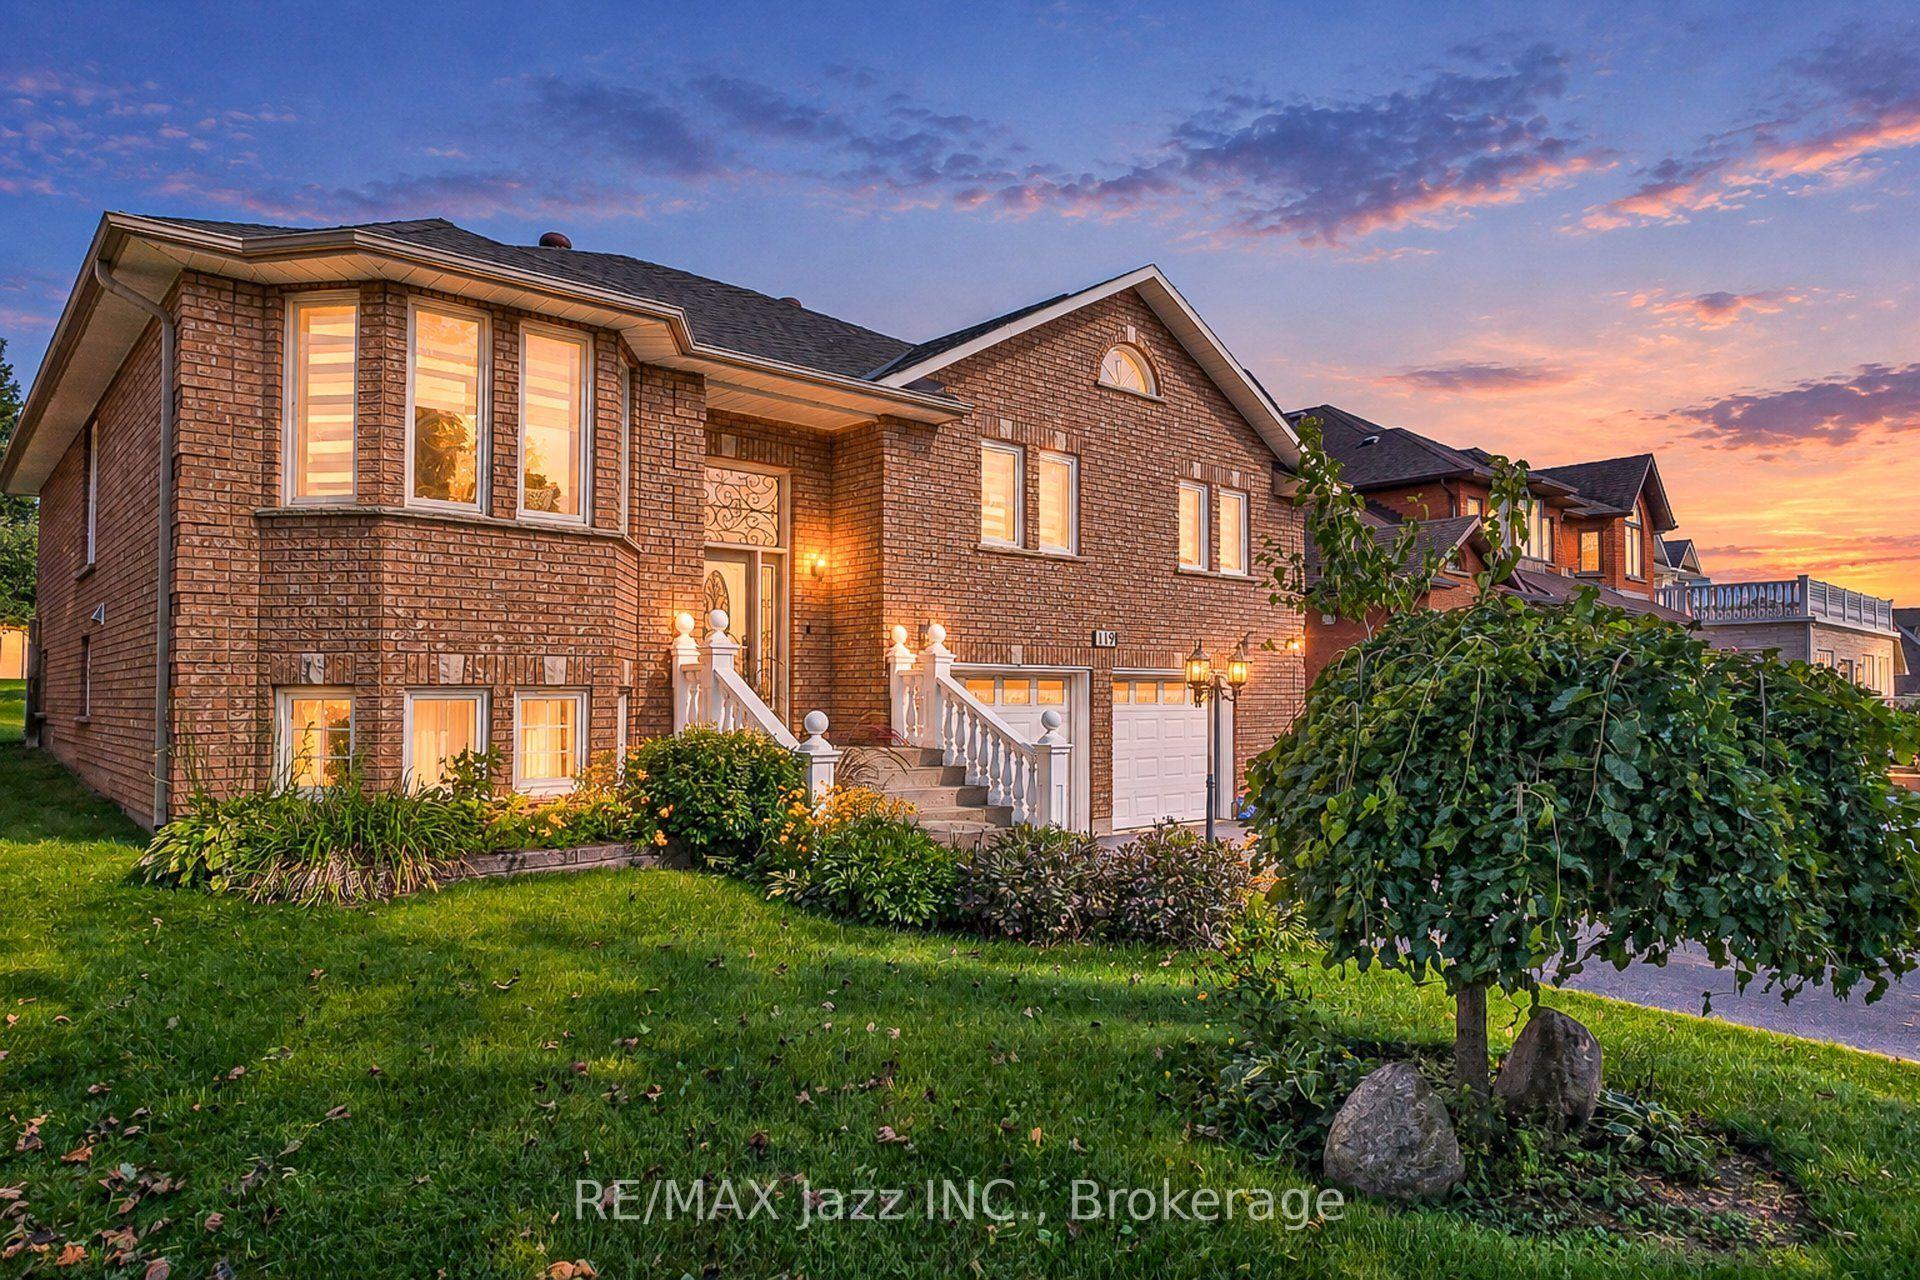
For Sale12 h ago
$1,149,000
Detached
est. $5,037/mo
119 Elizabeth Street, McLaughlin
Oshawa, ON
3+3 bd
4 ba
1,750
6
MLS# E13885242Re/Max Jazz Inc.
WhatsApp Aman