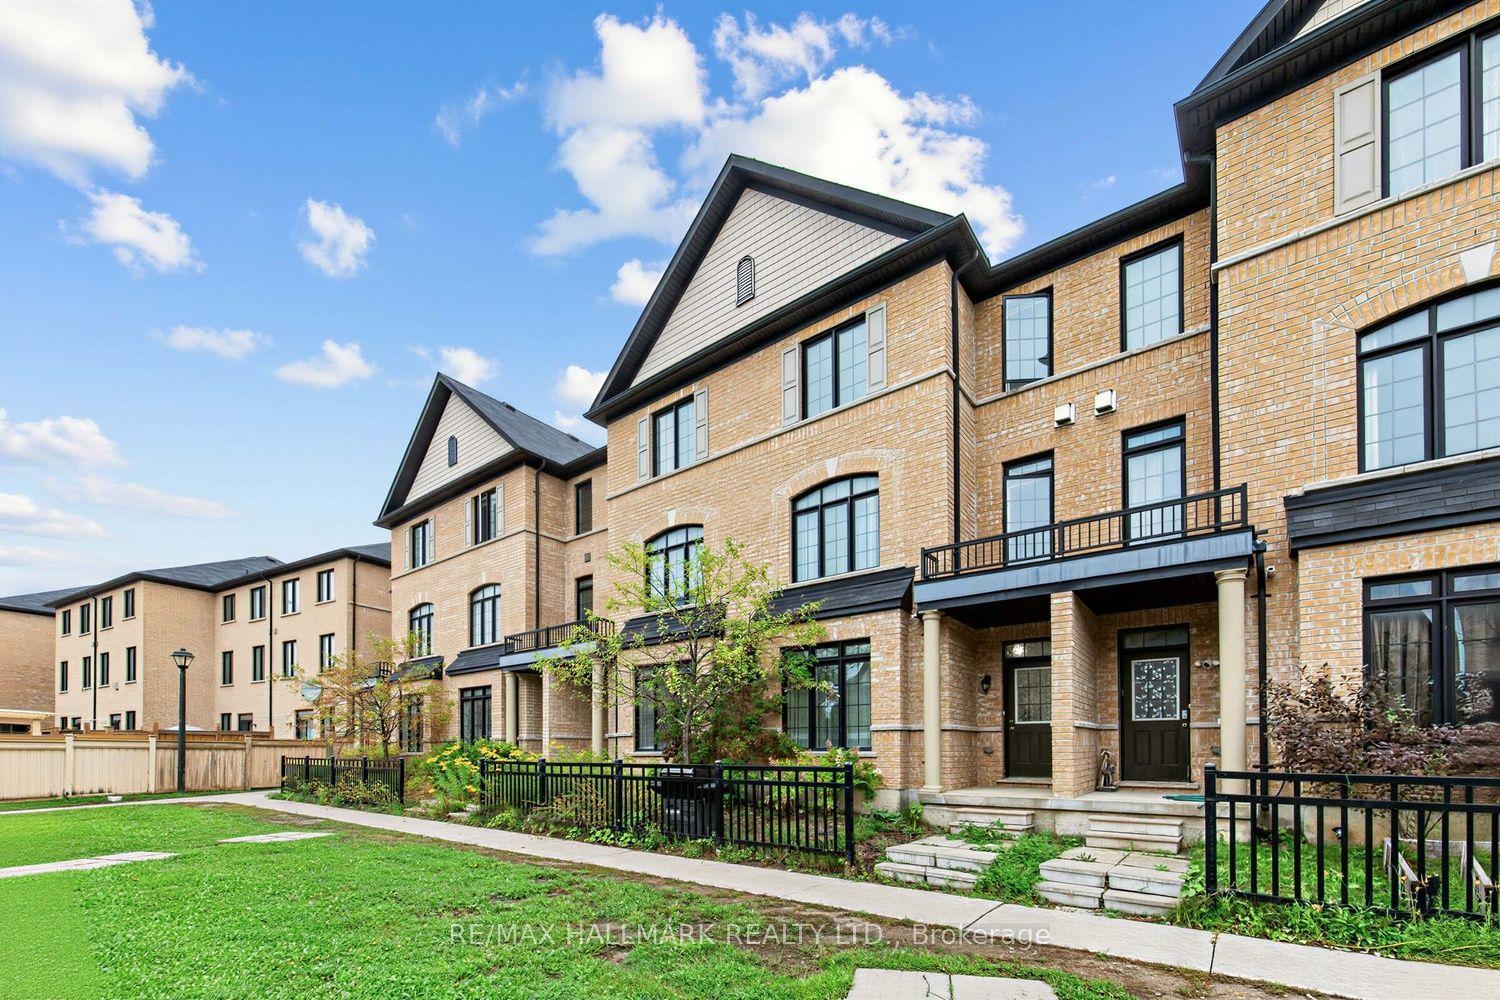
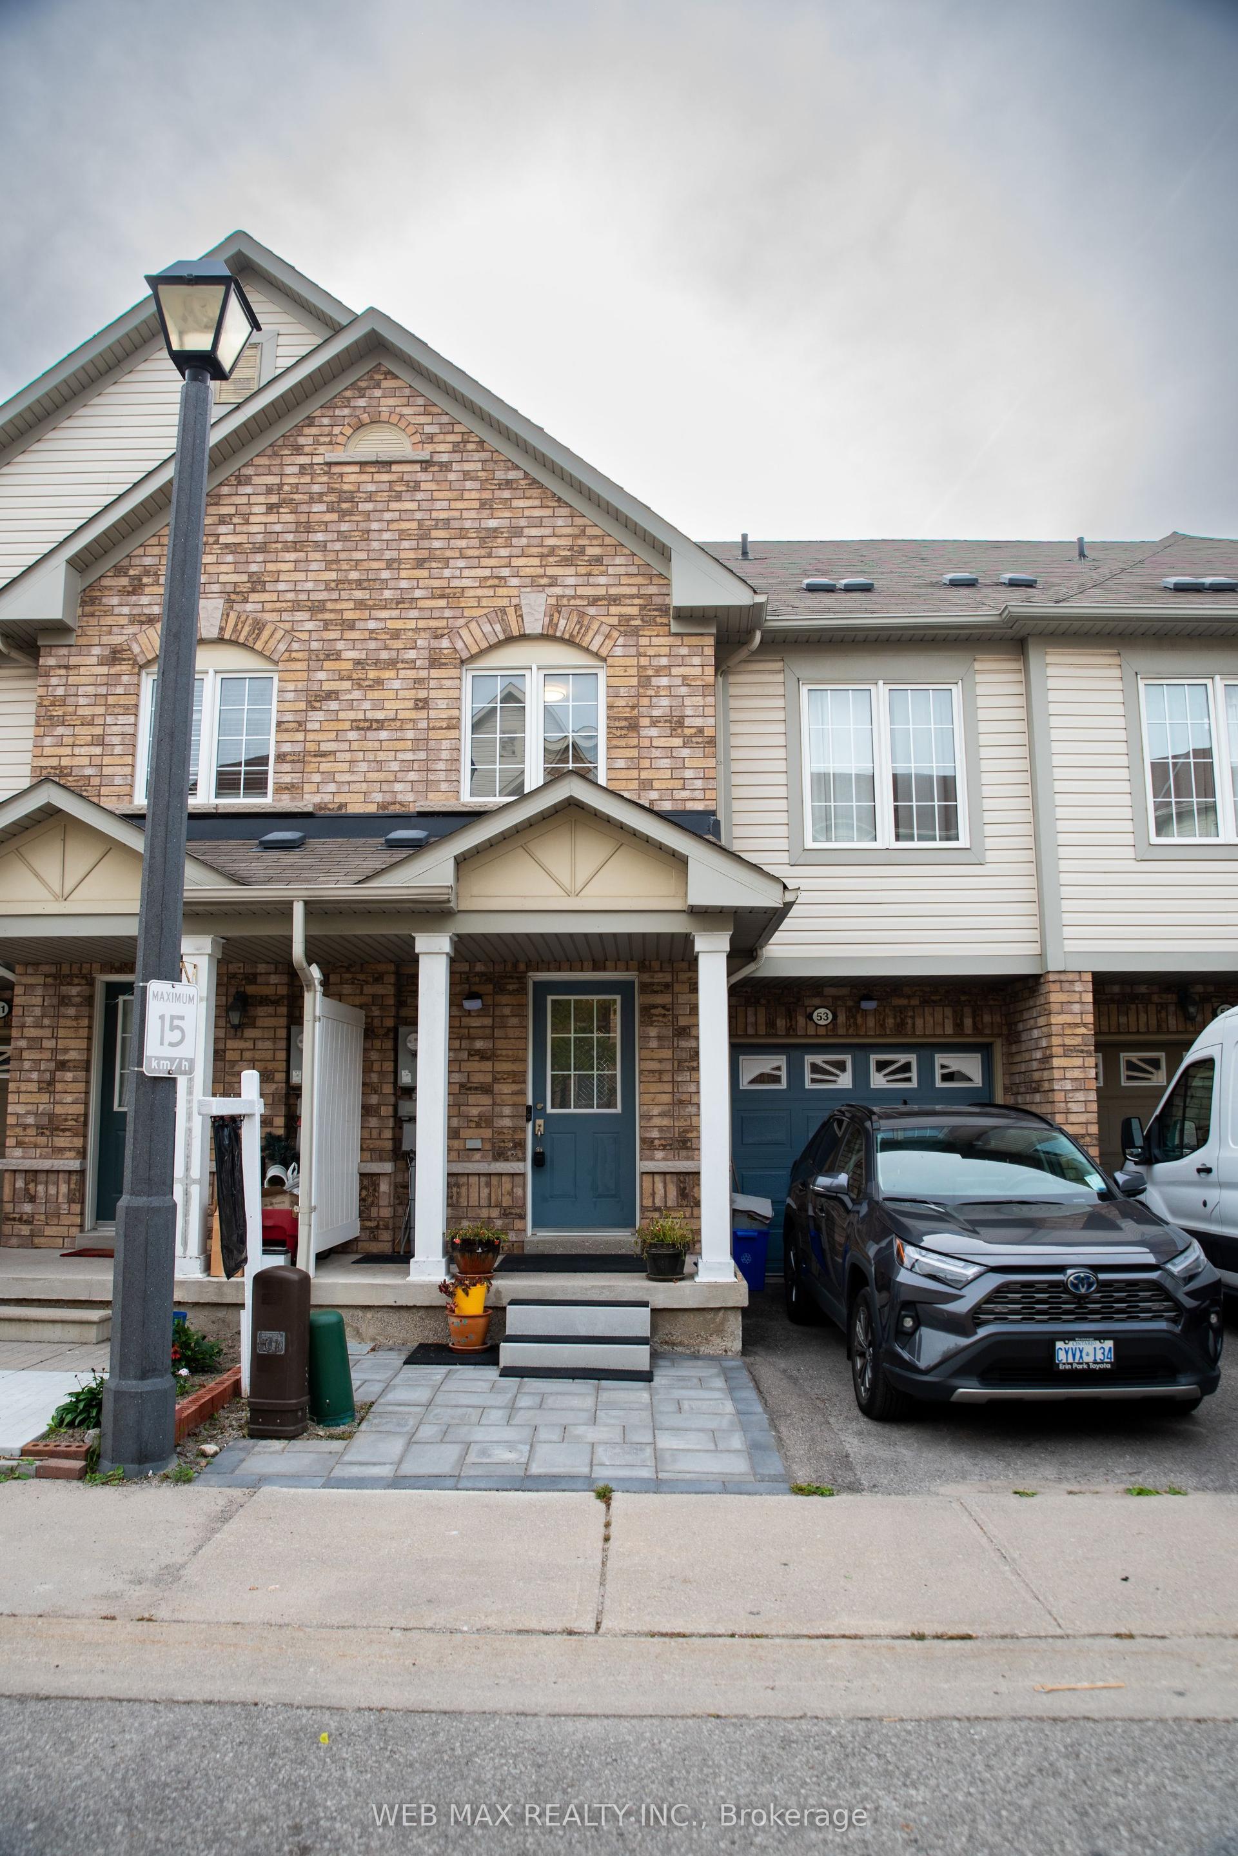
For Sale
Just Listed
5 Sleeky Lane
Central, Ajax, ON
$849,000
4Bd
4Ba
2,250+sqft
2Parking
19.69 x 71.1 ftlot
$377/sqft
TownhouseMLS# E13864184Listed 2026-10-050 DOM
Cooling
Central Air
Basement
Finished
Just listed! New listings in Ajax often receive offers within the first week.
About this home
Welcome to 5 Sleeky Lane! An exceptionally large and beautifully maintained 4-bedroom townhome offering approximately over 2,700 sq ft of finished living space-a rare find for a townhome. Built in 2019 and purchased directly from the builder by the original owners, this bright and airy home offers generous room sizes, abundant storage and thoughtful upgrades throughout. Featuring 4 spacious bedrooms, 3.5 bathrooms, including a versatile in-law suite on the main floor with separate entrance for added privacy. The bright, open-concept and generously sized living room is ideal for entertaining. Enjoy the south-facing open view offering excellent privacy and natural light. The property also features a stunning kitchen with a large island with quartz countertops perfect for hosting, complemented by a stylish glass backsplash. Primary bedroom features a Juliet balcony, spacious walk in closet and upgraded glass shower door in the ensuite. The beautifully finished basement provides the perfect space for a rec room, home office, playroom or additional living area. A wide welcoming foyer, oversized coat closet, generously sized laundry room and tons of additional closet/storage space add to the home's exceptional functionality. Additional features include potlights throughout the house, a gas BBQ line on the deck, Wi-Fi/auto-enabled garage door opener with interior/exterior keypads, digital front door lock with auto-lock, smart thermostat, upgraded light fixtures, upgraded floor registers, pull-out laundry faucet and bidets in all bathrooms. Unbeatable location: steps to GO Transit, Best Buy, Old Navy & Real Canadian Superstore; 2 mins to Home Sense; 5 mins to Costco, Walmart, Home Depot & Canadian Tire; 4 mins to elementary school; and 7 mins to Hwy 401. A rare opportunity to own a spacious, move-in-ready townhome with the size and functionality of a much larger home!
GarageIn-law Suite
Rooms
Second Floor
| Kitchen | 4.70 × 2.63 m | Pantry Centre Island Ceramic Floor |
| Breakfast | 3.65 × 3.10 m | W/O To Deck |
| Living Room | 5.10 × 2.82 m | W/O To Deck Hardwood Floor |
| Dining Room | 5.32 × 2.79 m | Hardwood Floor |
Third Floor
| Primary Bedroom | 4.65 × 4.10 m | 5 Pc Ensuite Walk-In Closet(s) Juliette Balcony |
| Bedroom 2 | 3.92 × 2.67 m | Closet |
| Bedroom 3 | 4.35 × 2.95 m | Closet |
Basement
| Recreation | — |
Other
| Bedroom | 3.85 × 2.99 m | 4 Pc Ensuite Closet |
Features
- Auto Garage Door Remote
- In-Law Capability
- Storage
- Sump Pump
- Ventilation System
- Finished
- Central Air
- 3-Storey
Financials
Annual Taxes
$7,385.04
Estimated Rental Income
Entire property$4,000 – $6,500/mo
Basement apartment$1,800 – $2,500/mo
Rental yield5.7% – 9.2%
*Estimates based on comparable rentals in the area. Actual income may vary.
Market Data — Ajax
Days on market0 days
Buyer's MarketSeller's Market
Based on active listings in Ajax. Data updates daily.
Demographics — Ajax
Population
126,666
Avg Household Income
$108,000
Age Distribution
0-19
24%
20-34
20%
35-49
22%
50-64
20%
65+
14%
Ownership79% own · 21% rent
EnglishTamilUrduTagalogFrench
Getting around
How walkable, bikeable, and transit-friendly this neighbourhood is.
61
/ 100
Walk Score
Somewhat Walkable
52
/ 100
Transit Score
Good Transit
47
/ 100
Bike Score
Somewhat Bikeable
Scores are estimates based on neighbourhood data and are for informational purposes only.
MLS® data courtesy of the Toronto Regional Real Estate Board (TRREB).
The information provided herein must only be used by consumers that have a bona fide interest in the purchase, sale, or lease of real estate and may not be used for any commercial purpose or any other purpose. Listing information is deemed reliable but is not guaranteed accurate by the Toronto Regional Real Estate Board, the listing brokerage, or this website. The trademarks REALTOR®, REALTORS® and the REALTOR® logo are controlled by The Canadian Real Estate Association (CREA) and identify real estate professionals who are members of CREA. MLS®, Multiple Listing Service®, and the associated logos are owned by CREA. Not intended to solicit properties currently listed for sale or buyers under contract.
You may also like
More homes in Ajax
Hand-picked listings with a similar price range and style.
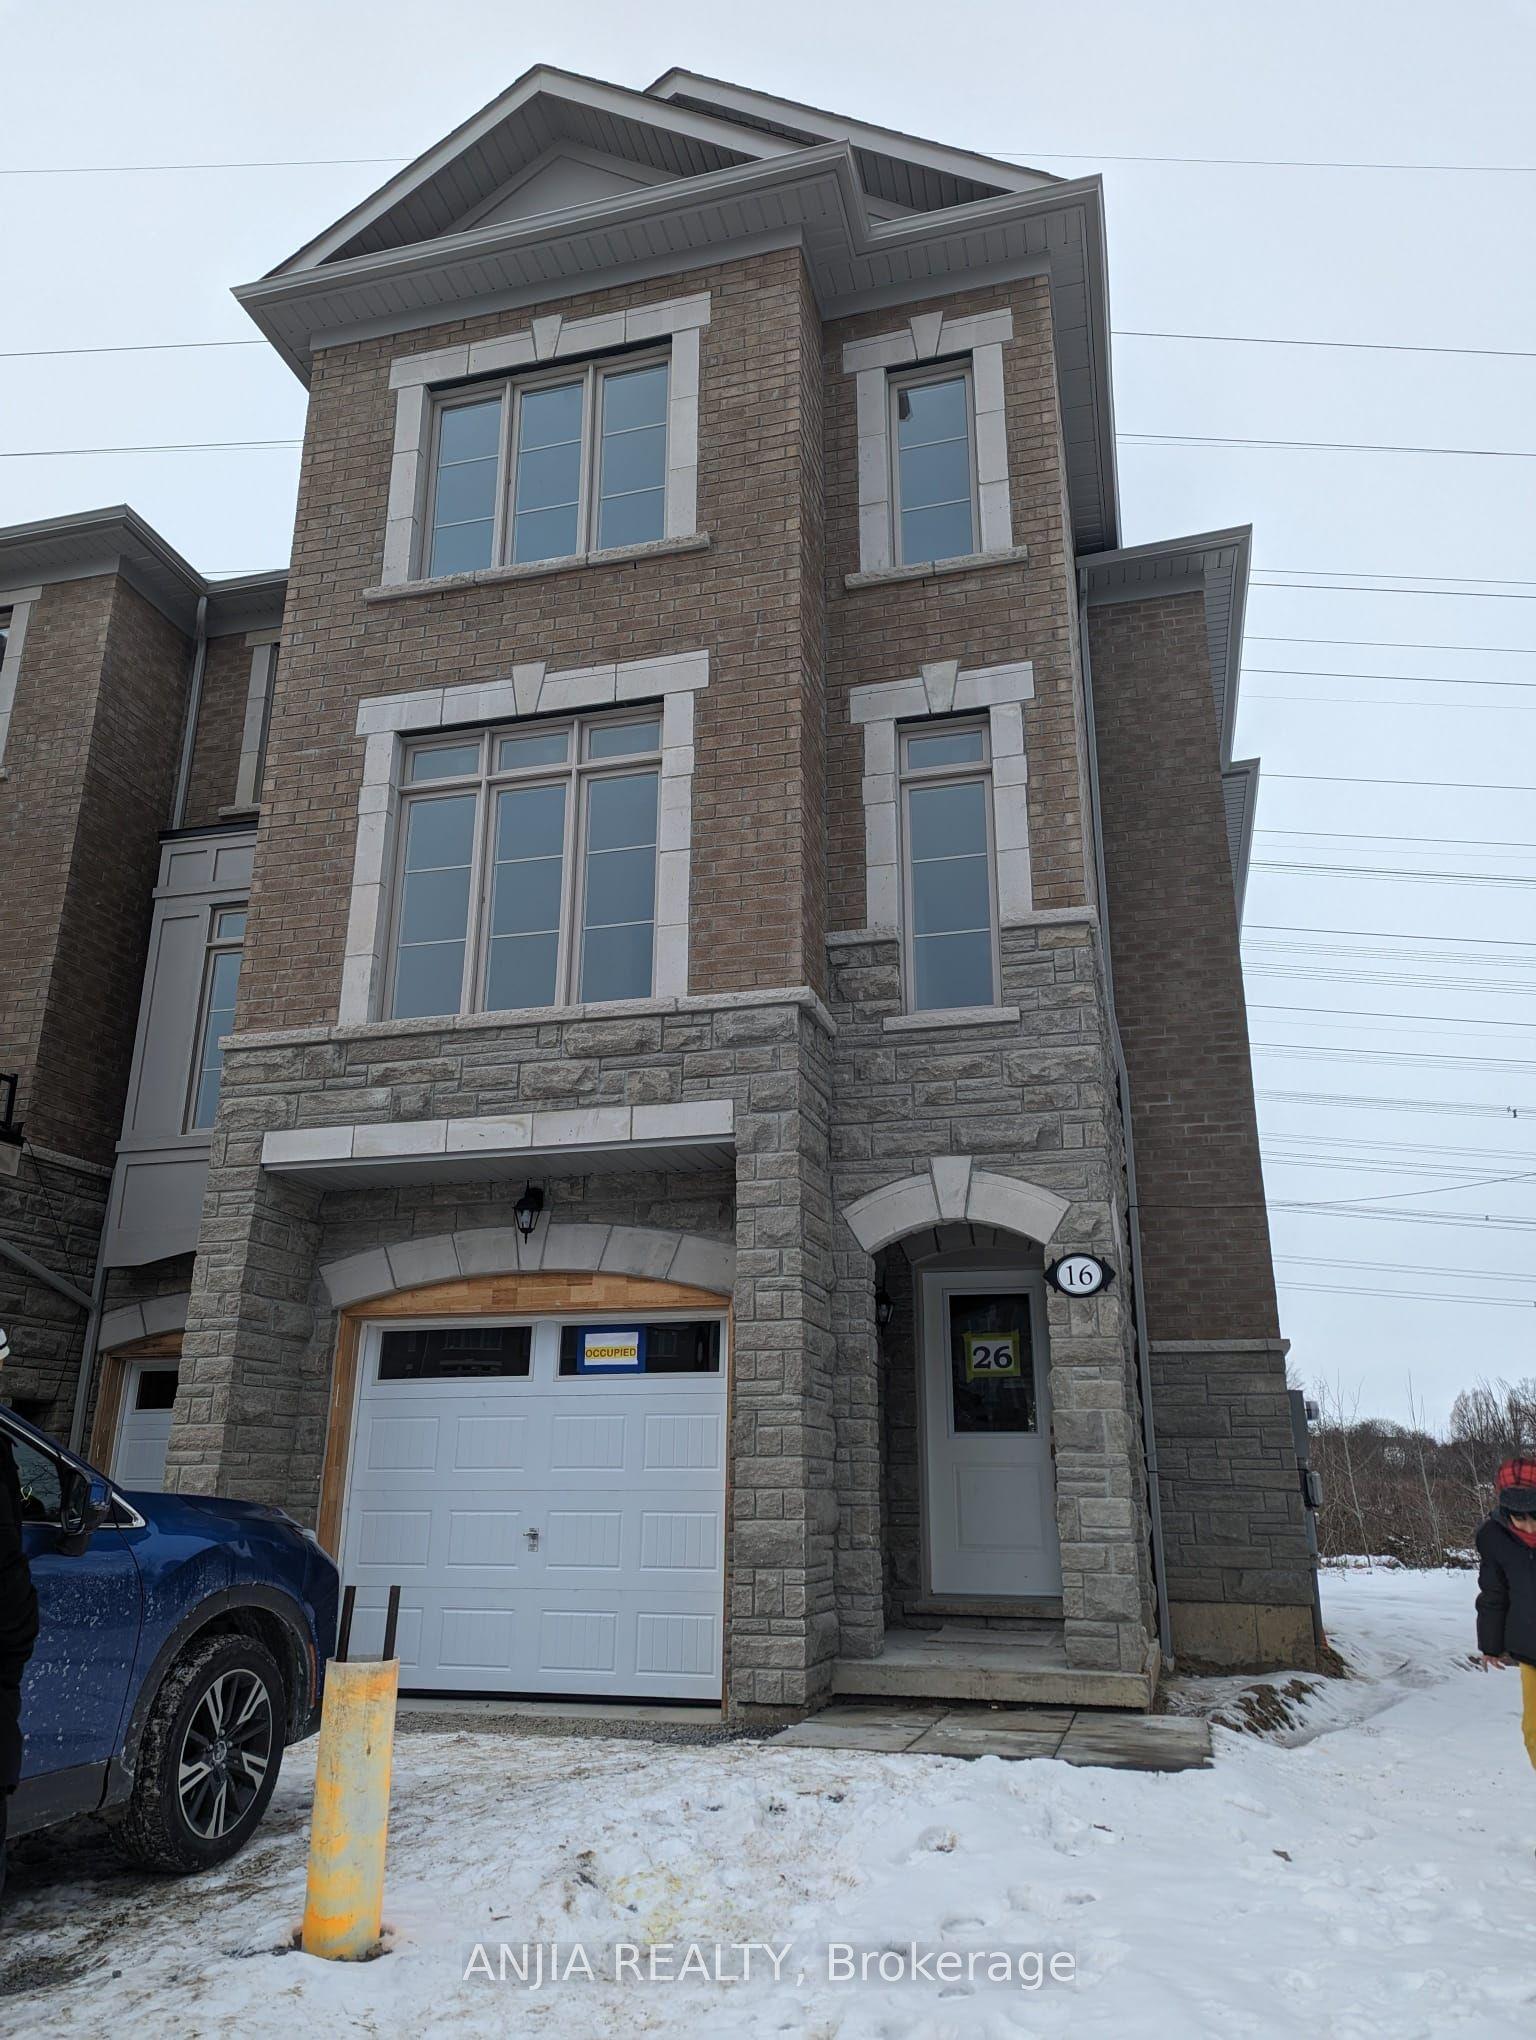
For Sale4 days ago
$900,000
Townhouse
est. $3,946/mo
16 Coote Court, Northwest Ajax
Ajax, ON
3+1 bd
4 ba
2,250
2
MLS# E13848540Anjia Realty
WhatsApp Aman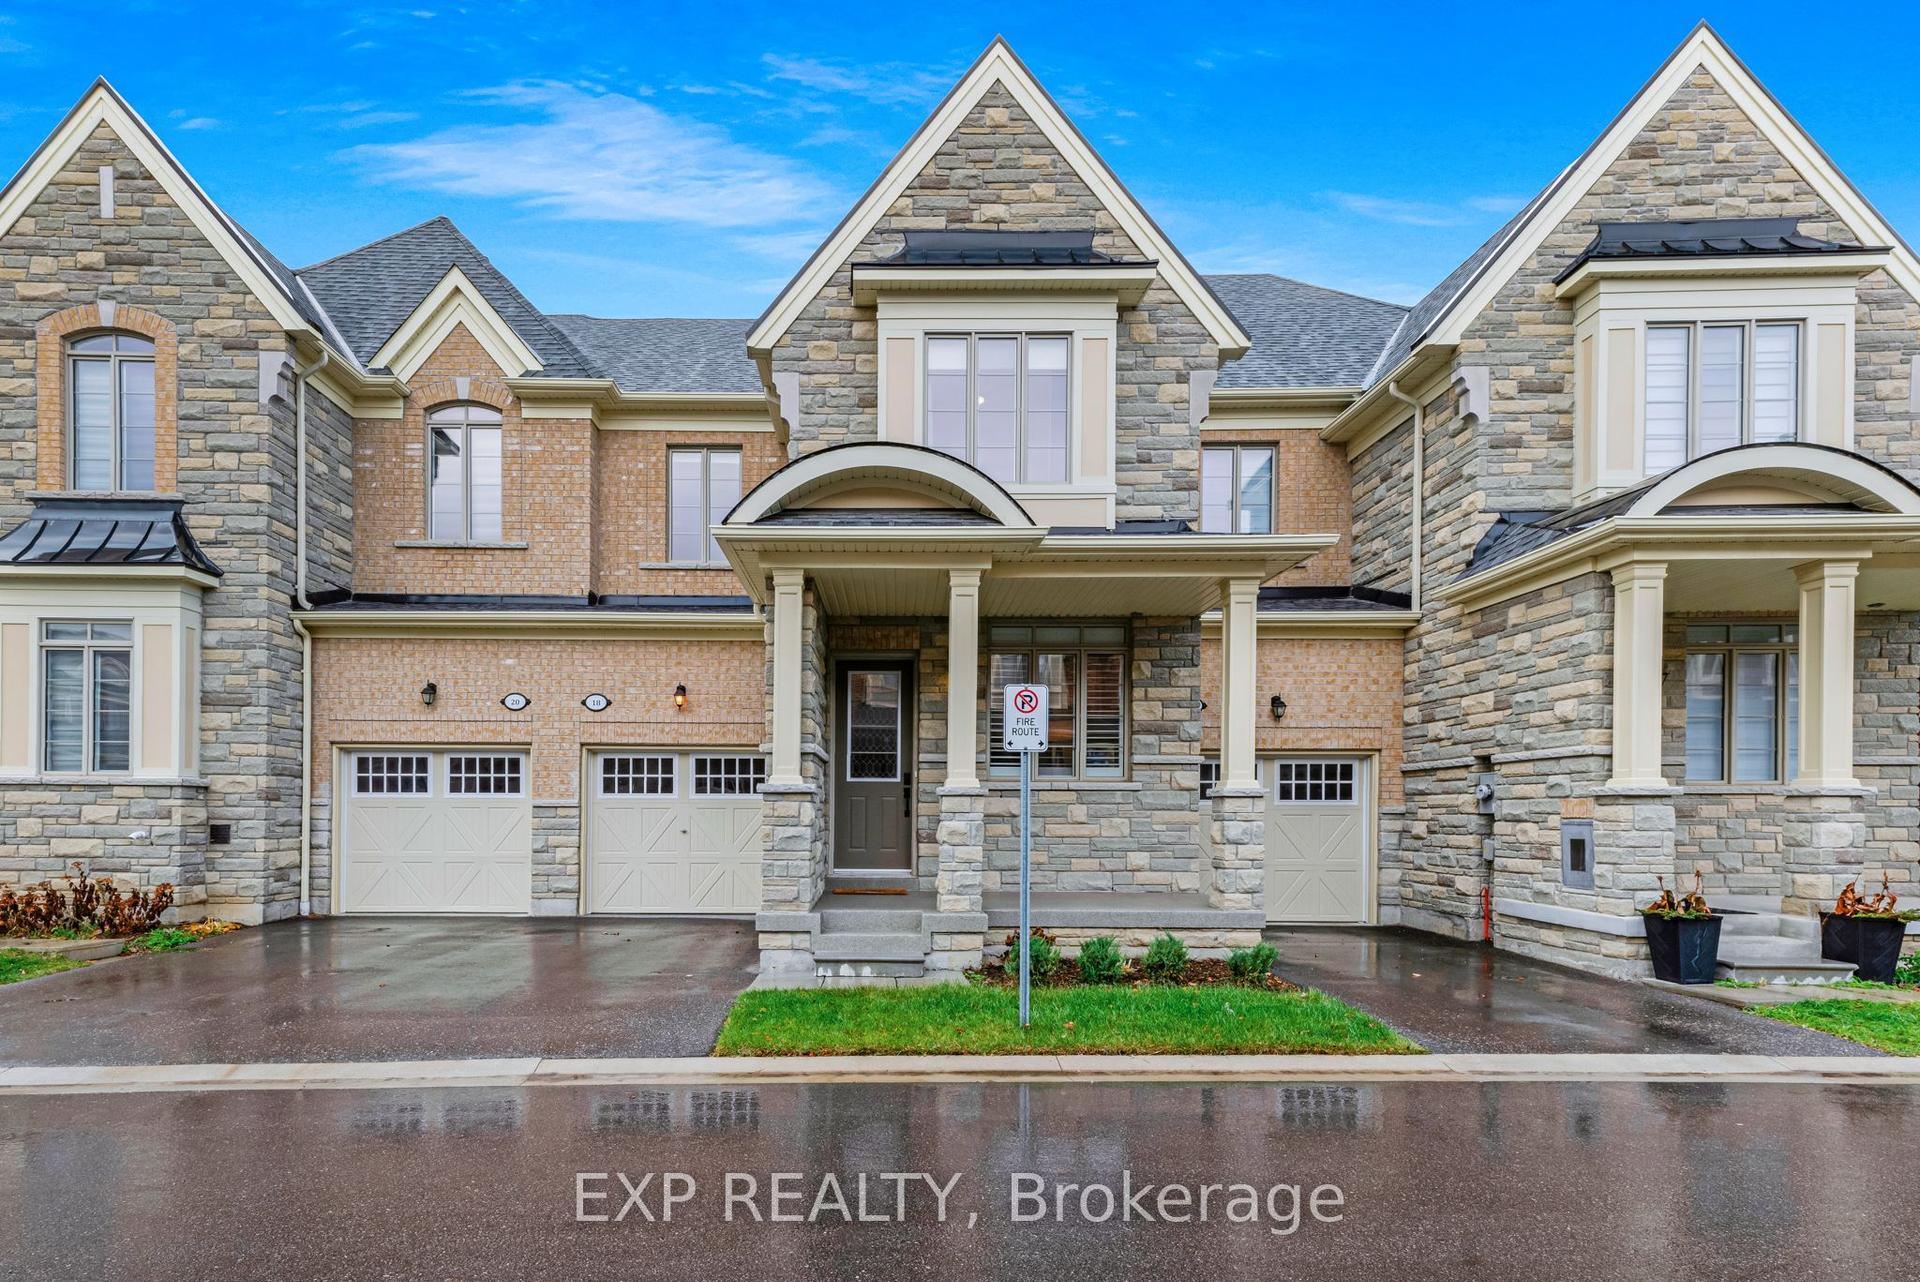
For Sale9 h ago
$824,999
Townhouse
est. $3,617/mo
18 Hough Lane, Northwest Ajax
Ajax, ON
3 bd
3 ba
1,750
2
MLS# E13860950Exp Realty
WhatsApp Aman