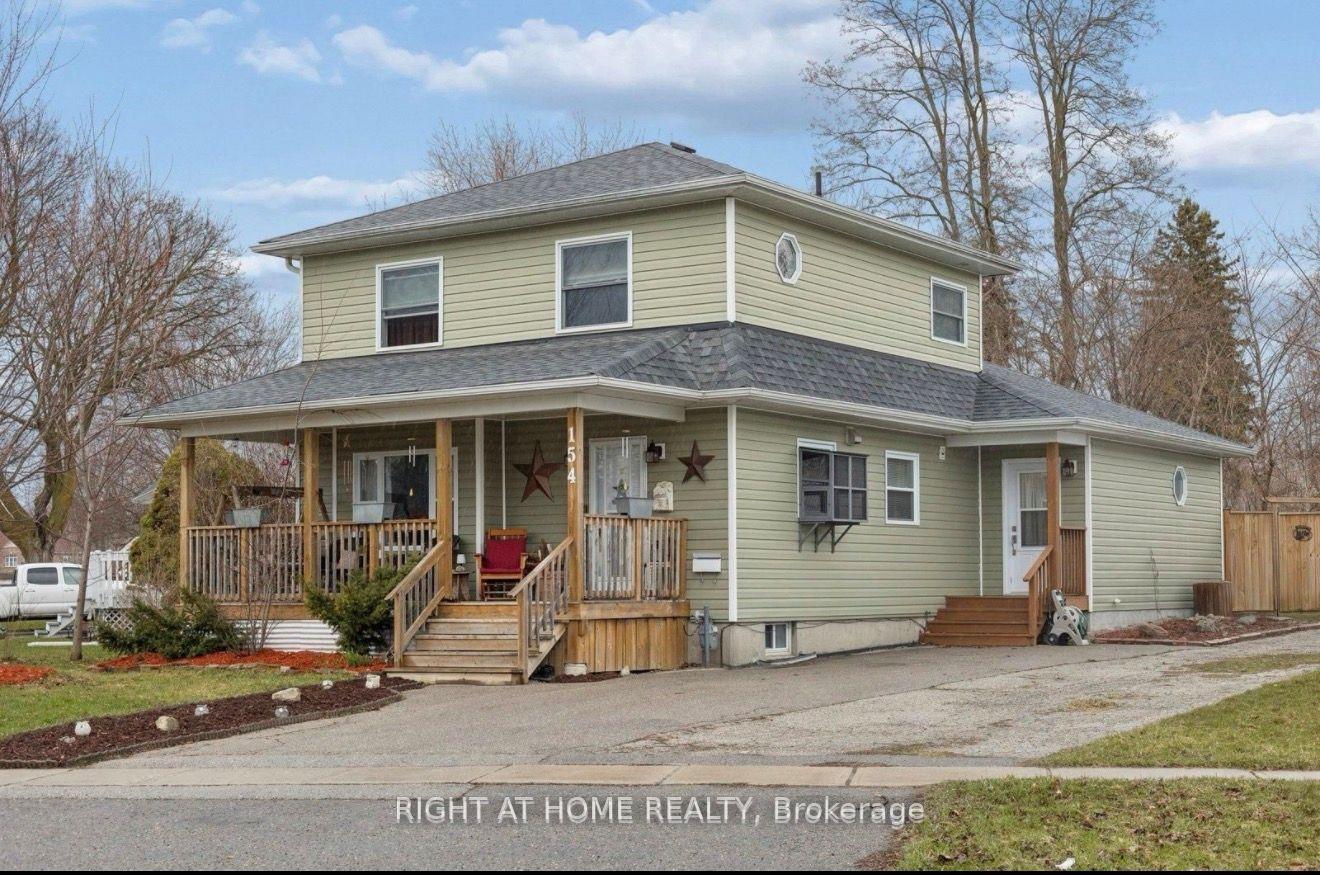
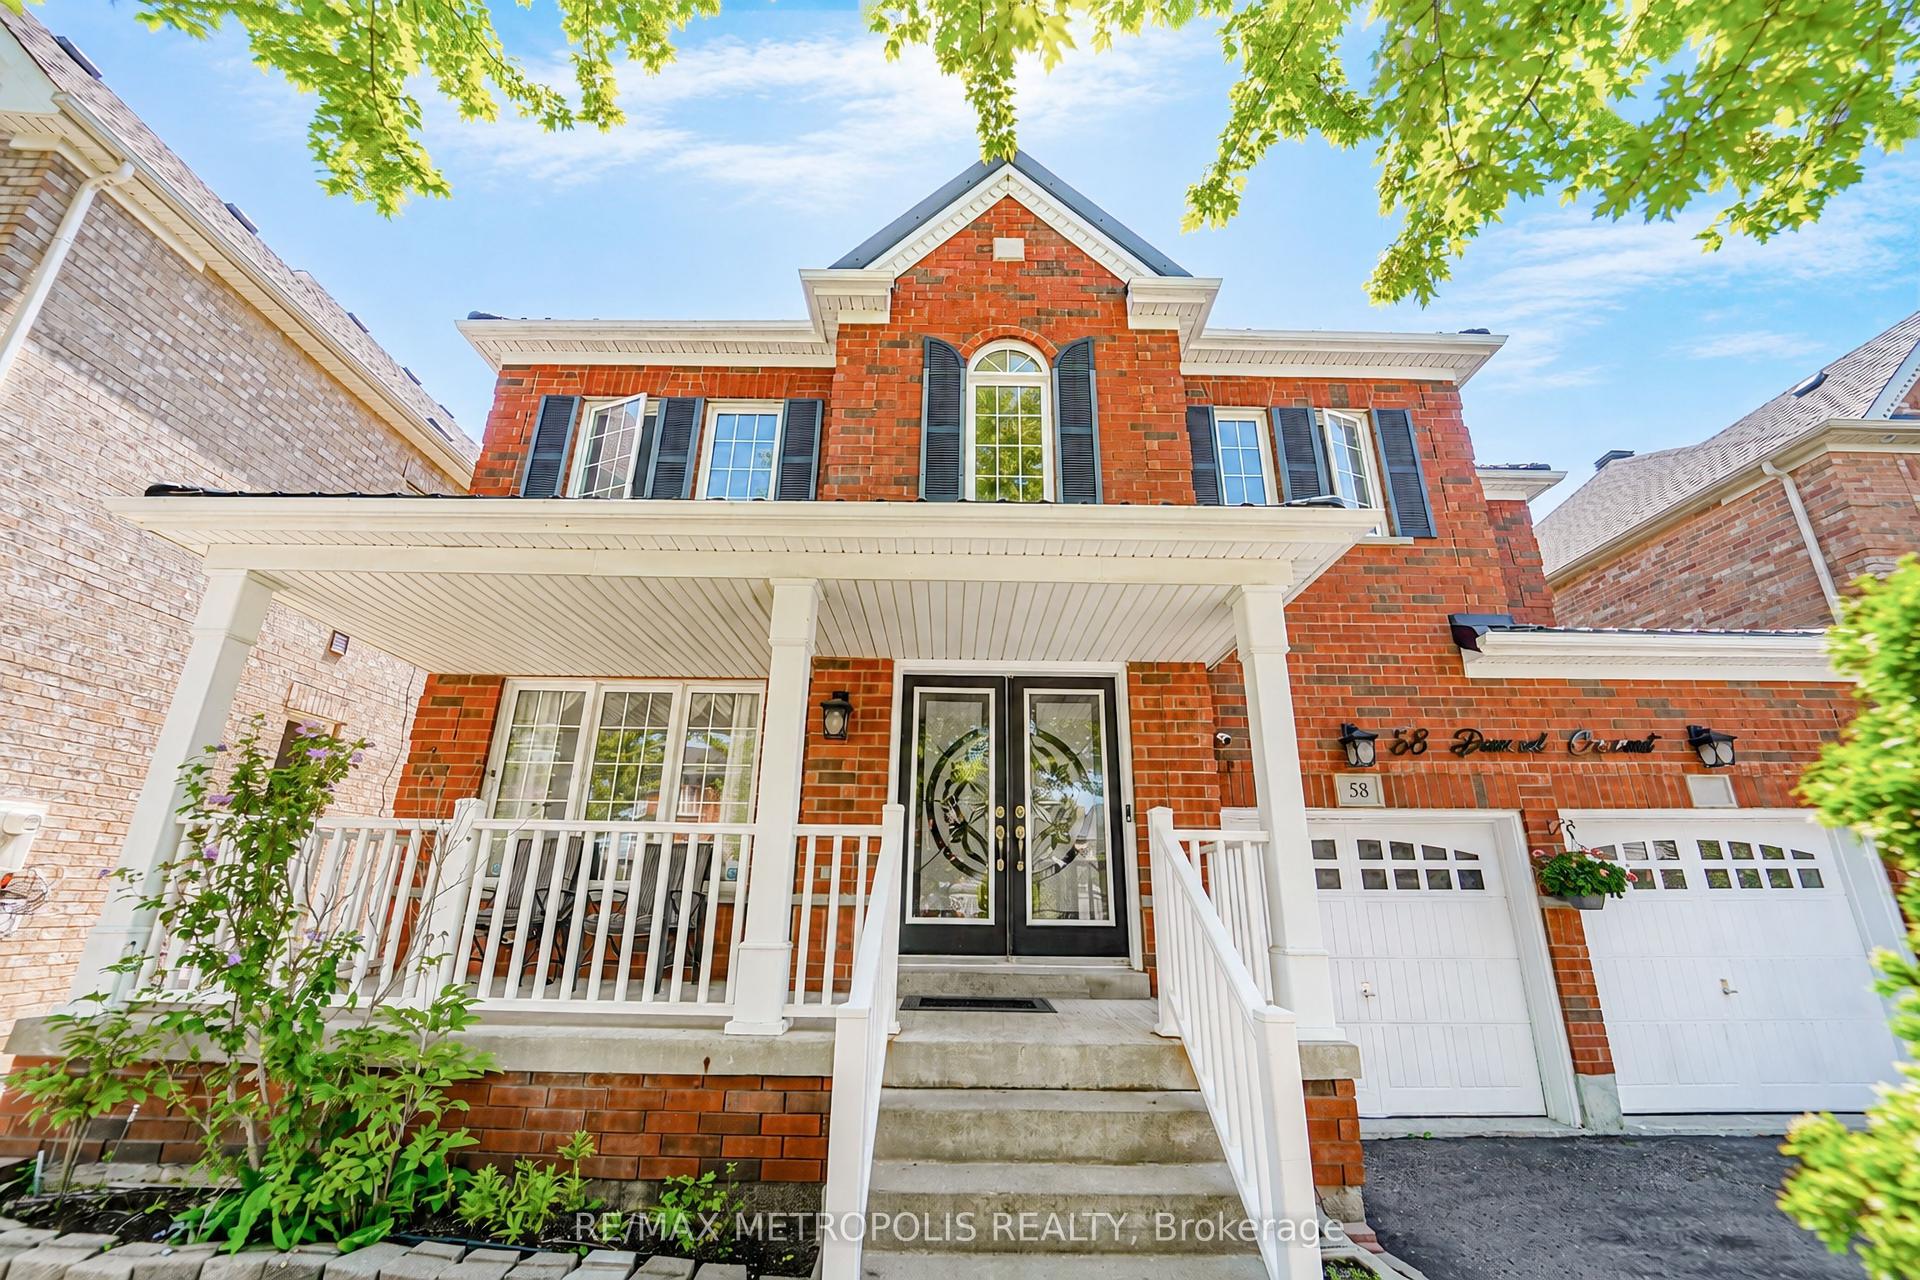
For Sale
Just Listed
54 Morland Crescent
Northwest Ajax, Ajax, ON
$989,900
4Bd
3Ba
2,750+sqft
4Parking
41.99 x 90.35 ftlot
$360/sqft
DetachedMLS# E13864500Listed 2026-10-052 DOM
Heating
Water Heater
Cooling
Central Air
Just listed! New listings in Ajax often receive offers within the first week.
About this home
Premium Lot with NO House Behind!***Over 2,700 Sq. Ft. Above Grade PLUS a Huge Basement***Pride of Ownership Shines - Lovingly Maintained by the Same Owner for 17 Years***Bright, Sun-Filled Eat-In Kitchen with Tons of Counter Space & Walk-Out to Patio + Gazebo***Private Backyard Oasis with Mature Fruit Trees - Apple, Cherry, Pear & Grape Vine***Inviting Family Room with Gas Fireplace & Picturesque Backyard Views***Spacious Living & Dining Rooms - Perfect for Entertaining Family & Friends***Brand-New Hardwood Flooring Throughout All 2nd-Floor Bedrooms, Hallway & Staircase***Impressive Primary Bedroom with Walk-In Closet & 4-Pc Ensuite Featuring Soaker Tub + Separate Shower***Oversized 2nd Bedroom - Ideal for a Home Office, Guest Room or Growing Family***Generously Sized 3rd & 4th Bedrooms Filled with Natural Light***Convenient Garage Access Through Mudroom/Laundry Room***Massive Basement with High Ceilings & Rough-In for Additional Bathroom - Endless Potential***Double-Car Garage with High Ceiling & Exceptional Storage***Entire House Has Been Freshly Painted***Beautifully Landscaped Front & Backyard - Curb Appeal Inside & Out!***Unbeatable Location Close to Schools, Place of Worship, Grocery, Library, Transit, Playgrounds & Scenic Walking/Biking Trails***Easy Access to Highways 407 & 401 - Making Commuting a Breeze***Just Minutes to Deer Creek Golf Club***A Rare Opportunity to Own a Spacious, Move-In-Ready Home on a Premium Lot***
GarageHardwoodFireplace
Rooms
Main Floor
| Living Room | 4.31 × 3.55 m | Hardwood Floor Large Window Overlooks Frontyard |
| Dining Room | 5.03 × 3.53 m | Hardwood Floor Large Window Open Concept |
| Kitchen | 5.63 × 2.89 m | Overlooks Backyard Tile Floor Backsplash |
| Breakfast | 5.60 × 2.89 m | W/O To Patio Open Concept Combined w/Kitchen |
| Family Room | 4.00 × 3.91 m | Gas Fireplace Overlooks Backyard Hardwood Floor |
Second Floor
| Primary Bedroom | 6.79 × 4.05 m | 4 Pc Ensuite Hardwood Floor Walk-In Closet(s) |
| Bedroom 2 | 7.29 × 3.42 m | Hardwood Floor Large Window Double Closet |
| Bedroom 3 | 4.14 × 3.95 m | Hardwood Floor Large Window Double Closet |
| Bedroom 4 | 4.93 × 3.15 m | Hardwood Floor Large Window Double Closet |
Features
- Water Heater
- Year Round Living
- Full
- Central Air
- 2-Storey
Financials
Annual Taxes
$8,398.77
Estimated Rental Income
Entire property$4,000 – $6,500/mo
Rental yield4.8% – 7.9%
*Estimates based on comparable rentals in the area. Actual income may vary.
Market Data — Ajax
Days on market2 days
Buyer's MarketSeller's Market
Based on active listings in Ajax. Data updates daily.
Demographics — Ajax
Population
126,666
Avg Household Income
$108,000
Age Distribution
0-19
24%
20-34
20%
35-49
22%
50-64
20%
65+
14%
Ownership79% own · 21% rent
EnglishTamilUrduTagalogFrench
Getting around
How walkable, bikeable, and transit-friendly this neighbourhood is.
61
/ 100
Walk Score
Somewhat Walkable
38
/ 100
Transit Score
Some Transit
47
/ 100
Bike Score
Somewhat Bikeable
Scores are estimates based on neighbourhood data and are for informational purposes only.
MLS® data courtesy of the Toronto Regional Real Estate Board (TRREB).
The information provided herein must only be used by consumers that have a bona fide interest in the purchase, sale, or lease of real estate and may not be used for any commercial purpose or any other purpose. Listing information is deemed reliable but is not guaranteed accurate by the Toronto Regional Real Estate Board, the listing brokerage, or this website. The trademarks REALTOR®, REALTORS® and the REALTOR® logo are controlled by The Canadian Real Estate Association (CREA) and identify real estate professionals who are members of CREA. MLS®, Multiple Listing Service®, and the associated logos are owned by CREA. Not intended to solicit properties currently listed for sale or buyers under contract.
You may also like
More homes in Ajax
Hand-picked listings with a similar price range and style.
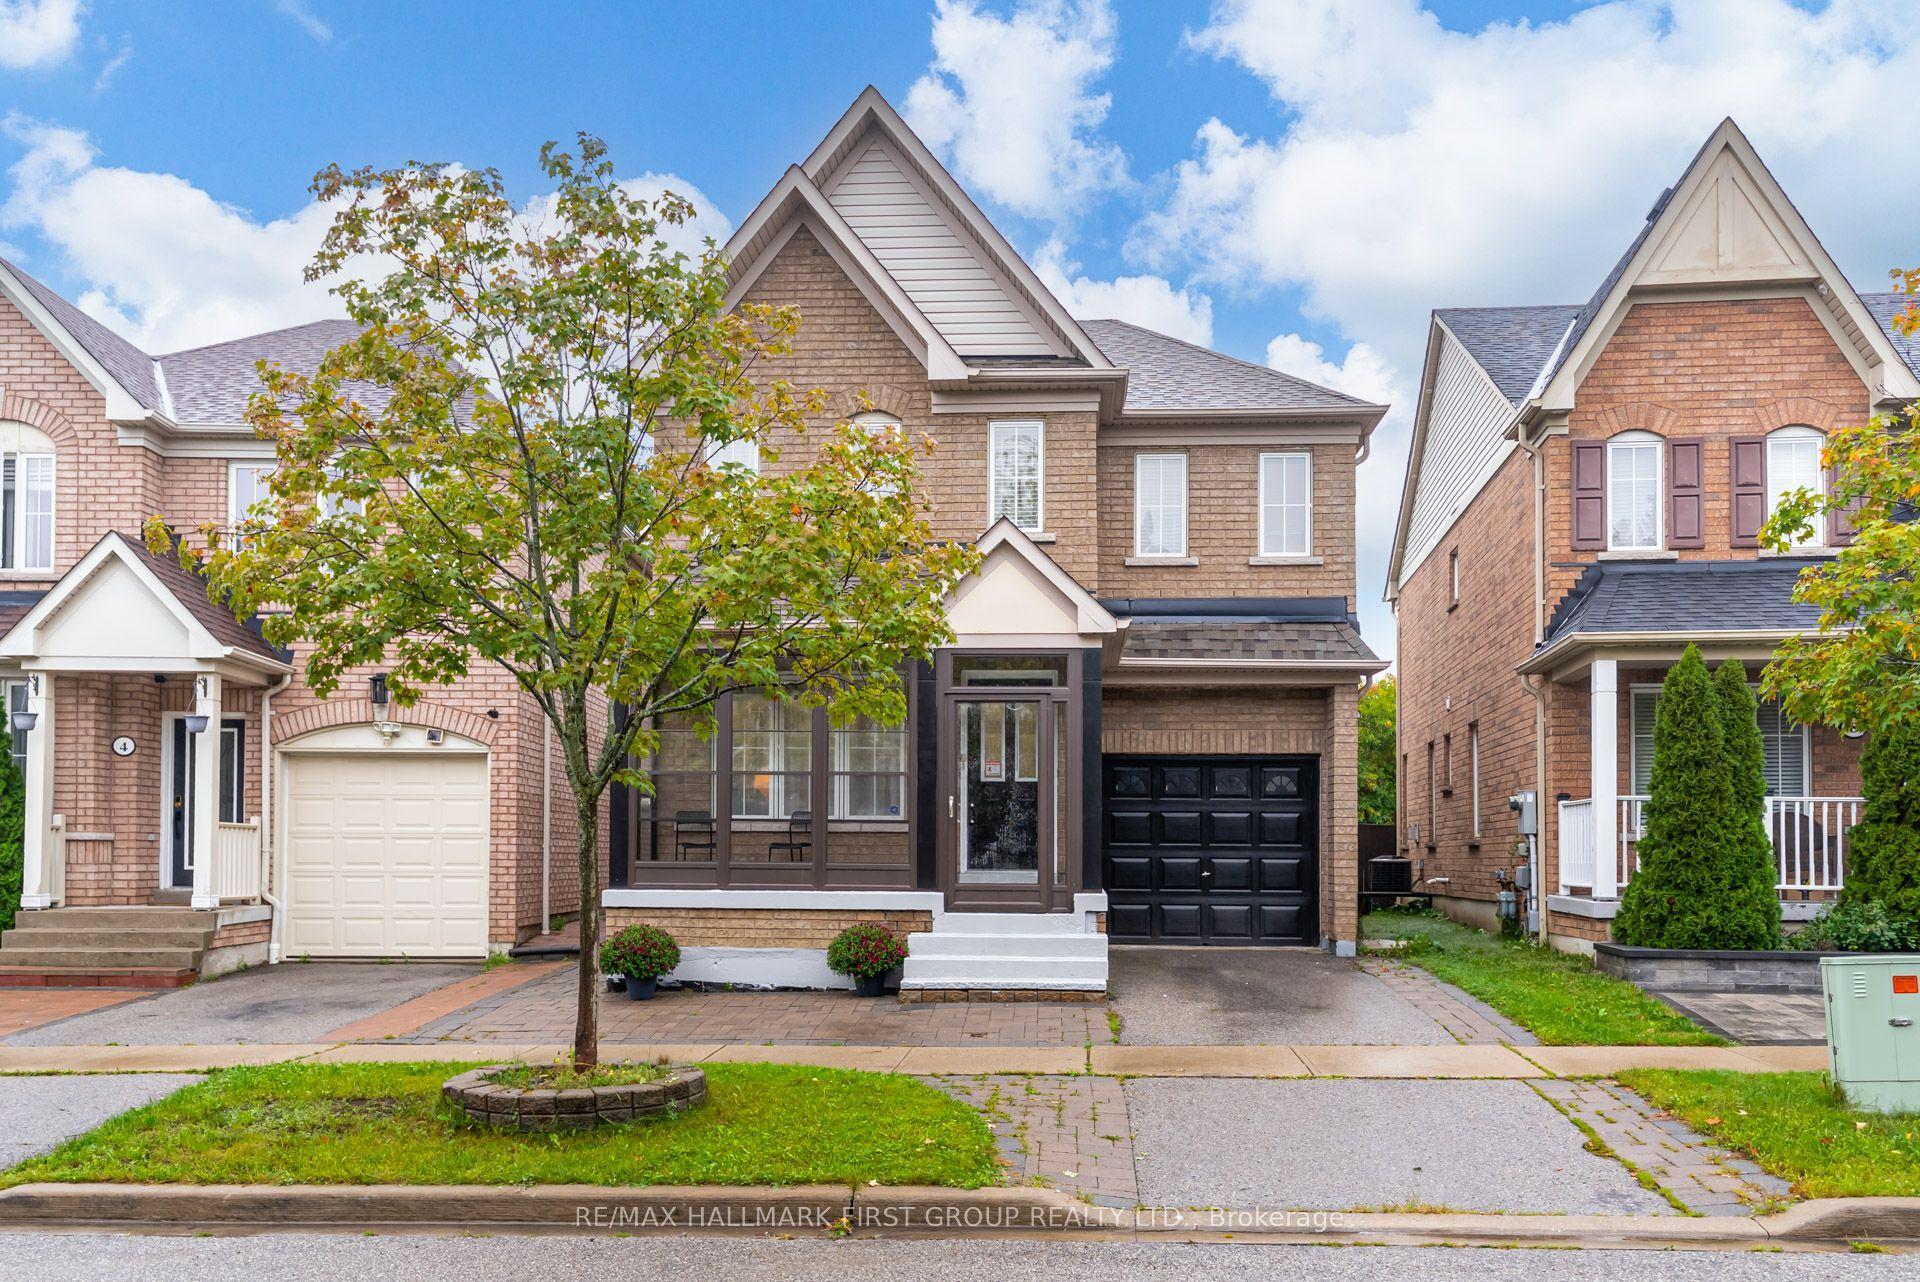
For Sale2 days ago
$860,000
Detached
est. $3,770/mo
6 Tansley Crescent, Northeast Ajax
Ajax, ON
3 bd
3 ba
1,750
2
MLS# E13860854Re/Max Hallmark First Group Realt…
WhatsApp Aman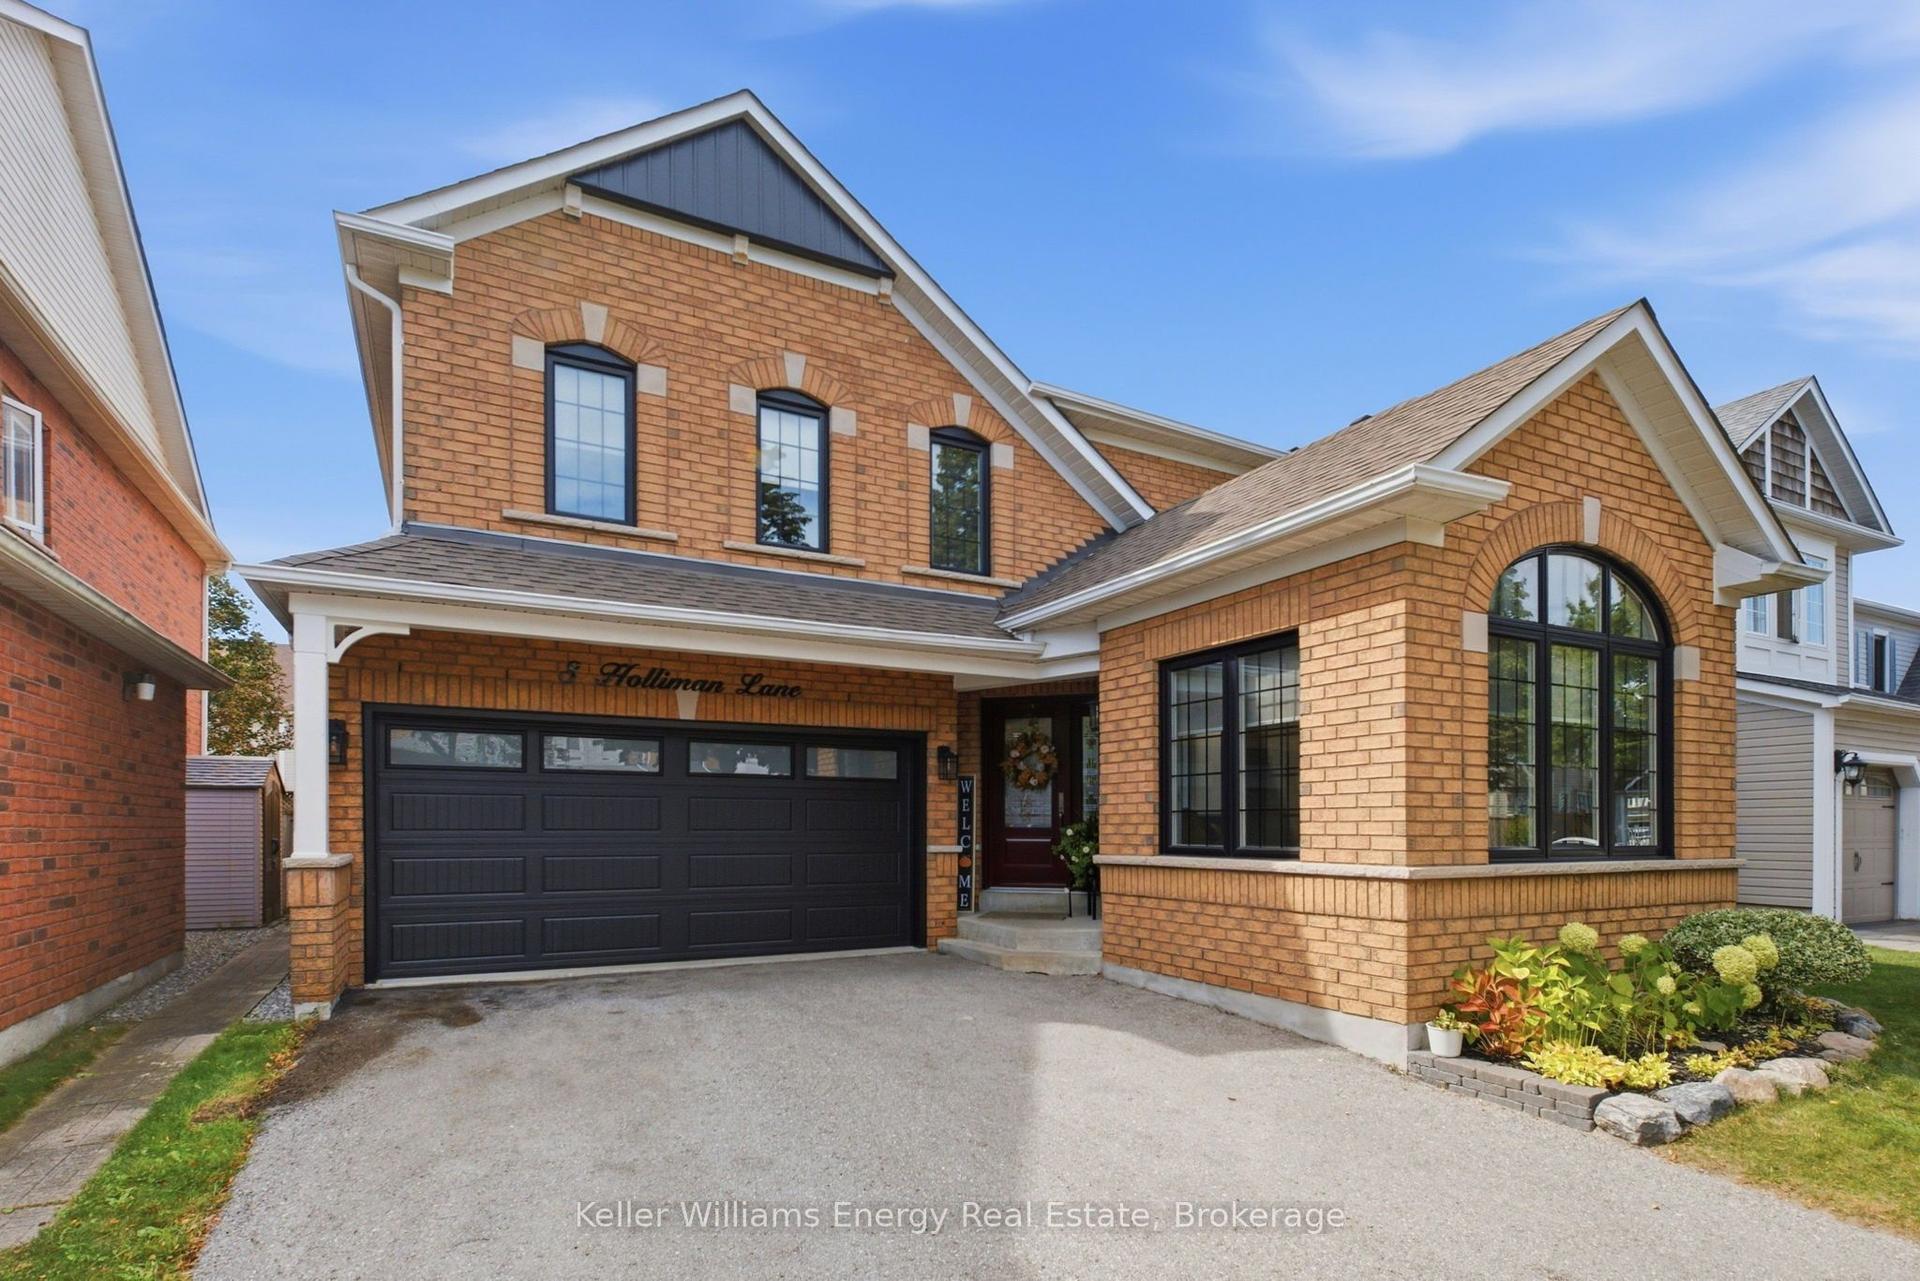
For Sale6 days ago
$999,000
Detached
est. $4,380/mo
8 Holliman Lane, South East
Ajax, ON
4+2 bd
4 ba
2,250
6
MLS# E13848090Keller Williams Energy Real Estate
WhatsApp Aman