For Sale
Just Listed
Open House Sat 17–19
16 Trenton Avenue
Woodbine-Lumsden, Toronto, ON
$1,899,000
4+2Bd
5Ba
2,250+sqft
2Parking
25 x 91 ftlot
$844/sqft
DetachedMLS# E13865238Listed 2026-10-060 DOM
Cooling
Central Air
Basement
Finished with Walk-Out
Just listed! New listings in Toronto often receive offers within the first week.
About this home
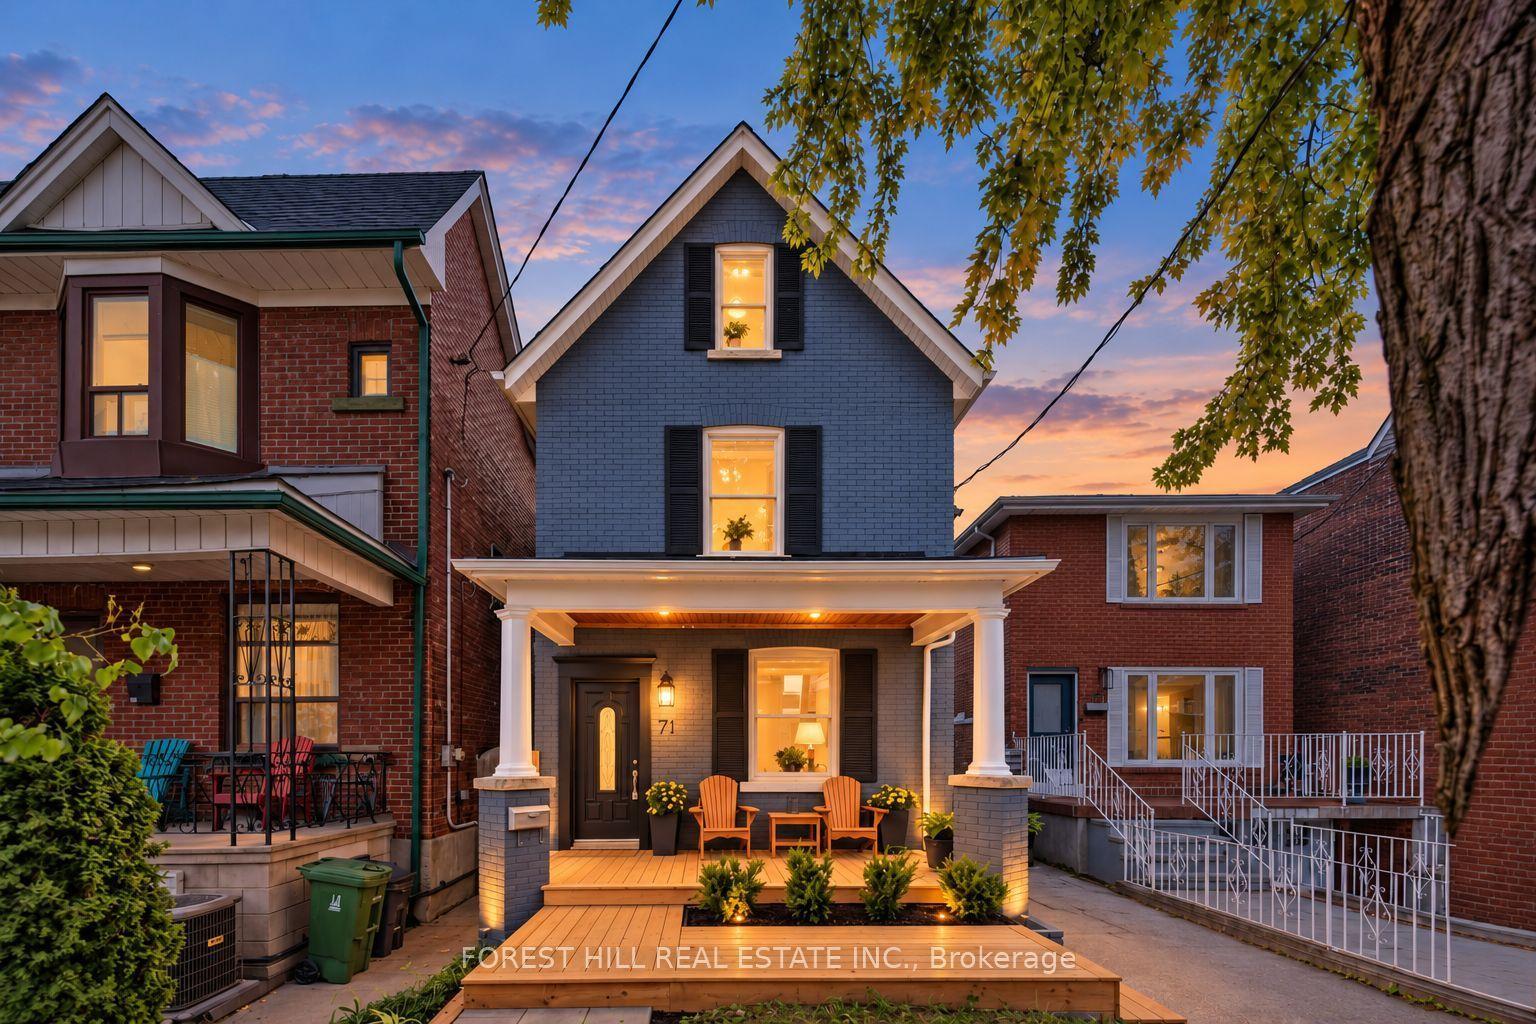
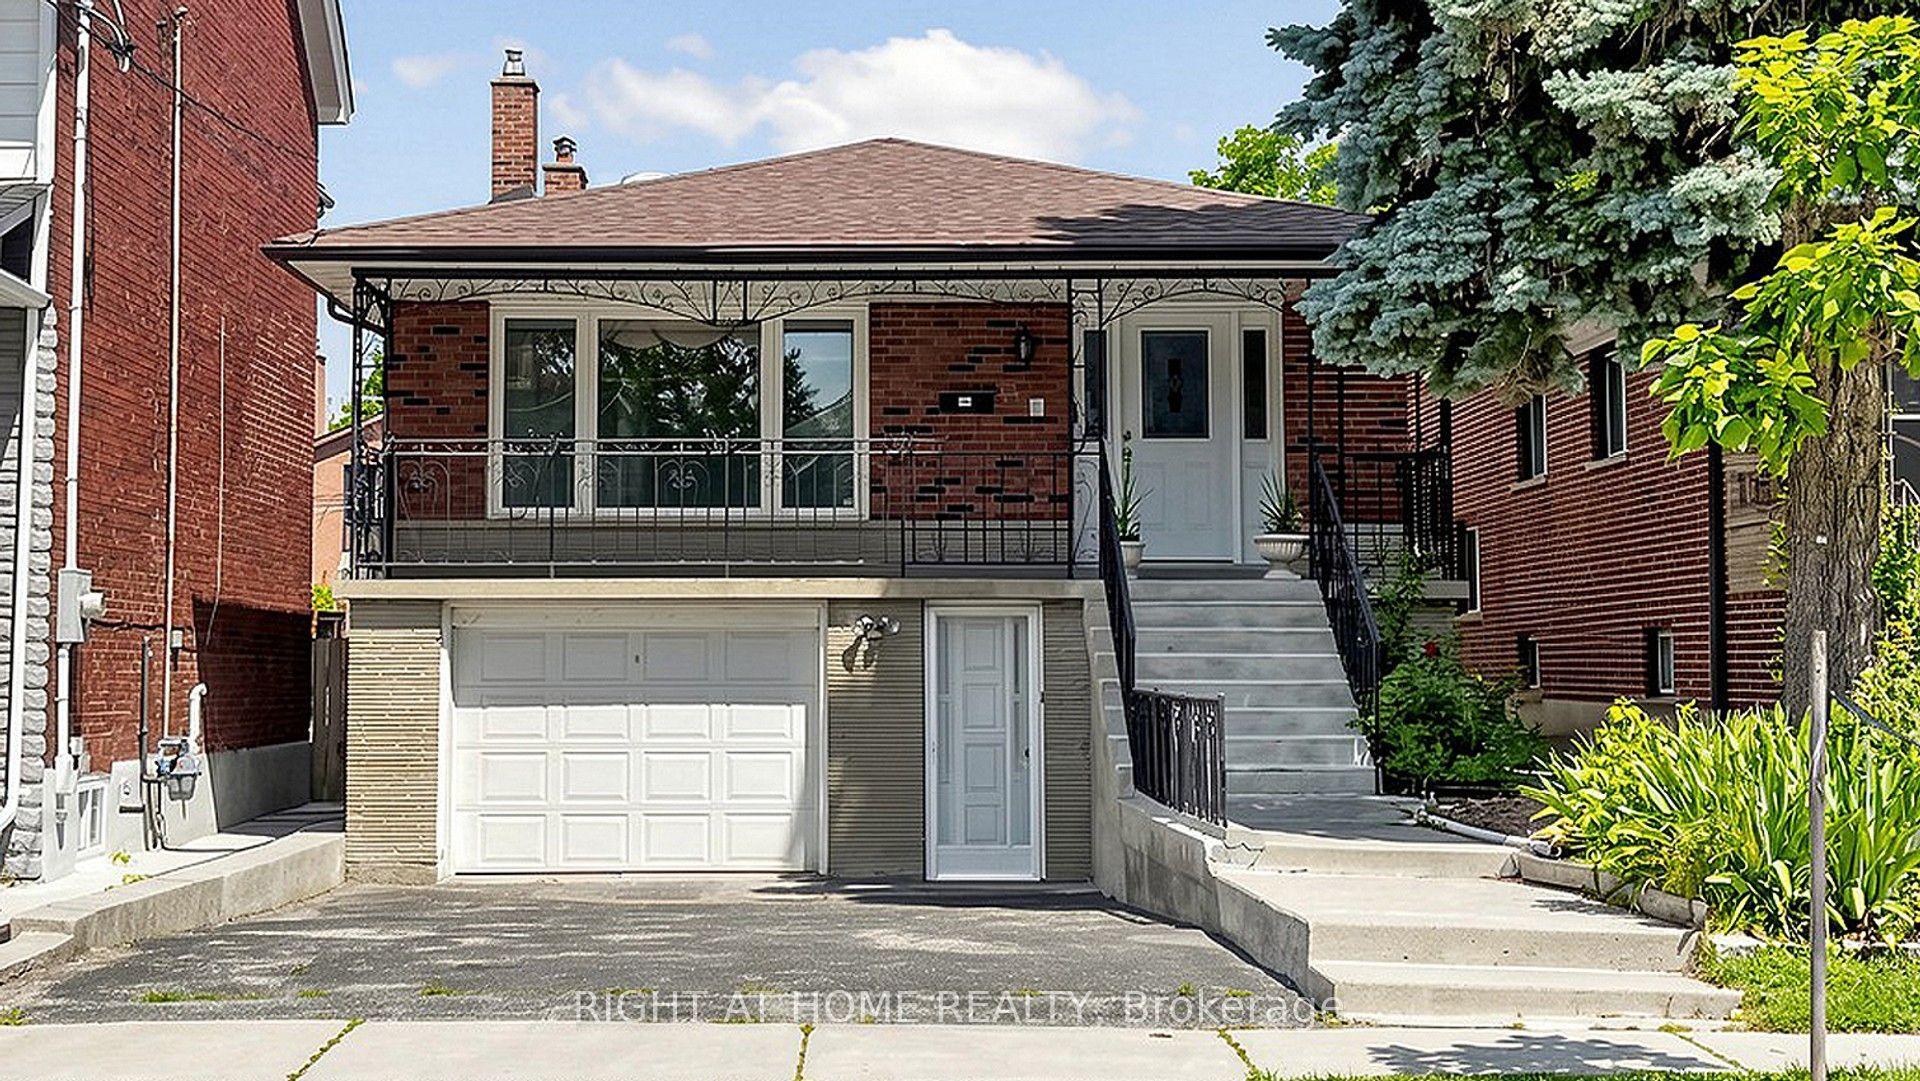
This luxurious custom-built modern residence is located at 16 Trenton Avenue, East York. Premium corner lot 25' x 91' with private drive + detached garage. The basement is fully finished, complete with a separate entrance, full kitchen, two bedrooms, private laundry which is ideal for extended family, guests, or potential rental income. The main floor features an open concept design with a beautiful kitchen, including a 8.5 ft. quartz island, built-in appliances, and a gas cook top and a cleverly concealed pantry. The elegant family room offers custom built-ins and you can step outside through the sliding glass doors to a spacious, newly built deck that overlooks a fully fenced backyard. Built-in Sonos speaker throughout. The sleek open-riser stairs goes up to the second floor which features four bedrooms and three full washrooms. The open, airy layout is defined by striking high ceilings and skylight that maximize natural light. It also features a sleek, custom-built workspace that seamlessly integrates into the modern aesthetic. Enjoy convenient local amenities: school & daycare on the same block, Stan Wadlow Park with outdoor pool, playground, off-leash dog park, baseball, indoor rink/arena, clubhouse with rec & arts programs. Local 24-hour Shoppers Drug Mart has grocery + produce. Few steps to public transit (TTC) and easy access to DVP.
PoolGarageCorner Lot
Rooms
Main Floor
| Foyer | 2.50 × 2.00 m | Porcelain Floor Closet Overlooks Living |
| Living Room | 7.25 × 5.17 m | Hardwood Floor Open Concept Large Window |
| Family Room | 8.42 × 4.99 m | Hardwood Floor Combined w/Kitchen Walk-Out |
| Kitchen | 4.45 × 4.31 m | Hardwood Floor B/I Appliances Centre Island |
Second Floor
| Primary Bedroom | 4.45 × 4.31 m | Hardwood Floor 5 Pc Ensuite W/W Closet |
| Bedroom 2 | 3.72 × 3.07 m | Hardwood Floor 4 Pc Bath Closet |
| Bedroom 3 | 3.38 × 3.19 m | Hardwood Floor Window Closet |
| Bedroom 4 | 3.47 × 3.04 m | Hardwood Floor Window Closet |
| Den | 2.20 × 1.92 m | Hardwood Floor Window |
Lower
| Kitchen | 4.66 × 3.40 m | Hardwood Floor Combined w/Living Window |
| Bedroom | 3.72 × 3.47 m | Hardwood Floor Closet Window |
| Bedroom 2 | 3.47 × 2.62 m | Hardwood Floor Closet Window |
Features
- Carpet Free
- Finished with Walk-Out
- Central Air
- 2-Storey
Financials
Annual Taxes
$4,319.96
Estimated Rental Income
Entire property$4,000 – $6,500/mo
Rental yield2.5% – 4.1%
*Estimates based on comparable rentals in the area. Actual income may vary.
Market Data — Toronto
Days on market0 days
Buyer's MarketSeller's Market
Based on active listings in Toronto. Data updates daily.
Demographics — Toronto
Population
2,794,356
Avg Household Income
$102,000
Age Distribution
0-19
19%
20-34
24%
35-49
21%
50-64
19%
65+
17%
Ownership53% own · 47% rent
EnglishMandarinCantoneseTagalogTamil
Getting around
How walkable, bikeable, and transit-friendly this neighbourhood is.
68
/ 100
Walk Score
Somewhat Walkable
68
/ 100
Transit Score
Good Transit
74
/ 100
Bike Score
Very Bikeable
Scores are estimates based on neighbourhood data and are for informational purposes only.
MLS® data courtesy of the Toronto Regional Real Estate Board (TRREB).
The information provided herein must only be used by consumers that have a bona fide interest in the purchase, sale, or lease of real estate and may not be used for any commercial purpose or any other purpose. Listing information is deemed reliable but is not guaranteed accurate by the Toronto Regional Real Estate Board, the listing brokerage, or this website. The trademarks REALTOR®, REALTORS® and the REALTOR® logo are controlled by The Canadian Real Estate Association (CREA) and identify real estate professionals who are members of CREA. MLS®, Multiple Listing Service®, and the associated logos are owned by CREA. Not intended to solicit properties currently listed for sale or buyers under contract.
You may also like
More homes in Toronto
Hand-picked listings with a similar price range and style.
For Sale1 month ago
$1,549,000
Detached
est. $6,791/mo
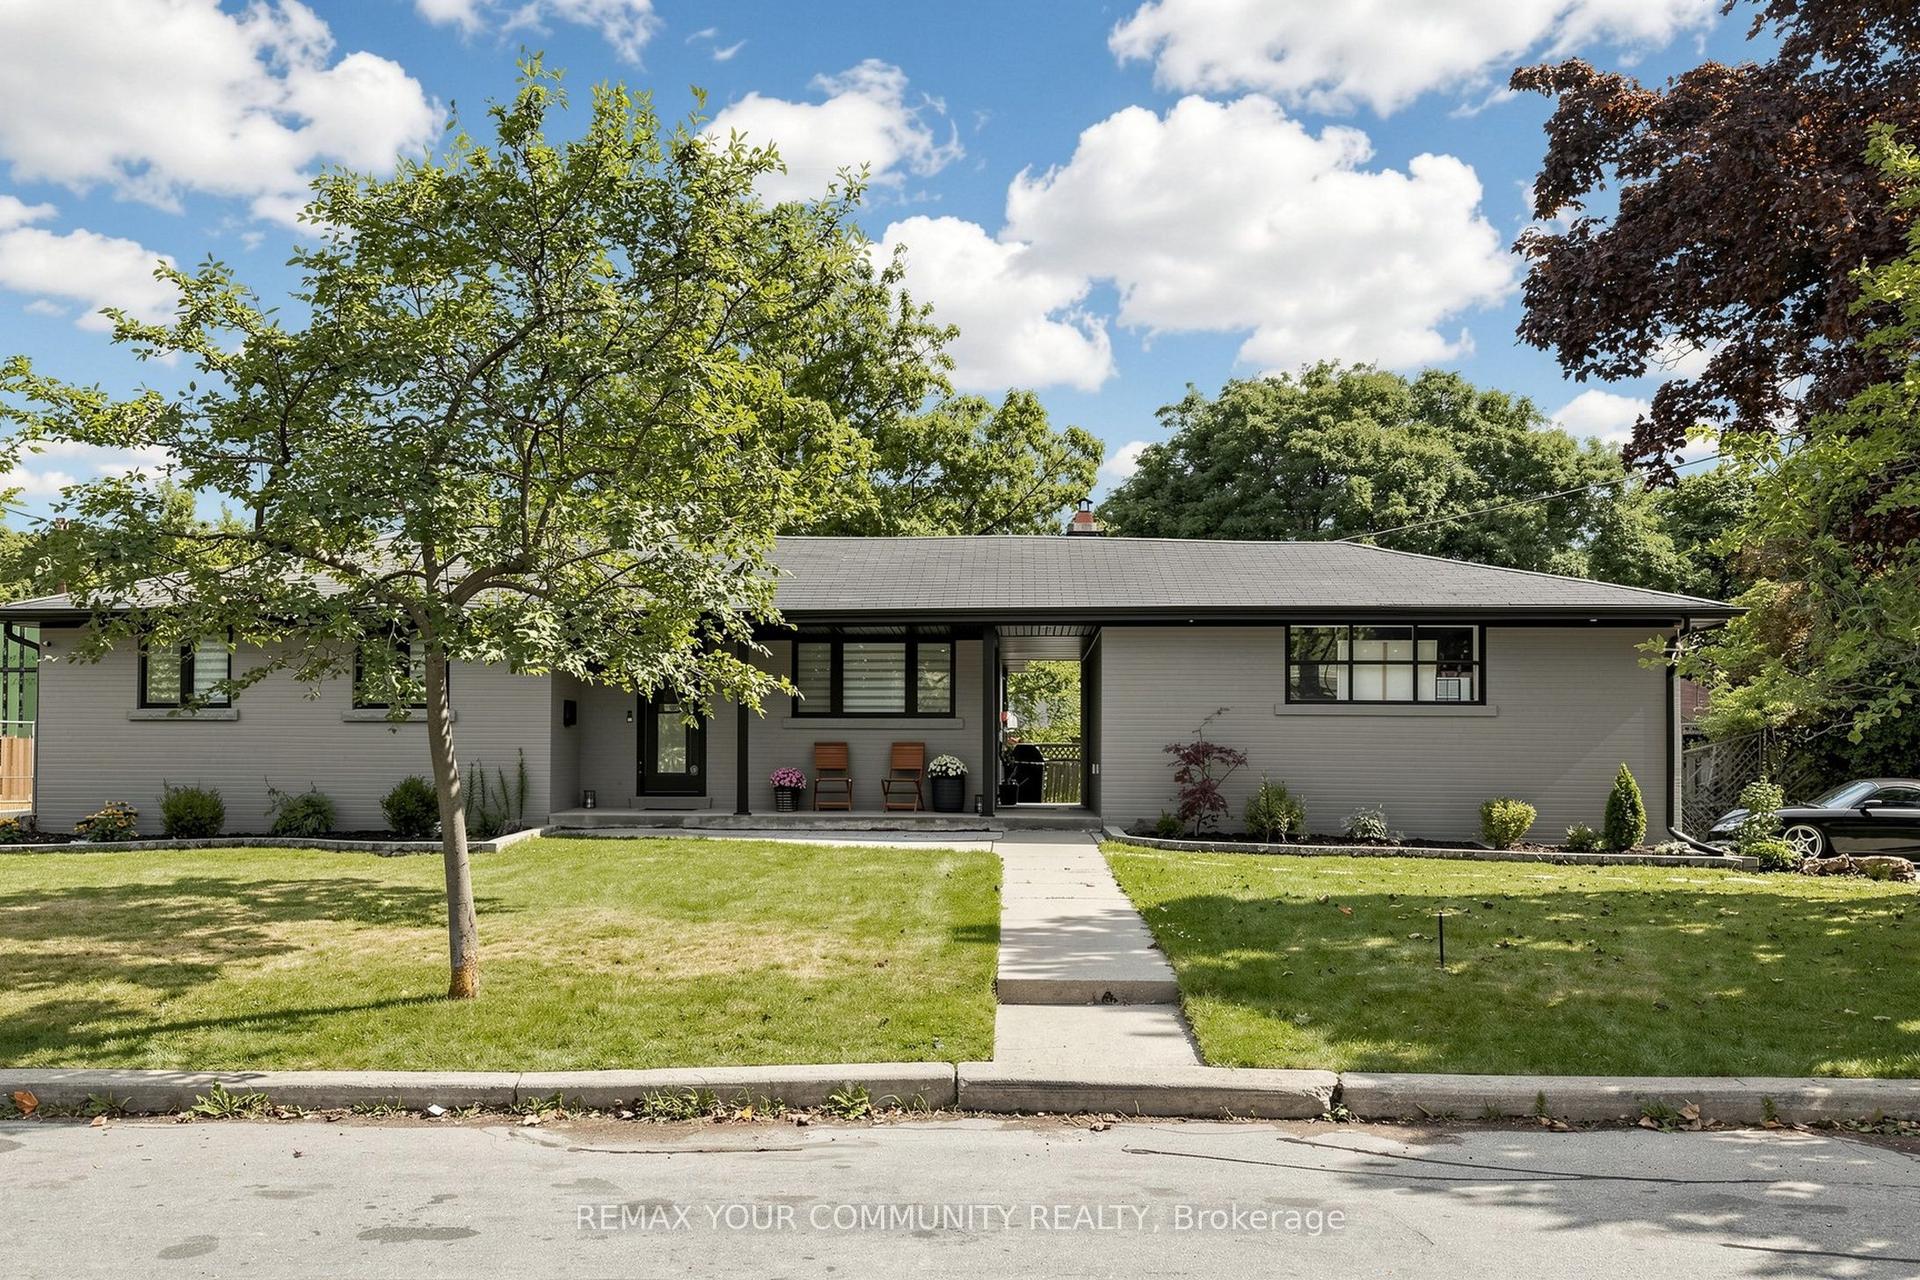
299 Horsham Avenue, Willowdale West
Toronto, ON
3+2 bd
4 ba
1,300
12
MLS# C13716712Remax Your Community Realty
WhatsApp Aman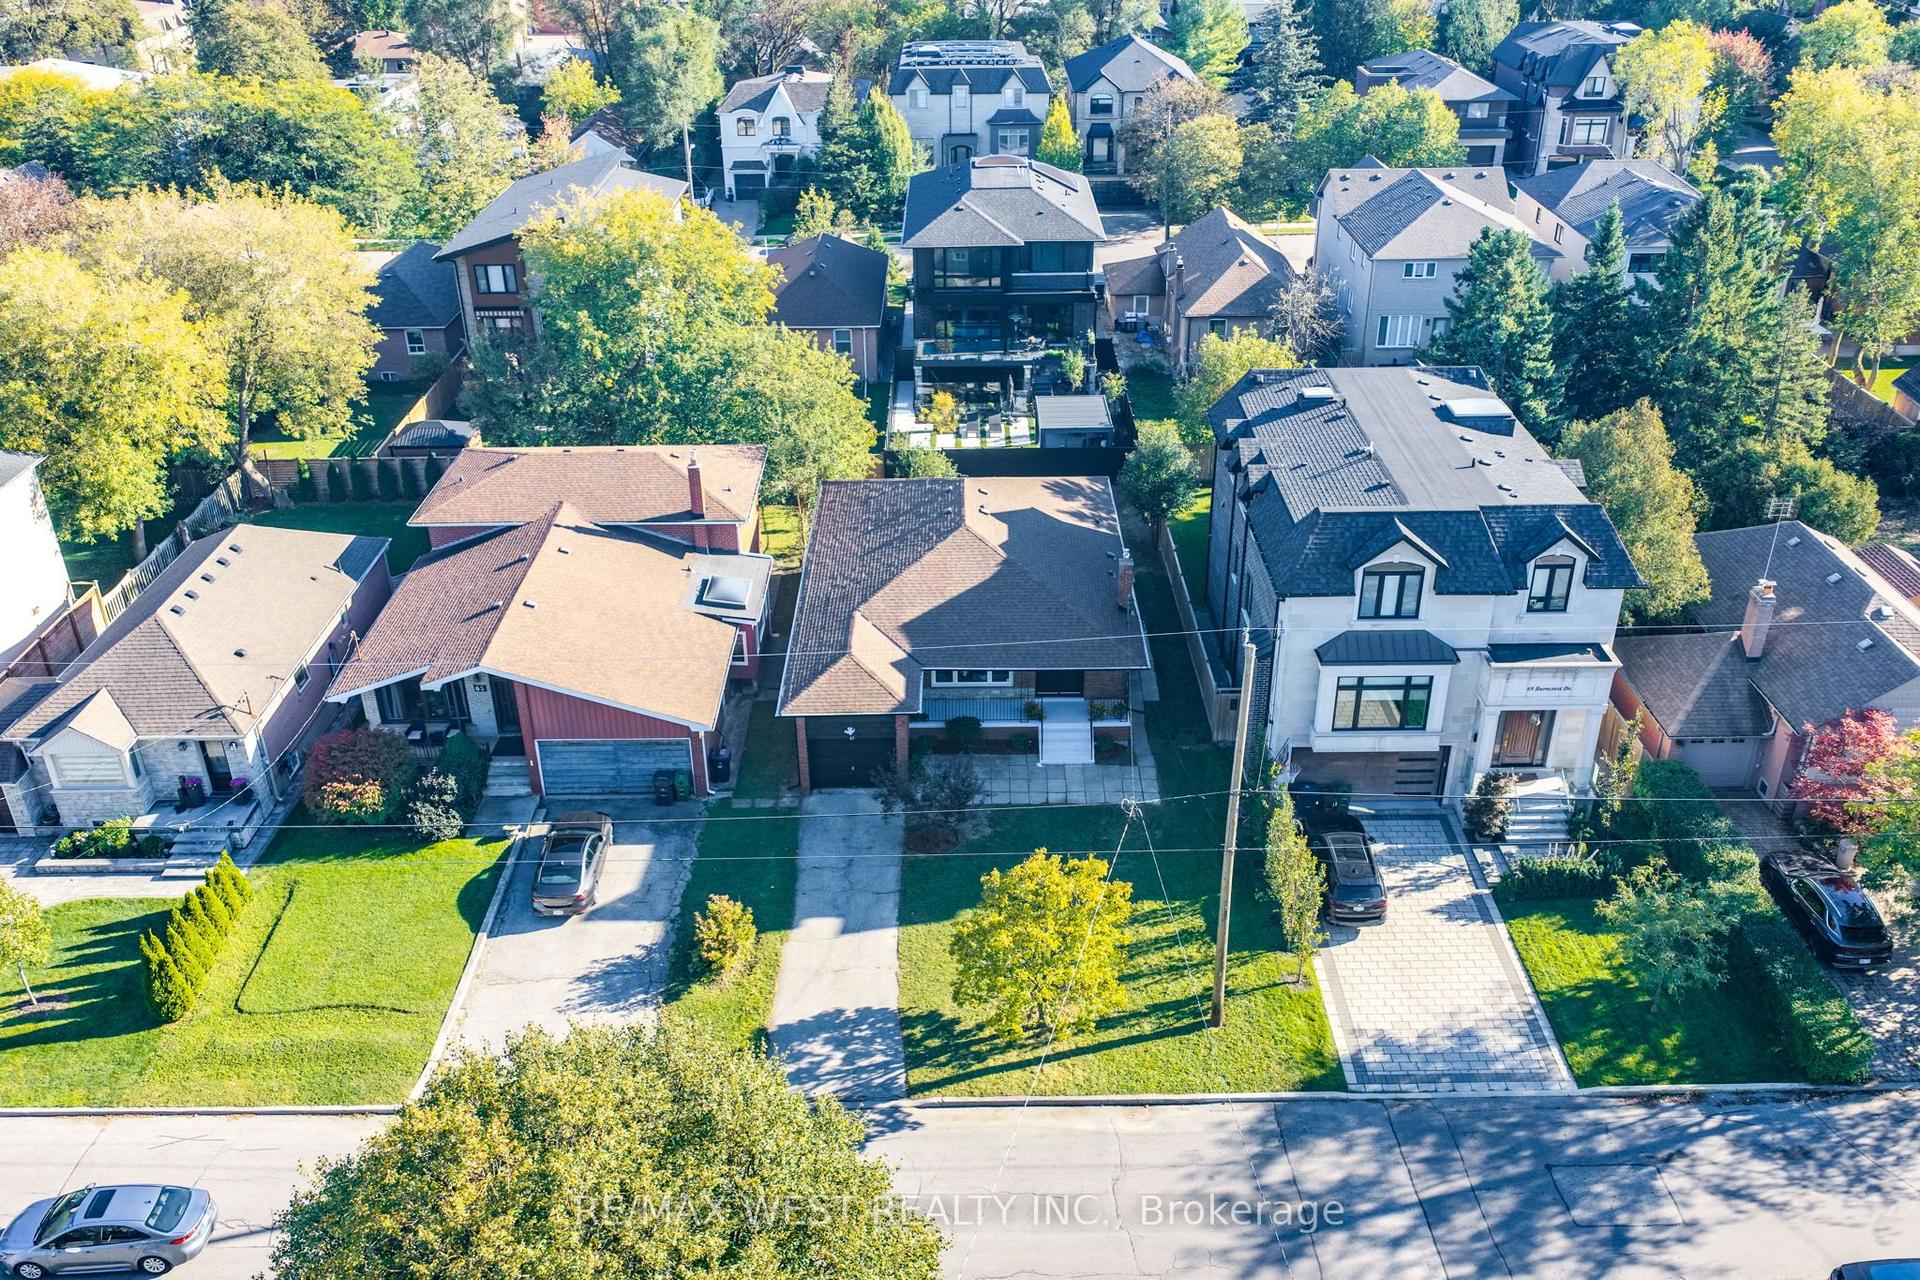
For SaleJust listed
$1,885,000
Detached
est. $8,264/mo
67 Burncrest Drive, Bedford Park-Nortown
Toronto, ON
4+3 bd
4 ba
1,750
3
MLS# C13865000Re/Max West Realty Inc.
WhatsApp Aman