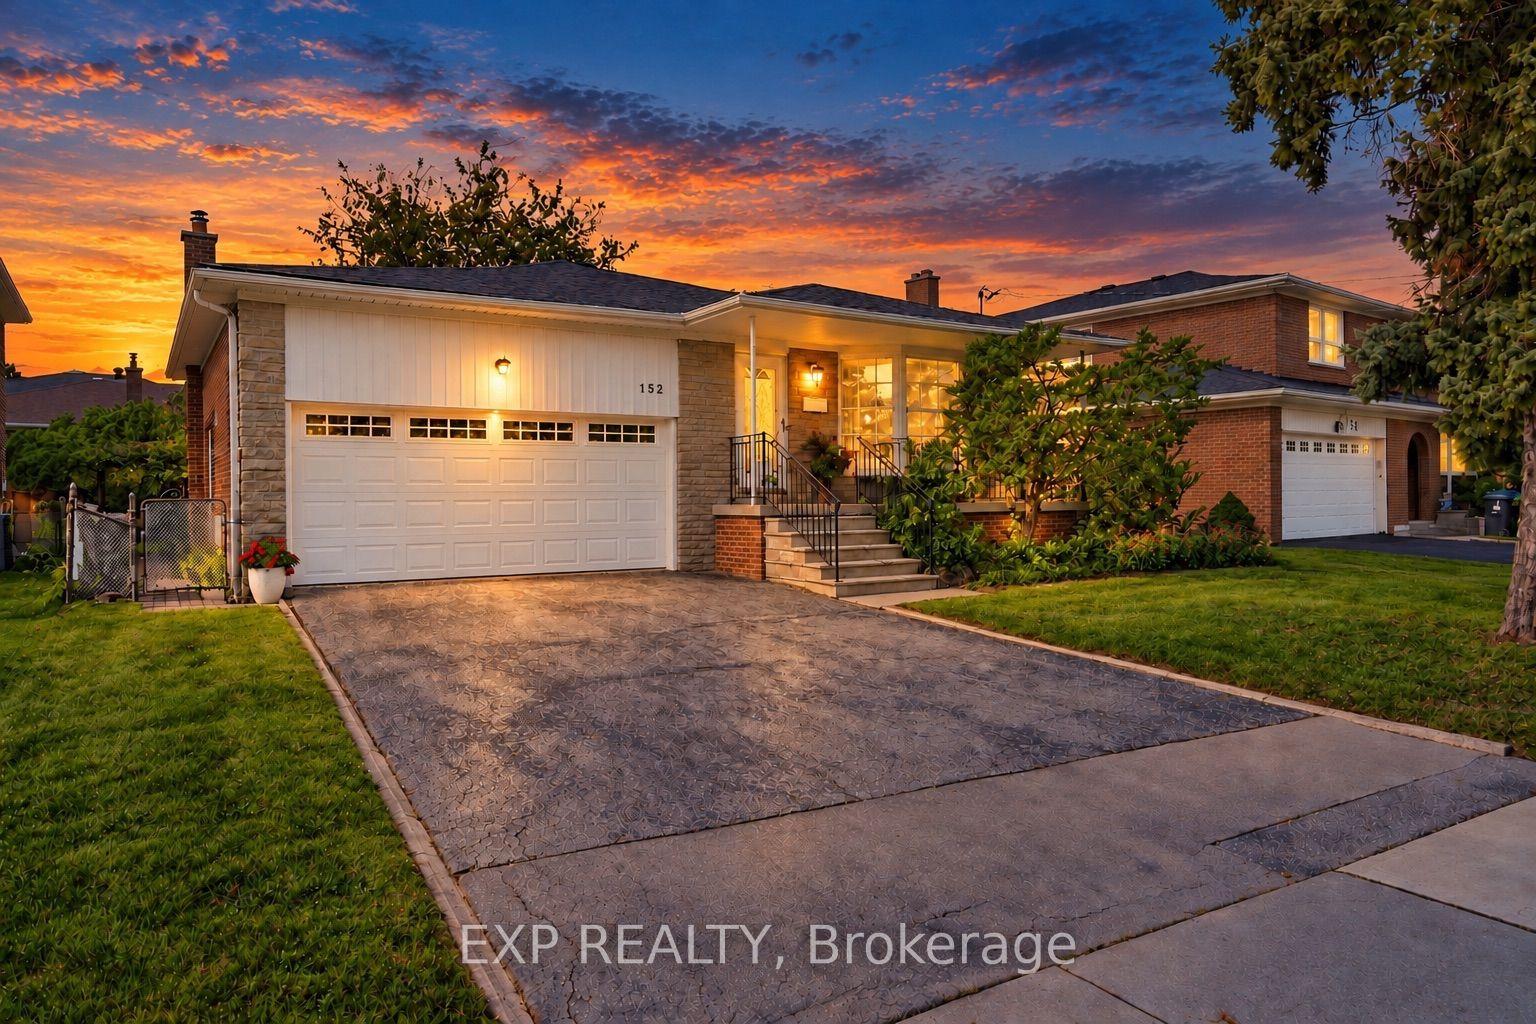
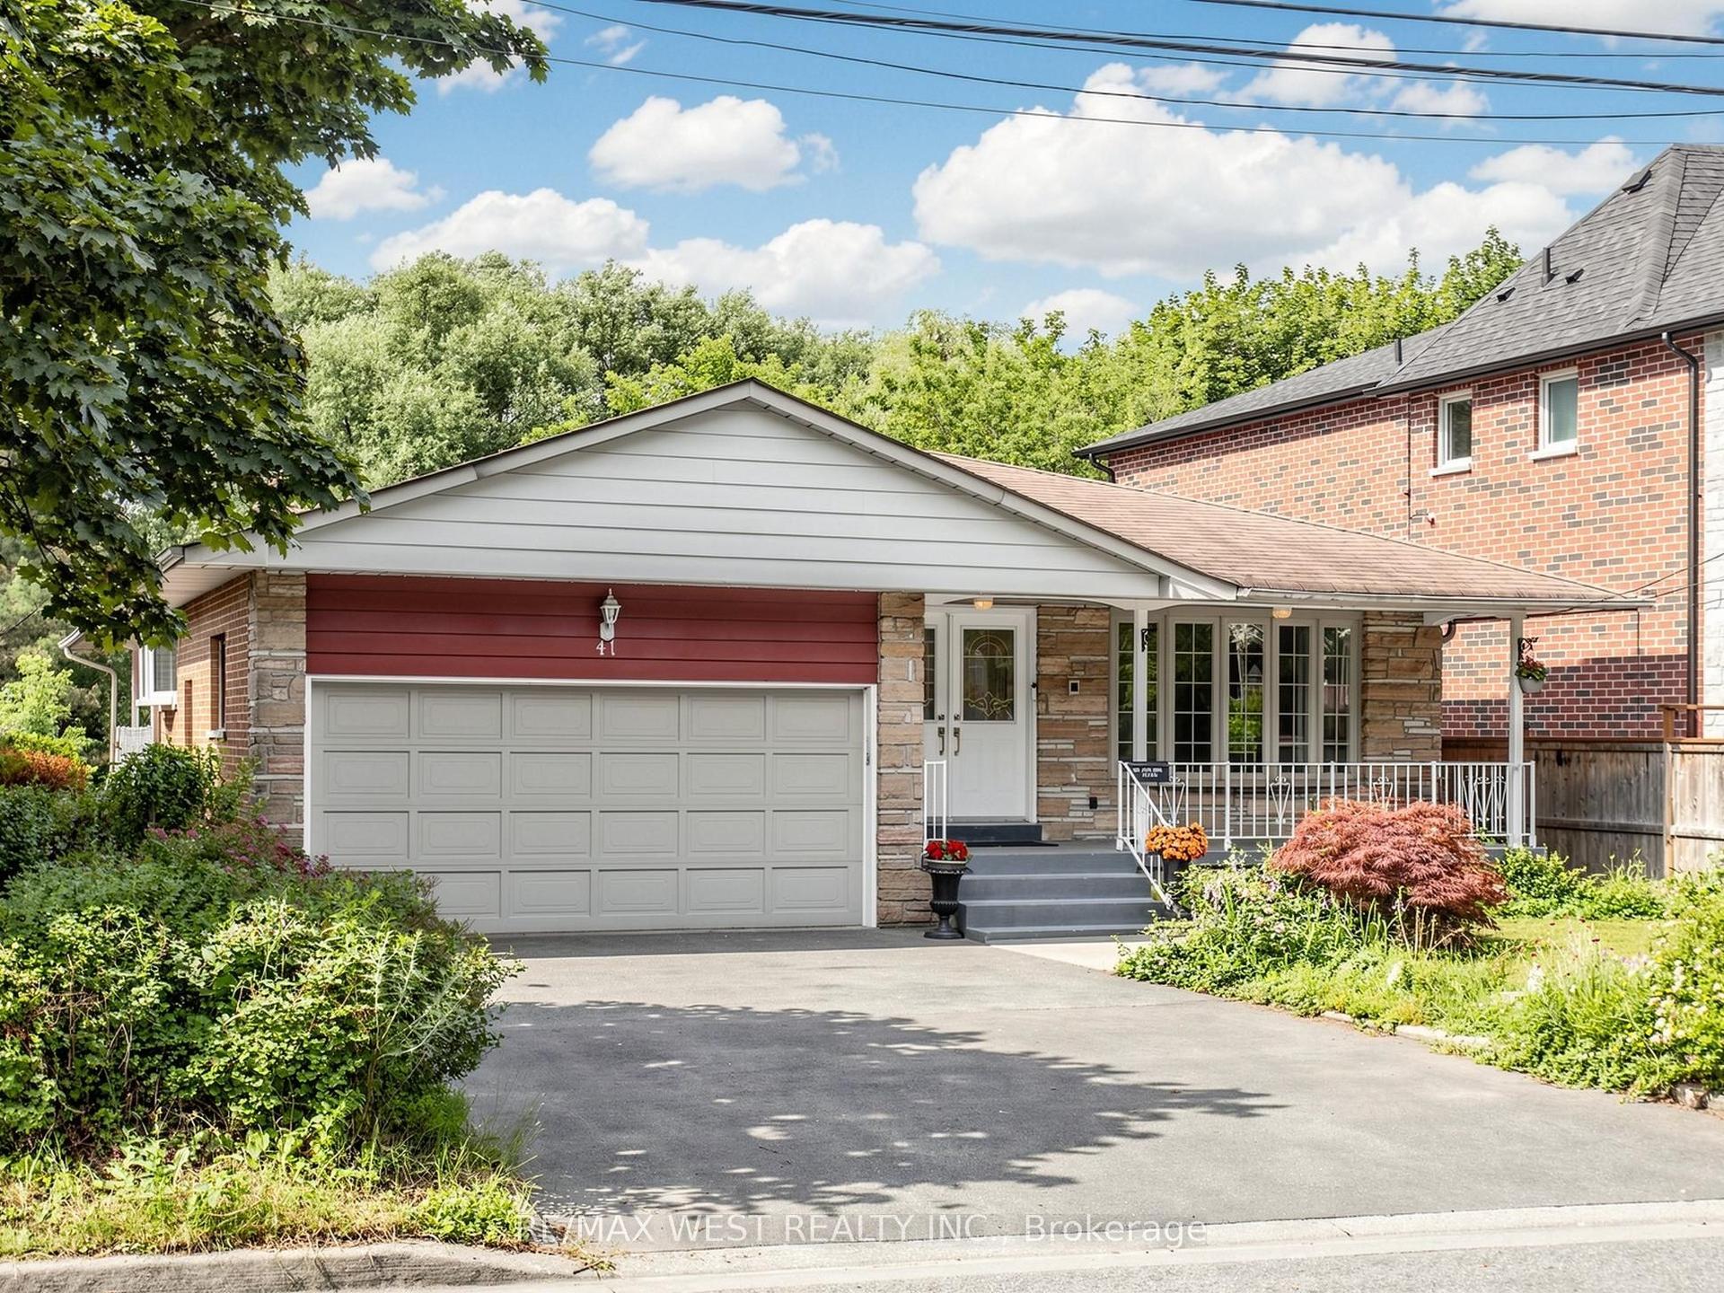
For Sale
Just Listed
Open House Sat 18–20
1 Kenmanor Boulevard
L'Amoreaux, Toronto, ON
$1,188,000
5Bd
3Ba
2,250+sqft
4Parking
74.27 x 94.5 ftlot
$528/sqft
DetachedMLS# E13865448Listed 2026-10-060 DOM
Cooling
Central Air
Basement
Unfinished
Just listed! New listings in Toronto often receive offers within the first week.
About this home
WOW! BIG, BOLD & BEAUTIFUL! An Exceptional & Extensively RENOVATED 5 Bedroom MANOR Boasts Over 2359 Sq. Ft. Of Luxurious Living Space! Offering Grand-Scale Rooms, Timeless Elegance & An Abundance Of Space For The ENTIRE FAMILY, An Extraordinary Residence In One Of Bridlewood's MOST COVETED Locations! From The Moment You Step Inside This Spectacular Open-Concept Home, You Will Be Dazzled By The Refined Finishes, Soaring Baseboards, & Impeccable Attention To Detail! The ENORMOUS Chef-Inspired Kitchen Is A Culinary Dream, Complete With Kitchen Aid SS Appliances, Gas Range, Convenient Pot Filler & Deep SS Sink, Quartz Countertops,"The ULTIMATE SETTING" For Creating Memorable Meals & Entertaining In Style! Step Outside To An Expansive Patio & Breezeway, Leading To YOUR OWN Shimmering Inground Pool An Ideal Setting For Summer Entertaining, Alfresco Dining & Relaxing In Your Backyard Oasis! The Separate & GRAND FORMAL Dining Room Provides An Elegant Setting For Intimate Dinner Parties, Festive Celebrations & Memorable Family Gatherings! Gather With Family In The Warm & Inviting Main-floor Family Rm, Where The Fireplace Creates The Perfect Backdrop For Relaxed Winter Evenings Showcased By Custom Cabinetry! A Convenient Main Floor Laundry Rm Completes This Thoughtfully Designed Level! The Staircase To The Impressive 2nd Level Where 5 Generously Sized Bdrms Provide Exceptional Space For The Family! The Showpiece Is The *Grand Primary Retreat** Your Luxurious Sanctuary Featuring A Spa-Inspired 5 Pc Ensuite & Generous Walk-in Closet - The Perfect Place To Relax, Recharge & Unwind At The End Of The Day! The Expansive LLevel Presents An Incredible Opportunity To Create A Space That Is Uniquely Yours! Envision A Home Theatre, Sophisticated Recreation Rm, Private Gym, Children's Play Area Or Additional Living Space -- The Possibilities Are Endless! Best Of All, You're Not Paying For Someone Else's Renovations Or Design Choices! Create The SPACE Of YOUR DREAMS! Don't Miss This One!
PoolRenovatedFireplace
Rooms
Main Floor
| Foyer | 1.60 × 2.00 m | Open Concept Marble Floor Double Closet |
| Dining Room | 5.46 × 3.62 m | Hardwood Floor Crown Moulding |
| Kitchen | 9.57 × 2.88 m | Open Concept Hardwood Floor W/O To Patio |
| Family Room | 5.80 × 3.84 m | Hardwood Floor Fireplace B/I Bookcase |
| Laundry | 2.80 × 2.00 m | 2 Pc Bath Side Door Quartz Counter |
Second Floor
| Primary Bedroom | 5.17 × 3.96 m | 5 Pc Ensuite Hardwood Floor Walk-In Closet(s) |
| Bedroom 2 | 3.53 × 3.04 m | Hardwood Floor Closet West View |
| Bedroom 3 | 3.52 × 3.22 m | Hardwood Floor Closet West View |
| Bedroom 4 | 3.50 × 3.07 m | Hardwood Floor Closet West View |
| Bedroom 5 | 4.40 × 3.35 m | Hardwood Floor Closet East View |
Lower
| Recreation | 10.72 × 9.47 m | L-Shaped Room Window |
| Furnace Room | 7.44 × 3.88 m |
Features
- Floor Drain
- Carpet Free
- Full
- Unfinished
- Central Air
- 2-Storey
Financials
Annual Taxes
$6,660.25
Estimated Rental Income
Entire property$4,500 – $7,000/mo
Rental yield4.5% – 7.1%
*Estimates based on comparable rentals in the area. Actual income may vary.
Market Data — Toronto
Days on market0 days
Buyer's MarketSeller's Market
Based on active listings in Toronto. Data updates daily.
Demographics — Toronto
Population
2,794,356
Avg Household Income
$102,000
Age Distribution
0-19
19%
20-34
24%
35-49
21%
50-64
19%
65+
17%
Ownership53% own · 47% rent
EnglishMandarinCantoneseTagalogTamil
Getting around
How walkable, bikeable, and transit-friendly this neighbourhood is.
77
/ 100
Walk Score
Very Walkable
69
/ 100
Transit Score
Good Transit
61
/ 100
Bike Score
Bikeable
Scores are estimates based on neighbourhood data and are for informational purposes only.
MLS® data courtesy of the Toronto Regional Real Estate Board (TRREB).
The information provided herein must only be used by consumers that have a bona fide interest in the purchase, sale, or lease of real estate and may not be used for any commercial purpose or any other purpose. Listing information is deemed reliable but is not guaranteed accurate by the Toronto Regional Real Estate Board, the listing brokerage, or this website. The trademarks REALTOR®, REALTORS® and the REALTOR® logo are controlled by The Canadian Real Estate Association (CREA) and identify real estate professionals who are members of CREA. MLS®, Multiple Listing Service®, and the associated logos are owned by CREA. Not intended to solicit properties currently listed for sale or buyers under contract.
You may also like
More homes in Toronto
Hand-picked listings with a similar price range and style.
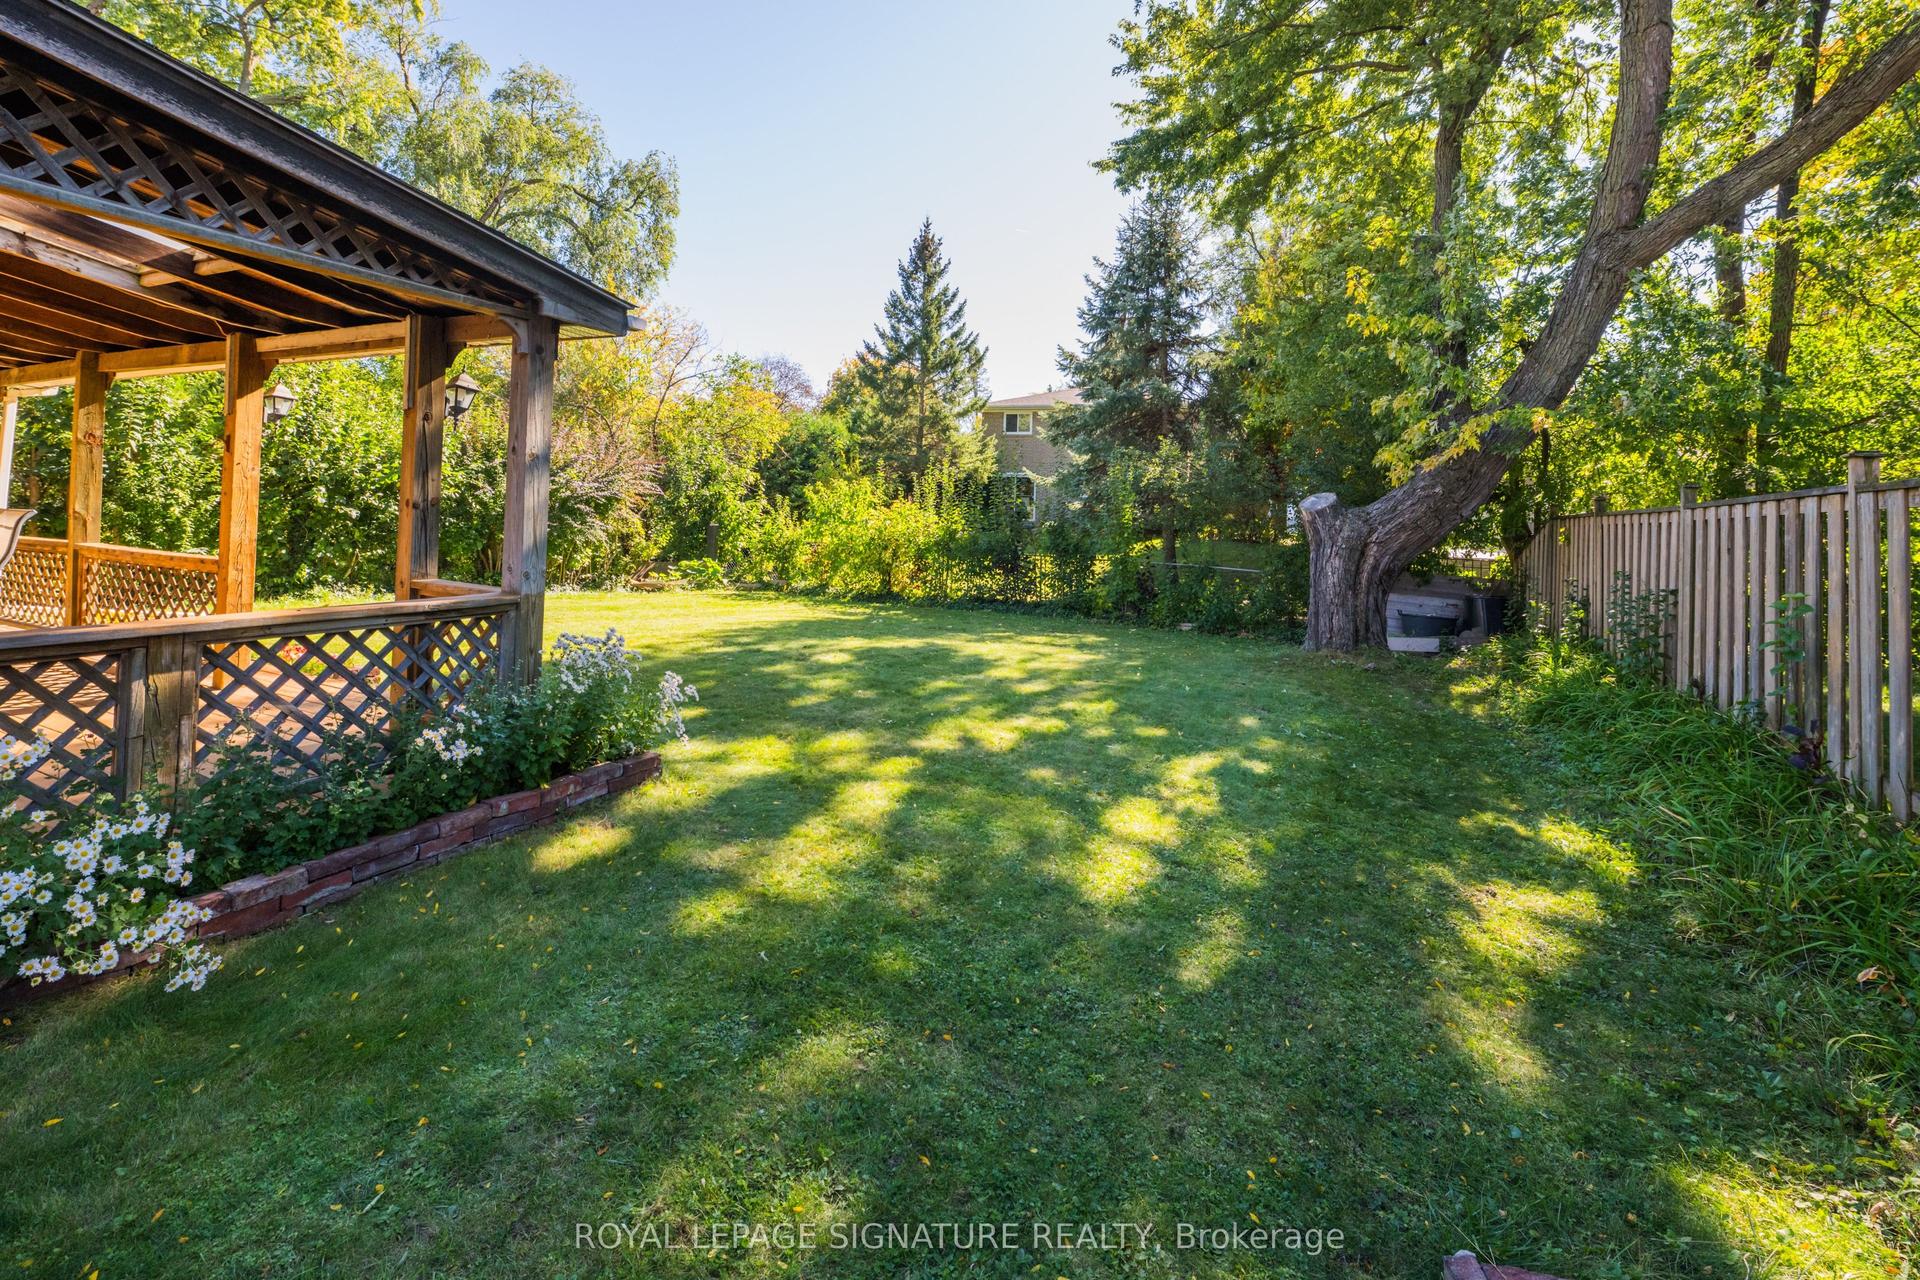
For Sale11 h ago
$1,328,800
Detached
est. $5,825/mo
8 Bellbury Crescent, Don Valley Village
Toronto, ON
4+1 bd
2 ba
1,750
5
MLS# C13869538Royal Lepage Signature Realty
WhatsApp Aman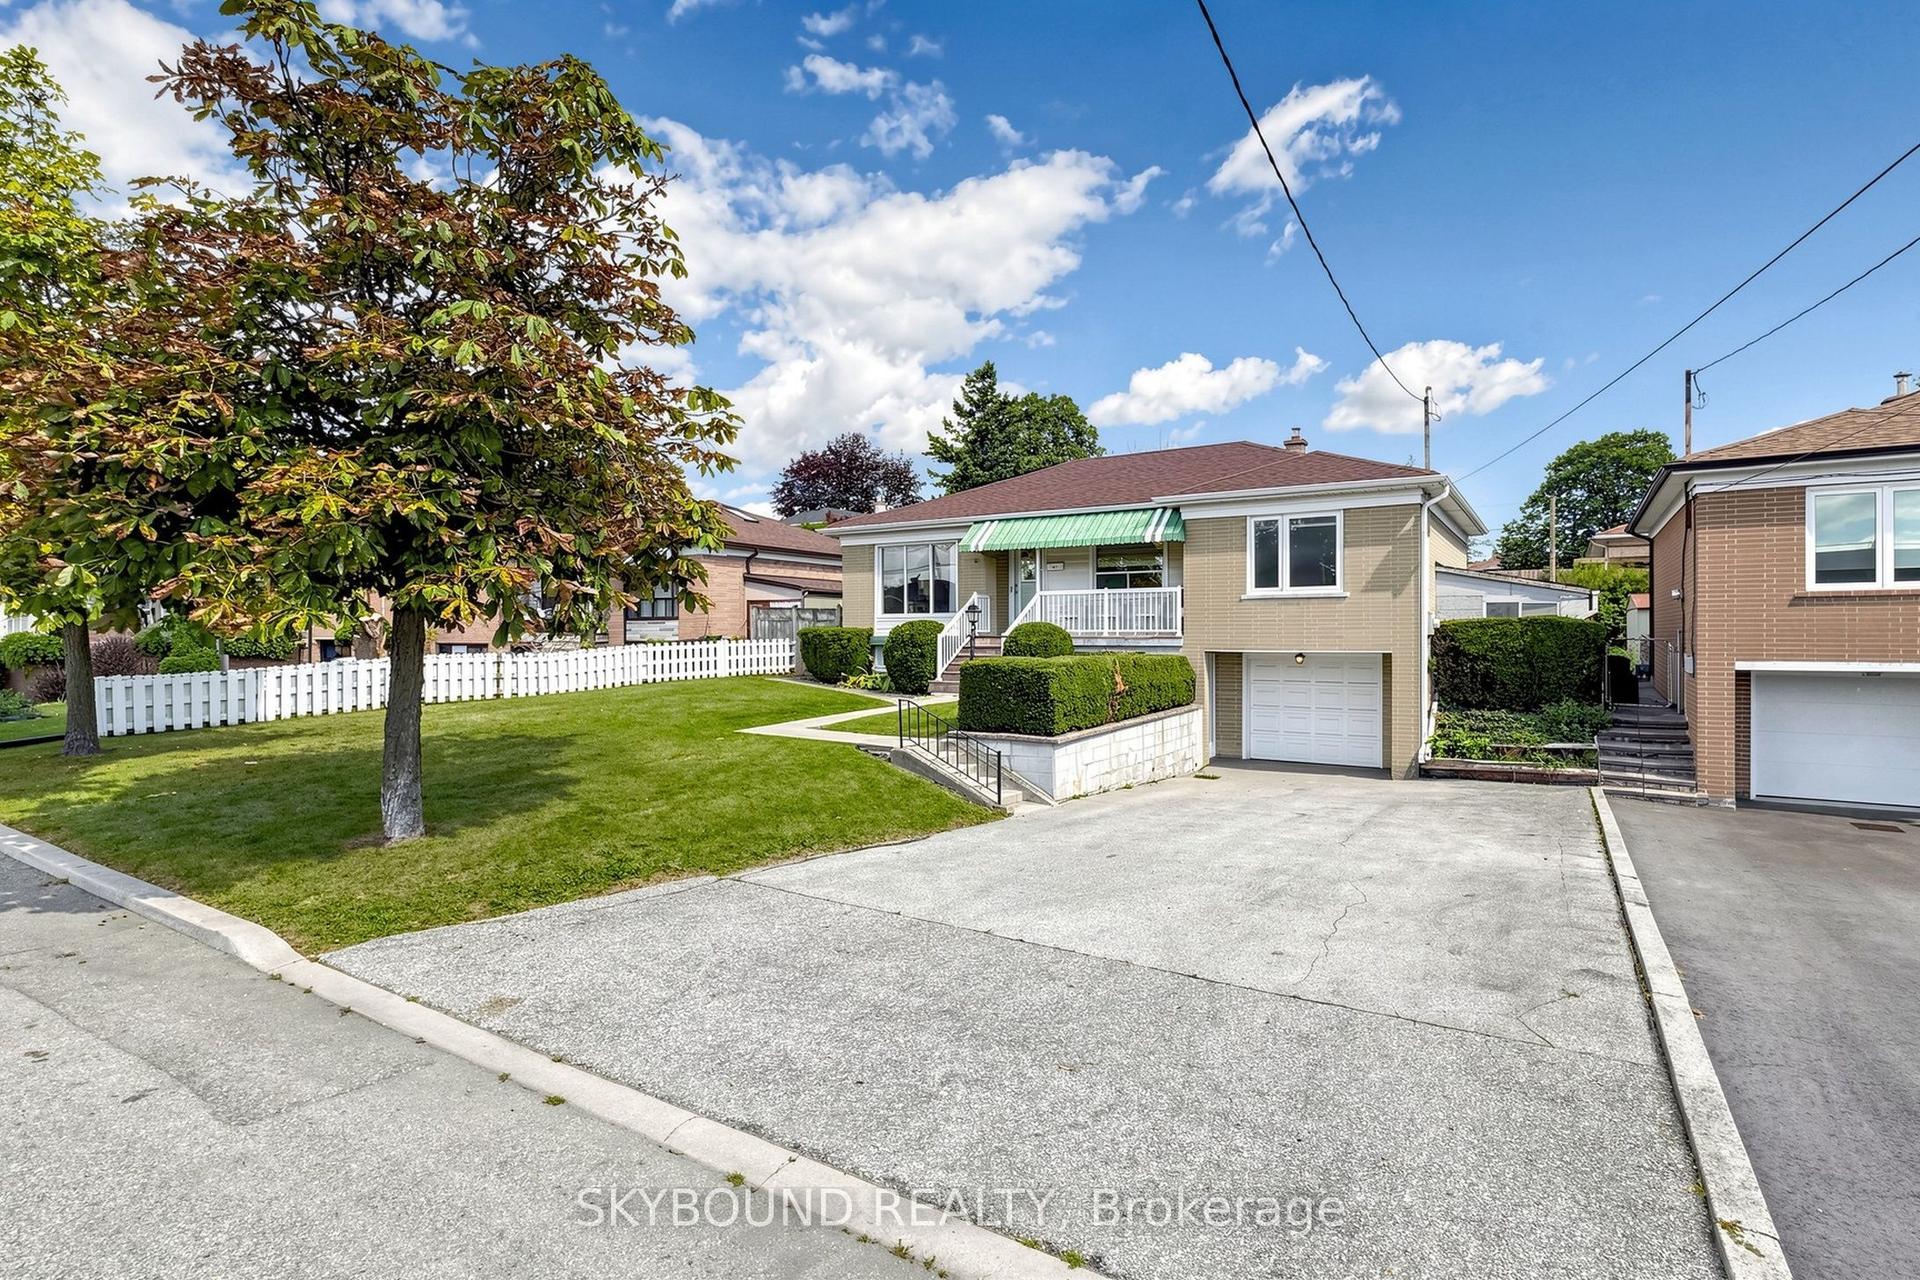
For Sale11 h ago
$1,099,000
Detached
est. $4,818/mo
13 Liscombe Road, Rustic
Toronto, ON
3+1 bd
2 ba
1,300
5
MLS# W13868986Skybound Realty
WhatsApp Aman