For Sale
Just Listed
Open House Sat 18–20
6 Overbank Drive
McLaughlin, Oshawa, ON
$619,500
3Bd
2Ba
900+sqft
2Parking
28.48 x 108.27 ftlot
$688/sqft
DetachedMLS# E13866814Listed 2026-10-061 DOM
Basement
Partially Finished
Just listed! New listings in Oshawa often receive offers within the first week.
About this home
Located On A Family-Friendly Street In A Highly Convenient Neighbourhood, This Home Offers A Great Opportunity For First-Time Buyers Or Those Looking To Downsize. Featuring Fresh Paint, Updated Flooring & Numerous Updates, This Home Is Truly Move-In Ready! The Main Level Feat. Laminate Flooring, Along With A Bright, White Eat-In Kitchen W/ Large Window Overlooking The Front Yard & Side Door Providing Direct Access To The Yard. The Living Room Feat. Cabinetry That Fits Seamlessly Into The Space, Creating A Stylish & Functional Media Wall, Along With A Walkout To The Deck W/ Newly Added Bench Seating. A Wall-Mounted Heat Pump Unit In The Living Room Provides Added Comfort & Climate Control.Upstairs, You'll Find Three Bedrooms, Including A Bright Primary Bedroom W/ Two Windows That Fill The Space W/ Natural Light. Each Bedroom Has Its Own Wall-Mounted Heat Pump Unit For Personalized Comfort. The 4-Piece Main Bathroom Feat. A Skylight, Adding More Natural Light & Warmth.The Finished Basement Offers A Spacious Additional Living Area, Convenient 2-Piece Bathroom & Separate Storage Room, Perfect For A Family Room, Home Office, Or Flex Living Space.Outside, Enjoy The Fully Fenced Backyard Feat. A Deck W/ Bench Seating, Mature Tree & Garden Area, And New Shed For Added Storage! Two Sides Of The Backyard Fencing Have Been Redone, Providing A Fresh, Updated Look & Added Peace Of Mind. Conveniently Located Close To Shopping, Schools & Transit, This Inviting Home Offers Comfort, Functionality & Plenty Of Updates. A Wonderful Opportunity To Move In, Settle Down & Make It Your Own! EXTRAS: Windows (Not Skylight), Baseboard Heat Kitchen, Bathrooms, Flooring Laminate & Carpet, Electrical Outlets & Light Switches, New Insulation In Attic (2020), Heat Pumps In Each Bedroom & Living Room (2021), Front Columns (2026), Front Porch Re-Parged, Dishwasher, Main Floor, 2 Bedrooms & Basement Paint, Basement Flooring, Drywall, Up Flush Toilet In Basement Bathroom, New Shed (2026).
Walkout
Rooms
Main Floor
| Living Room | 3.42 × 5.03 m | W/O To Yard Window Laminate |
| Kitchen | 5.27 × 2.50 m | Large Window Eat-in Kitchen Laminate |
Second Floor
| Primary Bedroom | 3.29 × 4.45 m | Broadloom Window |
| Bedroom 2 | 2.80 × 2.94 m | Broadloom Window Closet |
| Bedroom 3 | 2.75 × 2.54 m | Broadloom Window Closet |
Basement
| Recreation | 6.87 × 4.35 m | Laminate Window |
Features
- Other
- Partially Finished
- Wall Unit(s)
- 2-Storey
Financials
Annual Taxes
$4,584.25
Estimated Rental Income
Entire property$3,200 – $4,800/mo
Basement apartment$1,800 – $2,500/mo
Rental yield6.2% – 9.3%
*Estimates based on comparable rentals in the area. Actual income may vary.
Market Data — Oshawa
Days on market1 days
Buyer's MarketSeller's Market
Based on active listings in Oshawa. Data updates daily.
Demographics — Oshawa
Population
175,383
Avg Household Income
$87,000
Age Distribution
0-19
22%
20-34
22%
35-49
19%
50-64
20%
65+
17%
Ownership63% own · 37% rent
EnglishFrenchArabicUrduTagalog
Getting around
How walkable, bikeable, and transit-friendly this neighbourhood is.
61
/ 100
Walk Score
Somewhat Walkable
38
/ 100
Transit Score
Some Transit
43
/ 100
Bike Score
Somewhat Bikeable
Scores are estimates based on neighbourhood data and are for informational purposes only.
MLS® data courtesy of the Toronto Regional Real Estate Board (TRREB).
The information provided herein must only be used by consumers that have a bona fide interest in the purchase, sale, or lease of real estate and may not be used for any commercial purpose or any other purpose. Listing information is deemed reliable but is not guaranteed accurate by the Toronto Regional Real Estate Board, the listing brokerage, or this website. The trademarks REALTOR®, REALTORS® and the REALTOR® logo are controlled by The Canadian Real Estate Association (CREA) and identify real estate professionals who are members of CREA. MLS®, Multiple Listing Service®, and the associated logos are owned by CREA. Not intended to solicit properties currently listed for sale or buyers under contract.
You may also like
More homes in Oshawa
Hand-picked listings with a similar price range and style.
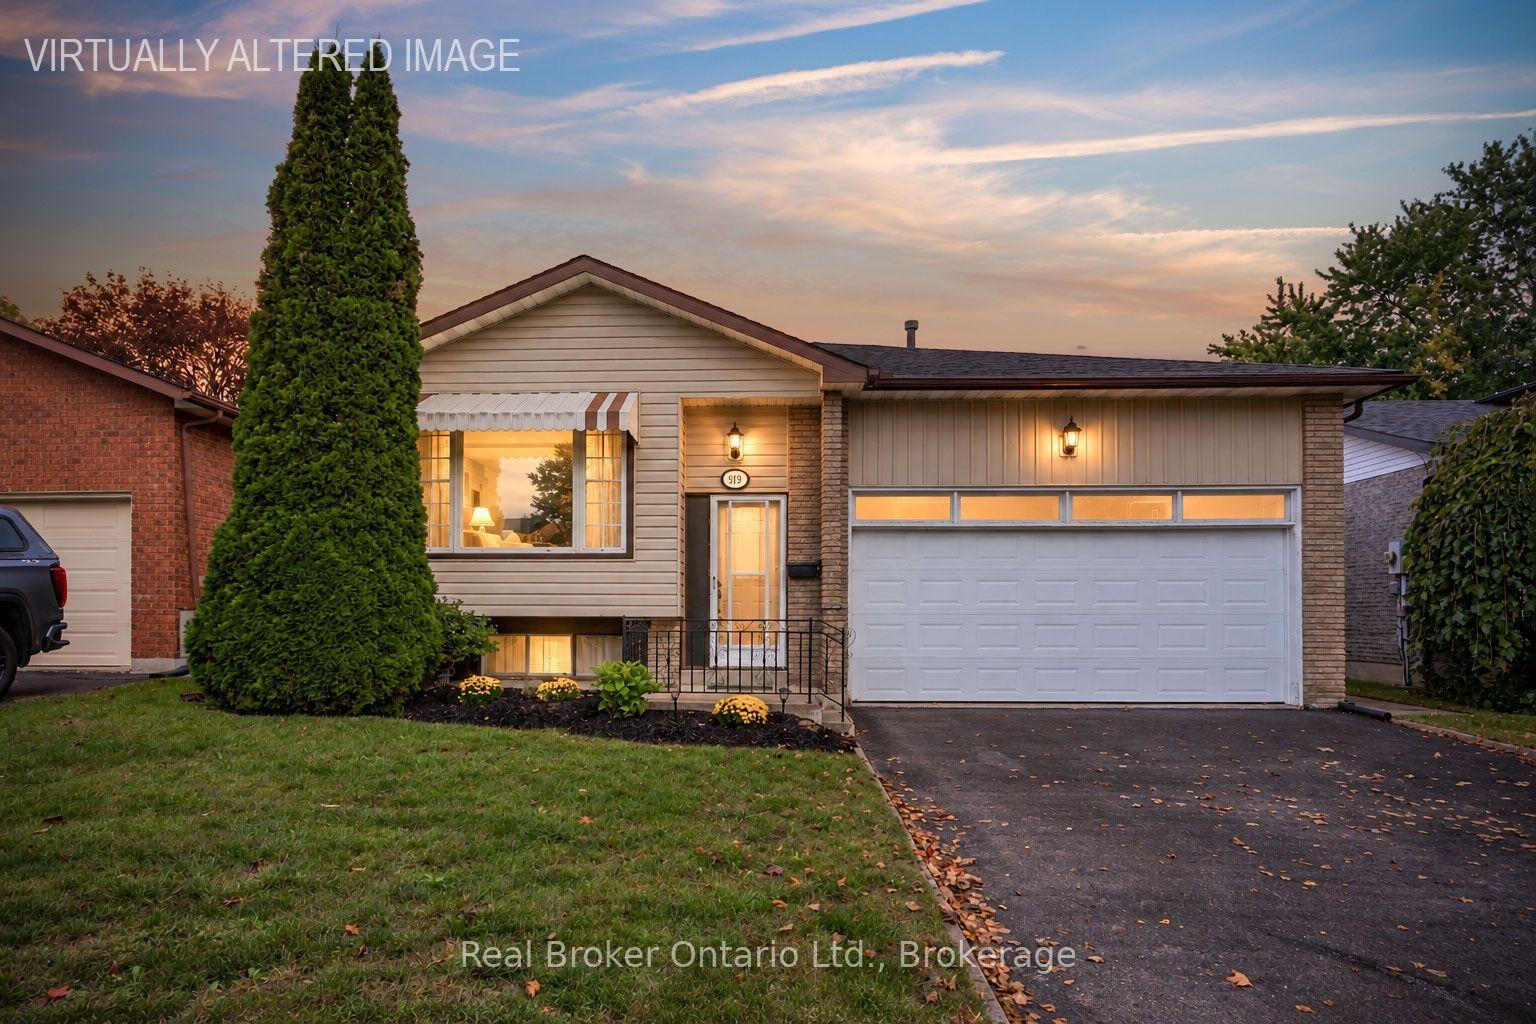
For Sale1 day ago
$599,900
Detached
est. $2,630/mo
919 Exeter Street, Centennial
Oshawa, ON
3+2 bd
2 ba
1,300
6
MLS# E13868334Real Broker Ontario Ltd.
WhatsApp Aman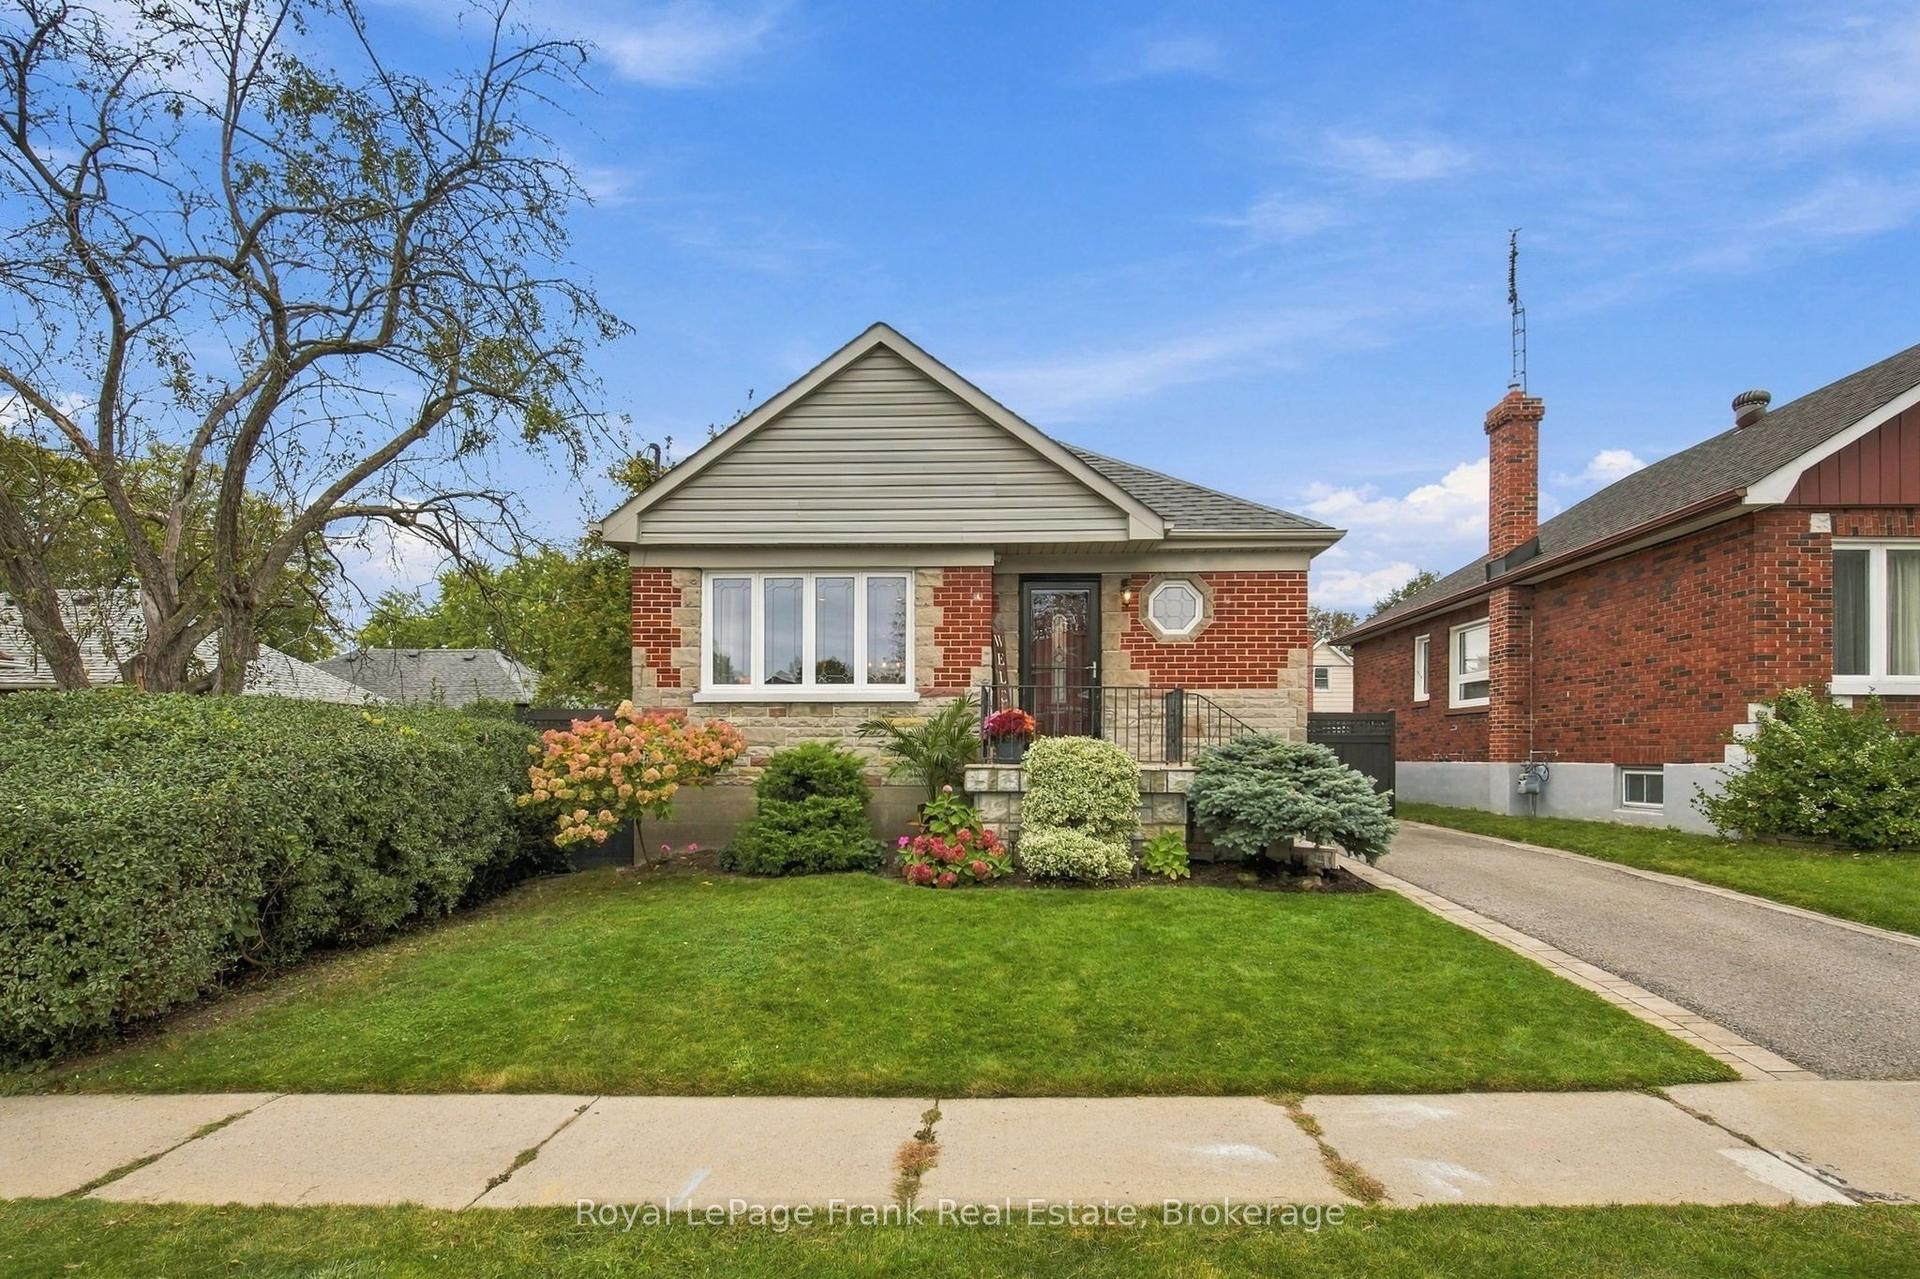
For Sale7 days ago
$599,900
Detached
est. $2,630/mo
379 Arthur Street, Central
Oshawa, ON
2+1 bd
1 ba
900
2
MLS# E13842728Royal LePage Frank Real Estate
WhatsApp Aman