For Sale
Just Listed
1529 Skyview Street
Taunton, Oshawa, ON
$930,000
3+2Bd
4Ba
2,250+sqft
5Parking
52.32 x 131.72 ftlot
$413/sqft
DetachedMLS# E13866830Listed 2026-10-060 DOM
Cooling
Central Air
Basement
Finished
Just listed! New listings in Oshawa often receive offers within the first week.
About this home
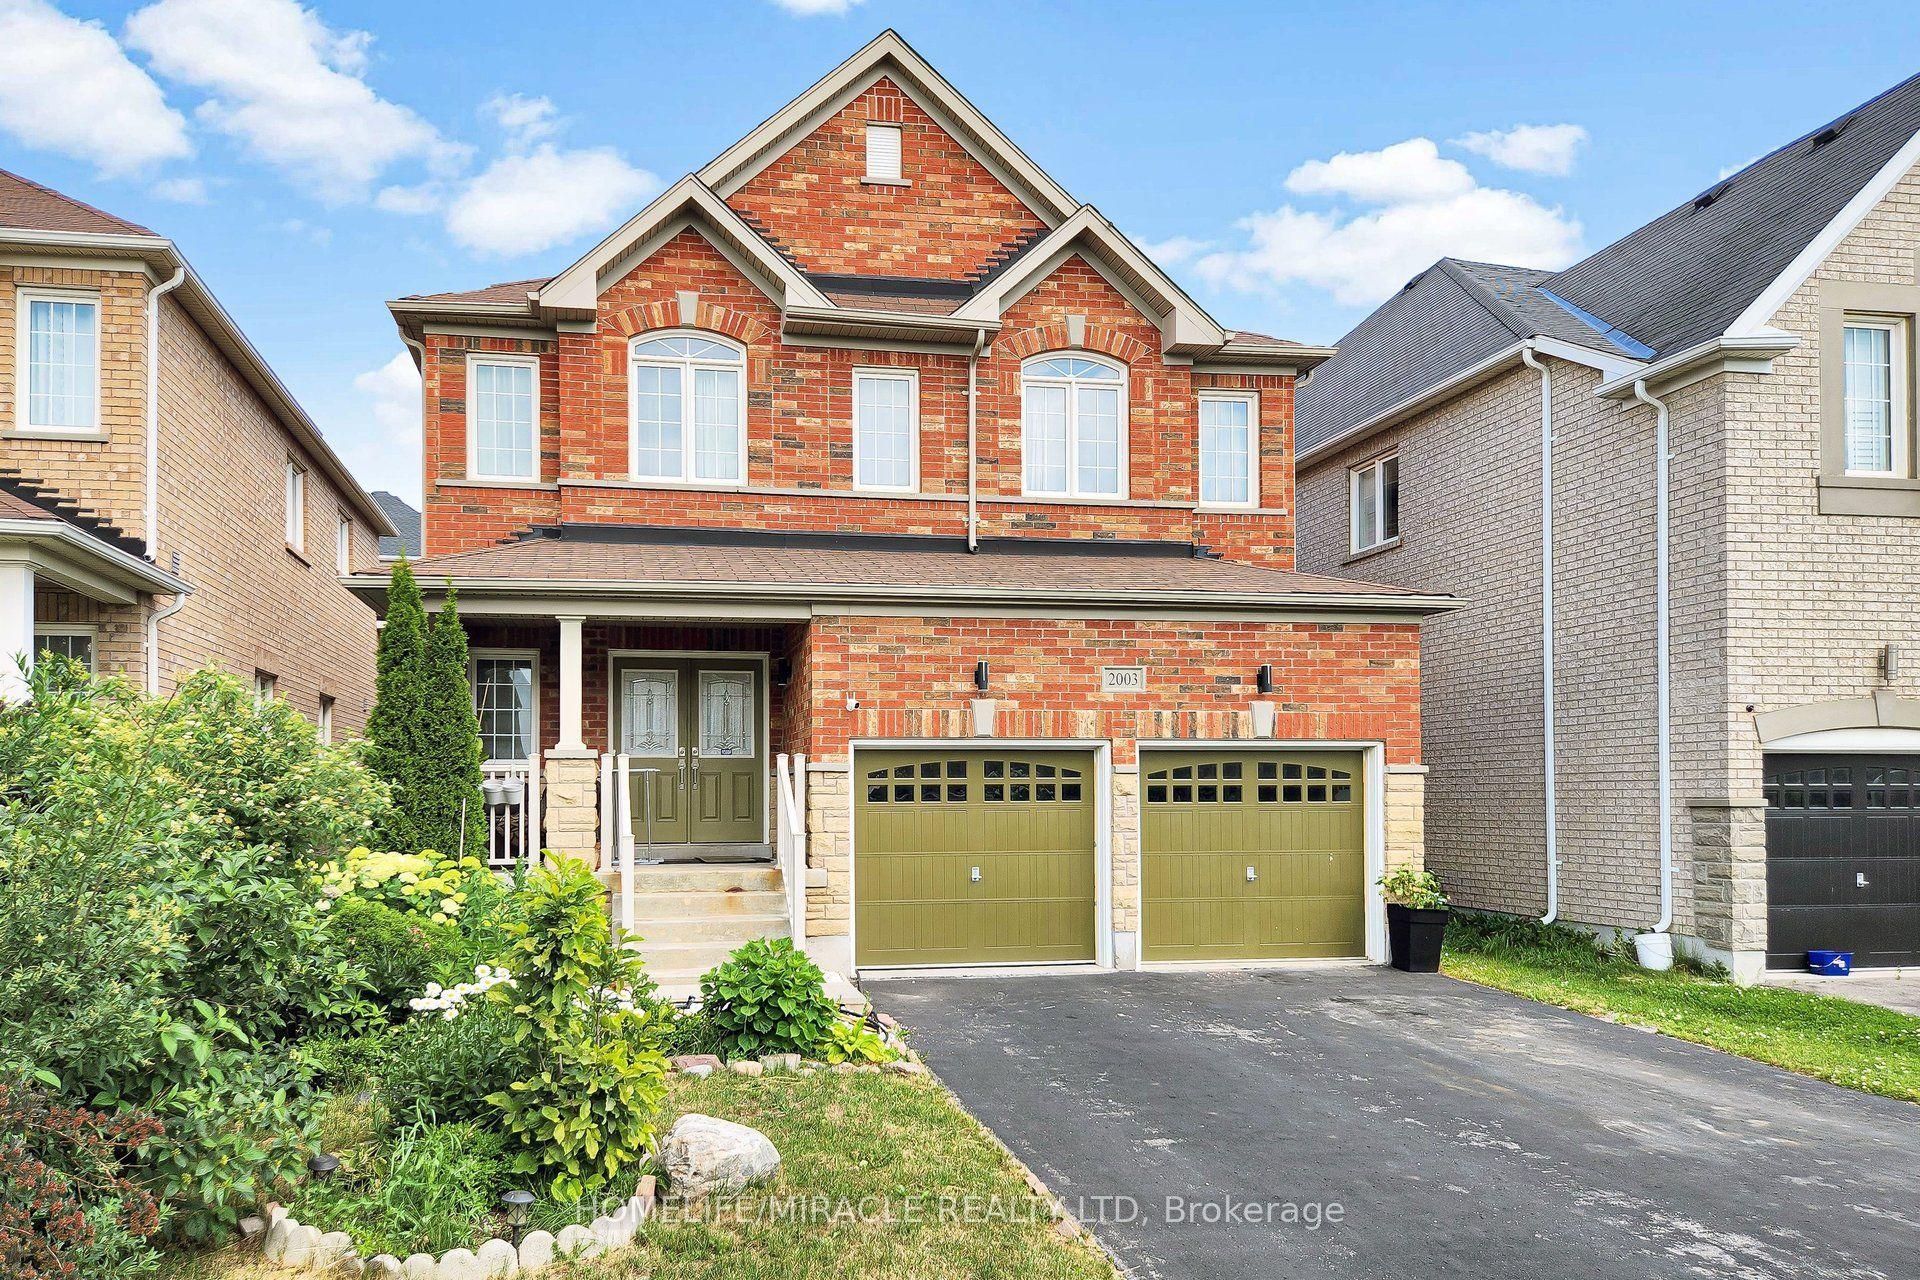
Welcome to 1529 Skyview Street, an impressive 2 storey stone and brick detached home situated on a quiet, tree lined street in North Oshawa's Taunton community. The curb appeal stands out right away with multi-tiered stone steps leading to an elevated covered porch, accented by classic stone pillars, wide transom window framing above the front door, and a spacious double garage with dedicated entry doors. Inside, the main floor greets you with a bright foyer featuring tile flooring, smooth crown molding, and architectural columns framing the living and dining areas. Large front facing windows with decorative grilles pull in natural light across the open layout. The finished basement expands your total livable area significantly offering a massive, versatile open space ready to adapt to your lifestyle, whether that means a home theater, recreation room, gym, or guest suite. Out back, double glass doors open directly to a private interlock patio complete with a metal roof gazebo and hanging chandelier, a built in outdoor dining room set within a fully fenced yard with a garden pergola, mature trees, and a storage shed. With its strong structural bones, grand stone exterior details, and huge basement layout, this home provides an ideal canvas to bring your own personal design vision and custom finishes to life. All situated minutes from SmartCentres shopping, schools, Ontario Tech University, and Highways 407 and 401.
Garage
Rooms
Main Floor
| Dining Room | 4.26 × 3.35 m | Crown Moulding B/I Shelves Overlooks Frontyard |
| Family Room | 5.66 × 4.75 m | Gas Fireplace Overlooks Backyard Combined w/Kitchen |
| Kitchen | 3.65 × 3.16 m | Pantry Ceramic Floor Double Sink |
| Breakfast | 3.35 × 3.17 m | Combined w/Kitchen W/O To Yard Ceramic Floor |
Second Floor
| Primary Bedroom | 5.21 × 4.84 m | Crown Moulding 5 Pc Ensuite Walk-In Closet(s) |
| Bedroom 2 | 3.50 × 3.93 m | Large Window Closet Overlooks Frontyard |
| Bedroom 3 | 3.65 × 3.20 m | Large Window Closet Overlooks Frontyard |
Basement
| Recreation | 5.66 × 4.61 m | Pot Lights B/I Shelves |
| Bedroom | 3.76 × 3.00 m |
Features
- In-Law Capability
- Finished
- Central Air
- 2-Storey
Financials
Annual Taxes
$7,317
Estimated Rental Income
Entire property$3,200 – $4,800/mo
Basement apartment$1,800 – $2,500/mo
Rental yield4.1% – 6.2%
*Estimates based on comparable rentals in the area. Actual income may vary.
Market Data — Oshawa
Days on market0 days
Buyer's MarketSeller's Market
Based on active listings in Oshawa. Data updates daily.
Demographics — Oshawa
Population
175,383
Avg Household Income
$87,000
Age Distribution
0-19
22%
20-34
22%
35-49
19%
50-64
20%
65+
17%
Ownership63% own · 37% rent
EnglishFrenchArabicUrduTagalog
Getting around
How walkable, bikeable, and transit-friendly this neighbourhood is.
61
/ 100
Walk Score
Somewhat Walkable
44
/ 100
Transit Score
Some Transit
41
/ 100
Bike Score
Somewhat Bikeable
Scores are estimates based on neighbourhood data and are for informational purposes only.
MLS® data courtesy of the Toronto Regional Real Estate Board (TRREB).
The information provided herein must only be used by consumers that have a bona fide interest in the purchase, sale, or lease of real estate and may not be used for any commercial purpose or any other purpose. Listing information is deemed reliable but is not guaranteed accurate by the Toronto Regional Real Estate Board, the listing brokerage, or this website. The trademarks REALTOR®, REALTORS® and the REALTOR® logo are controlled by The Canadian Real Estate Association (CREA) and identify real estate professionals who are members of CREA. MLS®, Multiple Listing Service®, and the associated logos are owned by CREA. Not intended to solicit properties currently listed for sale or buyers under contract.
You may also like
More homes in Oshawa
Hand-picked listings with a similar price range and style.
For Sale19 days ago
$824,900
Detached
est. $3,616/mo
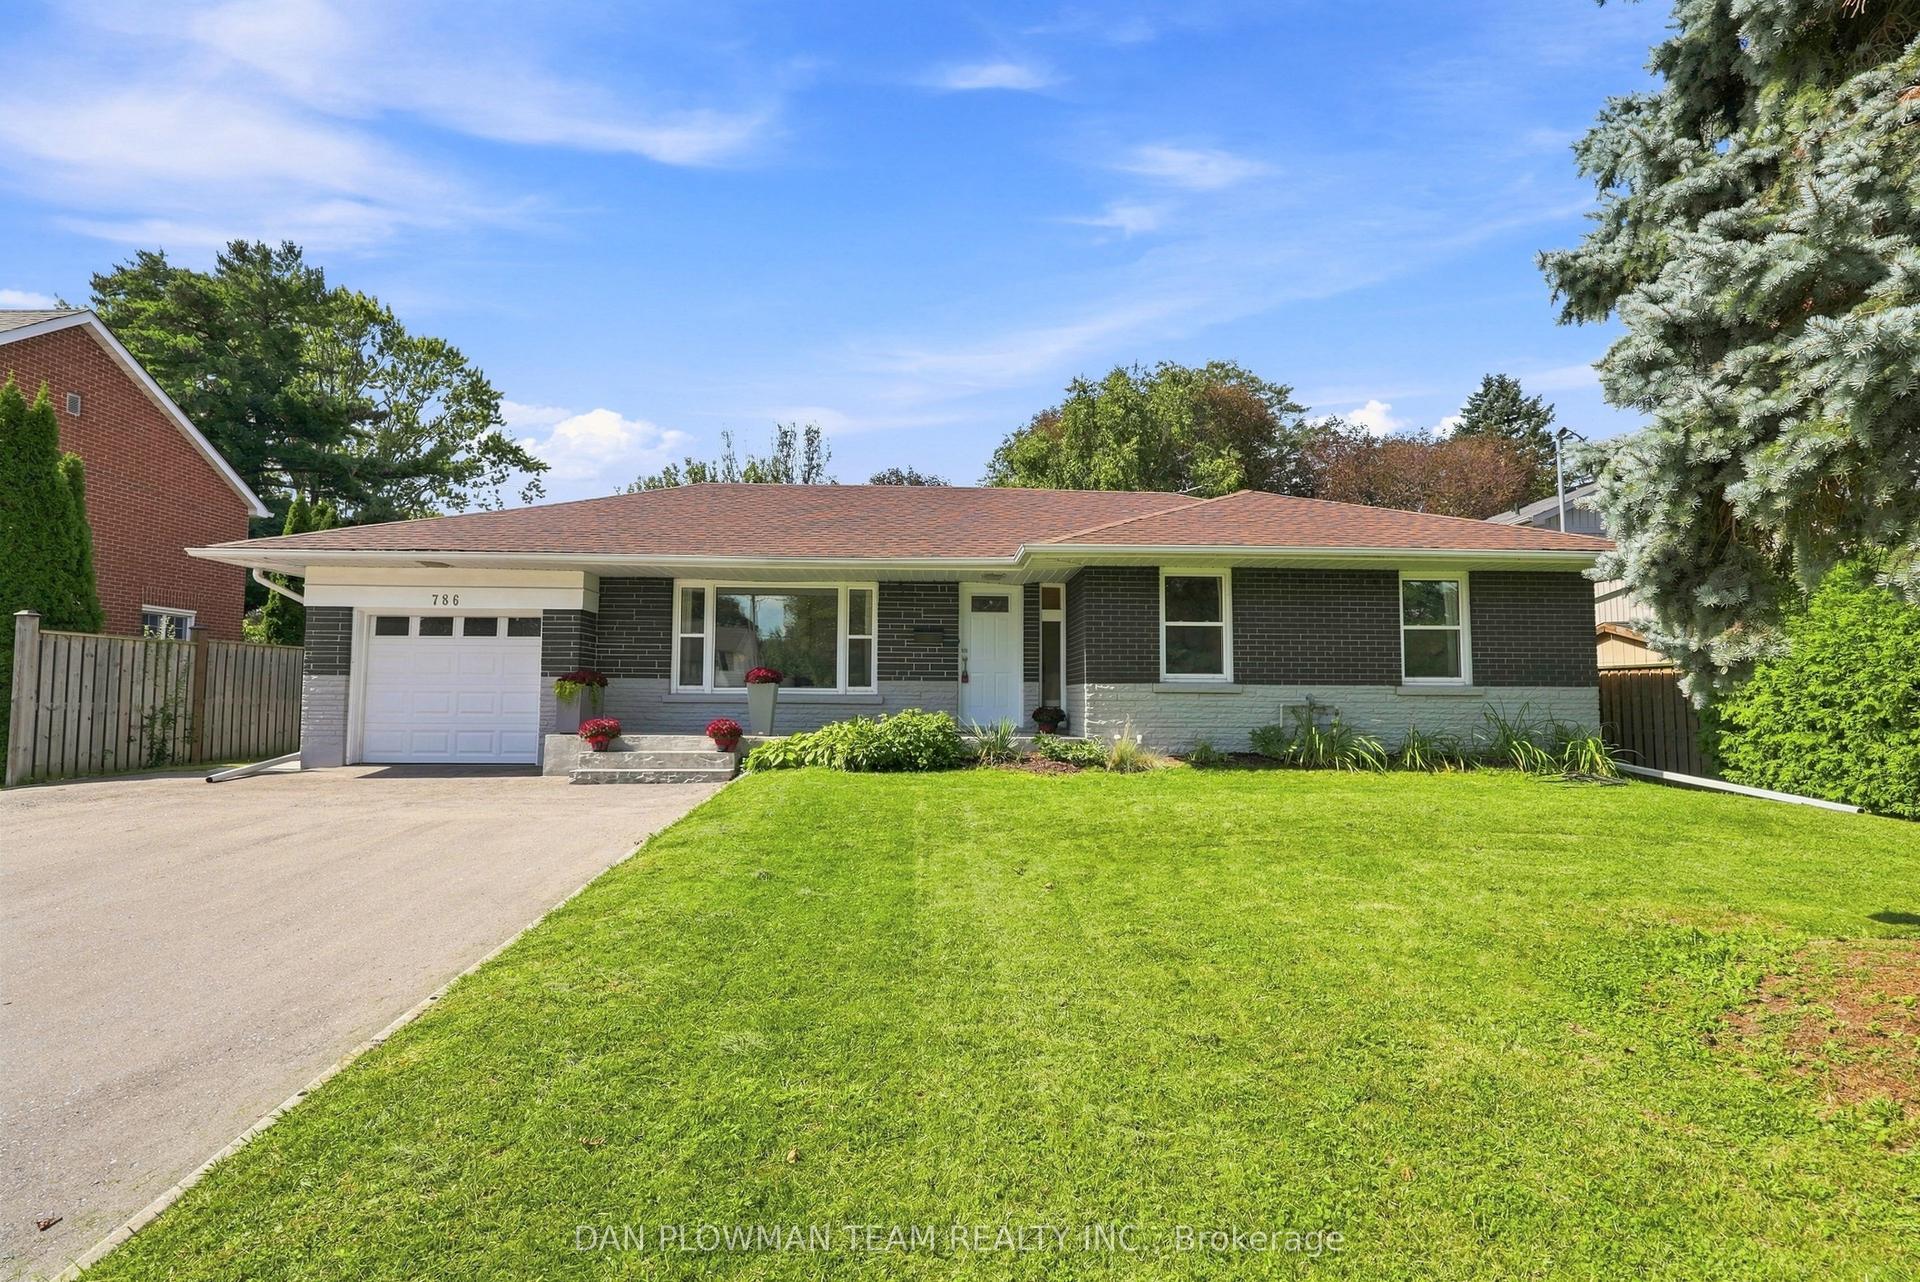
786 Mary Street N, Centennial
Oshawa, ON
3+3 bd
2 ba
1,300
10
MLS# E13794556Dan Plowman Team Realty Inc.
WhatsApp Aman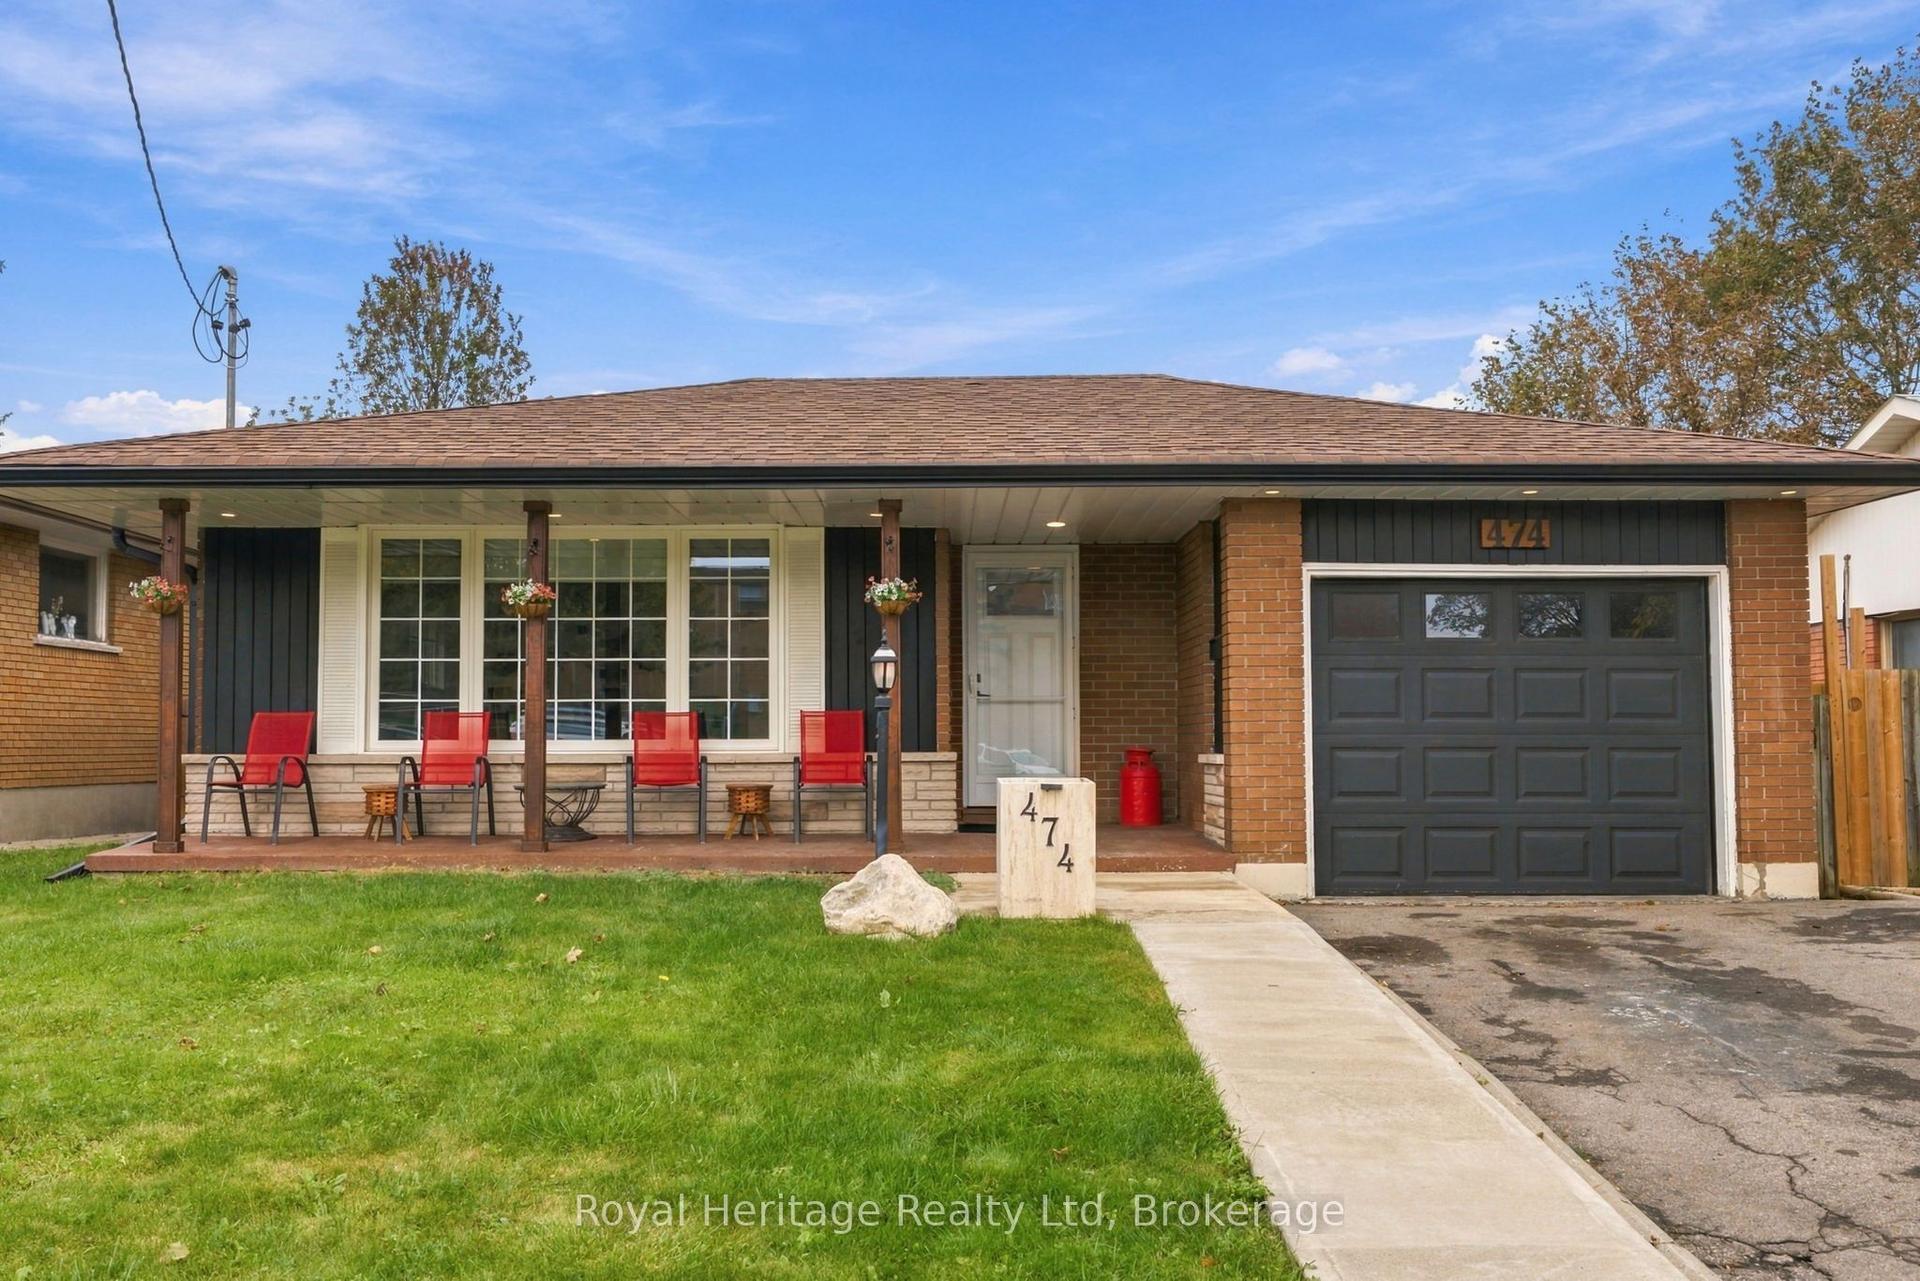
For Sale1 day ago
$699,000
Detached
est. $3,064/mo
474 Adelaide Avenue E, O'Neill
Oshawa, ON
4+1 bd
2 ba
900
5
MLS# E13861508Royal Heritage Realty Ltd
WhatsApp Aman