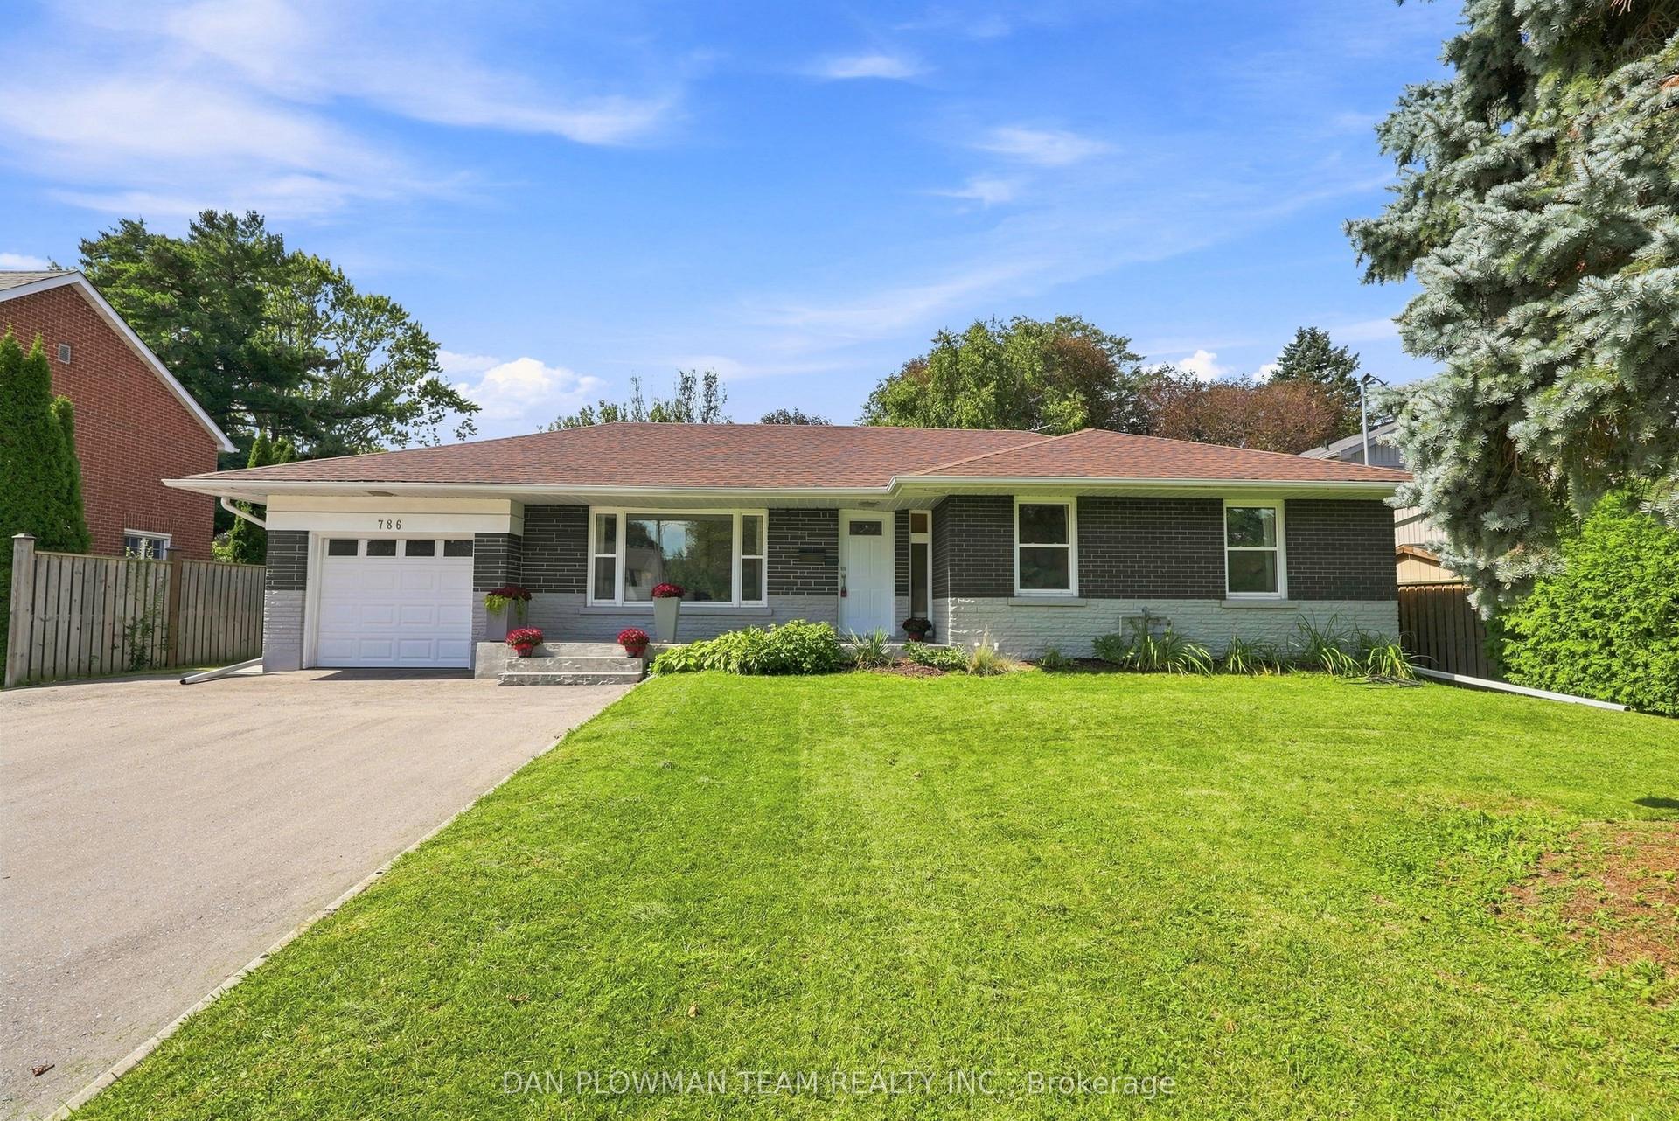
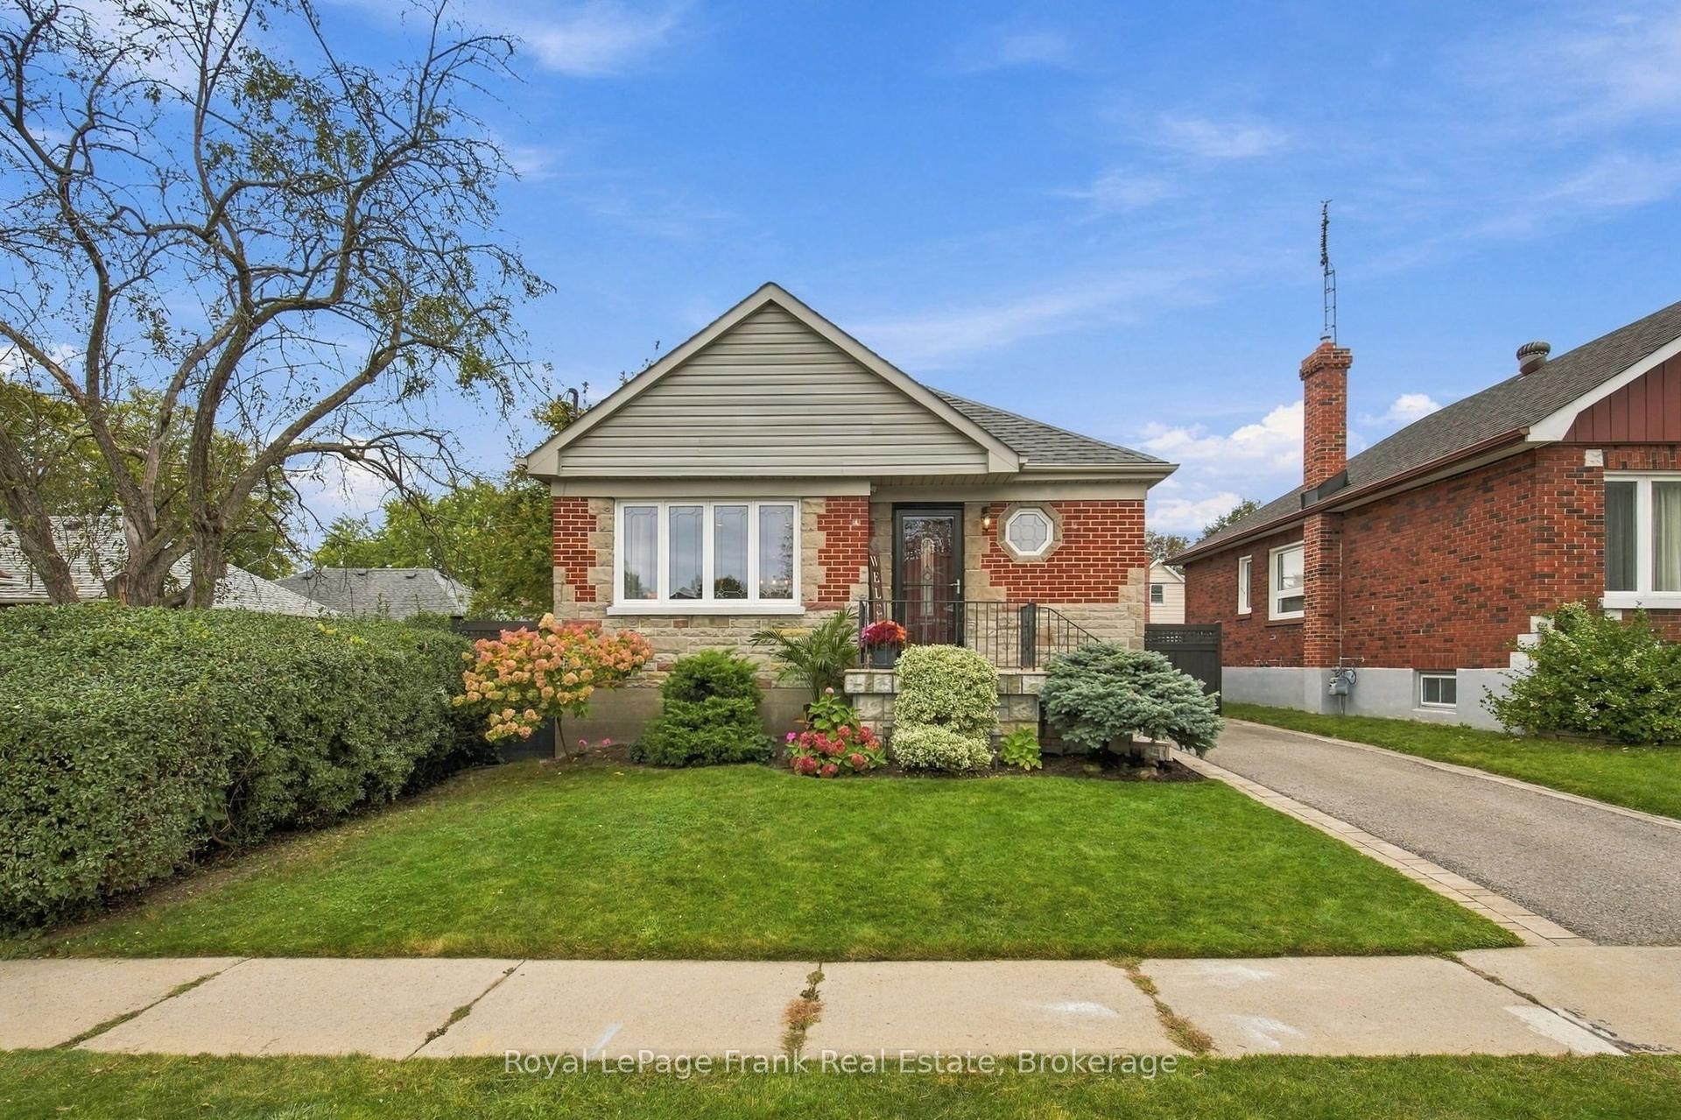
For Sale
Just Listed
702 Westdale Court
Northglen, Oshawa, ON
$775,000
2Bd
2Ba
1,750+sqft
9Parking
70.06 x 115 ftlot
$443/sqft
DetachedMLS# E13866710Listed 2026-10-060 DOM
Heating
Water Heater
Cooling
Central Air
Basement
Finished
Just listed! New listings in Oshawa often receive offers within the first week.
About this home
COME - LOOK - LOVE! This spacious North Oshawa Home located on a Quiet Court is the perfect place to call HOME! Offering generous living space, excellent storage, and an impressive detached garage, this home is perfect for families, hobbyists, or anyone looking for room to grow. The bright, spacious kitchen features ample cabinetry and plenty of counter space, with a convenient walkout to the deck and peaceful backyard-perfect for morning coffee, outdoor dining, or entertaining.The L-shaped living and dining area features beautiful hardwood floors, 5-panel bow window and plenty of space to relax or host family and friends. Upstairs, the original three-bedroom layout was thoughtfully converted to two bedrooms, providing additional comfort and versatility. A convenient 4-piece bathroom completes the upper level.The ground floor offers a welcoming main entry, direct access to the single attached garage, a large laundry area with abundant storage, and a 3-piece bathroom with a double shower. A rear entrance provides easy access to the backyard and the standout feature of this property: a 2+ car detached garage that is insulated, heated, and equipped with hydro-ideal for a workshop, storage, vehicles, or hobbies.The finished basement adds even more living space, featuring a comfortable recreation room with a gas fireplace and a separate office. Large windows bring in plenty of natural light, creating bright and welcoming spaces throughout the year.A quiet location, generous living space, multiple bathrooms, finished basement, attached garage, and an exceptional heated detached garage make this a home worth seeing.
GarageWalkoutHardwoodFireplace
Rooms
Main Floor
| Living Room | 6.81 × 3.76 m | Hardwood Floor Bow Window Fireplace |
| Dining Room | 3.58 × 2.76 m | Hardwood Floor |
| Kitchen | 3.93 × 3.44 m | Ceramic Floor W/O To Deck |
Second Floor
| Primary Bedroom | 6.32 × 3.77 m | Hardwood Floor |
| Bedroom 2 | 3.76 × 3.27 m | Hardwood Floor |
Basement
| Recreation | 6.54 × 3.62 m | Laminate Fireplace |
| Other | 3.38 × 2.43 m | Laminate |
Other
| Foyer | 1.81 × 2.74 m | Vinyl Floor |
| Laundry | 2.69 × 2.56 m | Ceramic Floor W/O To Yard |
Features
- Auto Garage Door Remote
- Carpet Free
- Floor Drain
- Water Heater
- Workbench
- Deck
- Finished
- Central Air
- Sidesplit 4
Financials
Annual Taxes
$6,616.43
Estimated Rental Income
Entire property$2,600 – $3,800/mo
Basement apartment$1,800 – $2,500/mo
Rental yield4.0% – 5.9%
*Estimates based on comparable rentals in the area. Actual income may vary.
Market Data — Oshawa
Days on market0 days
Buyer's MarketSeller's Market
Based on active listings in Oshawa. Data updates daily.
Demographics — Oshawa
Population
175,383
Avg Household Income
$87,000
Age Distribution
0-19
22%
20-34
22%
35-49
19%
50-64
20%
65+
17%
Ownership63% own · 37% rent
EnglishFrenchArabicUrduTagalog
Getting around
How walkable, bikeable, and transit-friendly this neighbourhood is.
52
/ 100
Walk Score
Somewhat Walkable
37
/ 100
Transit Score
Some Transit
54
/ 100
Bike Score
Bikeable
Scores are estimates based on neighbourhood data and are for informational purposes only.
MLS® data courtesy of the Toronto Regional Real Estate Board (TRREB).
The information provided herein must only be used by consumers that have a bona fide interest in the purchase, sale, or lease of real estate and may not be used for any commercial purpose or any other purpose. Listing information is deemed reliable but is not guaranteed accurate by the Toronto Regional Real Estate Board, the listing brokerage, or this website. The trademarks REALTOR®, REALTORS® and the REALTOR® logo are controlled by The Canadian Real Estate Association (CREA) and identify real estate professionals who are members of CREA. MLS®, Multiple Listing Service®, and the associated logos are owned by CREA. Not intended to solicit properties currently listed for sale or buyers under contract.
You may also like
More homes in Oshawa
Hand-picked listings with a similar price range and style.
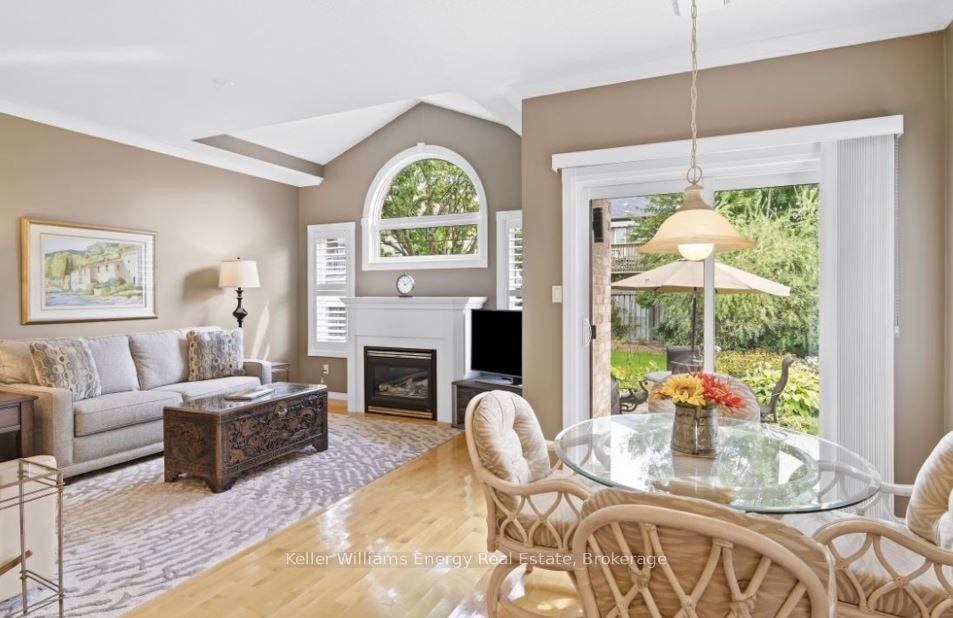
For Sale19 days ago
$855,000
Detached
est. $3,748/mo
1515 Greenvalley Trail, Taunton
Oshawa, ON
2 bd
2 ba
1,750
6
MLS# E13797472Keller Williams Energy Real Estate
WhatsApp Aman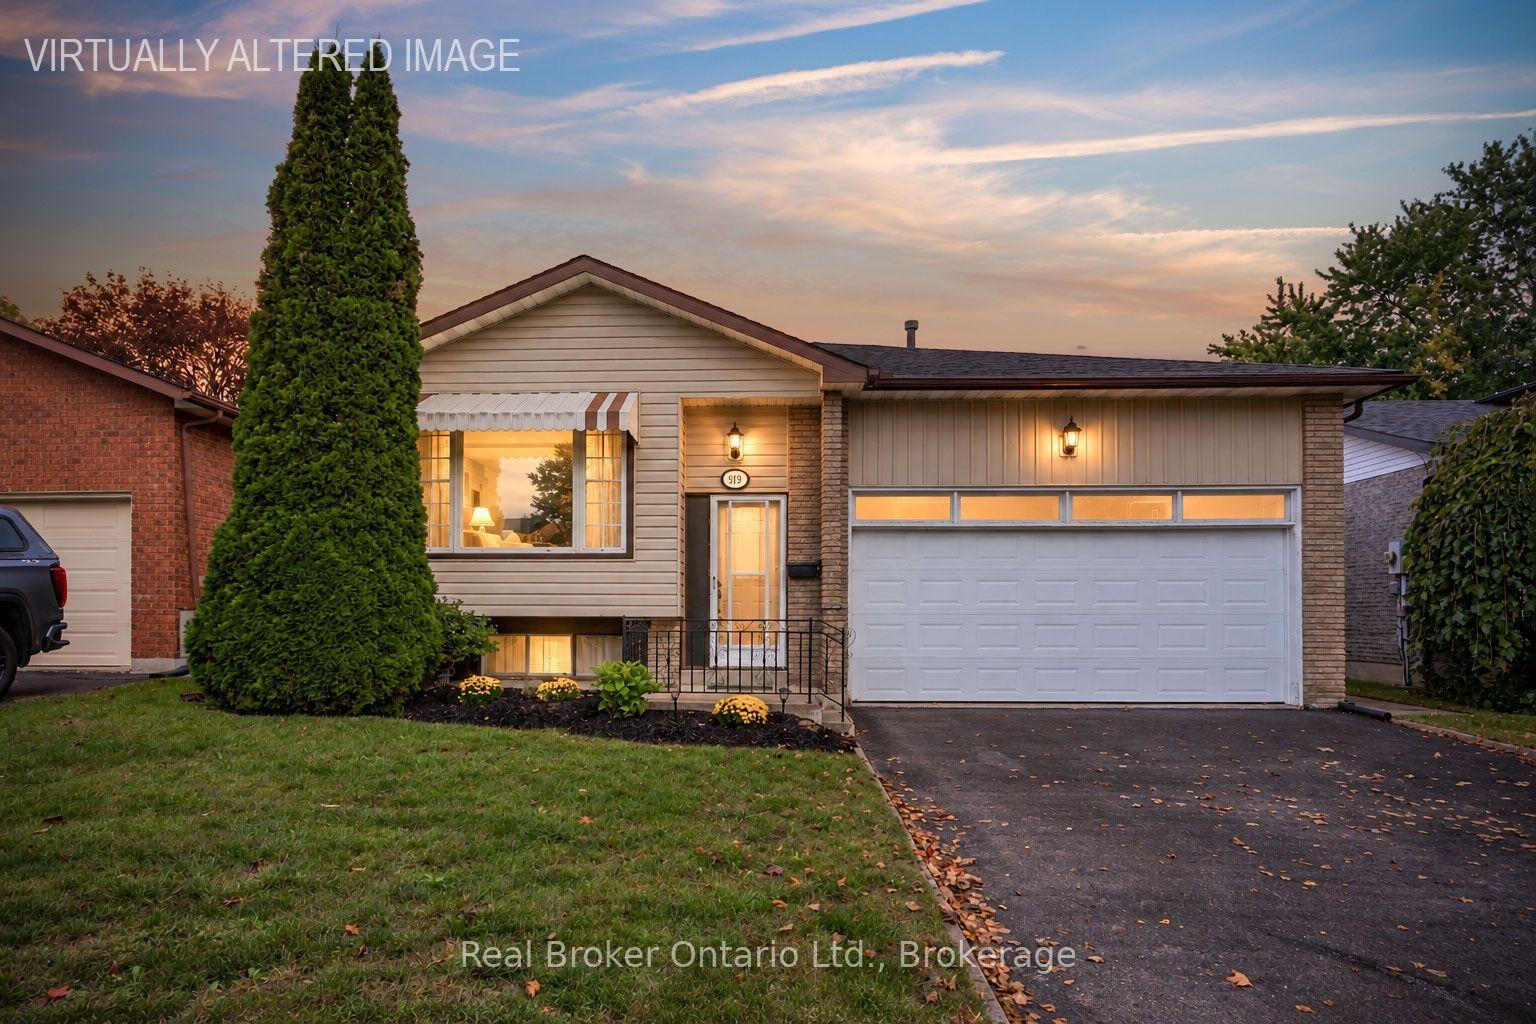
For Sale8 h ago
$599,900
Detached
est. $2,630/mo
919 Exeter Street, Centennial
Oshawa, ON
3+2 bd
2 ba
1,300
6
MLS# E13868334Real Broker Ontario Ltd.
WhatsApp Aman