For Sale
Open House Sun 18–20
1794 Meadowview Avenue
Amberlea, Pickering, ON
$1,149,000
4Bd
3Ba
2,250+sqft
4Parking
55.82 x 123.19 ftlot
$511/sqft
DetachedMLS# E13867214Listed 2026-10-069 DOM
Cooling
Central Vacuum
Basement
Finished
About this home
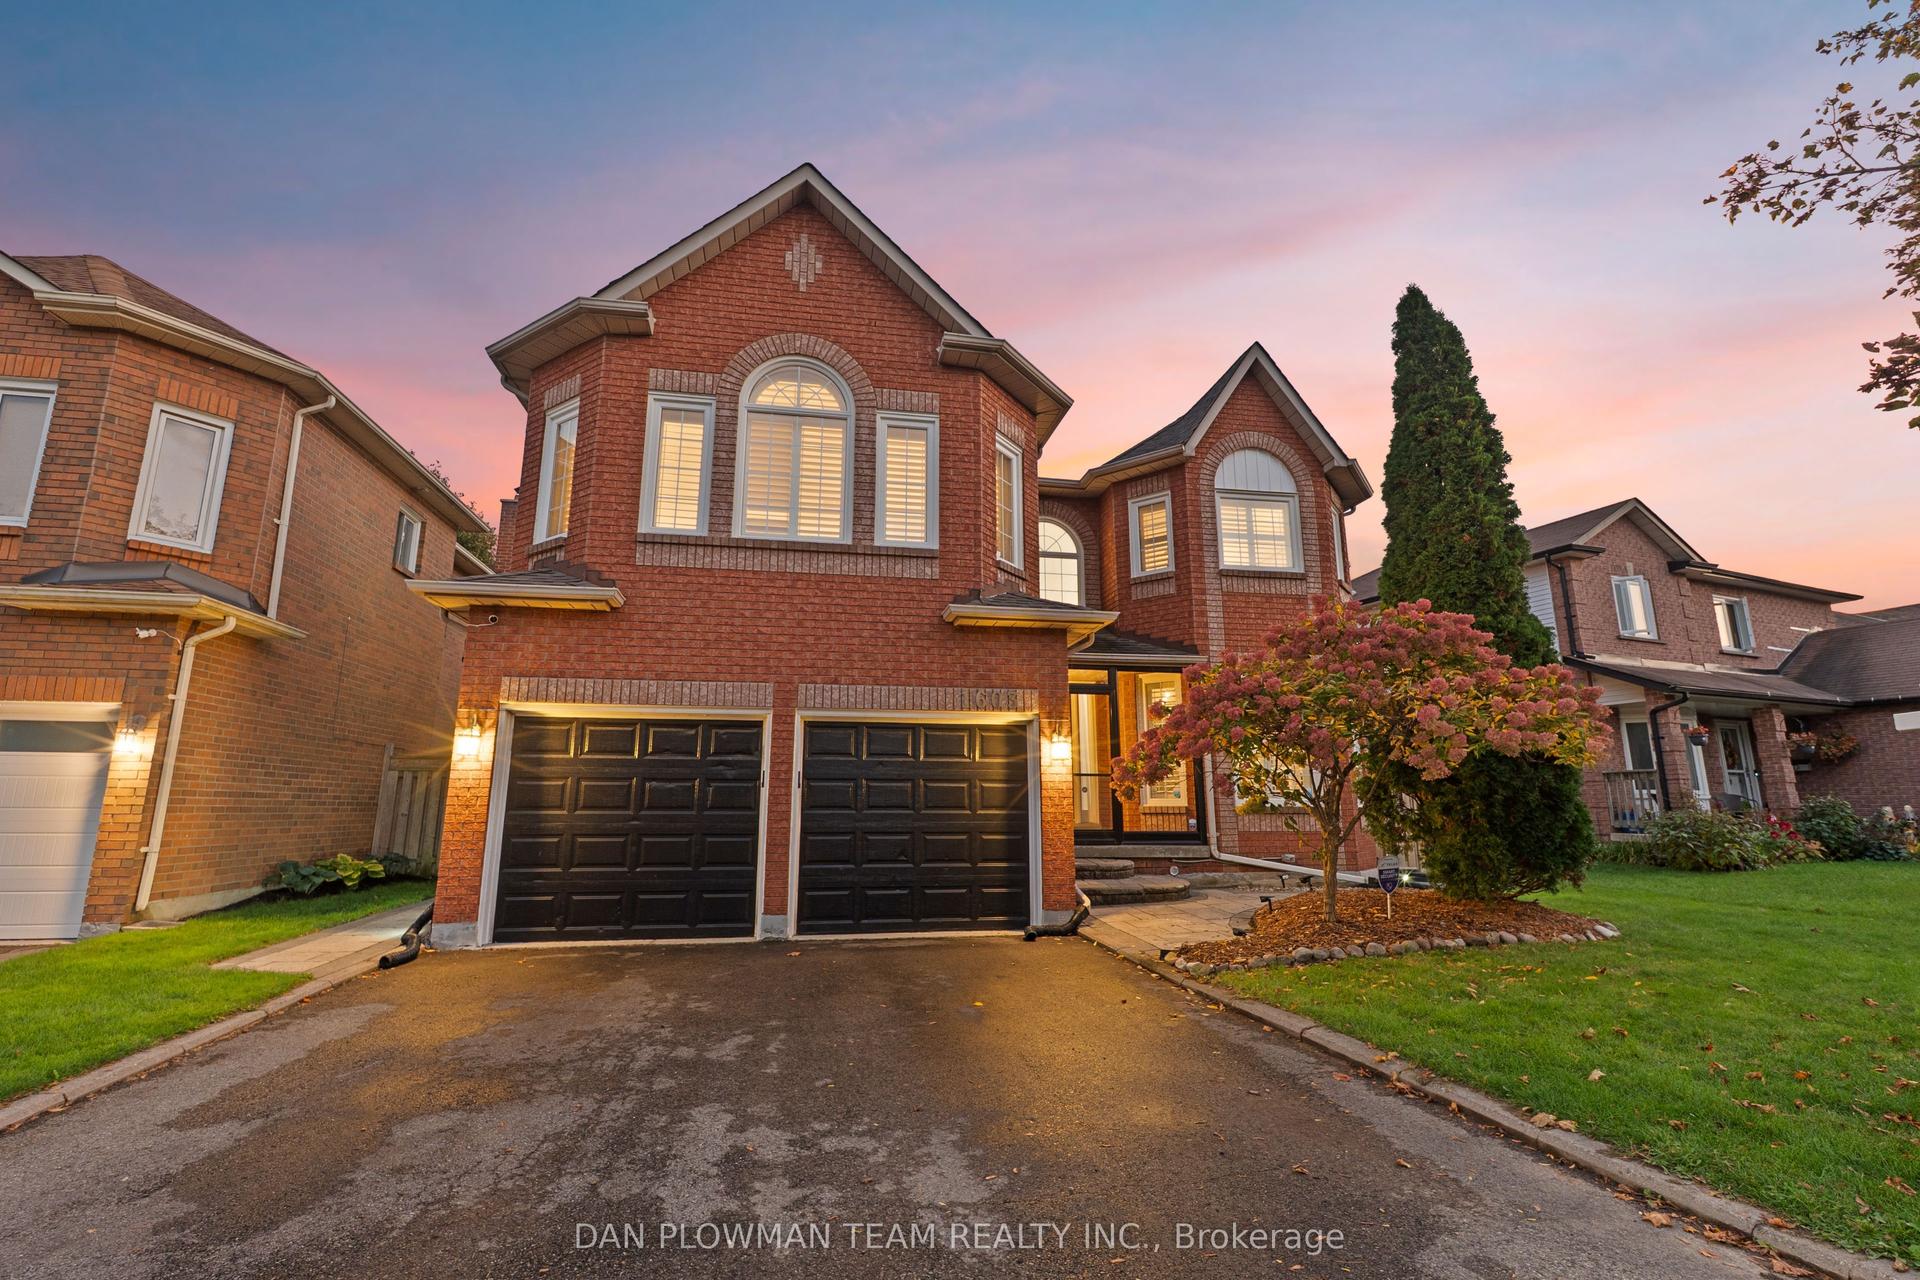
Welcome to 1794 Meadowview Ave - where space, style and everyday family living come together in the heart of sought-after Amberlea! This spacious 4+1 bedroom, 3 bathroom detached two-storey home offers an exceptional layout designed for both comfortable family living and effortless entertaining. The main floor welcomes you with a bright, open-concept kitchen and dining area, complete with a walk-out to the backyard - perfect for seamless indoor-outdoor living. A separate, generously sized living room and family room provide plenty of space to gather, entertain and unwind. Upstairs, discover four spacious bedrooms and two full bathrooms, offering room for the whole family. The primary retreat features double closets and an updated 3-piece bathroom, creating a comfortable and private space to recharge. The finished basement adds even more versatility, with a dedicated office/den ideal for working from home, plus additional space for a home gym, recreation area or family hangout. Then step outside and discover your own private backyard retreat. The expansive yard features a heated above-ground pool, large deck and awning, creating the perfect backdrop for summer entertaining, pool days and memorable gatherings with family and friends. Situated in the highly desirable Amberlea community of Pickering, you're minutes from top-rated schools, parks, shopping, transit and major highways, with convenient access to the 401, 407 and GO Train - making commuting and getting around the GTA a breeze. A true family home in a fantastic neighbourhood, offering the space, layout and outdoor lifestyle you've been waiting for. This is the one you've been looking for - come see it for yourself! AC, Furnace and Water Heater (2022), Driveway Sealed (2026)
Pool
Rooms
Main Floor
| Family Room | 4.41 × 5.63 m | Hardwood Floor Pot Lights |
| Dining Room | 3.55 × 3.69 m | Hardwood Floor W/O To Yard Combined w/Kitchen |
| Kitchen | 3.55 × 5.43 m | Backsplash Combined w/Dining Pot Lights |
| Living Room | 3.84 × 5.76 m | W/O To Deck Pot Lights Fireplace |
Second Floor
| Primary Bedroom | 3.84 × 5.86 m | 3 Pc Ensuite Double Closet |
| Bedroom 2 | 4.69 × 3.51 m | Window Closet |
| Bedroom 3 | 4.40 × 3.46 m | Window Closet |
| Bedroom 4 | 4.41 × 3.46 m | Window Closet |
Basement
| Recreation | 9.36 × 6.60 m | Broadloom Open Concept |
| Office | 3.47 × 3.80 m | Laminate Window |
Features
- Auto Garage Door Remote
- Rough-In Bath
- Central Vacuum
- Finished
- Central Air
- 2-Storey
Financials
Annual Taxes
$6,806.8
Estimated Rental Income
Entire property$4,000 – $6,500/mo
Basement apartment$1,800 – $2,500/mo
Rental yield4.2% – 6.8%
*Estimates based on comparable rentals in the area. Actual income may vary.
Market Data — Pickering
Days on market9 days
Buyer's MarketSeller's Market
Based on active listings in Pickering. Data updates daily.
Demographics — Pickering
Population
99,186
Avg Household Income
$116,000
Age Distribution
0-19
22%
20-34
19%
35-49
22%
50-64
21%
65+
16%
Ownership78% own · 22% rent
EnglishTamilTagalogUrduFrench
Getting around
How walkable, bikeable, and transit-friendly this neighbourhood is.
60
/ 100
Walk Score
Somewhat Walkable
37
/ 100
Transit Score
Some Transit
48
/ 100
Bike Score
Somewhat Bikeable
Scores are estimates based on neighbourhood data and are for informational purposes only.
MLS® data courtesy of the Toronto Regional Real Estate Board (TRREB).
The information provided herein must only be used by consumers that have a bona fide interest in the purchase, sale, or lease of real estate and may not be used for any commercial purpose or any other purpose. Listing information is deemed reliable but is not guaranteed accurate by the Toronto Regional Real Estate Board, the listing brokerage, or this website. The trademarks REALTOR®, REALTORS® and the REALTOR® logo are controlled by The Canadian Real Estate Association (CREA) and identify real estate professionals who are members of CREA. MLS®, Multiple Listing Service®, and the associated logos are owned by CREA. Not intended to solicit properties currently listed for sale or buyers under contract.
You may also like
More homes in Pickering
Hand-picked listings with a similar price range and style.
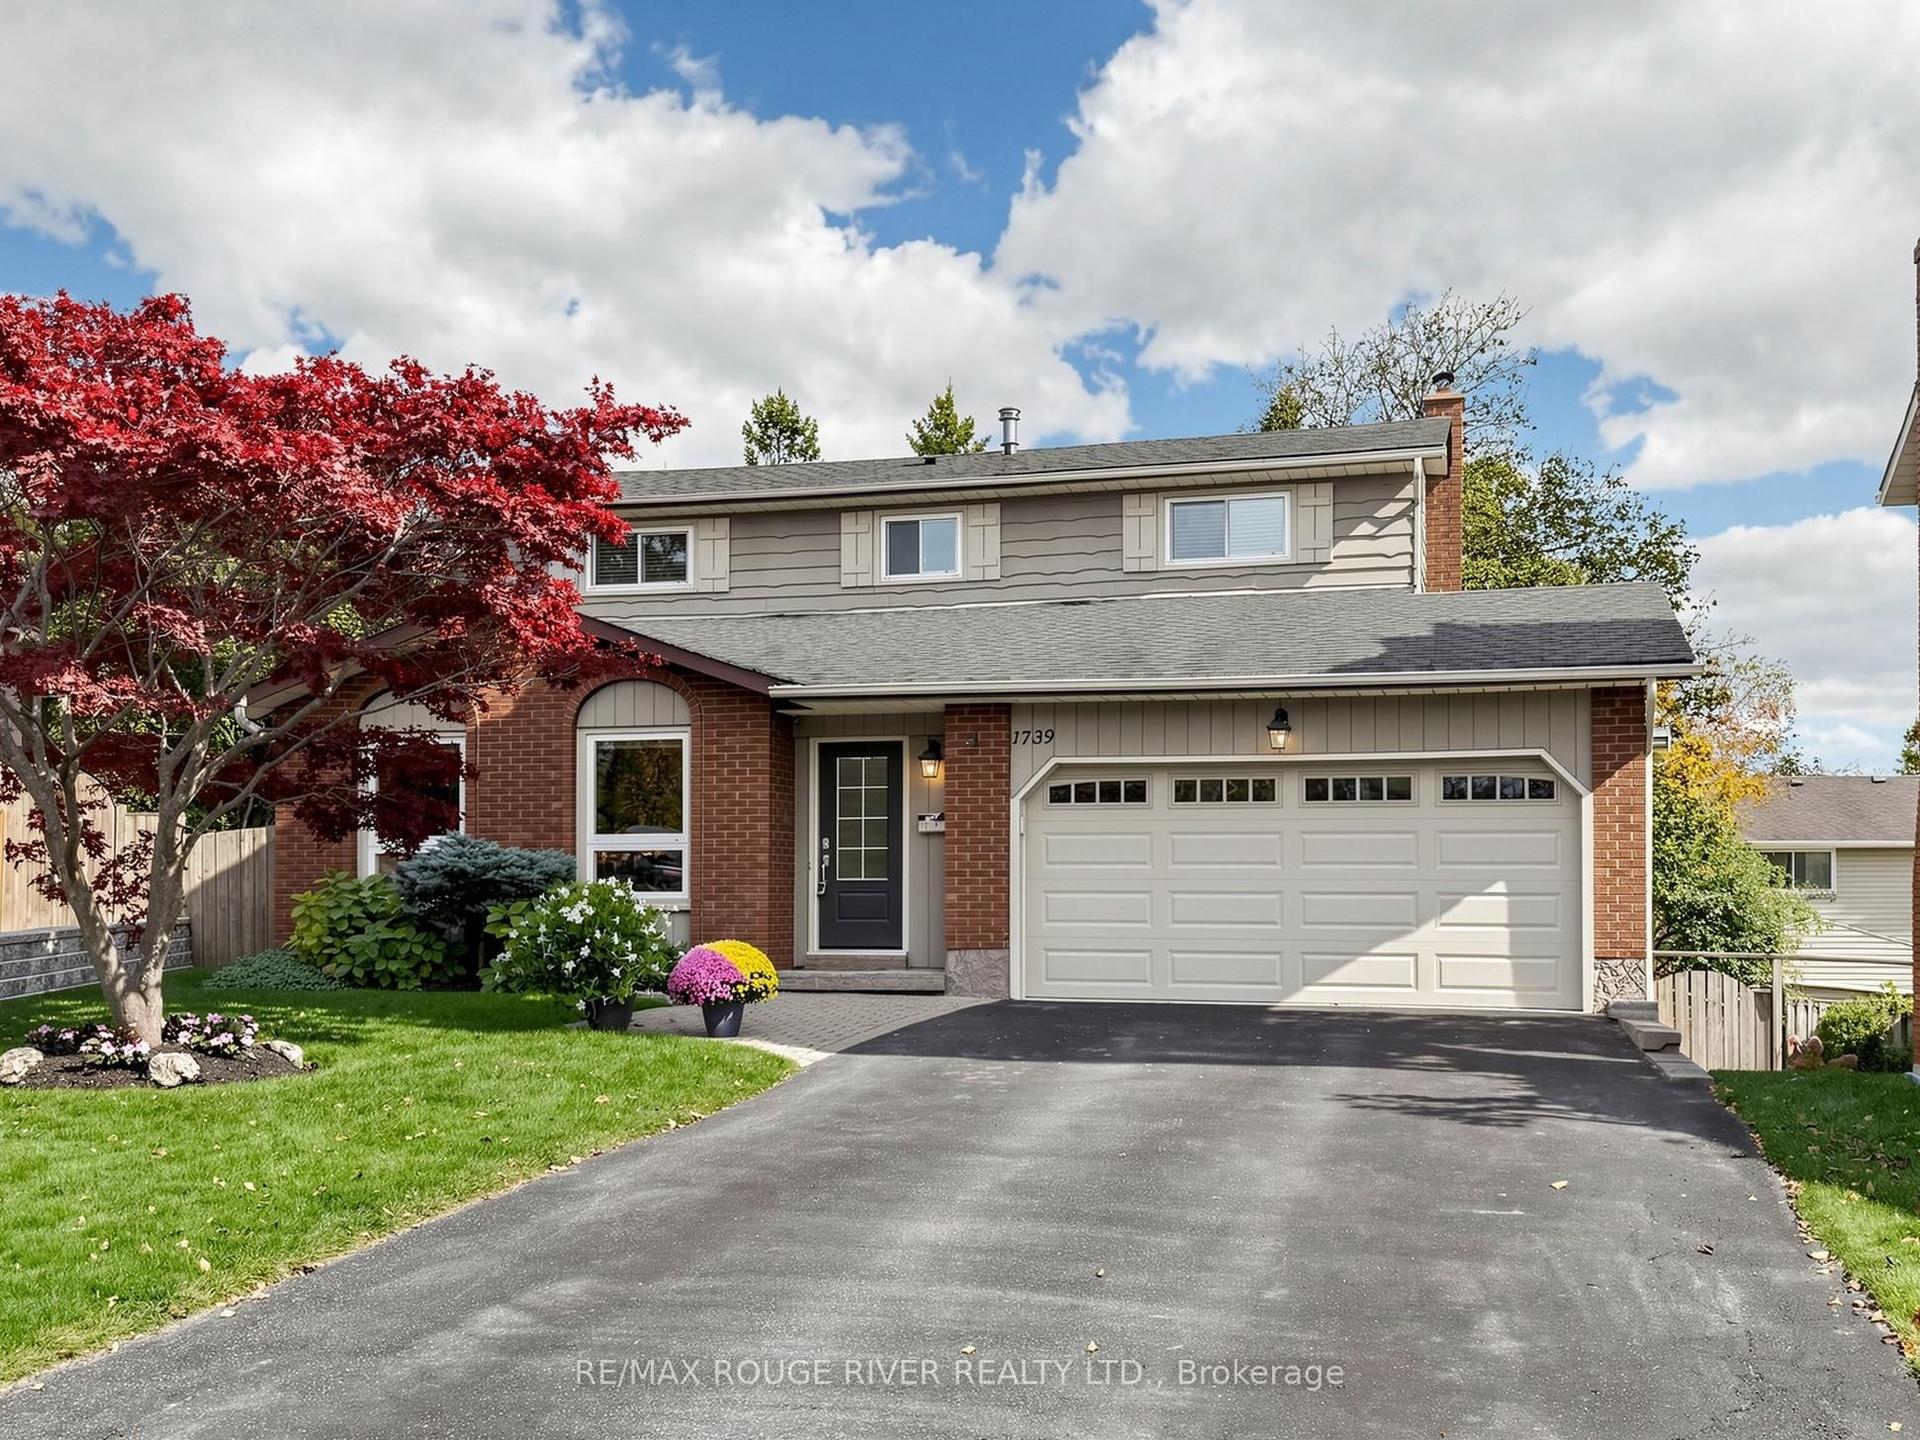
For Sale14 h ago
$999,000
Detached
est. $4,380/mo
1739 Ada Court, Amberlea
Pickering, ON
4+1 bd
3 ba
1,750
6
MLS# E14082774Re/Max Rouge River Realty Ltd.
WhatsApp Aman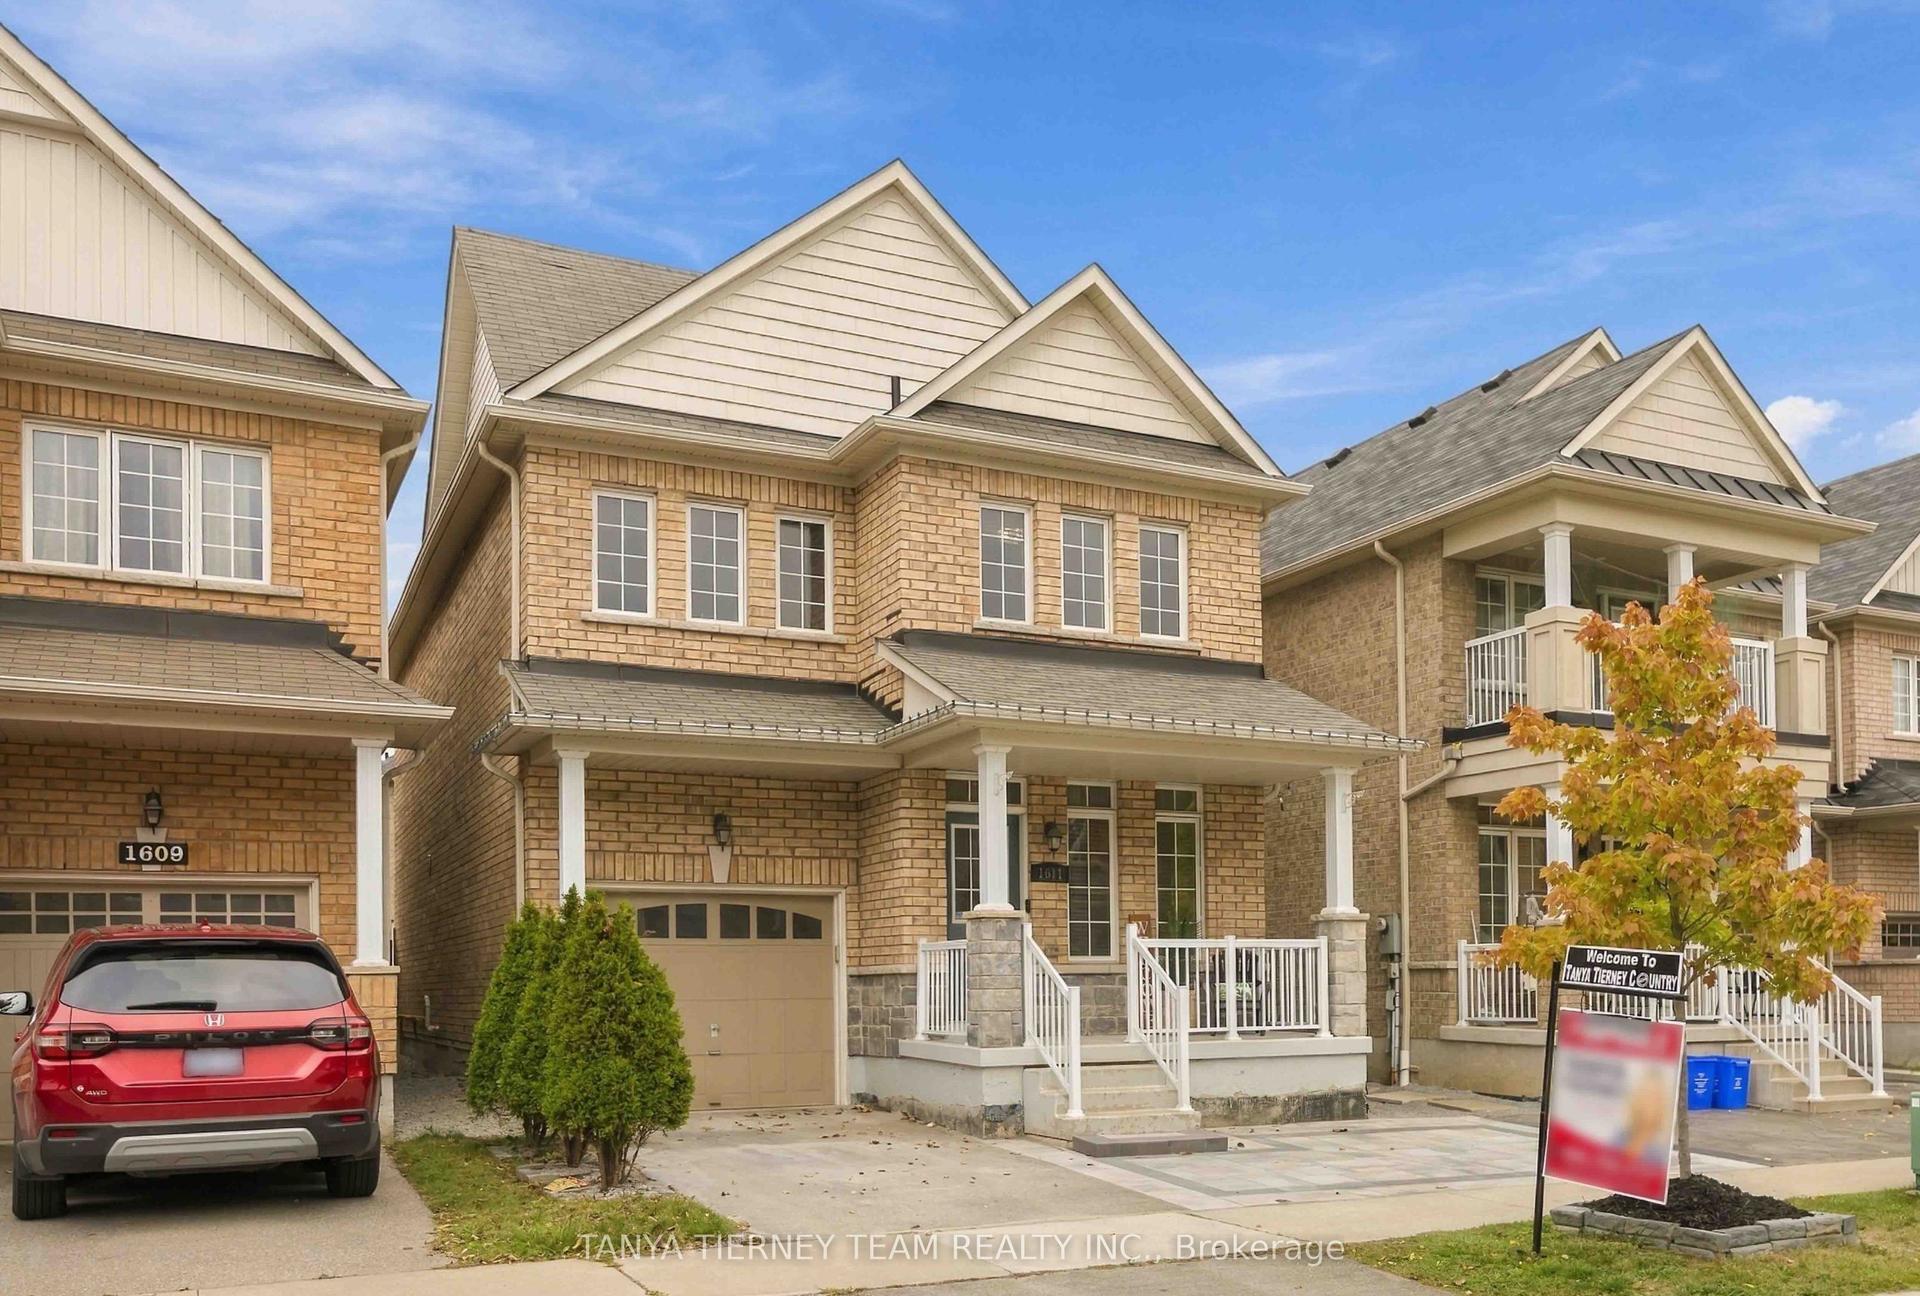
For Sale14 h ago
$919,900
Detached
est. $4,033/mo
1611 Winville Road, Duffin Heights
Pickering, ON
3 bd
4 ba
1,750
2
MLS# E14082702Tanya Tierney Team Realty Inc.
WhatsApp Aman