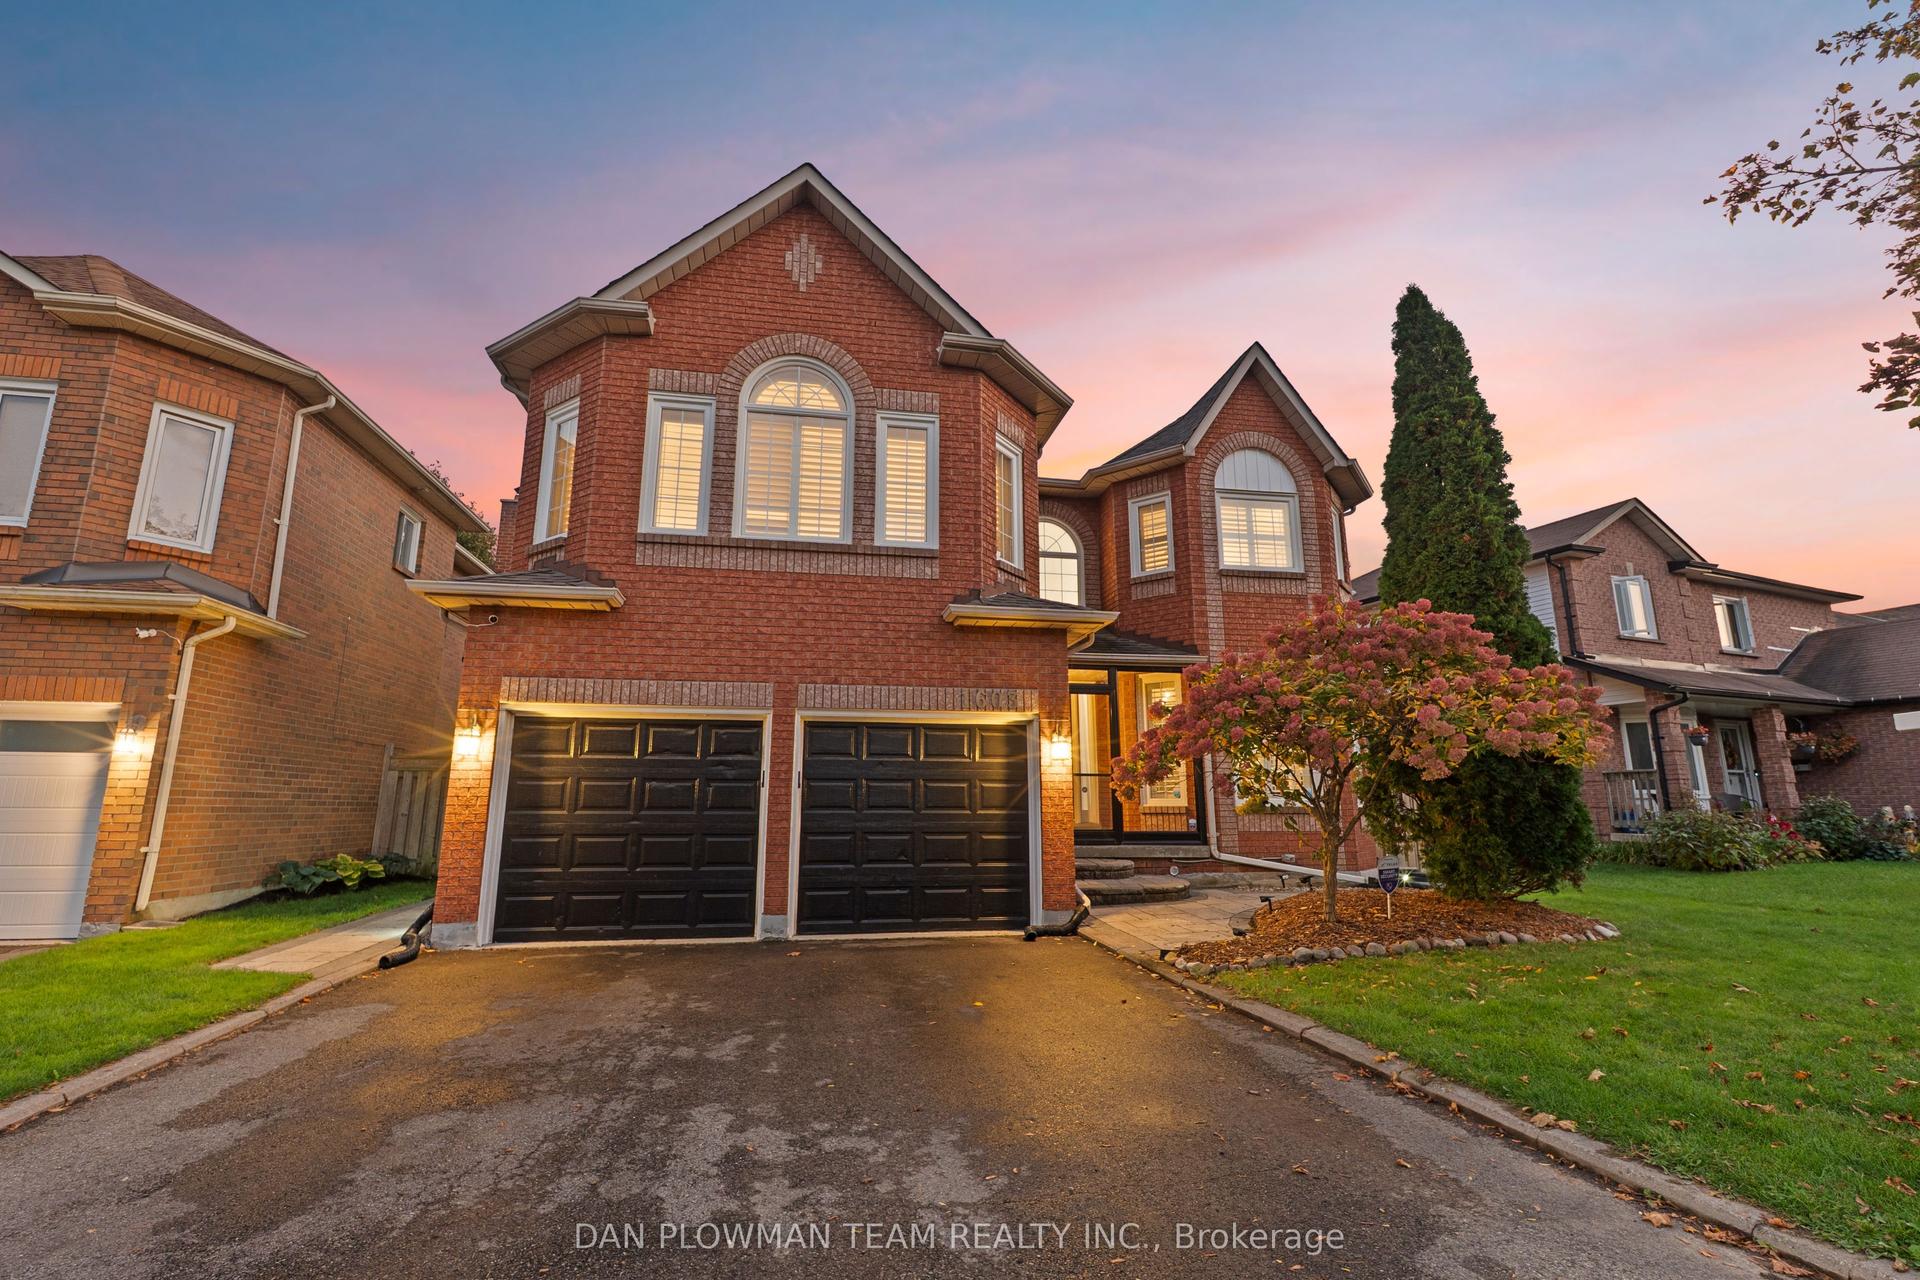
For Sale
Just Listed
Open House Sat 18–20
1520 Sturgeon Court
Amberlea, Pickering, ON
$1,089,900
4Bd
3Ba
2,250+sqft
6Parking
51 x 116.51 ftlot
$484/sqft
DetachedMLS# E14034530Listed 2026-10-150 DOM
Cooling
Central Vacuum
Basement
Unfinished
Just listed! New listings in Pickering often receive offers within the first week.
About this home
Welcome to 1520 Sturgeon Court! This beautifully updated four-bedroom, three-bathroom home offers an oversized lot, double garage, and driveway and interlocking front walkway updated in 2025.Refinished Jatoba hardwood floors, smooth ceilings on the main floor and upper hallway, fresh paint and updated lighting create a warm, polished interior. Separate living and dining rooms make entertaining easy, while the family room features a wood-burning fireplace with a WETT report indicating compliance. The kitchen, renovated in 2025, showcases quartz counters and backsplash, plus a new, never-used fridge, stove and range hood. A bright breakfast area opens to an interlocking patio and spacious backyard with mature trees. Upstairs, four bedrooms feature carpet replaced in 2025. The primary suite includes a walk-in closet and renovated ensuite walk in shower and quartz-topped vanity. Renovated 4PC Main Bath. Further updates include a furnace and heat pump (2024), first- and second-floor windows (2018), and updated flooring, trim and staircase railing.
GarageRenovatedHardwoodFireplace
Rooms
Main Floor
| Living Room | 4.97 × 3.33 m | Hardwood Floor |
| Dining Room | 4.44 × 3.03 m | Hardwood Floor |
| Family Room | 5.25 × 3.34 m | Hardwood Floor Fireplace |
| Kitchen | 5.13 × 2.77 m | Quartz Counter Stainless Steel Appl Walk-Out |
| Breakfast | 5.13 × 2.77 m | Combined w/Kitchen Walk-Out |
Second Floor
| Primary Bedroom | 5.54 × 3.33 m | Broadloom 4 Pc Ensuite Walk-In Closet(s) |
| Bedroom 2 | 4.23 × 3.32 m | Broadloom Closet Window |
| Bedroom 3 | 4.59 × 3.03 m | Broadloom Double Closet Window |
| Bedroom 4 | 4.76 × 3.03 m | Broadloom Closet Window |
Features
- Central Vacuum
- Full
- Unfinished
- Central Air
- 2-Storey
Financials
Annual Taxes
$7,301.59
Estimated Rental Income
Entire property$4,000 – $6,500/mo
Rental yield4.4% – 7.2%
*Estimates based on comparable rentals in the area. Actual income may vary.
Market Data — Pickering
Days on market0 days
Buyer's MarketSeller's Market
Based on active listings in Pickering. Data updates daily.
Demographics — Pickering
Population
99,186
Avg Household Income
$116,000
Age Distribution
0-19
22%
20-34
19%
35-49
22%
50-64
21%
65+
16%
Ownership78% own · 22% rent
EnglishTamilTagalogUrduFrench
Getting around
How walkable, bikeable, and transit-friendly this neighbourhood is.
62
/ 100
Walk Score
Somewhat Walkable
37
/ 100
Transit Score
Some Transit
50
/ 100
Bike Score
Bikeable
Scores are estimates based on neighbourhood data and are for informational purposes only.
MLS® data courtesy of the Toronto Regional Real Estate Board (TRREB).
The information provided herein must only be used by consumers that have a bona fide interest in the purchase, sale, or lease of real estate and may not be used for any commercial purpose or any other purpose. Listing information is deemed reliable but is not guaranteed accurate by the Toronto Regional Real Estate Board, the listing brokerage, or this website. The trademarks REALTOR®, REALTORS® and the REALTOR® logo are controlled by The Canadian Real Estate Association (CREA) and identify real estate professionals who are members of CREA. MLS®, Multiple Listing Service®, and the associated logos are owned by CREA. Not intended to solicit properties currently listed for sale or buyers under contract.
You may also like
More homes in Pickering
Hand-picked listings with a similar price range and style.
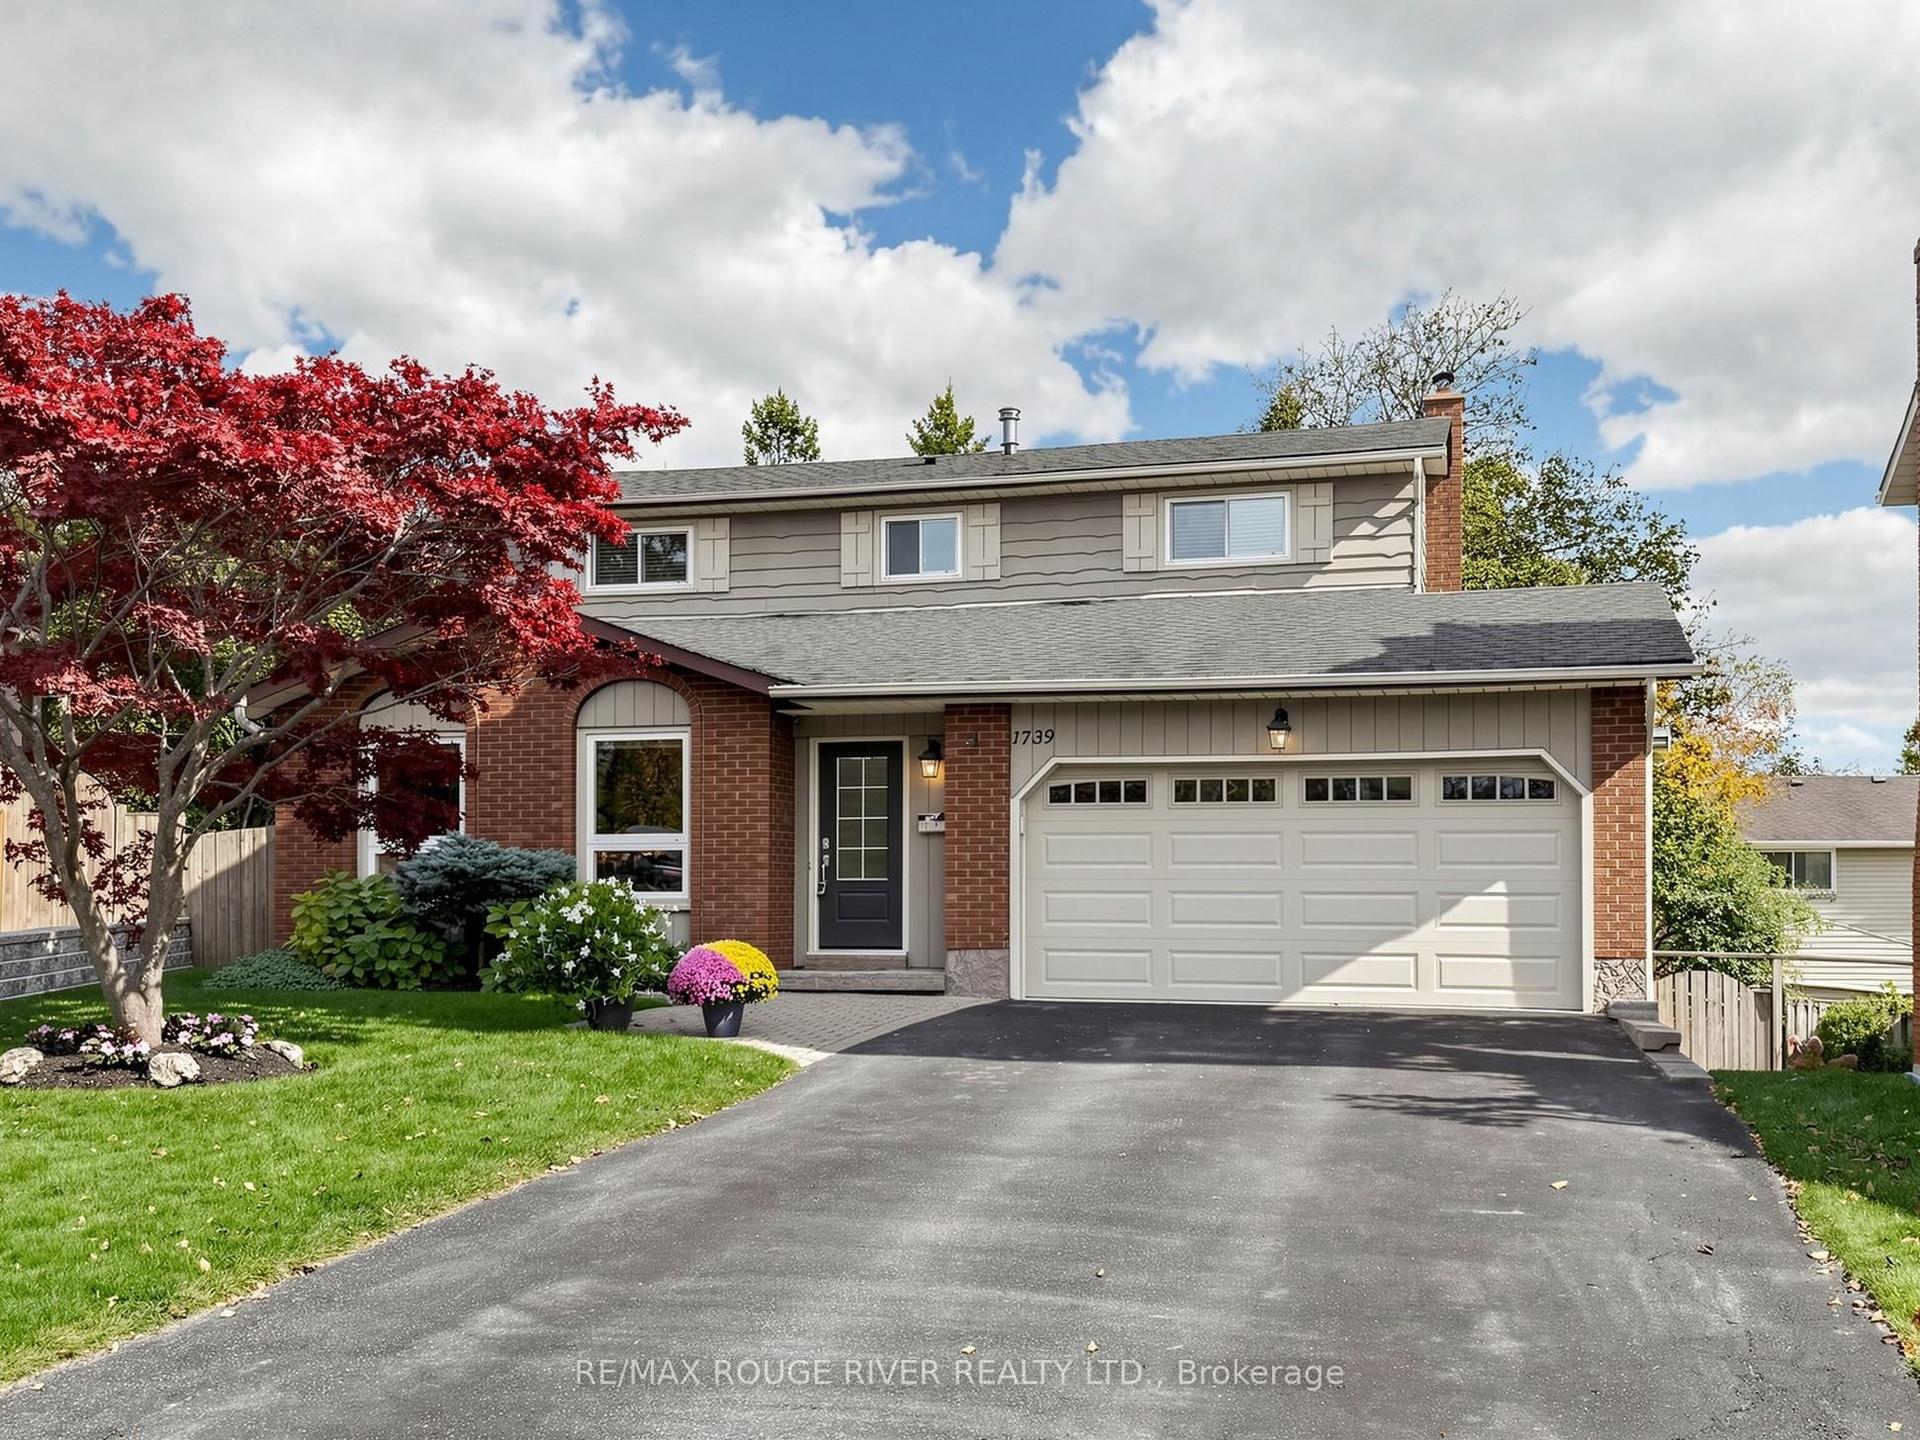
For Sale15 h ago
$999,000
Detached
est. $4,380/mo
1739 Ada Court, Amberlea
Pickering, ON
4+1 bd
3 ba
1,750
6
MLS# E14082774Re/Max Rouge River Realty Ltd.
WhatsApp Aman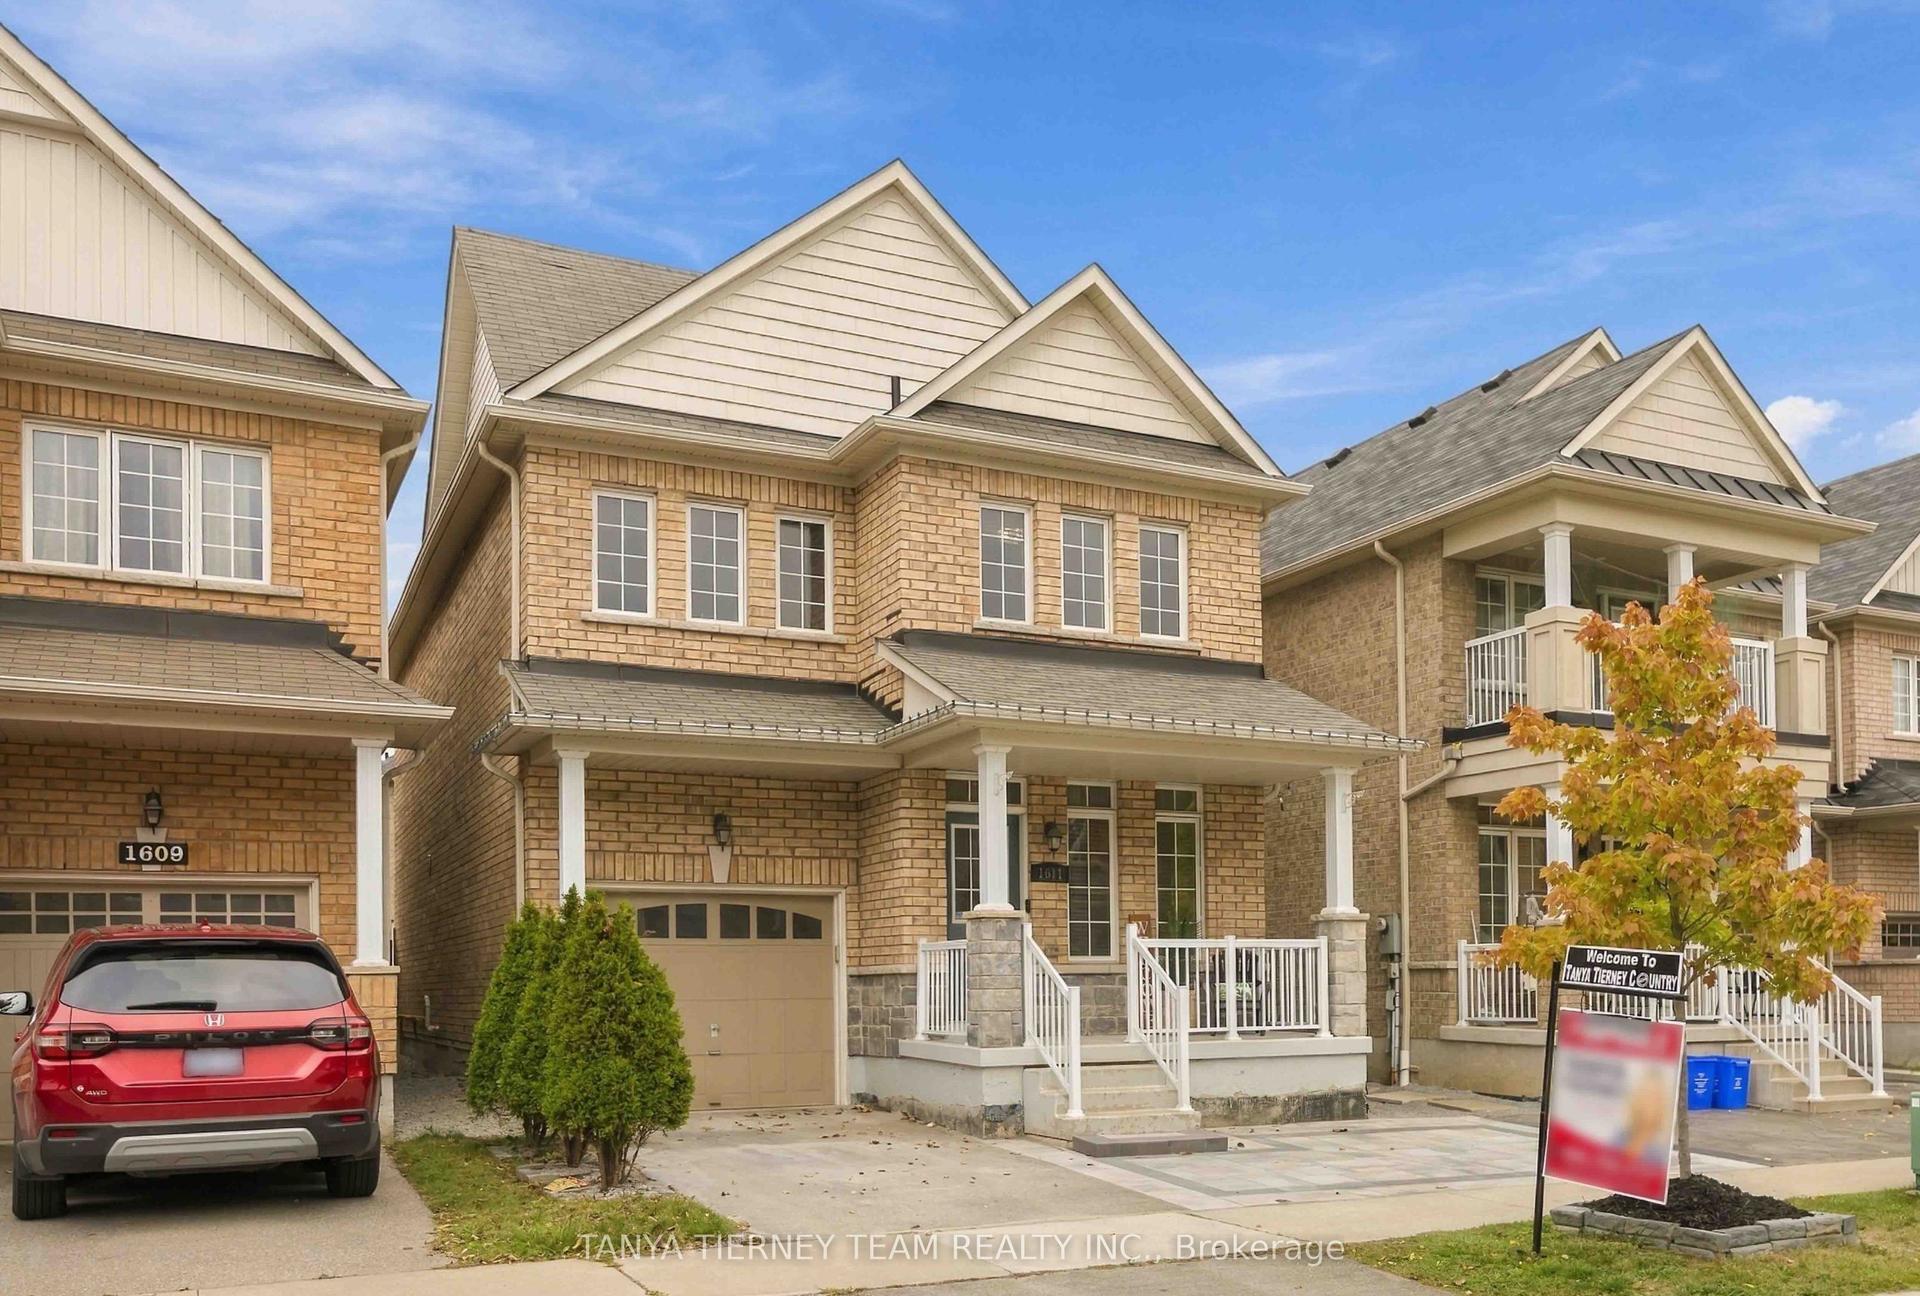
For Sale15 h ago
$919,900
Detached
est. $4,033/mo
1611 Winville Road, Duffin Heights
Pickering, ON
3 bd
4 ba
1,750
2
MLS# E14082702Tanya Tierney Team Realty Inc.
WhatsApp Aman