For Sale
Just Listed
98 Sullivan Drive
Central, Ajax, ON
$980,000
4Bd
3Ba
2,250+sqft
4Parking
40.03 x 190.28 ftlot
$436/sqft
DetachedMLS# E13867968Listed 2026-10-061 DOM
Cooling
Central Air
Basement
Finished
Just listed! New listings in Ajax often receive offers within the first week.
About this home
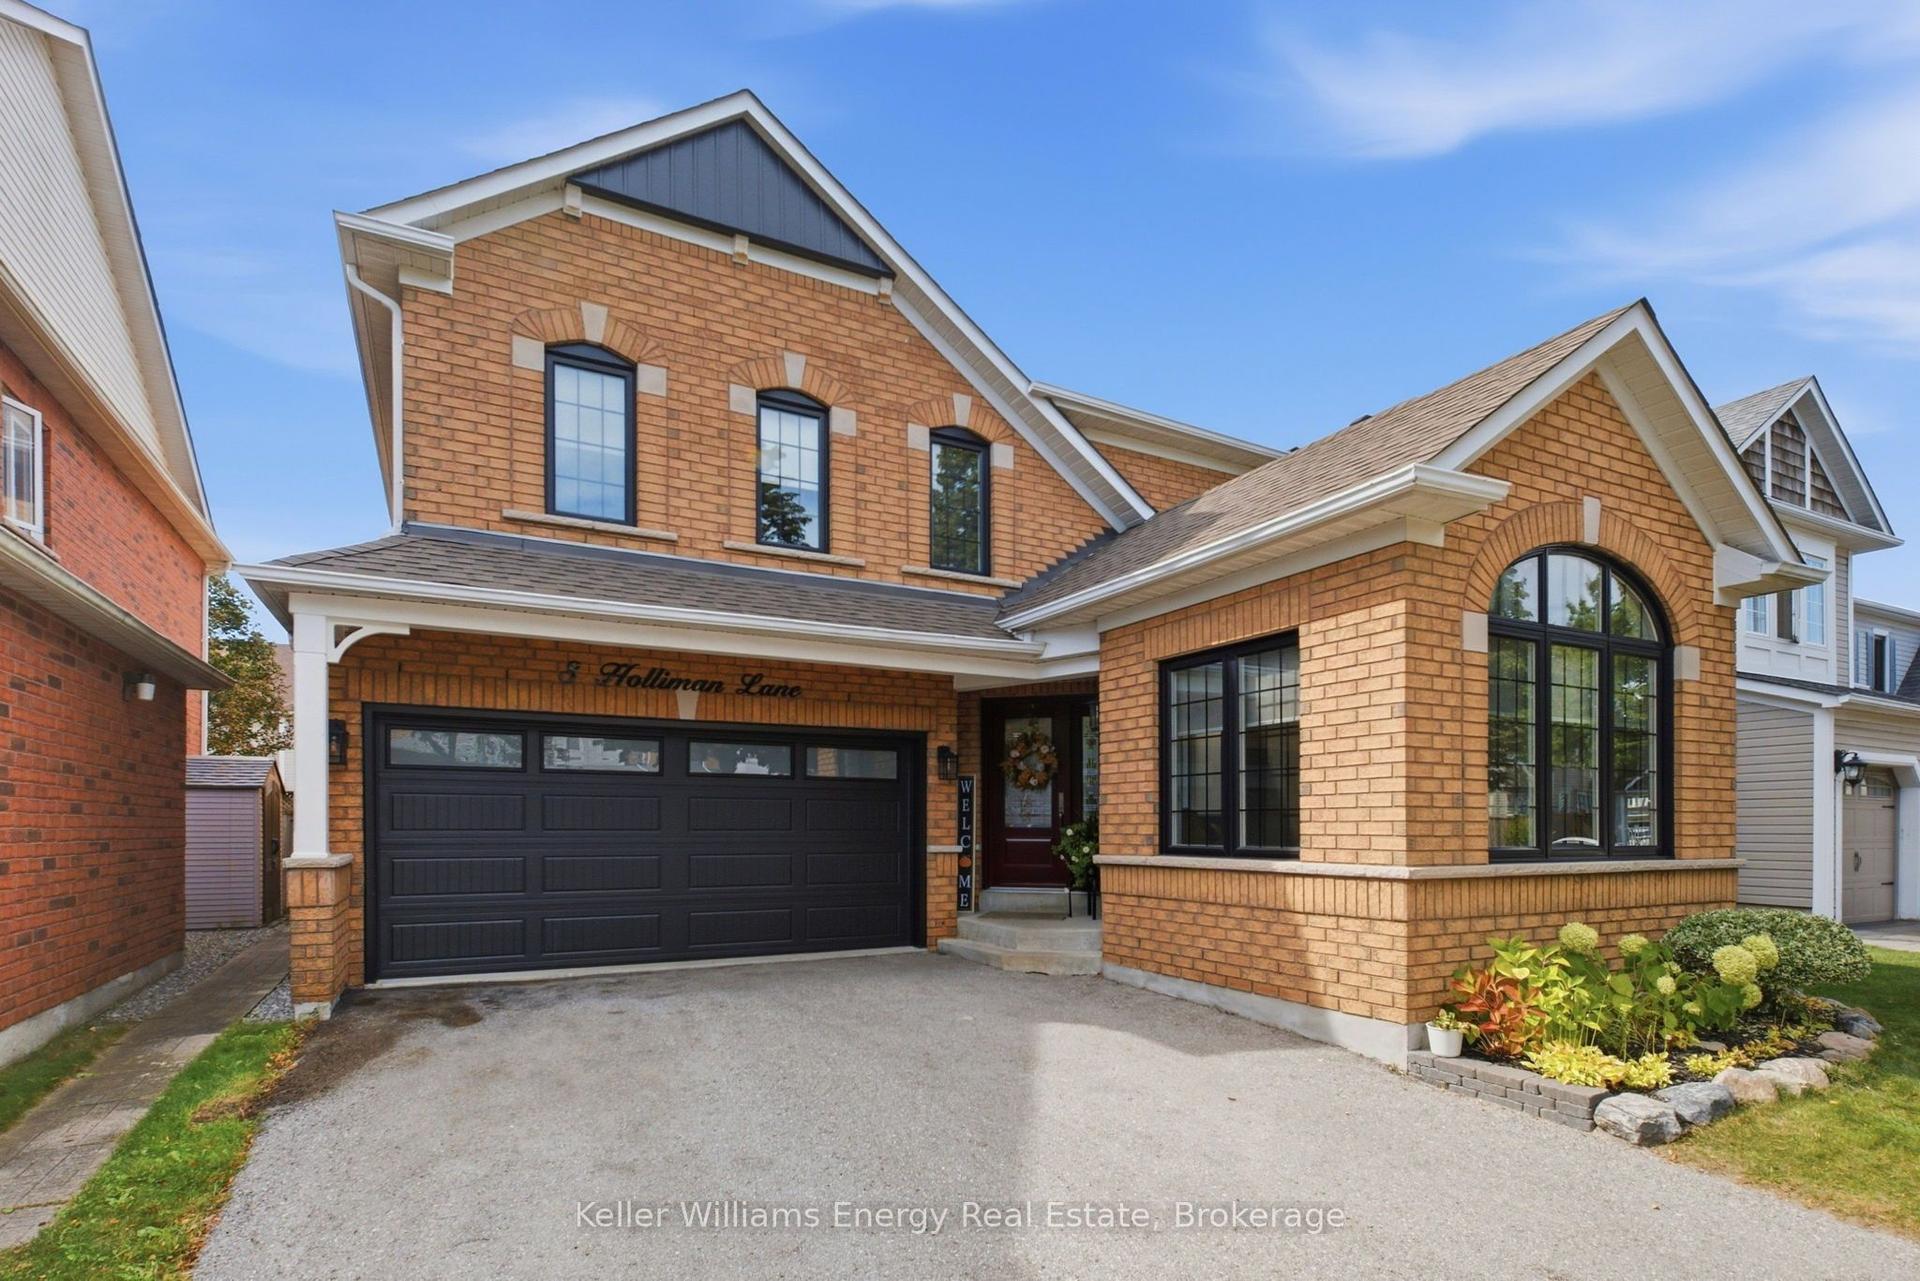
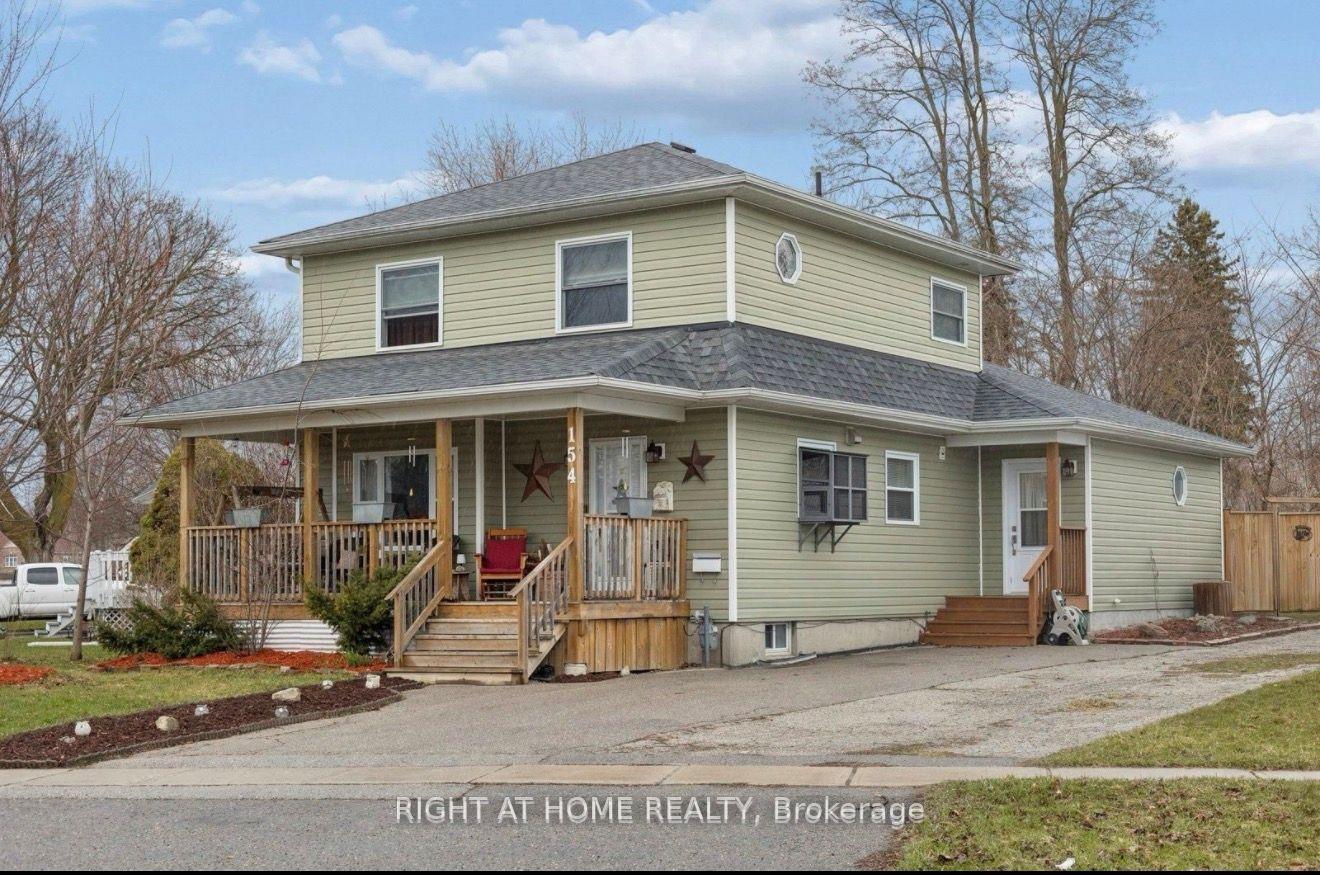
Rarely Found & Impressive 40' x 190' Premium Lot Backing onto the peaceful green space! This Solid 4-bedroom, 3-bathroom detached home offers a functional layout with approx. 2,240 sq ft above grade (Main & 2nd Floors), Spacious Family Room with a warm fireplace, Separate Formal Dining Room and Living Room For Your Privacy and Different Gatherings! Open Concept Kitchen With Stainless Steel Kitchen Appliances, Eat-In Breakfast Area Overlooking Your 190' Deep Backyard Oasis. 4 well-sized bedrooms include a Principal Room with spacious retreat and 4-piece ensuite, All Newer Vinyl Casement Windows & Patio Doors, Newer CAC, Newer Roof, Newer Furnace, 1-Year New Paved Driveway, Newer Attick Insulation In The Attic. A Finished Basement with an open rec room/gym/in-law space. Step outside to a private backyard oasis with no neighbours behind, ideal for the garden lovers, summer gatherings or letting the kids run free. Double-Car garage and 2-car driveway. Walking distance to Lester Pearson Public School and Park, St. Catherine of Siena Catholic School and Park. Minutes Drive to Longo's Ajax, Tim Hortons, Starbucks, Restaurants, Major Banks, Hwy 401 & Kingston Road. A rare opportunity to own a spacious family home on an Ultra Premium country-style lot!
GarageFireplace
Rooms
Main Floor
| Living Room | 4.93 × 3.38 m | Laminate Large Window Formal Rm |
| Dining Room | 3.01 × 3.31 m | Laminate Large Window Formal Rm |
| Kitchen | 3.30 × 2.43 m | Ceramic Floor Open Concept Stainless Steel Appl |
| Breakfast | 3.61 × 3.23 m | Open Concept Ceramic Floor W/O To Deck |
| Family Room | 4.68 × 3.38 m | Laminate Fireplace Large Window |
Second Floor
| Primary Bedroom | 6.79 × 3.27 m | Broadloom Walk-In Closet(s) 4 Pc Ensuite |
| Bedroom 2 | 3.03 × 3.33 m | Broadloom Large Closet Large Window |
| Bedroom 3 | 3.54 × 3.00 m | Broadloom Large Closet Large Window |
| Bedroom 4 | 3.24 × 3.00 m | Broadloom Large Closet Large Window |
Basement
| Recreation | 10.15 × 5.28 m | Laminate Open Concept Pot Lights |
Other
| Room | — |
Features
- None
- Finished
- Central Air
- 2-Storey
Financials
Annual Taxes
$7,582.11
Estimated Rental Income
Entire property$4,000 – $6,500/mo
Basement apartment$1,800 – $2,500/mo
Rental yield4.9% – 8.0%
*Estimates based on comparable rentals in the area. Actual income may vary.
Market Data — Ajax
Days on market1 days
Buyer's MarketSeller's Market
Based on active listings in Ajax. Data updates daily.
Demographics — Ajax
Population
126,666
Avg Household Income
$108,000
Age Distribution
0-19
24%
20-34
20%
35-49
22%
50-64
20%
65+
14%
Ownership79% own · 21% rent
EnglishTamilUrduTagalogFrench
Getting around
How walkable, bikeable, and transit-friendly this neighbourhood is.
52
/ 100
Walk Score
Somewhat Walkable
41
/ 100
Transit Score
Some Transit
46
/ 100
Bike Score
Somewhat Bikeable
Scores are estimates based on neighbourhood data and are for informational purposes only.
MLS® data courtesy of the Toronto Regional Real Estate Board (TRREB).
The information provided herein must only be used by consumers that have a bona fide interest in the purchase, sale, or lease of real estate and may not be used for any commercial purpose or any other purpose. Listing information is deemed reliable but is not guaranteed accurate by the Toronto Regional Real Estate Board, the listing brokerage, or this website. The trademarks REALTOR®, REALTORS® and the REALTOR® logo are controlled by The Canadian Real Estate Association (CREA) and identify real estate professionals who are members of CREA. MLS®, Multiple Listing Service®, and the associated logos are owned by CREA. Not intended to solicit properties currently listed for sale or buyers under contract.
You may also like
More homes in Ajax
Hand-picked listings with a similar price range and style.
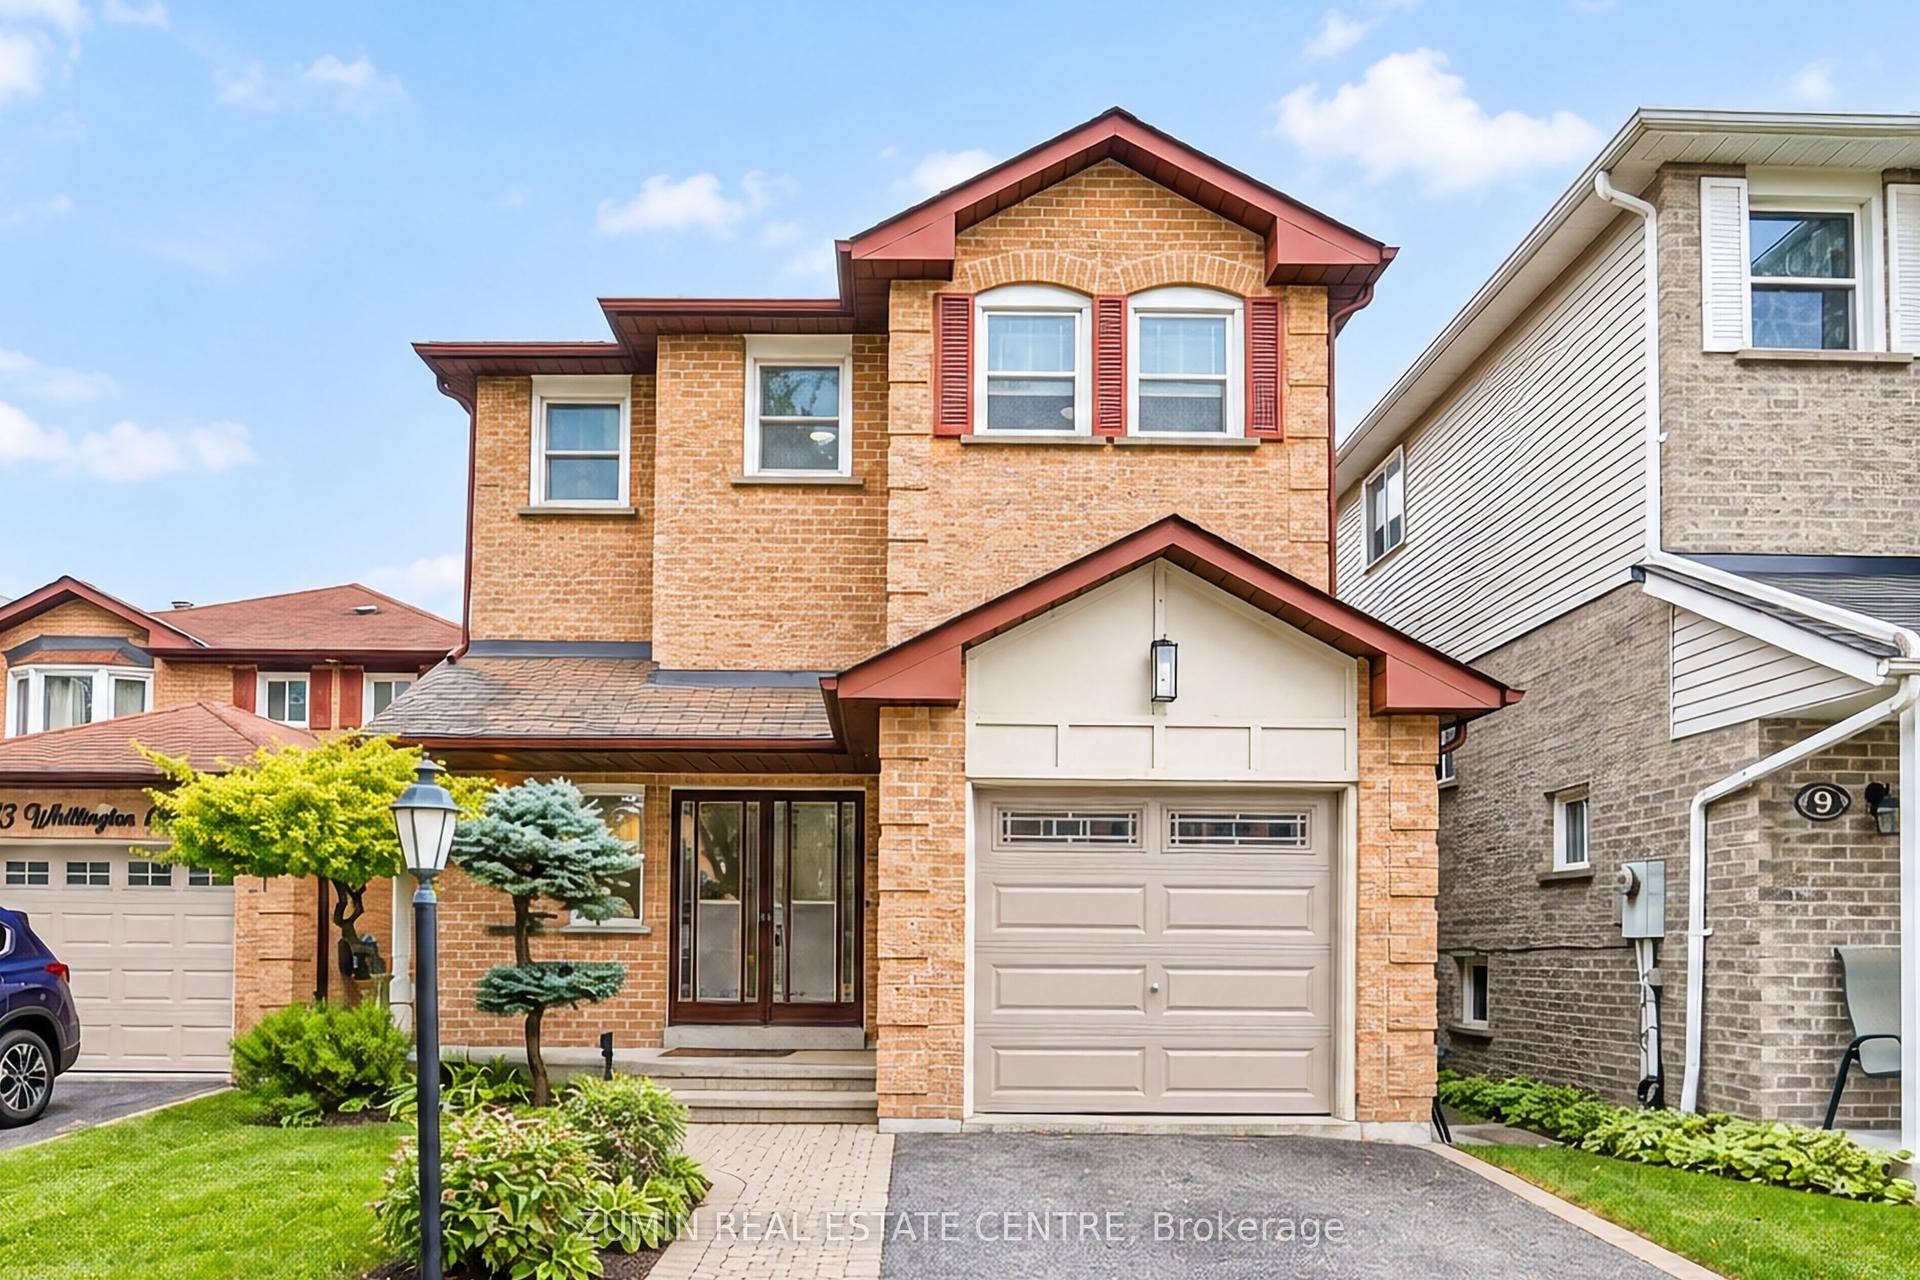
For Sale6 days ago
$888,000
Detached
est. $3,893/mo
11 Whittington Court, South West
Ajax, ON
4 bd
4 ba
1,750
2
MLS# E13846722Zumin Real Estate Centre
WhatsApp Aman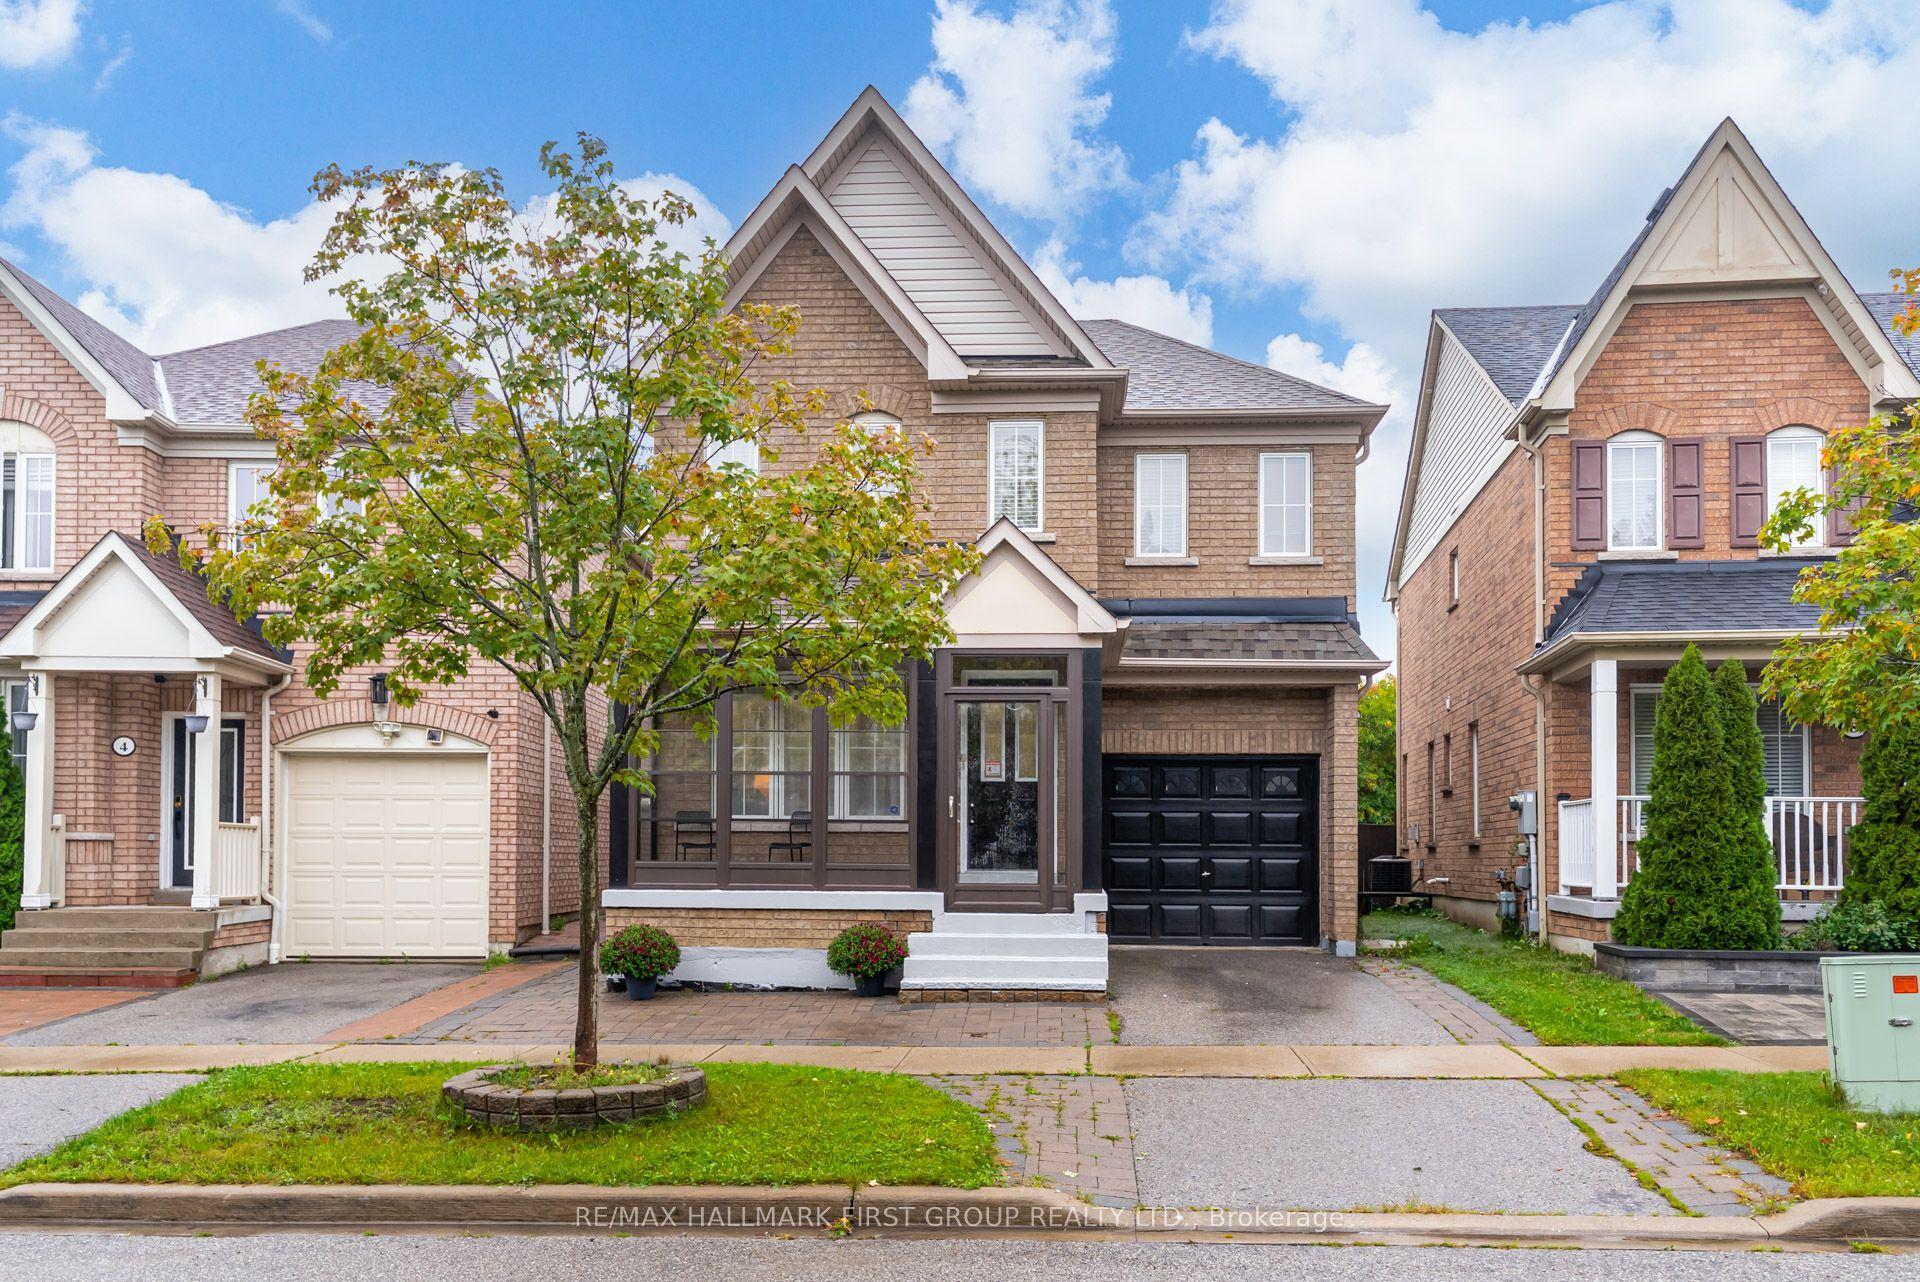
For Sale2 days ago
$860,000
Detached
est. $3,770/mo
6 Tansley Crescent, Northeast Ajax
Ajax, ON
3 bd
3 ba
1,750
2
MLS# E13860854Re/Max Hallmark First Group Realt…
WhatsApp Aman