For Sale
Just Listed
75 Laing Street
Greenwood-Coxwell, Toronto, ON
$999,000
3+1Bd
2Ba
900+sqft
0Parking
13.75 x 66 ftlot
$1110/sqft
TownhouseMLS# E13868060Listed 2026-10-060 DOM
Heating
On Demand Water Heater
Cooling
Central Air
Basement
Finished
Just listed! New listings in Toronto often receive offers within the first week.
About this home
The Leslieville house where the hard work is already done. Renovated back to the studs in 2020 for long-term owner occupancy, 75 Laing combines a thoughtfully resolved layout with substantial behind-the-walls work including plumbing, wiring, insulation, HVAC, roofing, windows/skylights, grading and extensive soundproofing. This beautiful turnkey end-of-row home opens with an enclosed front porch, then moves through living and dining spaces with hardwood, exposed brick, and a glass staircase. At the rear, the stunning kitchen features quartzite natural stone counters with a waterfall edge, a gas range, extensive cabinetry, and direct access to the two-tier deck and large storage shed. Upstairs, the vaulted primary fits a king-sized bed plus substantial storage, alongside two additional flexible rooms, a renovated bathroom and second-floor laundry. The finished basement adds useful bonus space for an extra bedroom or rec room, with new waterproof laminate flooring and carpet. Maple Leaf Forever Park is directly across the street, with Queen East just a few houses away and groceries, restaurants, cafés, gyms and local breweries nearby. A comprehensively renovated East End home for someone who wants the house but not the renovation project that usually comes with it.
RenovatedHardwood
Rooms
Main Floor
| Living Room | 4.20 × 3.62 m | Electric Fireplace Hardwood Floor Pot Lights |
| Dining Room | 3.21 × 3.62 m | Hardwood Floor Pot Lights |
| Kitchen | 3.70 × 3.49 m | Stainless Steel Appl Quartz Counter Centre Island |
Second Floor
| Primary Bedroom | 3.90 × 3.66 m | Bay Window Vaulted Ceiling(s) Hardwood Floor |
| Bedroom 2 | 2.79 × 2.53 m | Hardwood Floor Pot Lights |
| Bedroom 3 | 3.66 × 1.80 m | Hardwood Floor Pot Lights |
Basement
| Bedroom 4 | 2.69 × 3.09 m | Laminate Pot Lights Open Concept |
| Recreation | 4.31 × 3.09 m | Laminate Pot Lights Open Concept |
Features
- On Demand Water Heater
- Deck
- Finished
- Central Air
- 2-Storey
Financials
Annual Taxes
$3,287.82
Estimated Rental Income
Entire property$3,200 – $4,800/mo
Basement apartment$1,800 – $2,500/mo
Rental yield3.8% – 5.8%
*Estimates based on comparable rentals in the area. Actual income may vary.
Market Data — Toronto
Days on market0 days
Buyer's MarketSeller's Market
Based on active listings in Toronto. Data updates daily.
Demographics — Toronto
Population
2,794,356
Avg Household Income
$102,000
Age Distribution
0-19
19%
20-34
24%
35-49
21%
50-64
19%
65+
17%
Ownership53% own · 47% rent
EnglishMandarinCantoneseTagalogTamil
Getting around
How walkable, bikeable, and transit-friendly this neighbourhood is.
80
/ 100
Walk Score
Very Walkable
64
/ 100
Transit Score
Good Transit
62
/ 100
Bike Score
Bikeable
Scores are estimates based on neighbourhood data and are for informational purposes only.
MLS® data courtesy of the Toronto Regional Real Estate Board (TRREB).
The information provided herein must only be used by consumers that have a bona fide interest in the purchase, sale, or lease of real estate and may not be used for any commercial purpose or any other purpose. Listing information is deemed reliable but is not guaranteed accurate by the Toronto Regional Real Estate Board, the listing brokerage, or this website. The trademarks REALTOR®, REALTORS® and the REALTOR® logo are controlled by The Canadian Real Estate Association (CREA) and identify real estate professionals who are members of CREA. MLS®, Multiple Listing Service®, and the associated logos are owned by CREA. Not intended to solicit properties currently listed for sale or buyers under contract.
You may also like
More homes in Toronto
Hand-picked listings with a similar price range and style.
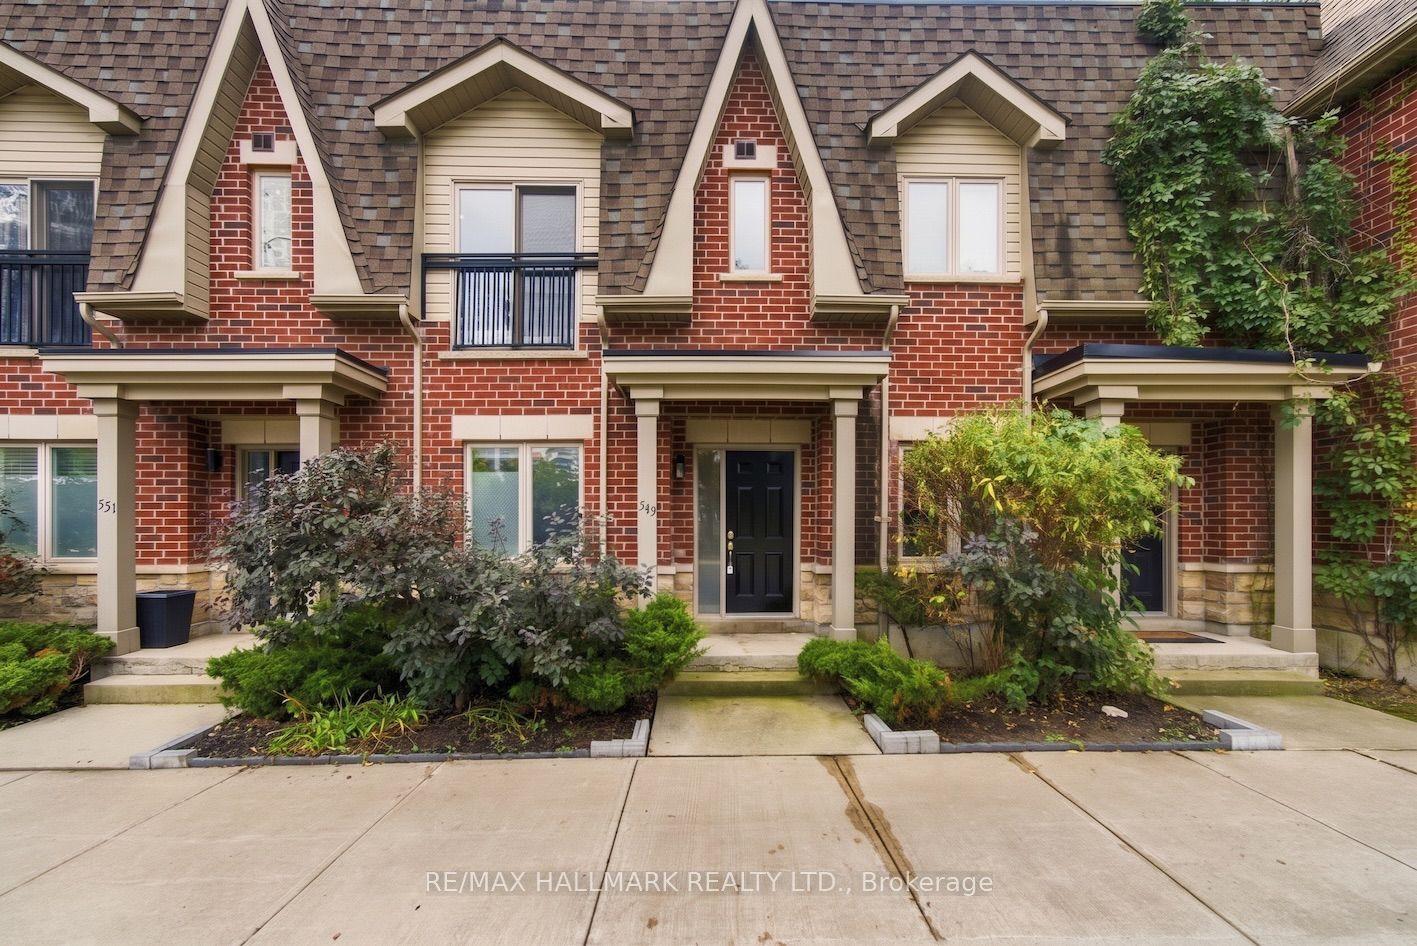
For Sale6 days ago
$1,079,000
Townhouse
est. $4,730/mo
549 Shuter Street, Regent Park
Toronto, ON
2 bd
2 ba
900
1
MLS# C13843316Re/Max Hallmark Realty Ltd.
WhatsApp Aman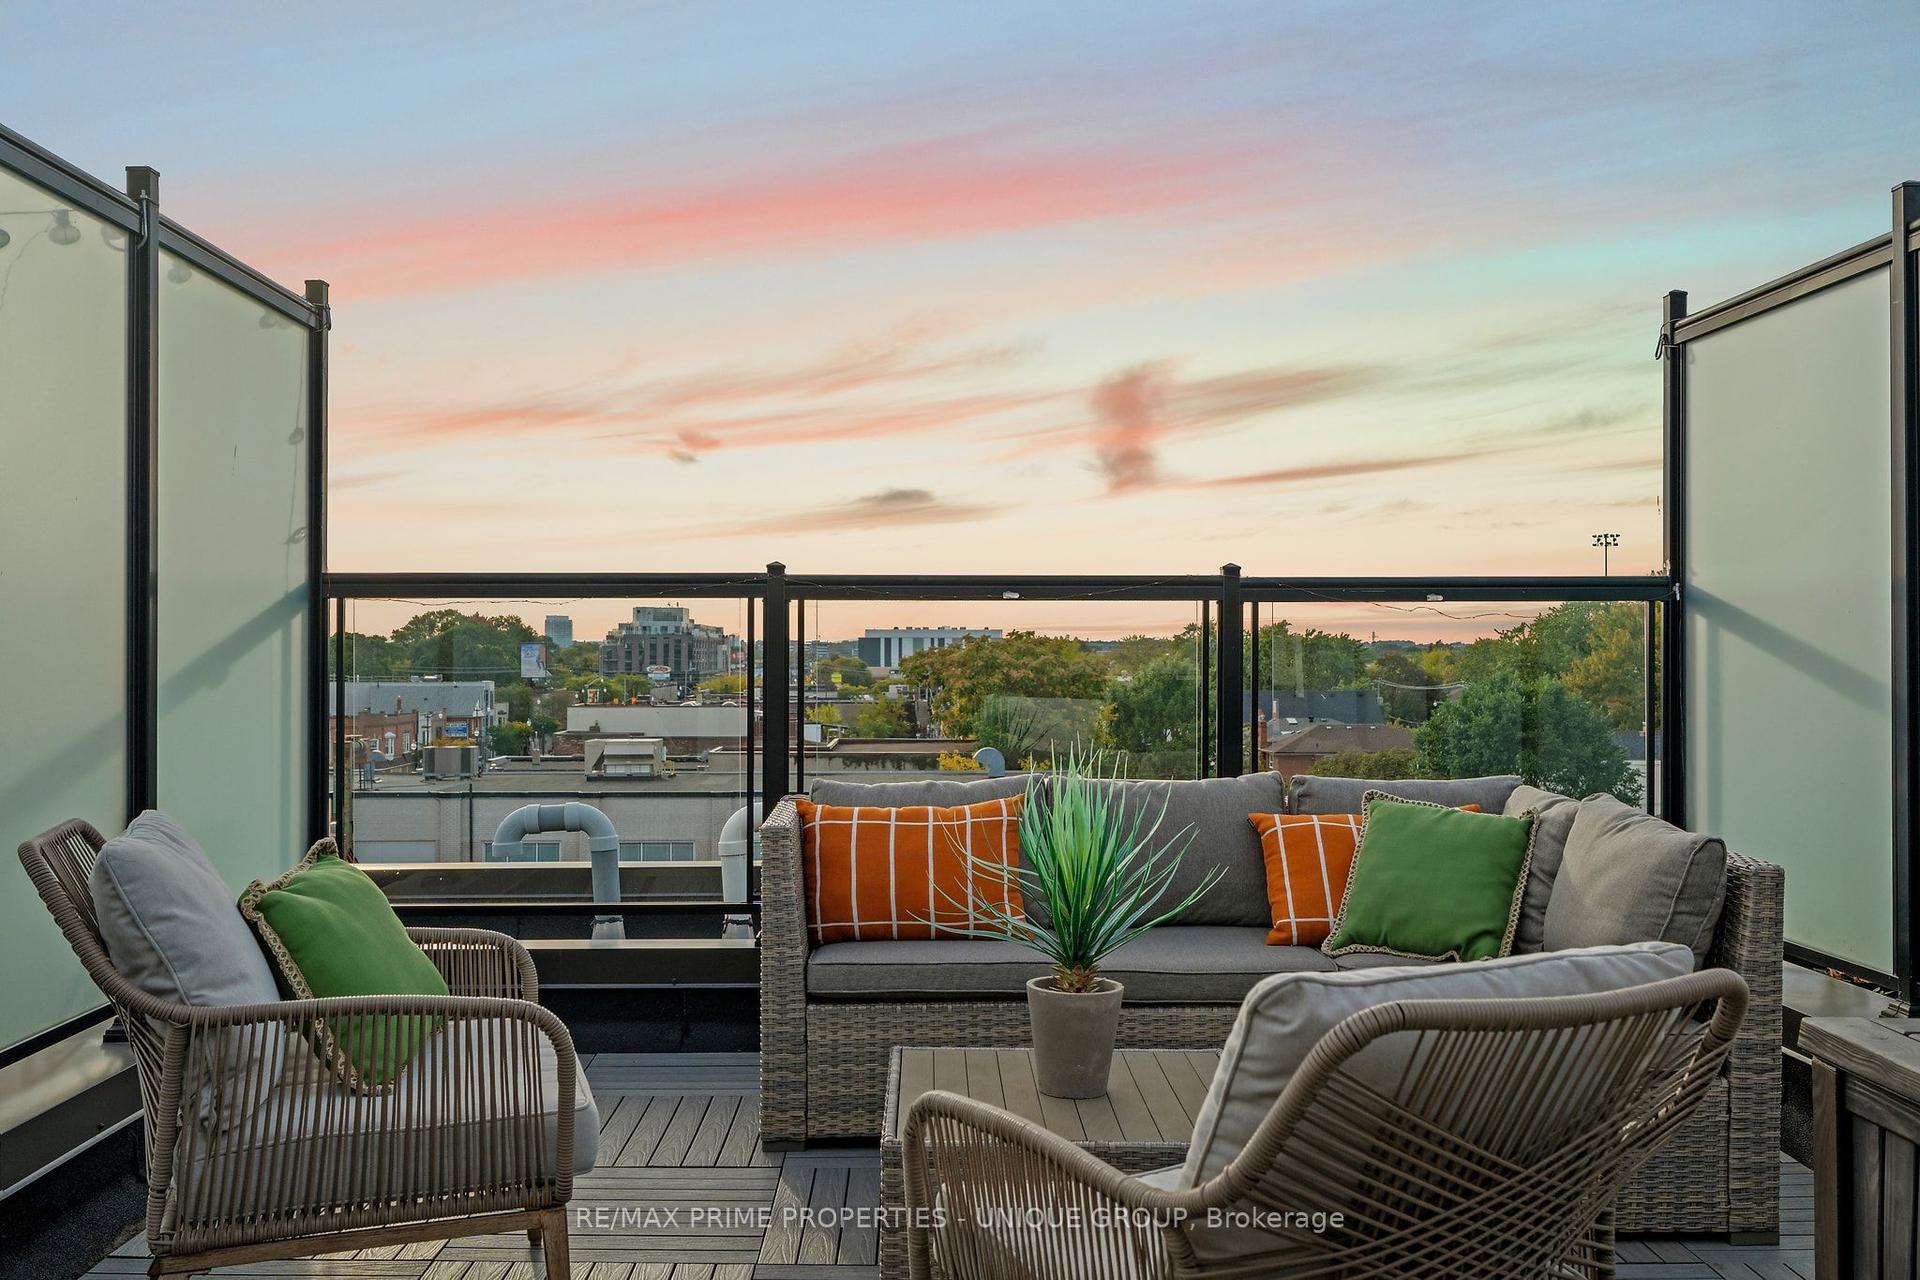
For Sale7 days ago
$1,200,000
Townhouse
est. $5,261/mo
311 Gilmour Avenue, Junction Area
Toronto, ON
3 bd
3 ba
1,300
1
MLS# W13840490Re/Max Prime Properties - Unique…
WhatsApp Aman