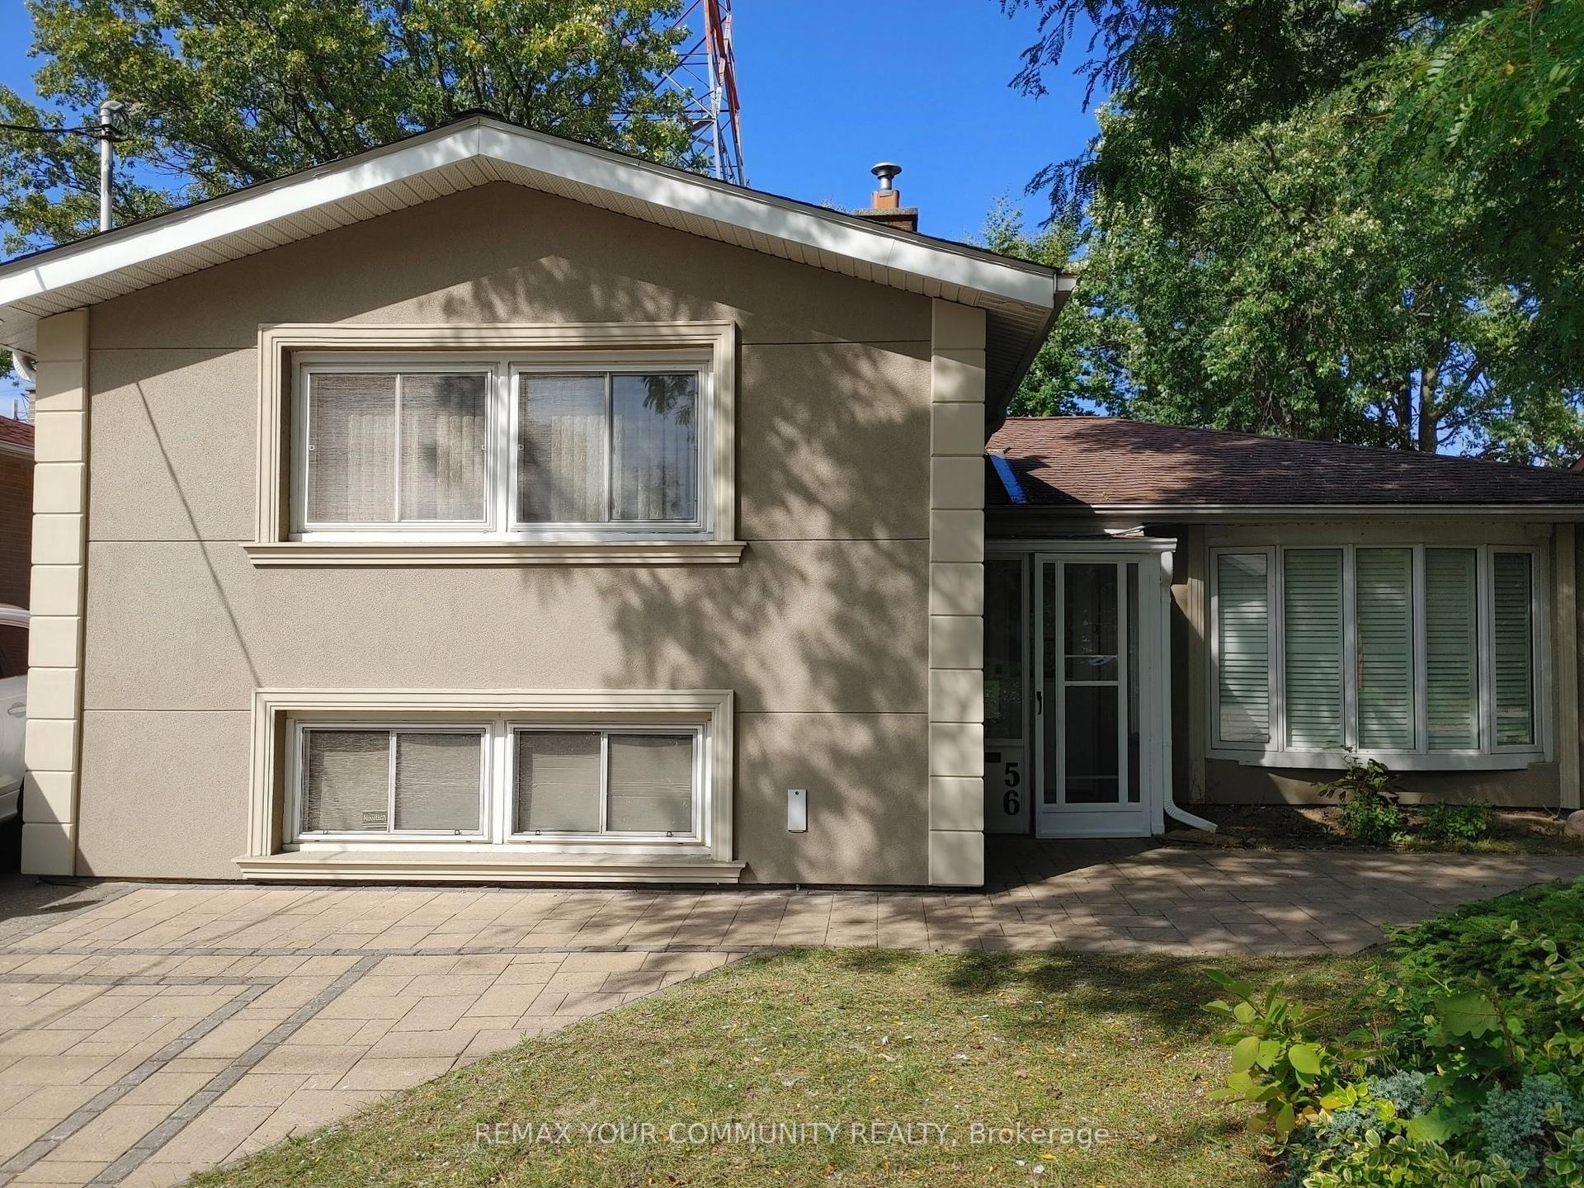
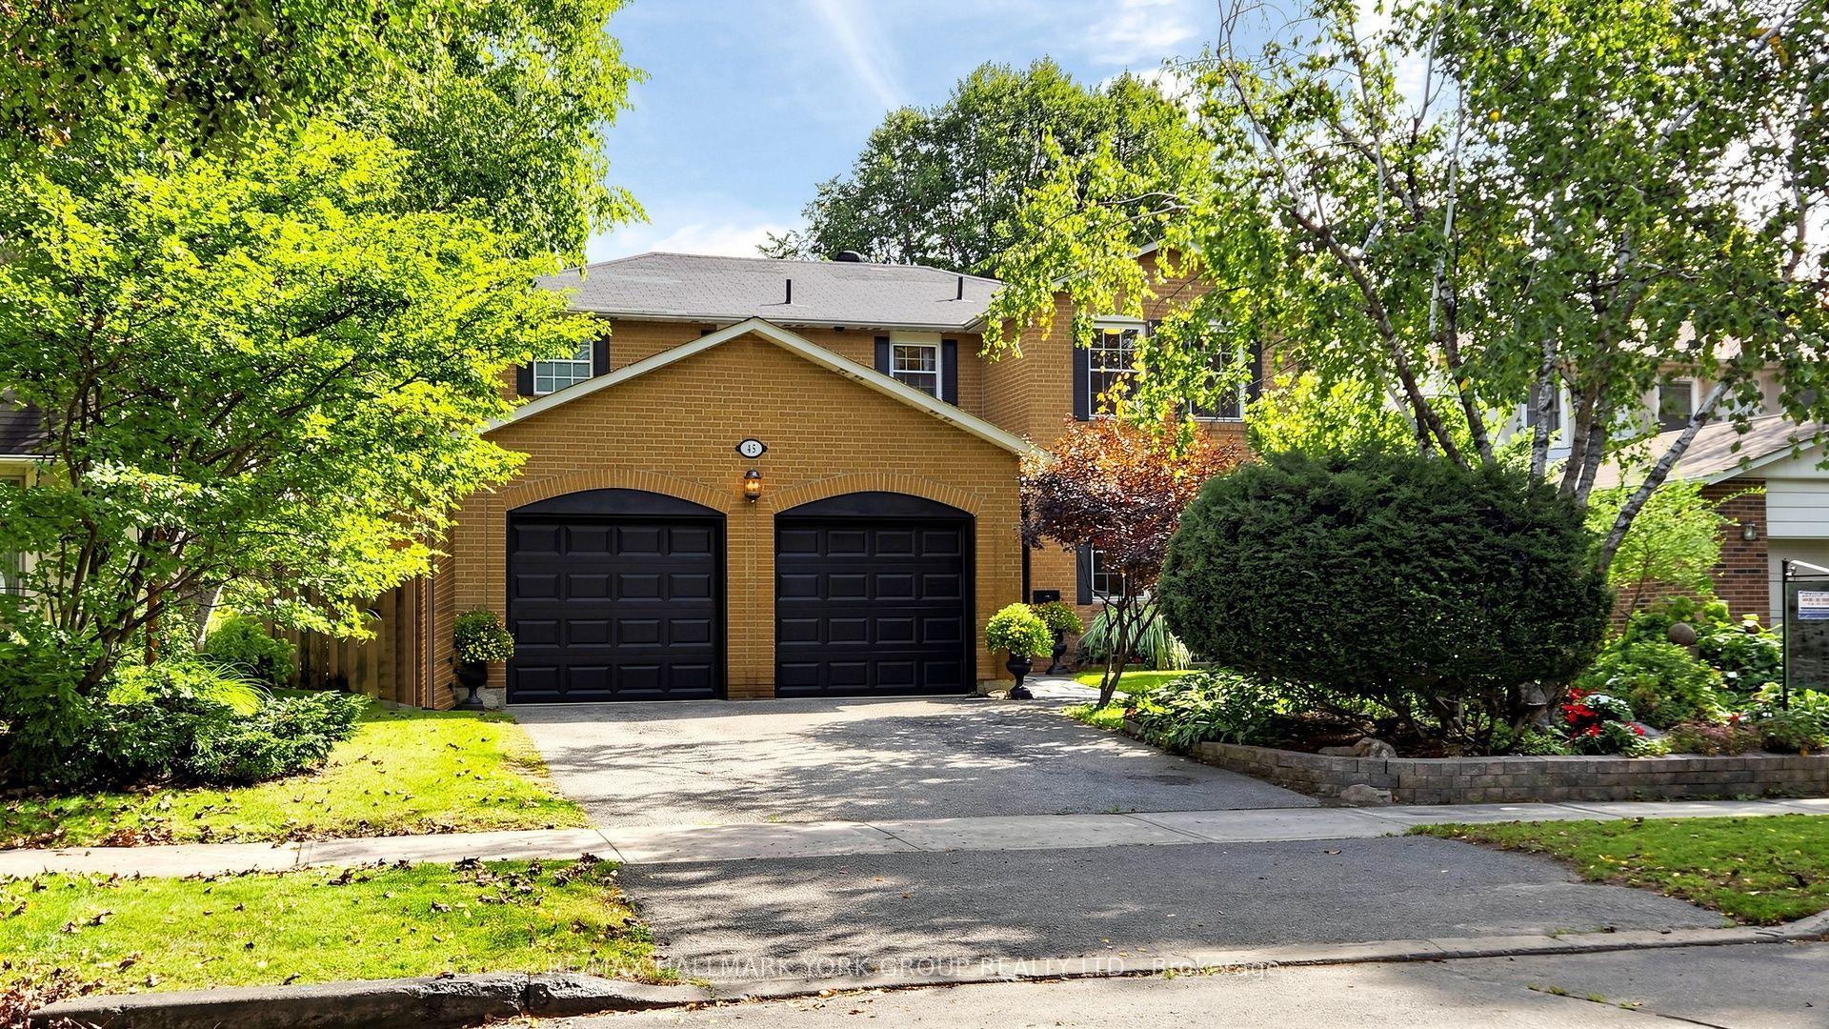
For Sale
Just Listed
27 Minford Avenue
Wexford-Maryvale, Toronto, ON
$1,974,900
4+4Bd
6Ba
3,250+sqft
6Parking
45.01 x 125 ftlot
$608/sqft
DetachedMLS# E13868900Listed 2026-10-060 DOM
Cooling
Central Air
Basement
Finished
Just listed! New listings in Toronto often receive offers within the first week.
About this home
Architectural Digest Worthy, Custom Built Executive Home Designed and Quality Built To Anticipate Your Every Desire. Perfect Family Home To Grow And Make Memories. Functional Interiors, Bright Open Concept Layout And Over 4500SF of Living Space. Soaring Ceiling On Main And Lower Level. Backyard Oasis Features Custom Patio With Skylights, Remote Privacy Awnings And Outdoor Kitchen With Built In Napolean BBQ, Separate Fire Pit And Pergola To Enjoy On Those Long Summer Evening. Nestled In Desirable Wexford Pocket Surrounded By Multi Million Dollar Homes Near Shopping, Schools, Highways And TTC. Irrigation System Front/Back, Outdoor Lighting System, Gas Fireplace, CVAC, Kitchen Vac Pan-See List of Features And Finishes!
Fireplace
Rooms
Main Floor
| Foyer | 4.48 × 1.76 m | Pot Lights Closet Porcelain Floor |
| Living Room | 3.81 × 3.48 m | Pot Lights California Shutters Crown Moulding |
| Dining Room | 3.48 × 3.38 m | Chair Rail California Shutters Crown Moulding |
| Kitchen | 4.35 × 2.97 m | Breakfast Area Custom Backsplash W/O To Patio |
| Family Room | 5.03 × 4.36 m | Pot Lights Coffered Ceiling(s) Gas Fireplace |
Second Floor
| Primary Bedroom | 5.74 × 4.52 m | Walk-In Closet(s) 5 Pc Ensuite Hardwood Floor |
| Bedroom 2 | 4.96 × 3.20 m | Pot Lights 4 Pc Ensuite Hardwood Floor |
| Bedroom 3 | 4.52 × 3.49 m | Closet Large Window Hardwood Floor |
| Laundry | 2.00 × 1.80 m | Laundry Sink B/I Shelves Tile Floor |
Basement
| Recreation | 6.06 × 5.01 m | Wet Bar Pot Lights 3 Pc Bath |
| Family Room | 4.71 × 4.35 m | Pot Lights Closet 4 Pc Bath |
Features
- Accessory Apartment
- Other
- Finished
- Central Air
- 2-Storey
Financials
Annual Taxes
$7,216
Estimated Rental Income
Entire property$4,000 – $6,500/mo
Basement apartment$1,800 – $2,500/mo
Rental yield2.4% – 3.9%
*Estimates based on comparable rentals in the area. Actual income may vary.
Market Data — Toronto
Days on market0 days
Buyer's MarketSeller's Market
Based on active listings in Toronto. Data updates daily.
Demographics — Toronto
Population
2,794,356
Avg Household Income
$102,000
Age Distribution
0-19
19%
20-34
24%
35-49
21%
50-64
19%
65+
17%
Ownership53% own · 47% rent
EnglishMandarinCantoneseTagalogTamil
Getting around
How walkable, bikeable, and transit-friendly this neighbourhood is.
65
/ 100
Walk Score
Somewhat Walkable
65
/ 100
Transit Score
Good Transit
69
/ 100
Bike Score
Bikeable
Scores are estimates based on neighbourhood data and are for informational purposes only.
MLS® data courtesy of the Toronto Regional Real Estate Board (TRREB).
The information provided herein must only be used by consumers that have a bona fide interest in the purchase, sale, or lease of real estate and may not be used for any commercial purpose or any other purpose. Listing information is deemed reliable but is not guaranteed accurate by the Toronto Regional Real Estate Board, the listing brokerage, or this website. The trademarks REALTOR®, REALTORS® and the REALTOR® logo are controlled by The Canadian Real Estate Association (CREA) and identify real estate professionals who are members of CREA. MLS®, Multiple Listing Service®, and the associated logos are owned by CREA. Not intended to solicit properties currently listed for sale or buyers under contract.
You may also like
More homes in Toronto
Hand-picked listings with a similar price range and style.
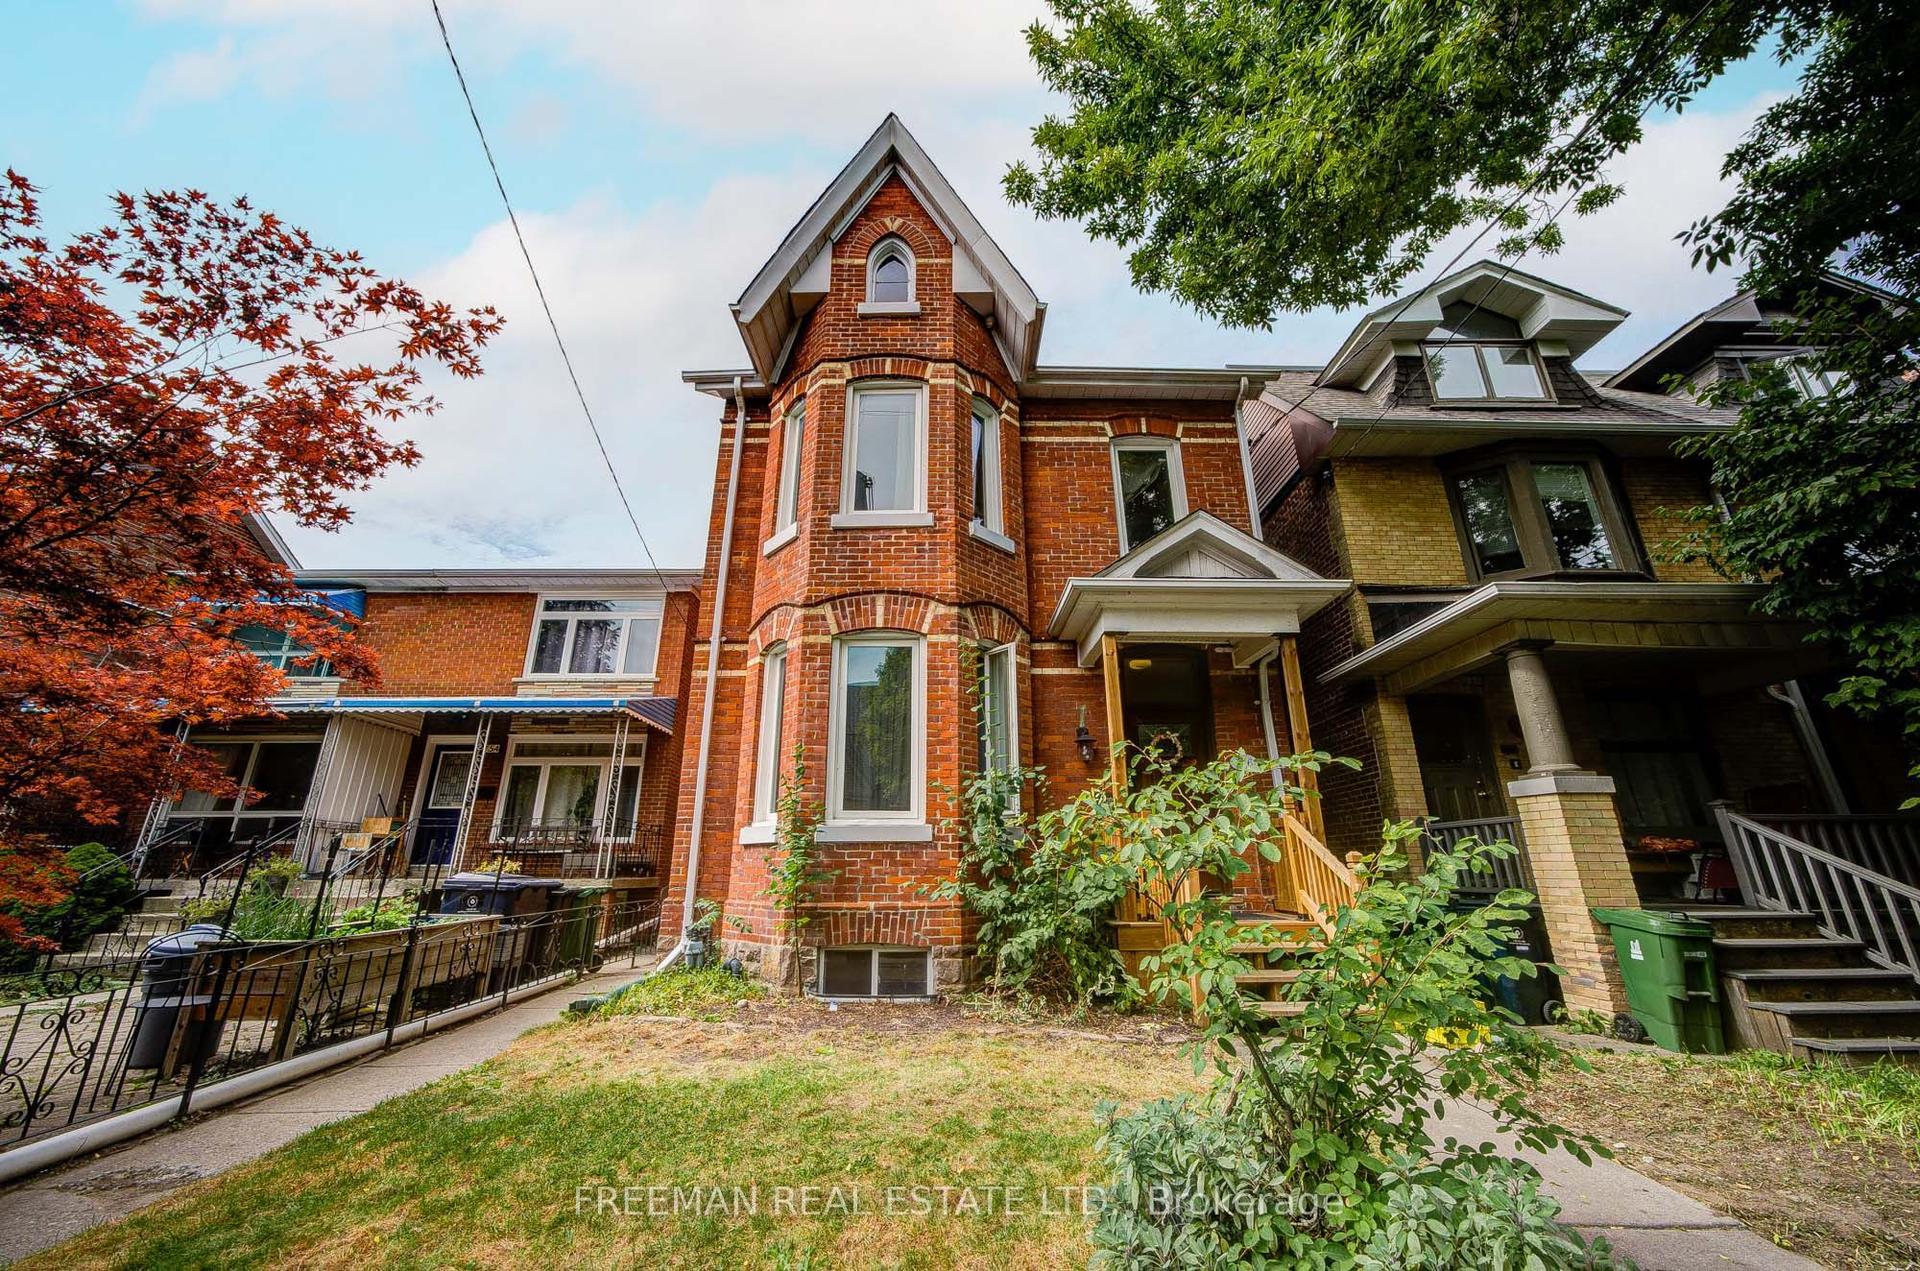
For Sale9 h ago
$1,599,000
Detached
est. $7,010/mo
756 Euclid Avenue, Annex
Toronto, ON
5+2 bd
3 ba
2,250
2
MLS# C13869294Freeman Real Estate Ltd.
WhatsApp Aman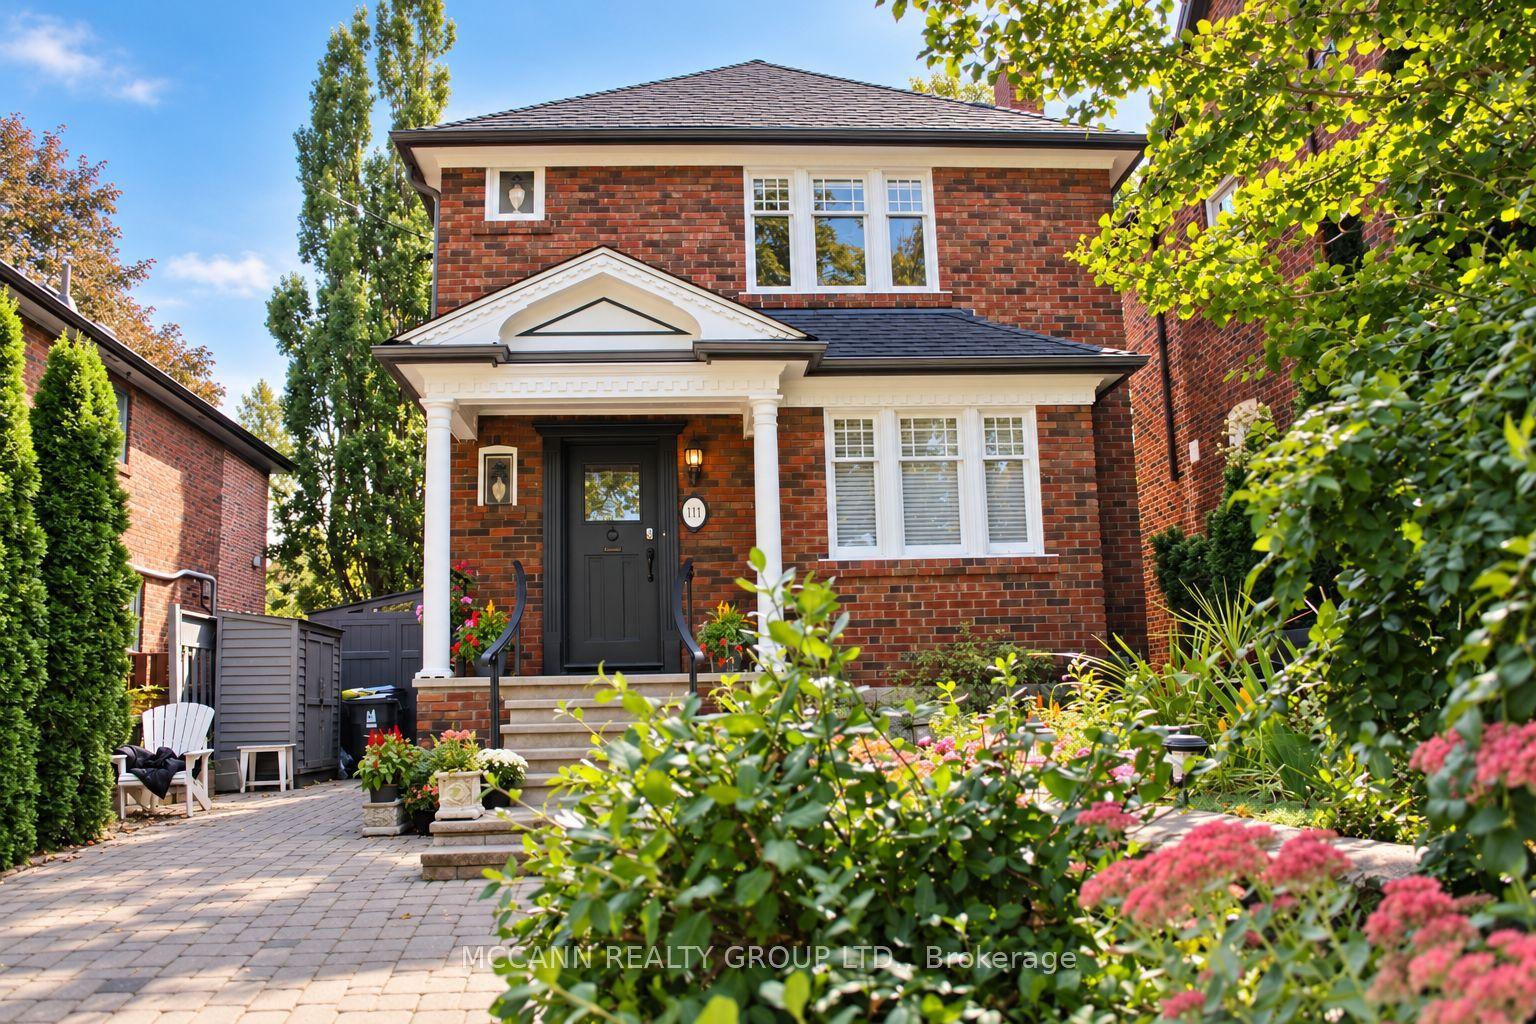
For Sale15 days ago
$1,997,000
Detached
est. $8,755/mo
111 Chudleigh Avenue, Lawrence Park South
Toronto, ON
3+1 bd
2 ba
1,300
3
MLS# C13811526Mccann Realty Group Ltd.
WhatsApp Aman