For Sale
Just Listed
580 Mary Street E 207 #207
Downtown Whitby, Whitby, ON
$515,000
3Bd
2Ba
1,300+sqft
1Parking
$396/sqft
CondoMLS# E13872354Listed 2026-10-070 DOM
Just listed! New listings in Whitby often receive offers within the first week.
About this home
Welcome to this bright and beautifully updated three-bedroom, two-storey apartment, offering the space and feel of a home with the convenience of apartment living! Freshly painted and move-in ready, this inviting unit features numerous updates completed in November 2025, including new flooring throughout, newly refaced stairs with plank-style treads, and a new stove, refrigerator and dishwasher. The functional kitchen offers plenty of storage and flows into a spacious living area with a walkout to the deck, which has been refreshed with newly refaced deck boards-creating a great outdoor space to relax and unwind. Upstairs, you'll find three generously sized bedrooms and a beautifully renovated bathroom featuring a sleek glass-enclosed shower and illuminated vanity with ample storage. Set in a mature, established Whitby neighbourhood, conveniently located close to downtown Whitby, transit, shopping and everyday amenities. Plenty of visitor parking makes it easy to welcome family and friends, with the option to secure an additional parking space at a minimal additional cost, if needed. A fantastic opportunity for buyers looking for generous living space, modern updates and a convenient Whitby location.
RenovatedWalkout
Rooms
Main Floor
| Living Room | 3.98 × 4.52 m | W/O To Balcony Large Window Laminate |
| Kitchen | 3.94 × 2.33 m | Stainless Steel Appl Large Window Tile Floor |
| Dining Room | 2.73 × 3.03 m | Combined w/Kitchen Large Window Laminate |
Second Floor
| Bedroom | 3.65 × 3.91 m | Large Closet Large Window Laminate |
| Bedroom 2 | 2.39 × 4.10 m | Large Closet Large Window Laminate |
| Bedroom 3 | 3.52 × 2.65 m | Large Closet Large Window Laminate |
| Utility Room | 1.48 × 2.30 m |
Other
| Room | — |
Features
- Carpet Free
- None
- Wall Unit(s)
- 2-Storey
Financials
Annual Taxes
$2,930.89
Estimated Rental Income
Entire property$3,200 – $4,200/mo
Rental yield7.5% – 9.8%
*Estimates based on comparable rentals in the area. Actual income may vary.
Market Data — Whitby
Days on market0 days
Buyer's MarketSeller's Market
Based on active listings in Whitby. Data updates daily.
Demographics — Whitby
Population
138,501
Avg Household Income
$120,000
Age Distribution
0-19
23%
20-34
18%
35-49
22%
50-64
21%
65+
16%
Ownership80% own · 20% rent
EnglishFrenchTagalogTamilUrdu
Getting around
How walkable, bikeable, and transit-friendly this neighbourhood is.
78
/ 100
Walk Score
Very Walkable
57
/ 100
Transit Score
Good Transit
39
/ 100
Bike Score
Somewhat Bikeable
Scores are estimates based on neighbourhood data and are for informational purposes only.
MLS® data courtesy of the Toronto Regional Real Estate Board (TRREB).
The information provided herein must only be used by consumers that have a bona fide interest in the purchase, sale, or lease of real estate and may not be used for any commercial purpose or any other purpose. Listing information is deemed reliable but is not guaranteed accurate by the Toronto Regional Real Estate Board, the listing brokerage, or this website. The trademarks REALTOR®, REALTORS® and the REALTOR® logo are controlled by The Canadian Real Estate Association (CREA) and identify real estate professionals who are members of CREA. MLS®, Multiple Listing Service®, and the associated logos are owned by CREA. Not intended to solicit properties currently listed for sale or buyers under contract.
You may also like
More homes in Whitby
Hand-picked listings with a similar price range and style.
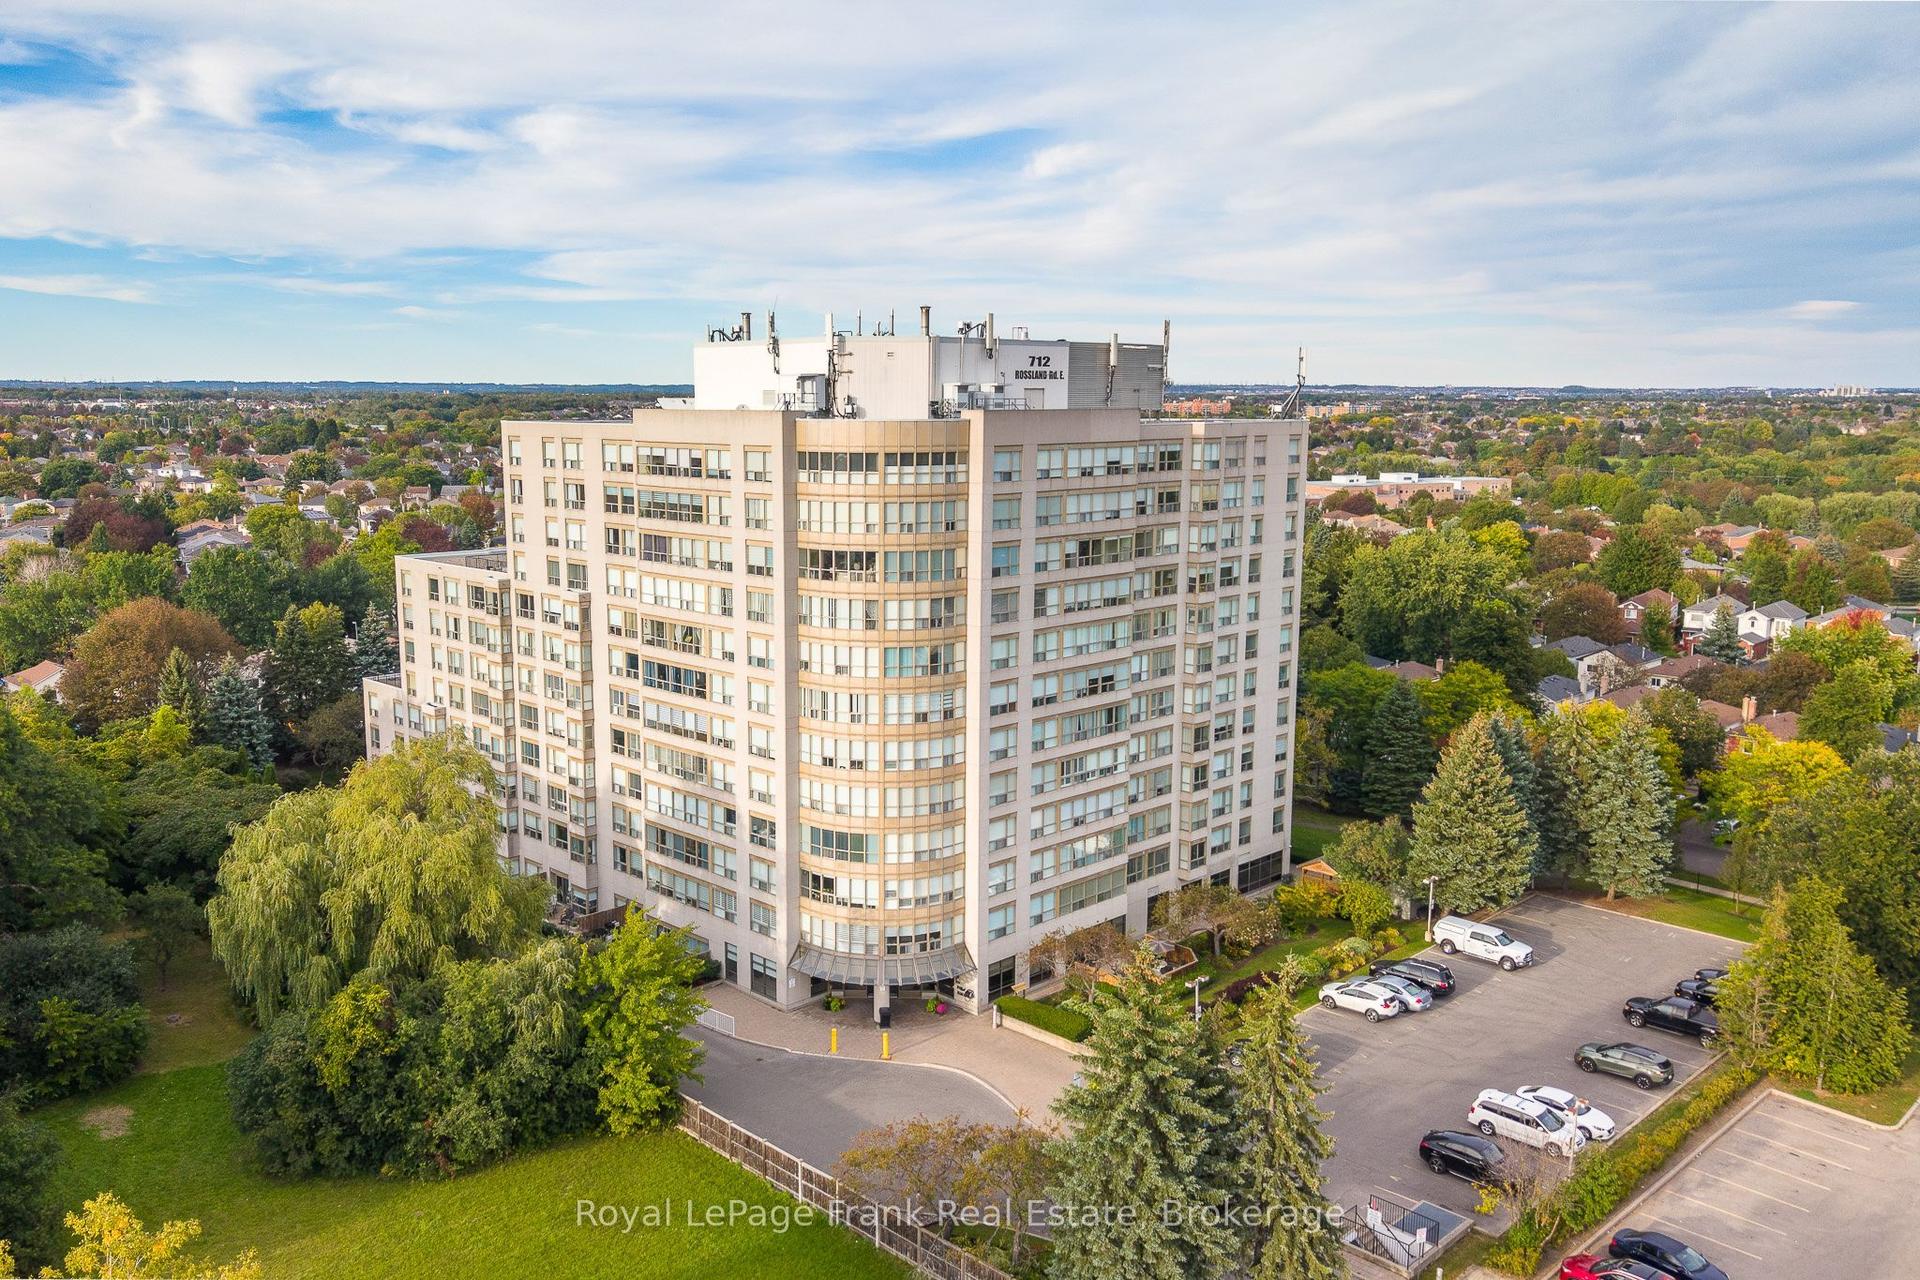
For Sale7 days ago
$619,900
Condo
est. $2,718/mo
712 Rossland Road E 602 #602, Pringle Creek
Whitby, ON
2 bd
2 ba
1,100
1
MLS# E13842214Royal LePage Frank Real Estate
WhatsApp Aman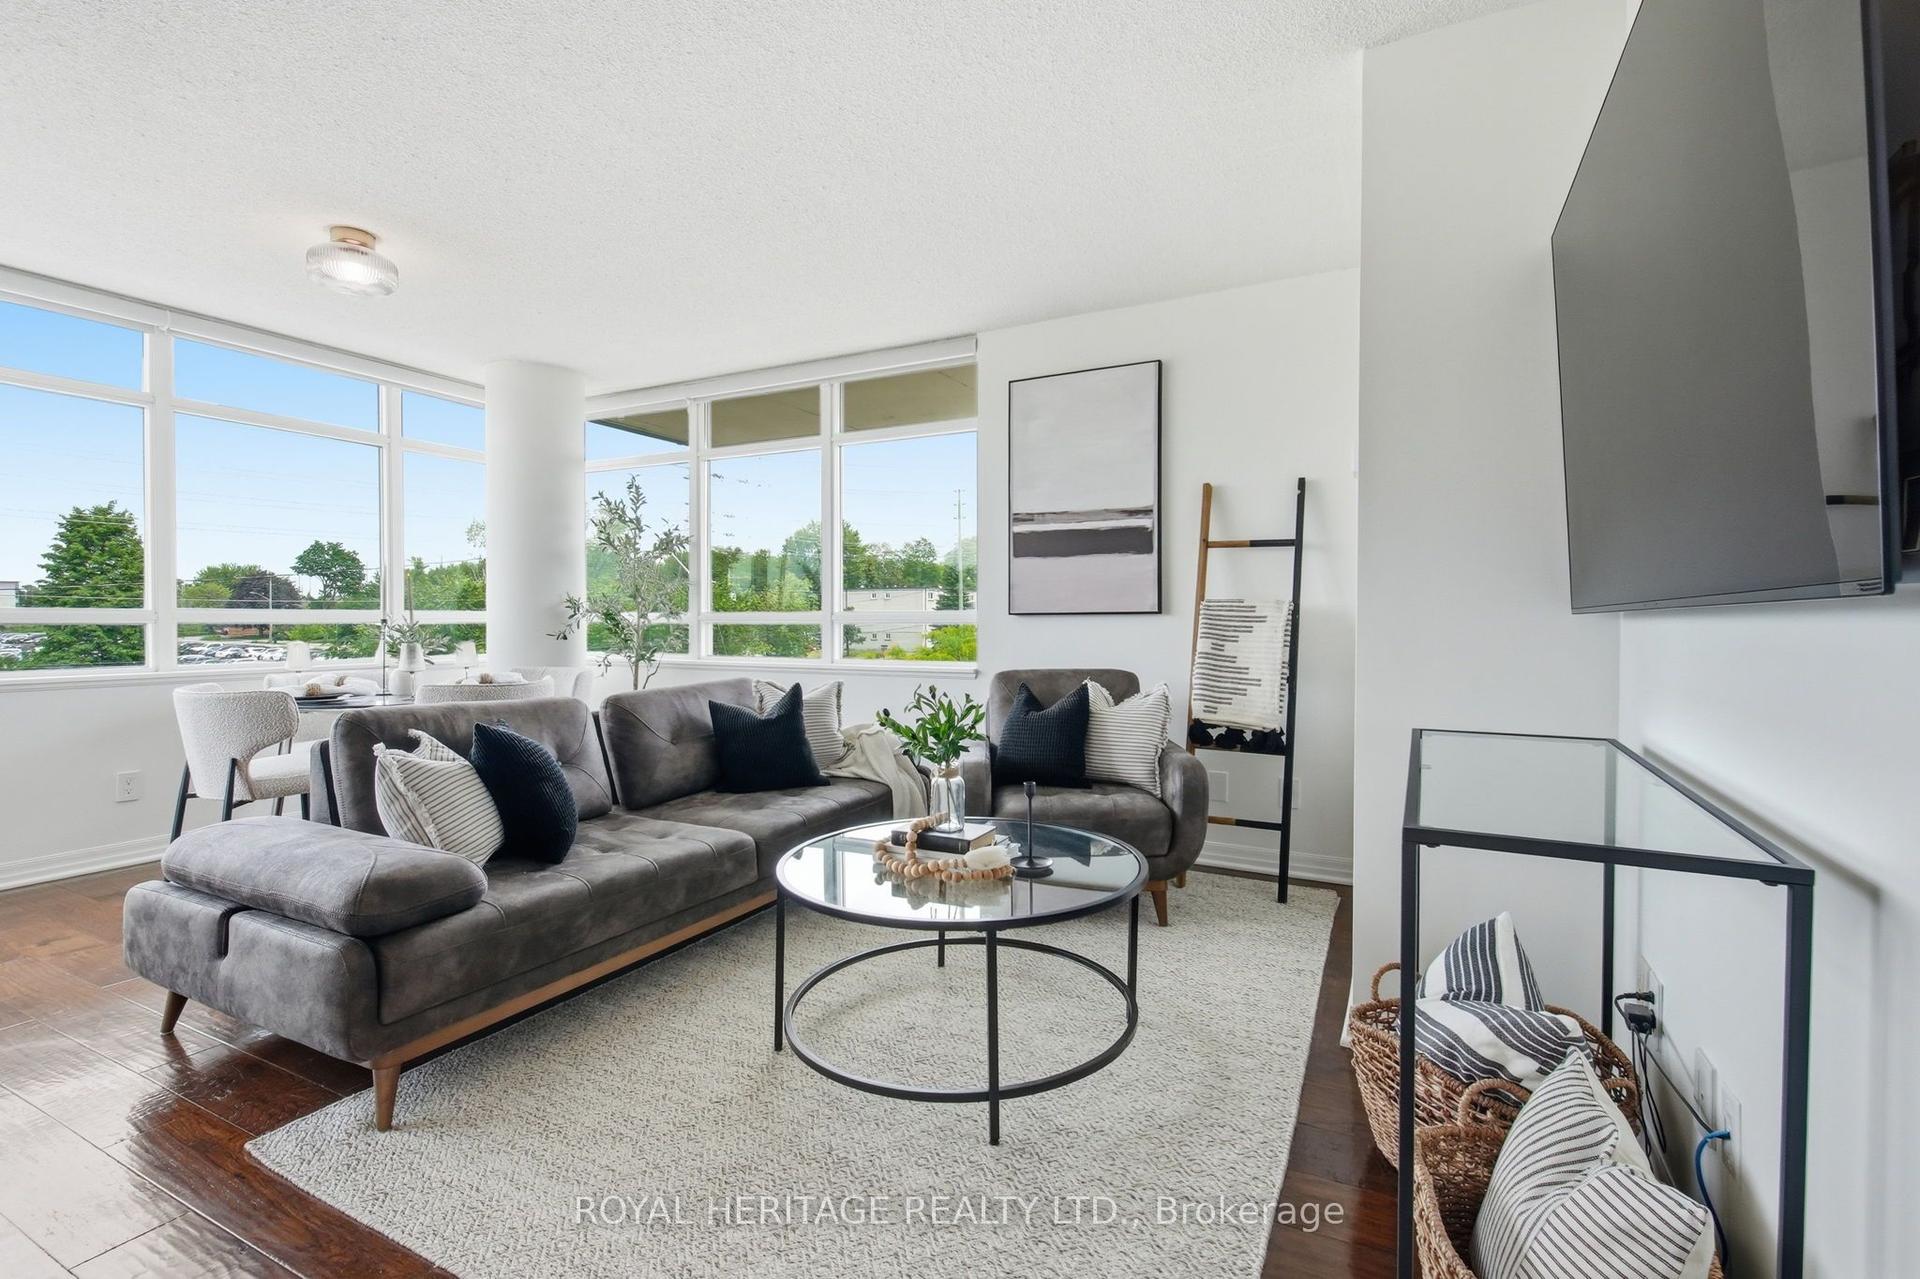
For Sale15 days ago
$614,900
Condo
est. $2,696/mo
1600 Charles Street 311 #311, Port Whitby
Whitby, ON
2 bd
2 ba
950
1
MLS# E13813182Royal Heritage Realty Ltd.
WhatsApp Aman