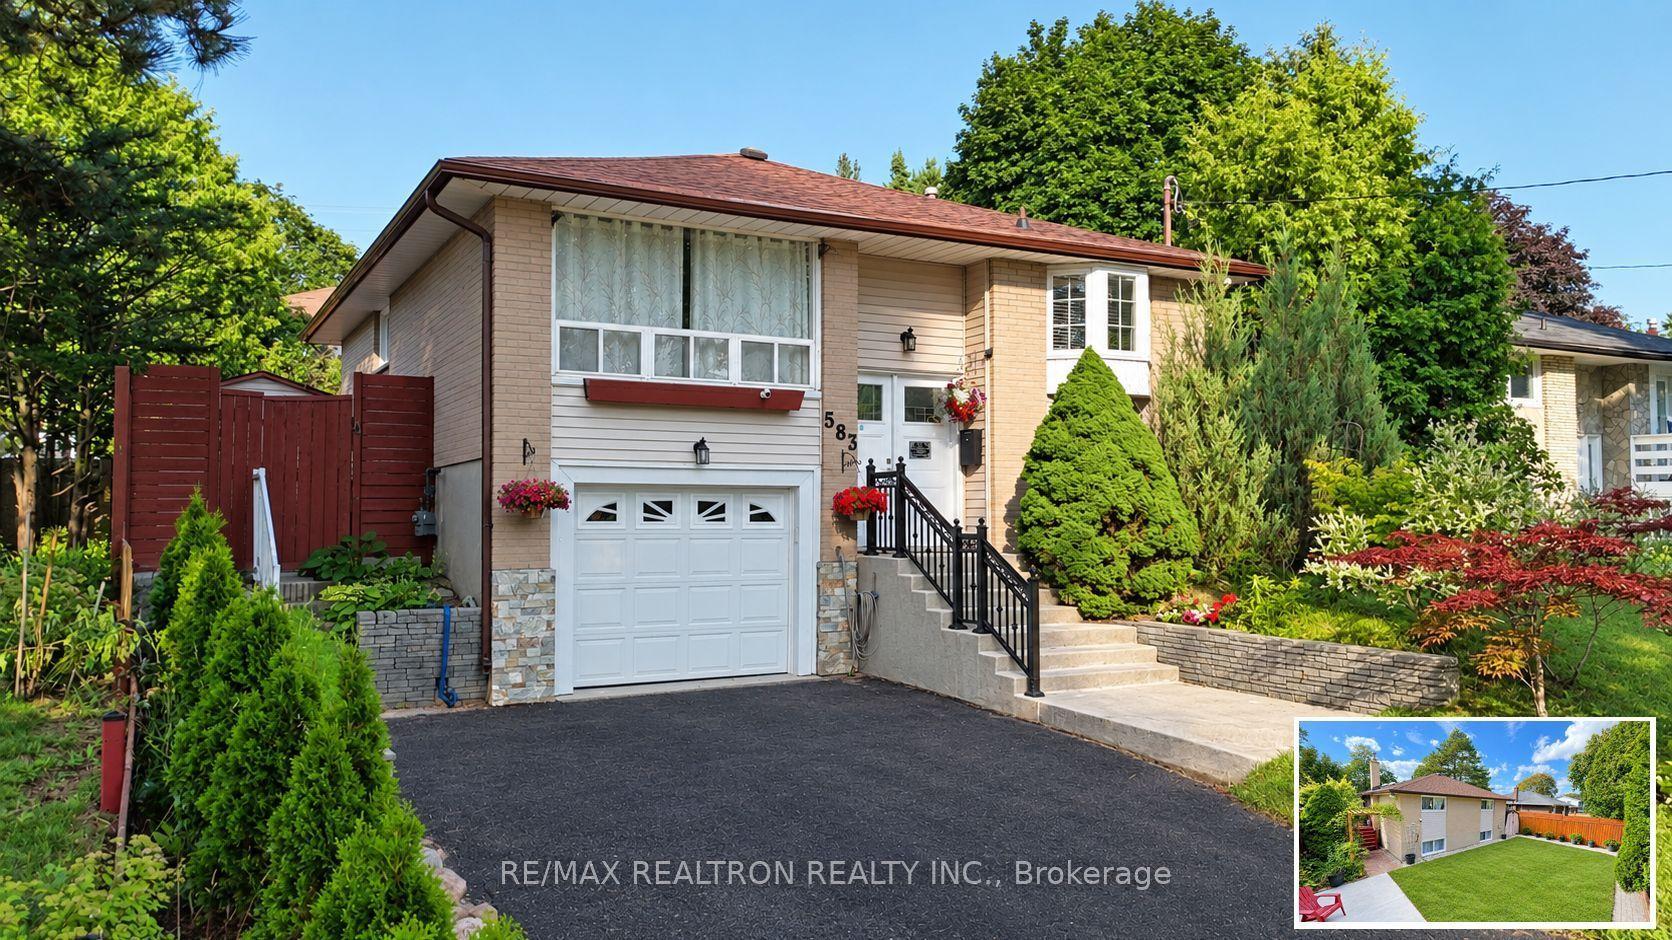
For Sale
Just Listed
1772 Birchview Drive
Samac, Oshawa, ON
$835,000
4+1Bd
4Ba
2,250+sqft
4Parking
37.39 x 98.43 ftlot
$371/sqft
DetachedMLS# E13872882Listed 2026-10-070 DOM
Heating
Water Heater Owned
Cooling
Central Air
Basement
Finished
Just listed! New listings in Oshawa often receive offers within the first week.
About this home
Deal of a lifetime! Sellers need to sell to move on to bigger and better future! Exciting indeed! Welcome to 1772 Birchview Drive, a spacious and beautifully built Baywood Homes "Everest" model offering approximately 2,158 sq. ft. above grade, plus a fully finished basement. This impressive 2-storey detached home features 4+1 bedrooms and 4 bathrooms, providing plenty of space for growing or multi-generational families. The main level offers a bright flow of sunlight through windows and double backyard doors, with hardwood flooring, pot lights, fireplace in the family room. The kitchen flows into the breakfast area with a walkout to the fenced backyard, while a separate combined main-floor laundry and mud room provides convenient direct access to the double-car garage. Upstairs, the generous primary bedroom features a walk-in closet and private 5-piece ensuite with a relaxing soaker tub. Three additional bedrooms offer hardwood flooring and ample closet space, including a spacious fourth bedroom with its own 4-piece ensuite. The fully finished basement adds substantial living space with an expansive recreation area, additional bedroom and 3-piece bathroom, offering excellent flexibility for extended family, guests, a home office or future income potential, subject to applicable approvals and requirements. Situated in the desirable Samac community of Oshawa, this home is conveniently located near parks, schools, community amenities, public transit and the GO Train, with easy highway access for commuters. Complete with a landscaped and fully fenced yard, double-car garage and parking for four vehicles, this home offers space, comfort and convenience in a fantastic location. A wonderful opportunity you won't want to miss! *Vacant possession November 1st, N-11 signed & cash for keys- all good**
GarageWalkoutHardwoodFireplace
Rooms
Main Floor
| Kitchen | 2.16 × 3.35 m | Tile Floor |
| Breakfast | 2.68 × 3.35 m | W/O To Yard Open Concept Tile Floor |
| Family Room | 3.35 × 4.88 m | Hardwood Floor Pot Lights 2 Way Fireplace |
| Laundry | 2.40 × 2.60 m | W/O To Garage Tile Floor Separate Room |
Second Floor
| Primary Bedroom | 5.85 × 3.84 m | 5 Pc Ensuite Walk-In Closet(s) Soaking Tub |
| Bedroom 2 | 3.35 × 3.05 m | Window Hardwood Floor Double Closet |
Third Floor
| Bedroom 3 | 3.54 × 3.60 m | Window Hardwood Floor Double Closet |
Upper
| Bedroom 4 | 3.41 × 4.57 m | 4 Pc Ensuite Hardwood Floor Double Closet |
Basement
| Recreation | 11.10 × 5.18 m | Vinyl Floor Window |
| Bedroom | 3.50 × 6.10 m | Vinyl Floor |
| Bathroom | 3.50 × 2.20 m | Tile Floor 3 Pc Bath |
Features
- Carpet Free
- Water Heater Owned
- Landscaped
- Finished
- Central Air
- 2-Storey
Financials
Annual Taxes
$7,199.32
Estimated Rental Income
Entire property$4,000 – $6,500/mo
Basement apartment$1,800 – $2,500/mo
Rental yield5.7% – 9.3%
*Estimates based on comparable rentals in the area. Actual income may vary.
Market Data — Oshawa
Days on market0 days
Buyer's MarketSeller's Market
Based on active listings in Oshawa. Data updates daily.
Demographics — Oshawa
Population
175,383
Avg Household Income
$87,000
Age Distribution
0-19
22%
20-34
22%
35-49
19%
50-64
20%
65+
17%
Ownership63% own · 37% rent
EnglishFrenchArabicUrduTagalog
Getting around
How walkable, bikeable, and transit-friendly this neighbourhood is.
57
/ 100
Walk Score
Somewhat Walkable
48
/ 100
Transit Score
Some Transit
49
/ 100
Bike Score
Somewhat Bikeable
Scores are estimates based on neighbourhood data and are for informational purposes only.
MLS® data courtesy of the Toronto Regional Real Estate Board (TRREB).
The information provided herein must only be used by consumers that have a bona fide interest in the purchase, sale, or lease of real estate and may not be used for any commercial purpose or any other purpose. Listing information is deemed reliable but is not guaranteed accurate by the Toronto Regional Real Estate Board, the listing brokerage, or this website. The trademarks REALTOR®, REALTORS® and the REALTOR® logo are controlled by The Canadian Real Estate Association (CREA) and identify real estate professionals who are members of CREA. MLS®, Multiple Listing Service®, and the associated logos are owned by CREA. Not intended to solicit properties currently listed for sale or buyers under contract.
You may also like
More homes in Oshawa
Hand-picked listings with a similar price range and style.
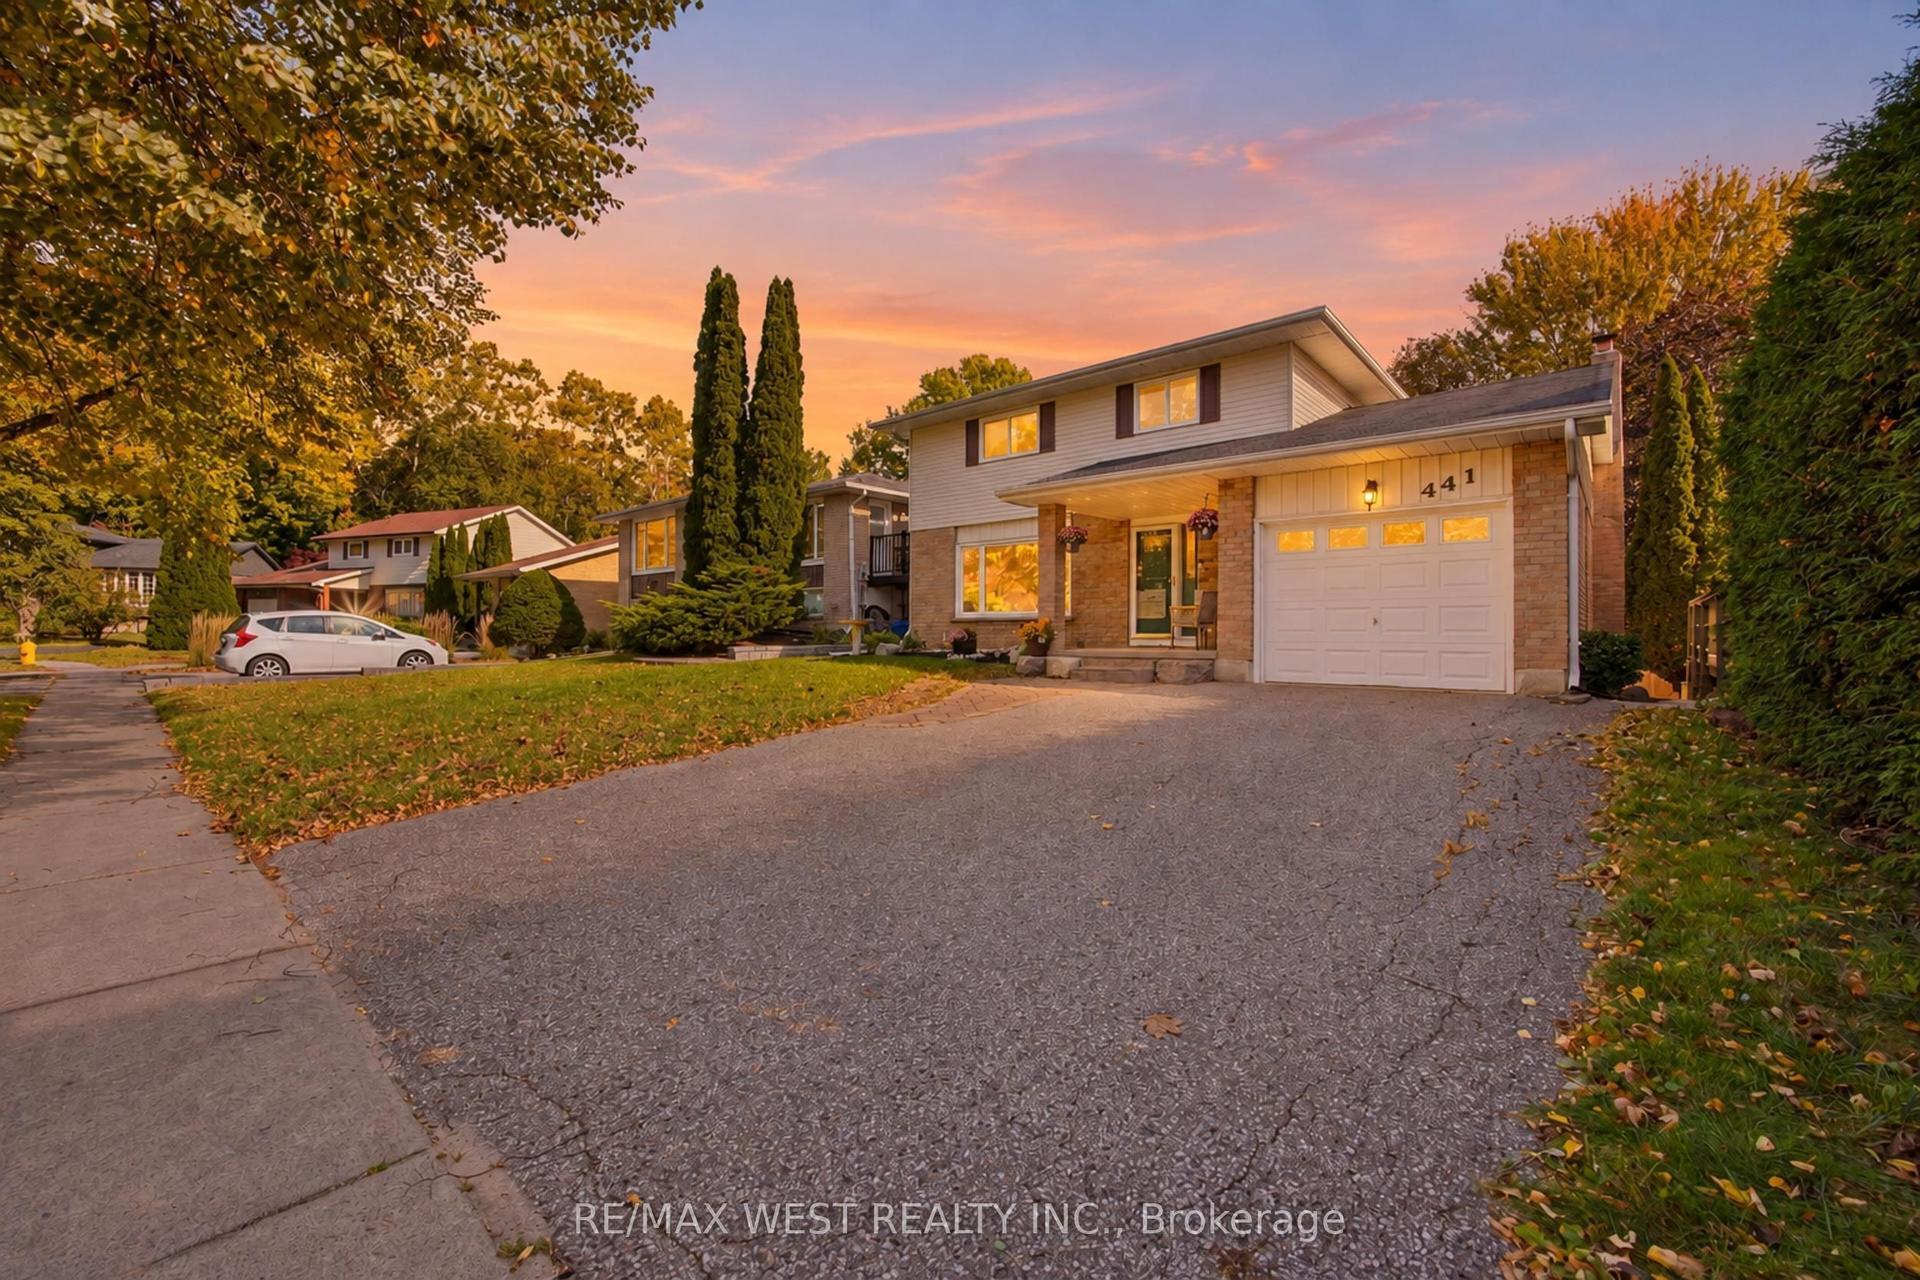
For Sale7 h ago
$848,000
Detached
est. $3,718/mo
441 Paddington Crescent, Centennial
Oshawa, ON
3+2 bd
3 ba
2,250
5
MLS# E13873286Re/Max West Realty Inc.
WhatsApp Aman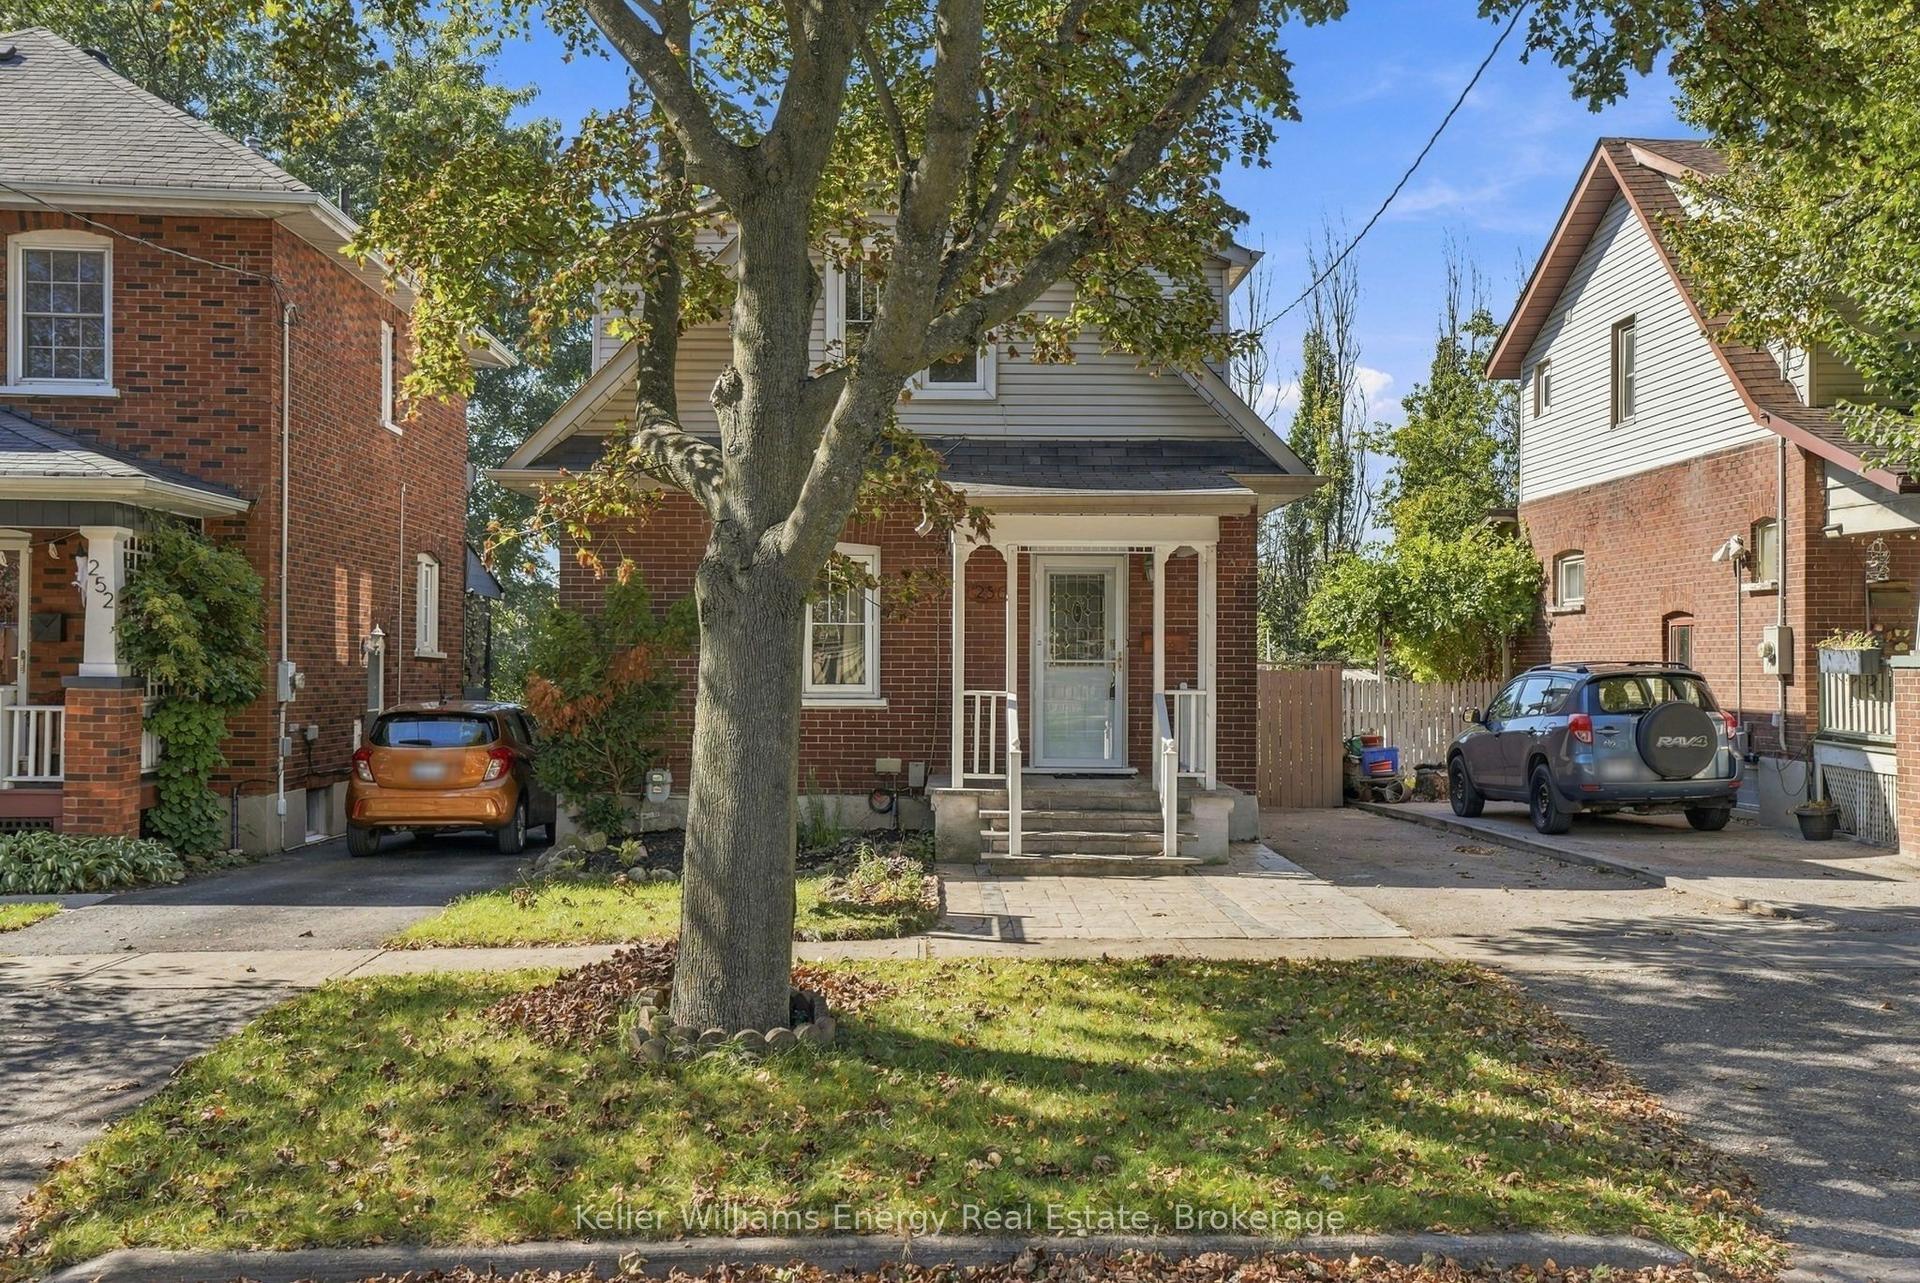
For Sale7 h ago
$649,900
Detached
est. $2,849/mo
256 Grooms Avenue, O'Neill
Oshawa, ON
2+1 bd
2 ba
1,300
2
MLS# E13872182Keller Williams Energy Real Estate
WhatsApp Aman