For Lease
Just Listed
60 Town Centre Court 407 #407
Bendale, Toronto, ON
$2,200
1Bd
1Ba
650+sqft
1Parking
$3/sqft
CondoMLS# E13872846Listed 2026-10-070 DOM
Cooling
Central Air
Just listed! New listings in Toronto often receive offers within the first week.
About this home
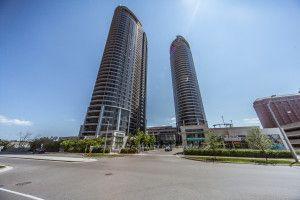
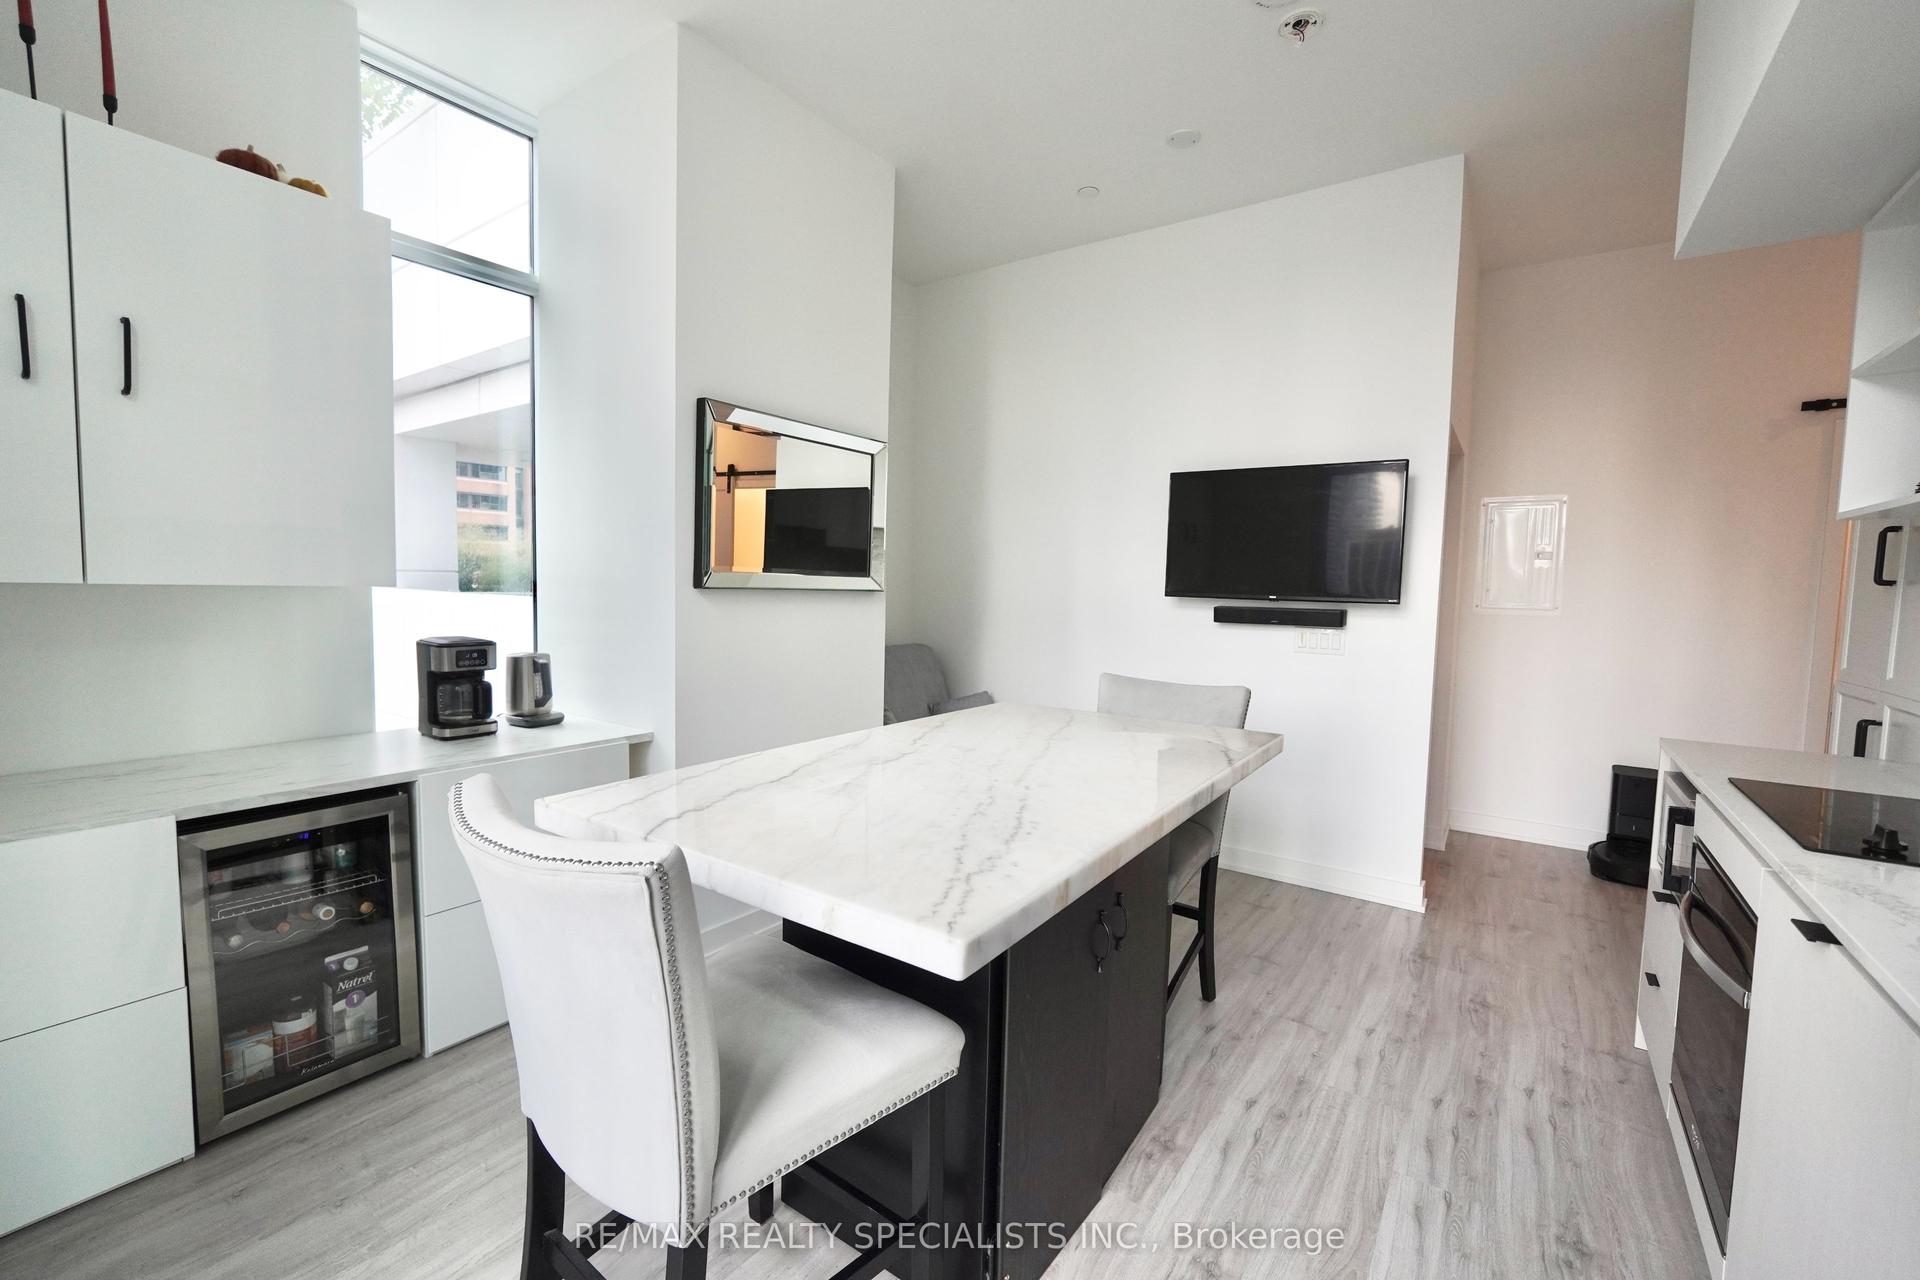
Vacant move in ready corner suite overlooking the towers' courtyard, only moments walking from the newly-opened final stop on the Scarborough busway to the subway. Professionally managed unfurnished rental. Among the largest one-bedroom suites in the development with well over 600sf of interior area plus a balcony that wraps entirely around its exterior. Underground parking space included. Space efficient and practical layout consisting of the entry-side's double galley kitchen with pass through to the dining area, laundry enclosure, and 4pc bathroom. Then on the far-side is living area that leads to the long-format bedroom with walk out to the balcony. Enjoy added privacy with corners and distance between the kitchen and suite entry. || Features and finishes include all stone countertops, black drop in sink with matching faucet, stainless steel appliances, tiled black splashes, various upgraded light fixtures, window coverings, large-format washer and dryer, and more! || Appliances: fridge, electric stove, dishwasher, range hood, washer, dryer. || Building Amenities: refer to listing images for all! || Utilities: tenancy pays electricity on own meter.
Rooms
Other
| Living Room | 5.32 × 3.51 m | Laminate Combined w/Dining W/O To Balcony |
| Dining Room | 5.32 × 3.51 m | Laminate Combined w/Living Open Concept |
| Kitchen | 2.65 × 2.44 m | Granite Counters Stainless Steel Appl |
| Primary Bedroom | 4.34 × 2.59 m | Laminate W/O To Balcony |
Features
- Other
- None
- Central Air
- Apartment
Financials
Estimated Rental Income
Entire property$2,100 – $2,800/mo
Rental yield1145.5% – 1527.3%
*Estimates based on comparable rentals in the area. Actual income may vary.
Market Data — Toronto
Days on market0 days
Buyer's MarketSeller's Market
Based on active listings in Toronto. Data updates daily.
Demographics — Toronto
Population
2,794,356
Avg Household Income
$102,000
Age Distribution
0-19
19%
20-34
24%
35-49
21%
50-64
19%
65+
17%
Ownership53% own · 47% rent
EnglishMandarinCantoneseTagalogTamil
Other rentals like this
Similar rentals in Toronto
Same property type, similar price, similar size — currently for rent.
For Lease7 h ago
$2,150
Condo
135 Village Green Square 2420 #2420, Agincourt South-Malvern West
Toronto, ON
1+1 bd
1 ba
650
1
MLS# E13873234Homelife/Gta Realty Inc.
WhatsApp Aman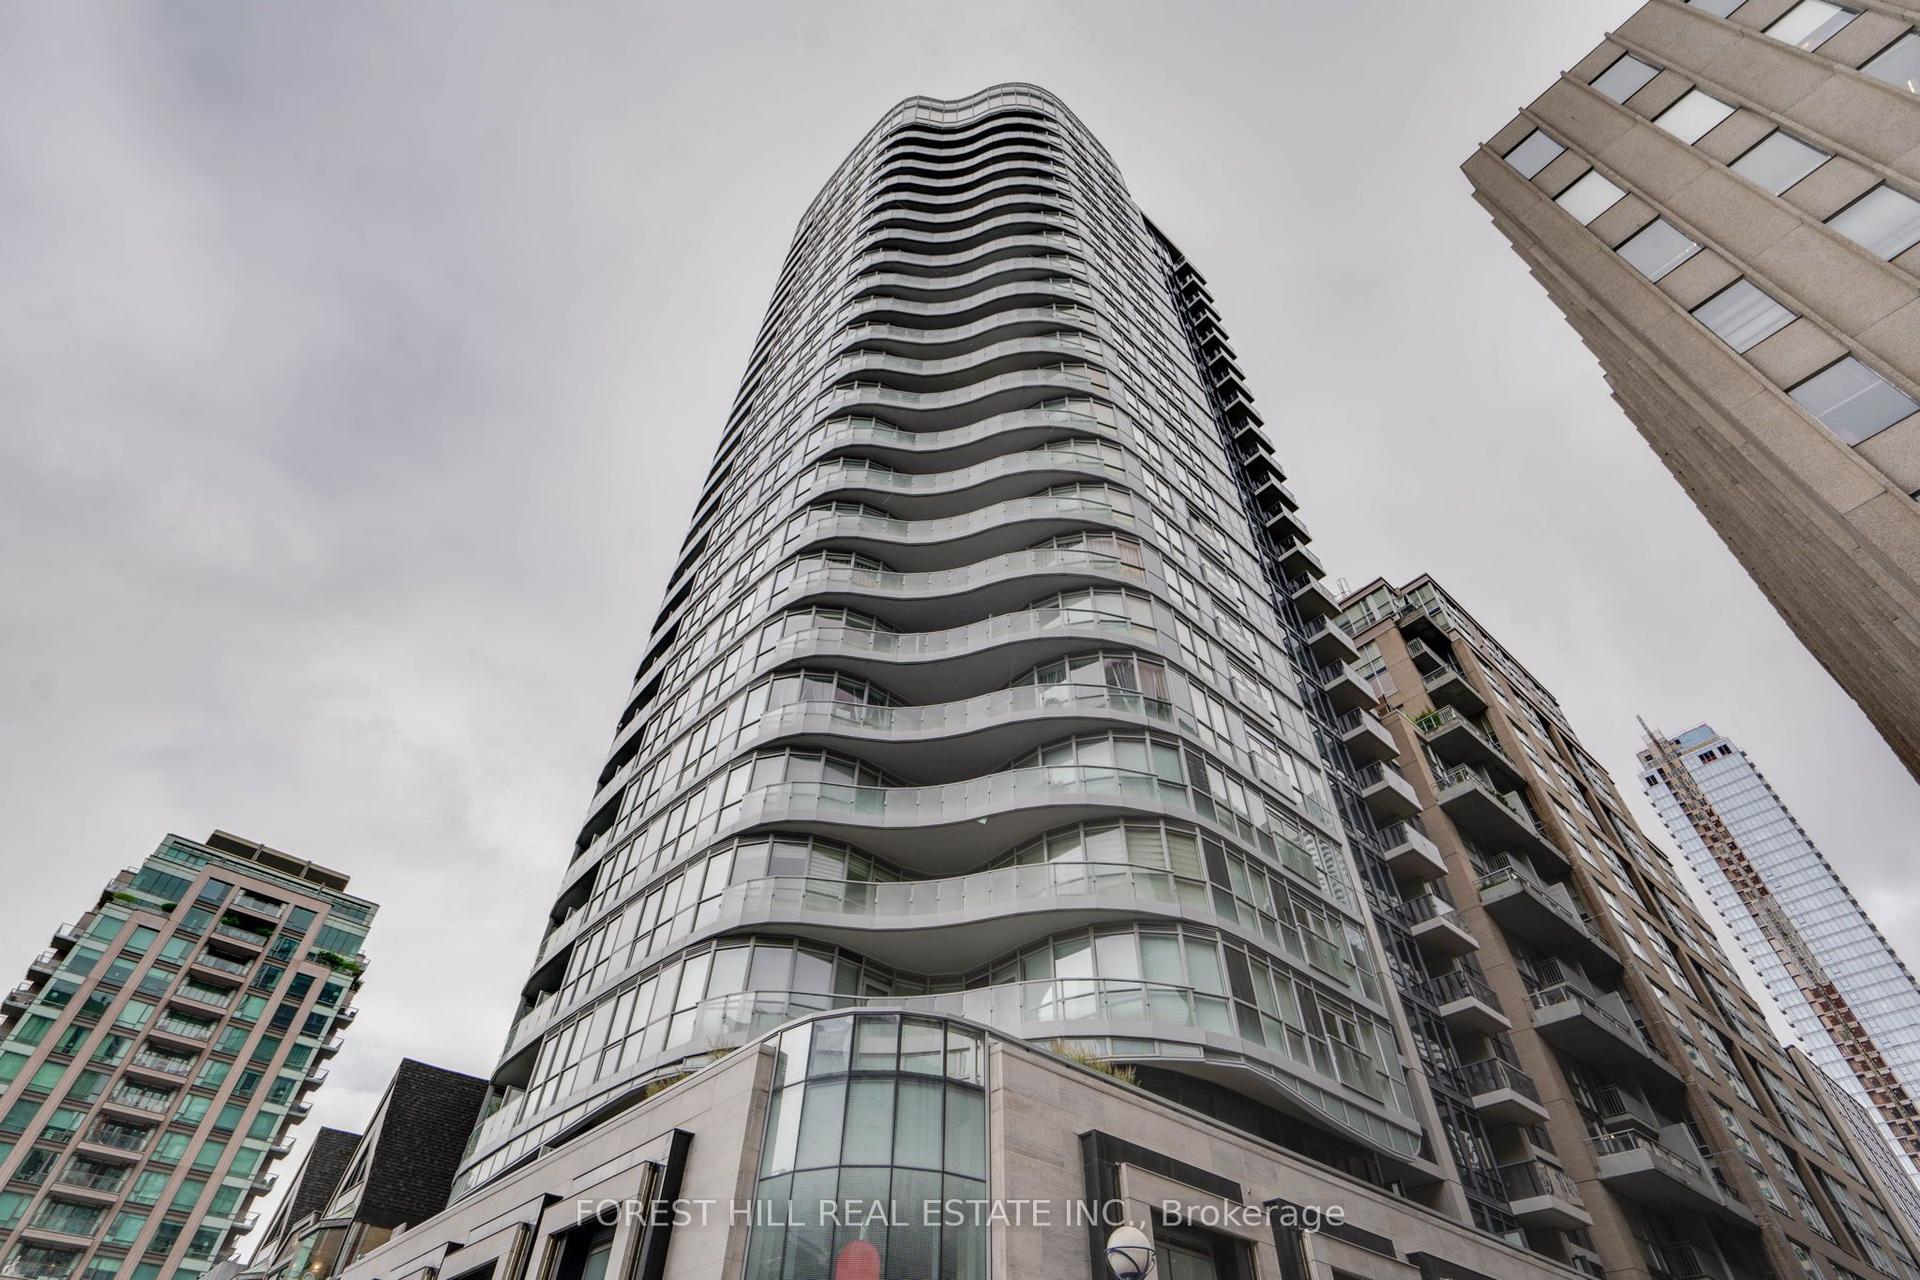
For Lease7 h ago
$2,500
Condo
88 Cumberland Street 605 #605, Annex
Toronto, ON
1 bd
1 ba
550
0
MLS# C13872638Forest Hill Real Estate Inc.
WhatsApp Aman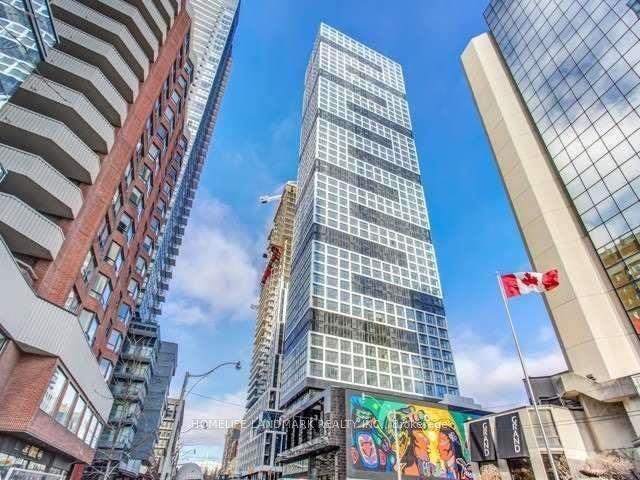
Getting around
How walkable, bikeable, and transit-friendly this neighbourhood is.
88
/ 100
Walk Score
Very Walkable
74
/ 100
Transit Score
Excellent Transit
59
/ 100
Bike Score
Bikeable
Scores are estimates based on neighbourhood data and are for informational purposes only.
MLS® data courtesy of the Toronto Regional Real Estate Board (TRREB).
The information provided herein must only be used by consumers that have a bona fide interest in the purchase, sale, or lease of real estate and may not be used for any commercial purpose or any other purpose. Listing information is deemed reliable but is not guaranteed accurate by the Toronto Regional Real Estate Board, the listing brokerage, or this website. The trademarks REALTOR®, REALTORS® and the REALTOR® logo are controlled by The Canadian Real Estate Association (CREA) and identify real estate professionals who are members of CREA. MLS®, Multiple Listing Service®, and the associated logos are owned by CREA. Not intended to solicit properties currently listed for sale or buyers under contract.