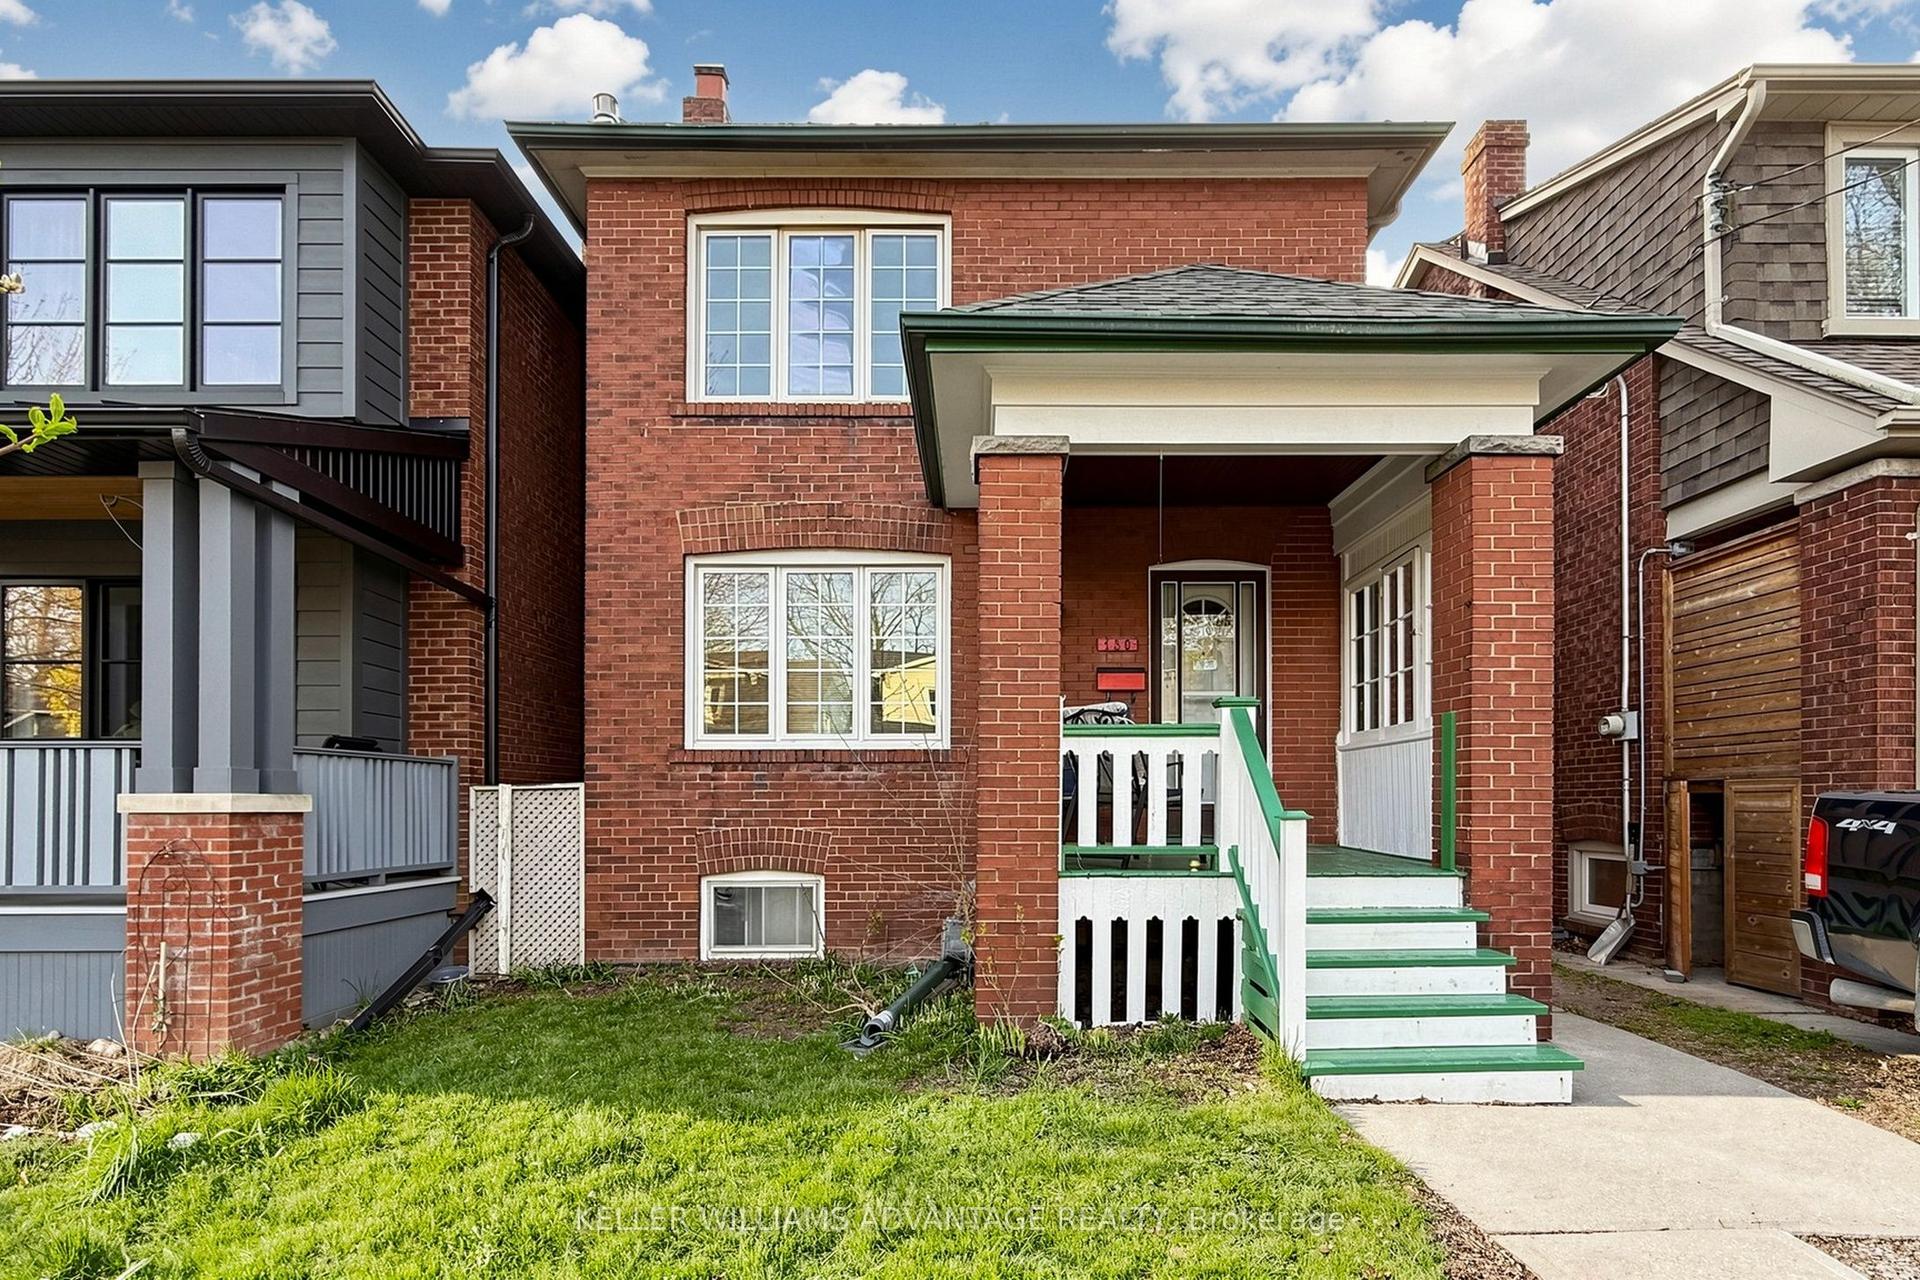
For Sale
Just Listed
3 Phenix Drive
Birchcliffe-Cliffside, Toronto, ON
$1,699,000
3+1Bd
4Ba
2,250+sqft
4Parking
33 x 163 ftlot
$755/sqft
DetachedMLS# E13873180Listed 2026-10-070 DOM
Cooling
Central Air
Basement
Finished with Walk-Out
Just listed! New listings in Toronto often receive offers within the first week.
About this home
Welcome to 3 Phenix Drive, a beautifully renovated detached 2-storey home in Birchcliffe, set on an impressively large 33 x 163 ft lot with four car parking. Offering 3+1 bedrooms and 4 bathrooms, this is a home designed for both everyday living and effortless entertaining. Warm and inviting living and dining room spaces and a spacious family room with a fireplace and a walkout to the backyard, creates an easy connection between indoors and out. Upstairs, the massive primary suite is a true showstopper. With approximately 500 sq ft and a vaulted ceiling, it is a spa-like retreat with incredible scale, featuring its own private balcony, a second gas fireplace, a walk-in closet and master bathroom suite with clawfoot bathtub. It is a space that feels more like a private escape than simply a bedroom. The deep, fully fenced and landscaped backyard oasis offers exceptional space to gather, play and unwind. It features a huge recently added two-tiered deck with a hot tub and gas BBQ, plus a gazebo with a gas fire table, making it the perfect backyard for entertaining.Thoughtful updates include the kitchen (2023), updated bathrooms (2024), landscaping and decking (2024), and LED lighting (2026). Ideally located steps to Birchcliffe School and just minutes from the spectacular green space, trails, bluffs and Lake Ontario views. City living with breathing room built in - both at home and just beyond it.
RenovatedWalkoutFireplace
Rooms
Main Floor
| Living Room | 3.26 × 3.66 m | Combined w/Dining Hardwood Floor Gas Fireplace |
| Dining Room | 4.05 × 3.83 m | Combined w/Living Hardwood Floor Picture Window |
| Kitchen | 5.97 × 3.95 m | Granite Counters Tile Floor Stainless Steel Appl |
| Family Room | 3.80 × 3.70 m | Walk-Out Hardwood Floor Combined w/Kitchen |
Second Floor
| Primary Bedroom | 6.41 × 7.36 m | Gas Fireplace Combined w/Office Balcony |
| Bedroom 2 | 3.58 × 3.26 m | Closet Hardwood Floor |
| Bedroom 3 | 2.72 × 4.55 m | Double Closet Hardwood Floor |
| Laundry | 2.46 × 1.54 m | Tile Floor |
Basement
| Bedroom | 2.57 × 3.21 m | Laminate |
| Recreation | 4.53 × 7.70 m | Laminate |
Features
- Carpet Free
- In-Law Capability
- Finished with Walk-Out
- Central Air
- 2-Storey
Financials
Annual Taxes
$6,729.32
Estimated Rental Income
Entire property$3,200 – $4,800/mo
Basement apartment$1,800 – $2,500/mo
Rental yield2.3% – 3.4%
*Estimates based on comparable rentals in the area. Actual income may vary.
Market Data — Toronto
Days on market0 days
Buyer's MarketSeller's Market
Based on active listings in Toronto. Data updates daily.
Demographics — Toronto
Population
2,794,356
Avg Household Income
$102,000
Age Distribution
0-19
19%
20-34
24%
35-49
21%
50-64
19%
65+
17%
Ownership53% own · 47% rent
EnglishMandarinCantoneseTagalogTamil
Getting around
How walkable, bikeable, and transit-friendly this neighbourhood is.
65
/ 100
Walk Score
Somewhat Walkable
65
/ 100
Transit Score
Good Transit
63
/ 100
Bike Score
Bikeable
Scores are estimates based on neighbourhood data and are for informational purposes only.
MLS® data courtesy of the Toronto Regional Real Estate Board (TRREB).
The information provided herein must only be used by consumers that have a bona fide interest in the purchase, sale, or lease of real estate and may not be used for any commercial purpose or any other purpose. Listing information is deemed reliable but is not guaranteed accurate by the Toronto Regional Real Estate Board, the listing brokerage, or this website. The trademarks REALTOR®, REALTORS® and the REALTOR® logo are controlled by The Canadian Real Estate Association (CREA) and identify real estate professionals who are members of CREA. MLS®, Multiple Listing Service®, and the associated logos are owned by CREA. Not intended to solicit properties currently listed for sale or buyers under contract.
You may also like
More homes in Toronto
Hand-picked listings with a similar price range and style.
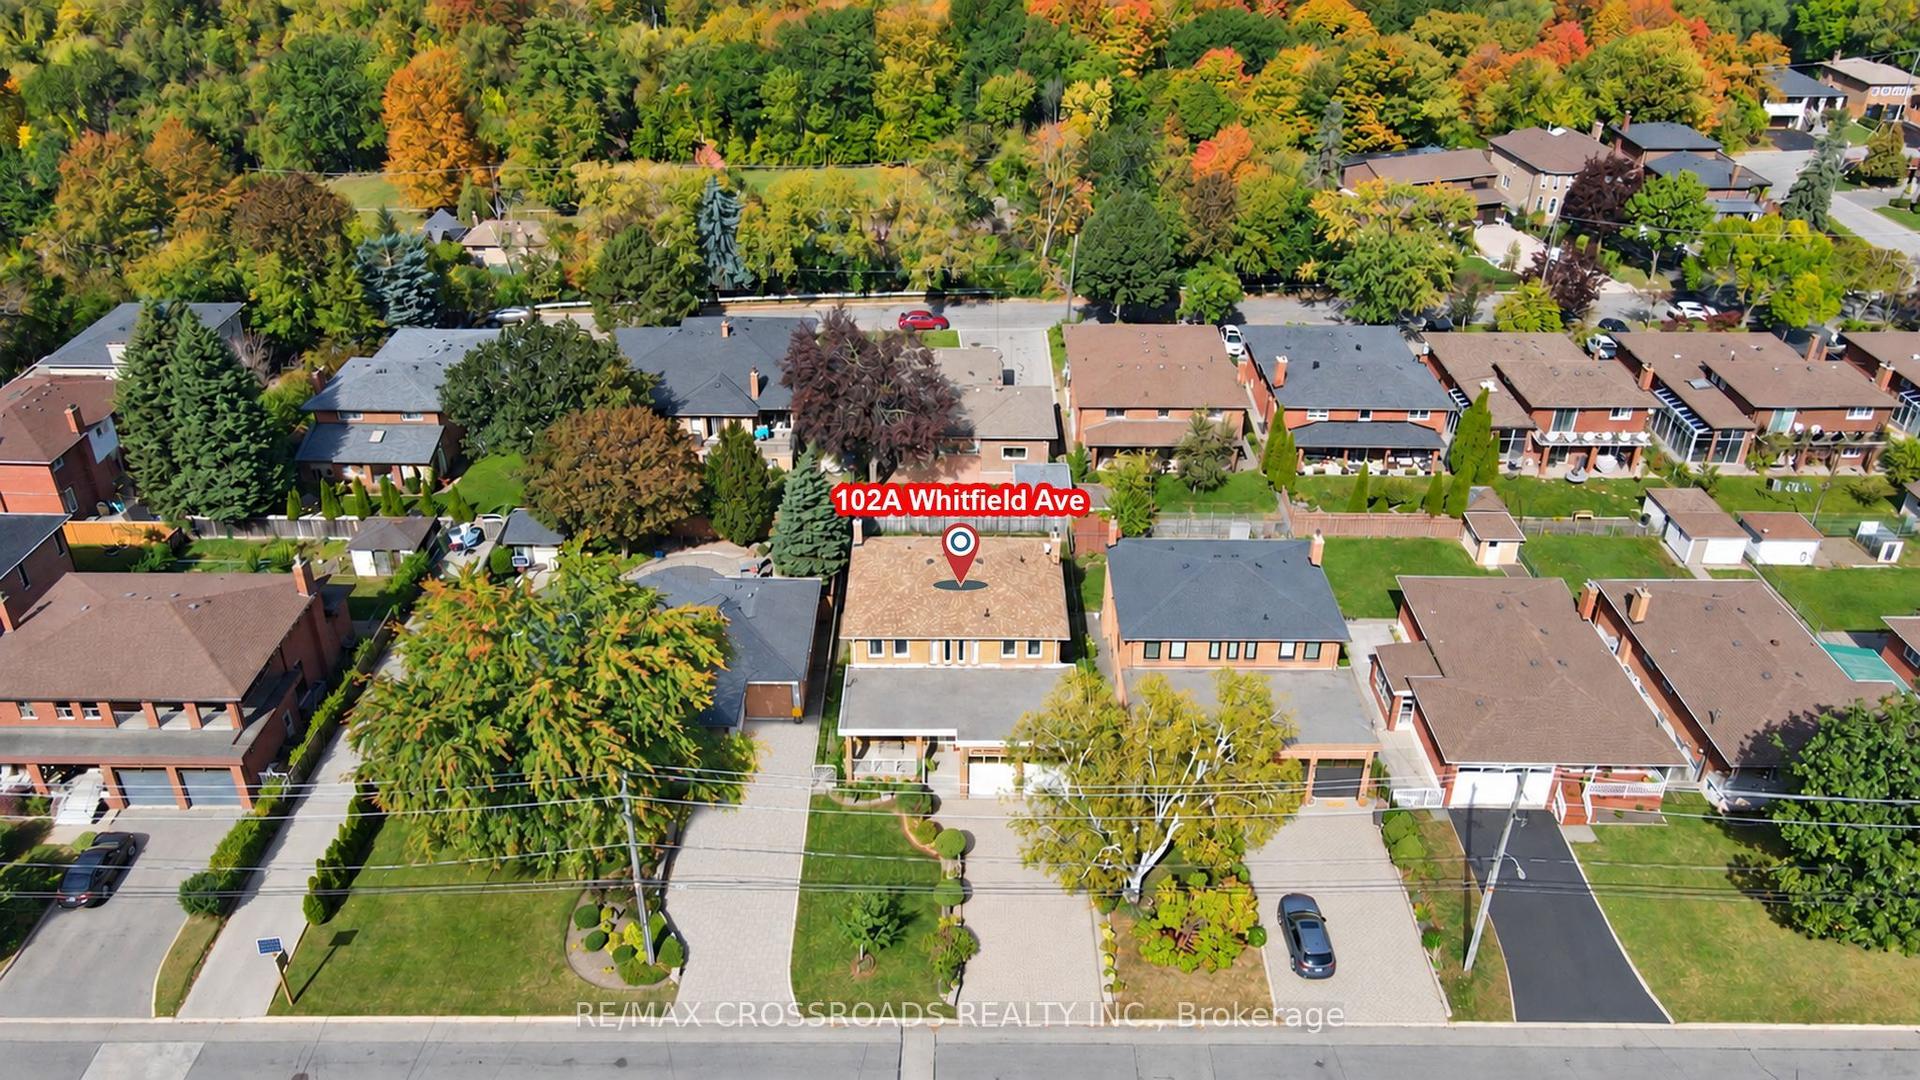
For Sale8 h ago
$1,399,000
Detached
est. $6,133/mo
102A Whitfield Avenue, Humber Summit
Toronto, ON
4+2 bd
4 ba
2,750
6
MLS# W13870120Re/Max Crossroads Realty Inc.
WhatsApp Aman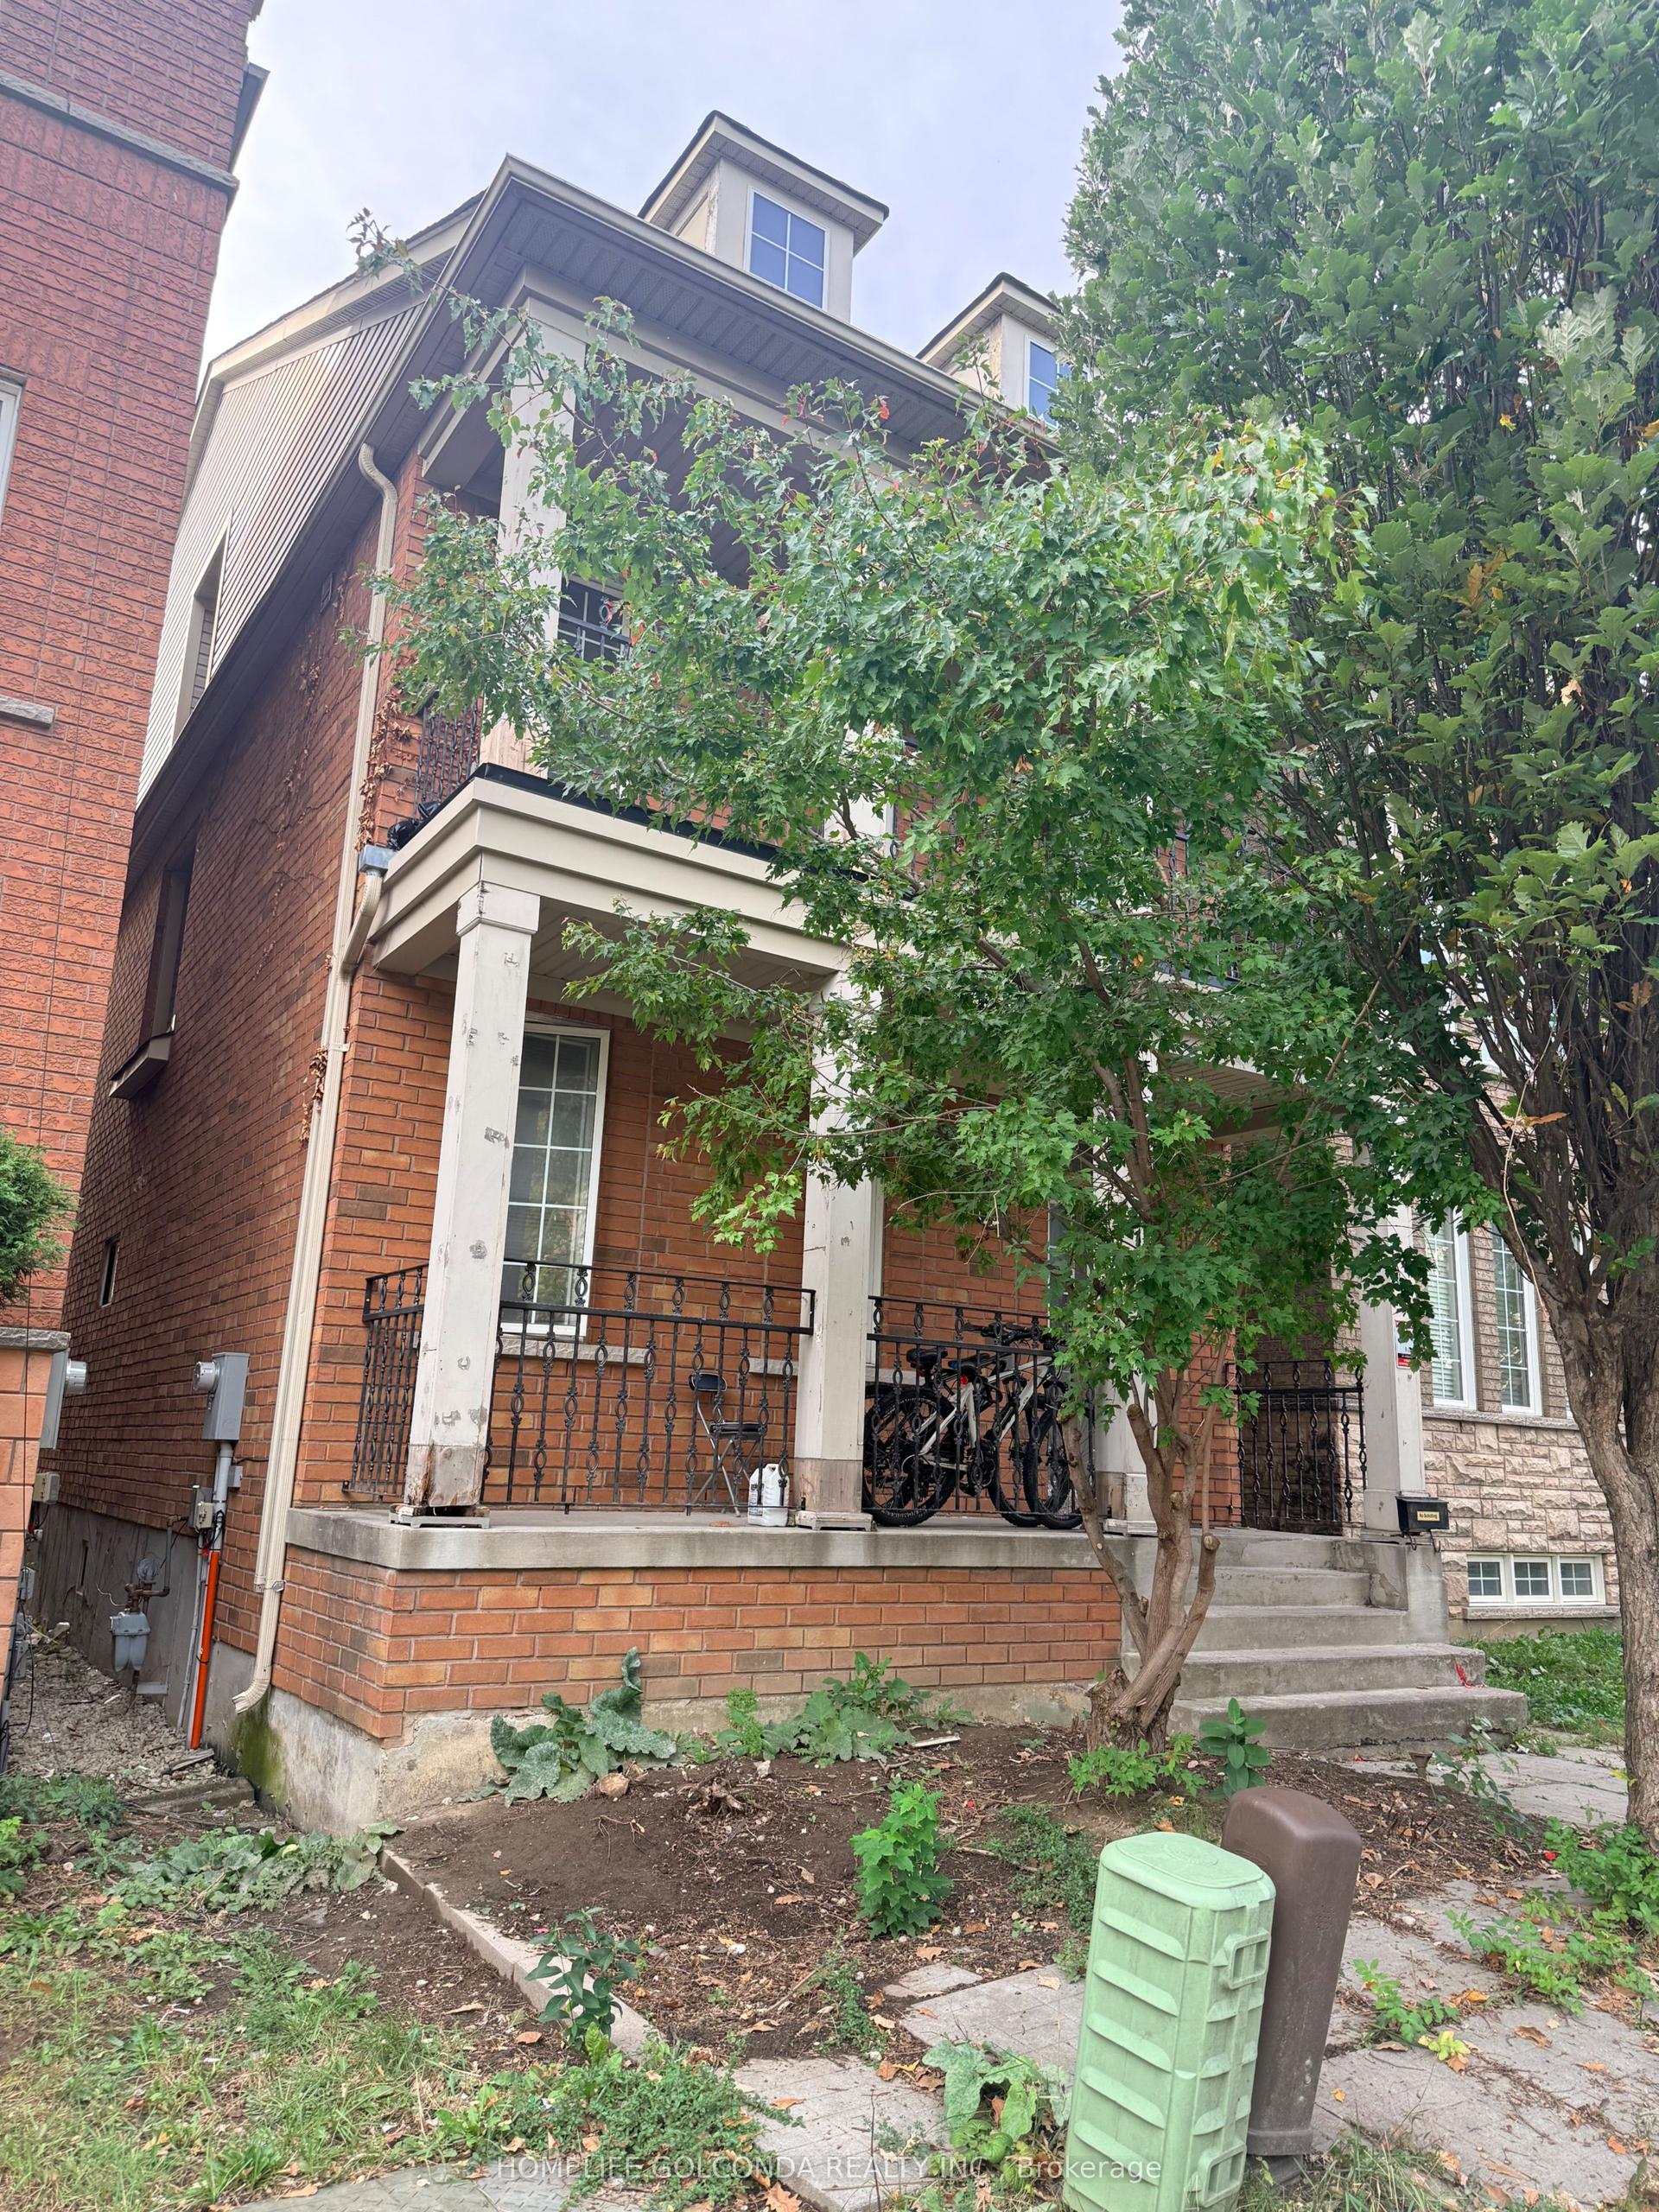
For Sale8 h ago
$1,451,800
Detached
est. $6,365/mo
10 Aldwinckle Heights, York University Heights
Toronto, ON
10+3 bd
9 ba
2,750
2
MLS# W13870080Homelife Golconda Realty Inc.
WhatsApp Aman