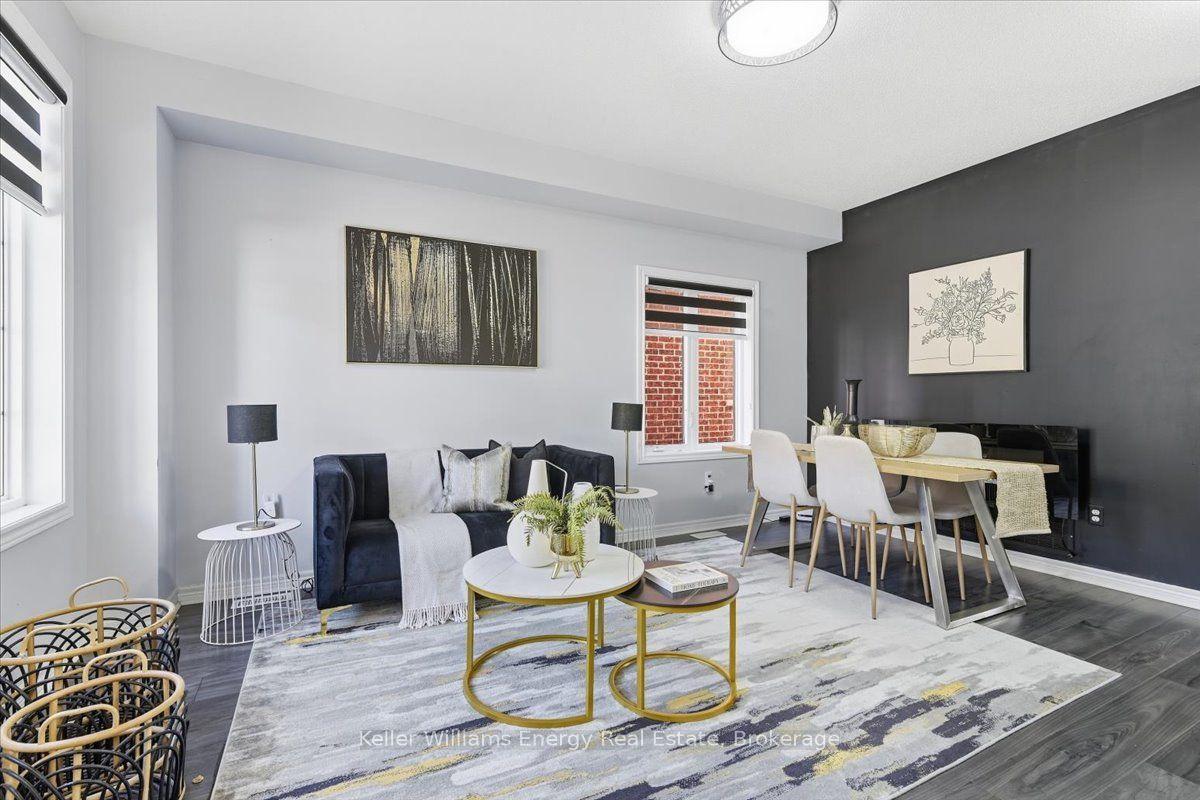
For Sale
Just Listed
228 Shadow Place
Rouge Park, Pickering, ON
$899,900
3Bd
4Ba
1,750+sqft
3Parking
16.53 x 156.82 ftlot
$514/sqft
Semi-DetachedMLS# E13873712Listed 2026-10-075 DOM
Basement
Finished
About this home
Welcome to this beautifully maintained, one-owner family home nestled on a premium 154-ft deep, treed ravine lot on a quiet cul-de-sac in highly sought-after North Pickering. This spacious 3-bedroom semi-detached home offers an inviting enclosed porch entry leading to a sun-filled, open concept main floor with 9-ft ceilings.The formal dining room provides plenty of space for entertaining, while the family room showcases peaceful backyard and ravine views. The spacious kitchen features a ceramic backsplash, stainless steel appliances, a large walk-in pantry, breakfast bar and ceramic flooring. The adjoining breakfast area offers a garden door walkout to a large composite deck with built-in bench seating and panoramic views of the lush, treed ravine. Step outside to enjoy mature trees, perennial gardens and a custom garden shed - an ideal setting for relaxing or entertaining. Upstairs, you'll find three generous bedrooms and a convenient laundry area. The primary retreat features a walk-in closet and 4-piece ensuite complete with a relaxing corner soaker tub. The finished walk-up basement offers excellent income or extended-family potential, featuring large above grade windows, a wet bar and 3-piece bathroom. Ideally located just steps from scenic trails, parks and schools, with convenient access to Hwy 407 for commuters. A rare opportunity to enjoy a premium ravine setting, exceptional outdoor space and a versatile family-friendly floor plan in one of North Pickering's desirable communities!
RavineCul-de-sacWalkout
Rooms
Main Floor
| Dining Room | 5.18 × 3.07 m | Formal Rm Open Concept Laminate |
| Family Room | 4.27 × 3.35 m | Overlooks Backyard Ceiling Fan(s) Laminate |
| Kitchen | 3.35 × 2.74 m | Breakfast Bar Ceramic Backsplash Stainless Steel Appl |
| Breakfast | 2.74 × 2.74 m | W/O To Deck Overlooks Backyard Ceramic Floor |
Second Floor
| Primary Bedroom | 6.11 × 4.00 m | 4 Pc Ensuite Walk-In Closet(s) Overlooks Backyard |
| Bedroom 2 | 5.46 × 2.88 m | W/O To Balcony Double Closet Overlooks Frontyard |
| Bedroom 3 | 4.62 × 3.11 m | Broadloom Double Closet Overlooks Frontyard |
| Laundry | 1.96 × 1.49 m | Separate Room Finished Ceramic Floor |
Basement
| Recreation | 6.01 × 5.81 m | Walk-Up Wet Bar L-Shaped Room |
Features
- In-Law Capability
- Storage
- Backs On Green Belt
- Deck
- Privacy
- Porch Enclosed
- Walk-Up
- Finished
- None
- 2-Storey
Financials
Annual Taxes
$7,301.59
Estimated Rental Income
Entire property$3,200 – $4,800/mo
Basement apartment$1,800 – $2,500/mo
Rental yield4.3% – 6.4%
*Estimates based on comparable rentals in the area. Actual income may vary.
Market Data — Pickering
Days on market5 days
Buyer's MarketSeller's Market
Based on active listings in Pickering. Data updates daily.
Demographics — Pickering
Population
99,186
Avg Household Income
$116,000
Age Distribution
0-19
22%
20-34
19%
35-49
22%
50-64
21%
65+
16%
Ownership78% own · 22% rent
EnglishTamilTagalogUrduFrench
Getting around
How walkable, bikeable, and transit-friendly this neighbourhood is.
54
/ 100
Walk Score
Somewhat Walkable
39
/ 100
Transit Score
Some Transit
54
/ 100
Bike Score
Bikeable
Scores are estimates based on neighbourhood data and are for informational purposes only.
MLS® data courtesy of the Toronto Regional Real Estate Board (TRREB).
The information provided herein must only be used by consumers that have a bona fide interest in the purchase, sale, or lease of real estate and may not be used for any commercial purpose or any other purpose. Listing information is deemed reliable but is not guaranteed accurate by the Toronto Regional Real Estate Board, the listing brokerage, or this website. The trademarks REALTOR®, REALTORS® and the REALTOR® logo are controlled by The Canadian Real Estate Association (CREA) and identify real estate professionals who are members of CREA. MLS®, Multiple Listing Service®, and the associated logos are owned by CREA. Not intended to solicit properties currently listed for sale or buyers under contract.
You may also like
More homes in Pickering
Hand-picked listings with a similar price range and style.
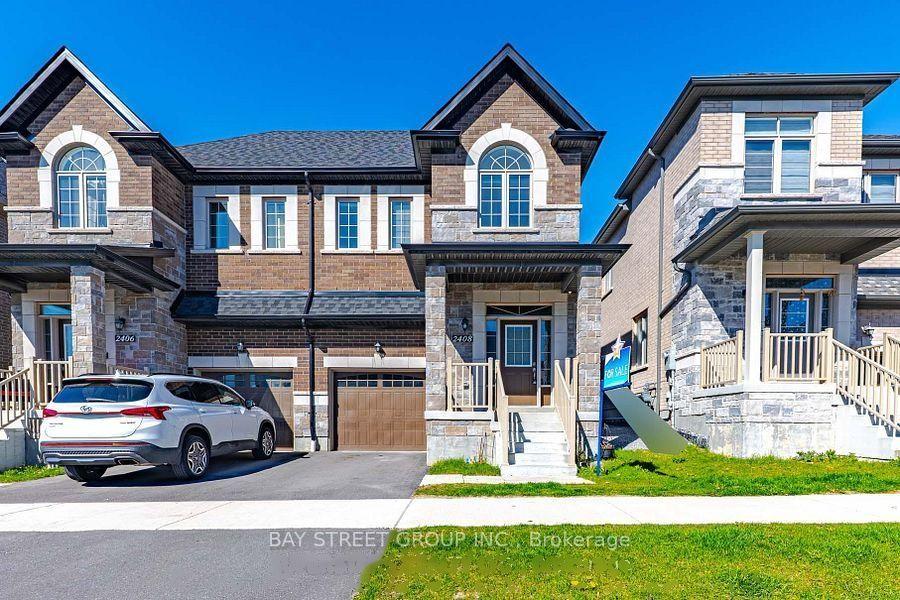
For Sale1 day ago
$845,000
Semi-Detached
est. $3,705/mo
2408 Angora Street, Rural Pickering
Pickering, ON
3+1 bd
3 ba
1,750
2
MLS# E13885516Bay Street Group Inc.
WhatsApp Aman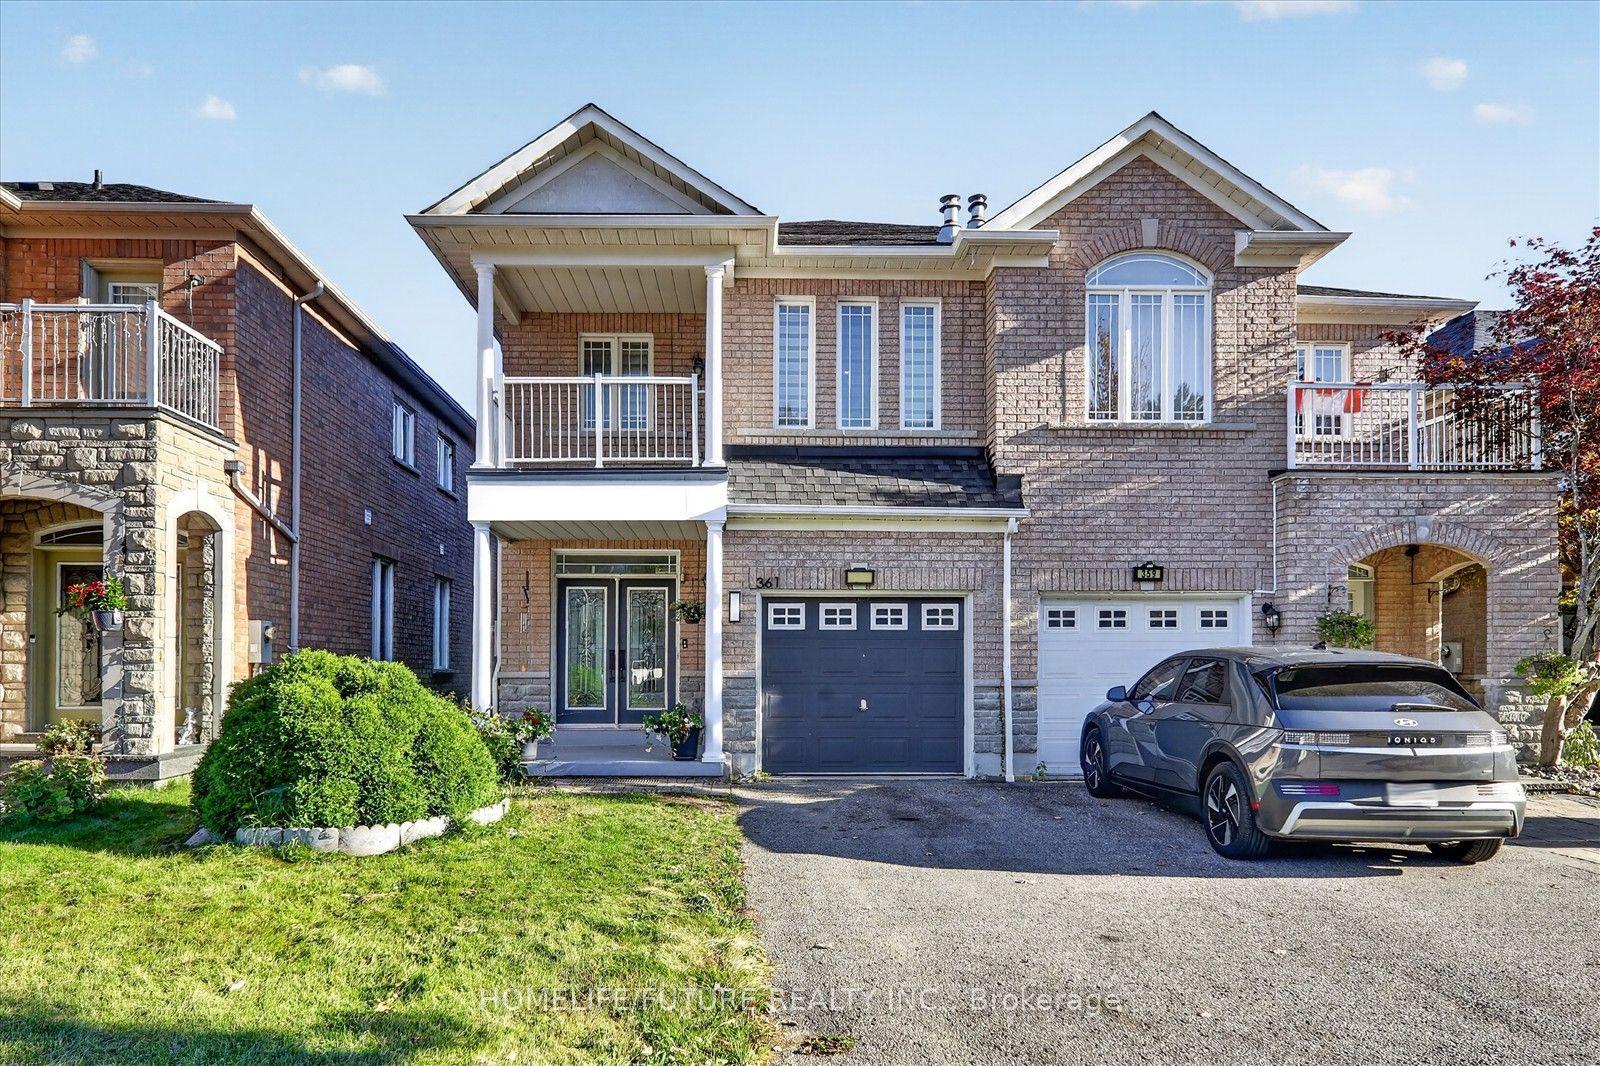
For Sale7 days ago
$890,000
Semi-Detached
est. $3,902/mo
361 Strouds Lane, Highbush
Pickering, ON
4+1 bd
4 ba
1,750
3
MLS# E13862846Homelife/Future Realty Inc.
WhatsApp Aman