For Sale
Just Listed
Open House Sat 18–20
82 Bridlewood Boulevard
Rolling Acres, Whitby, ON
$1,850,000
4+1Bd
5Ba
3,250+sqft
4Parking
66.16 x 106.93 ftlot
$569/sqft
DetachedMLS# E13874064Listed 2026-10-070 DOM
Cooling
Central Vacuum
Basement
Finished
Just listed! New listings in Whitby often receive offers within the first week.
About this home
Crafted with exceptional attention to detail, this modern custom-built 4+1 bedroom, 5 bathroom residence on a premium 66 Ft. wide lot offers 4600 sq. ft. of refined living space designed for both elevated everyday living and effortless entertaining. Step outside to your own entertainer's backyard, beautifully landscaped with an oversized heated saltwater pool, premium stonework, inlay lighting, and a Rain Bird irrigation system. Wide 8" white oak flooring flows throughout, complemented by solid core interior doors and a white oak staircase with open glass railings rising from the basement to the top floor. The living room makes an unforgettable first impression with a dramatic 16 ft. Venetian plaster fireplace, an impressive coffered ceiling, and expansive windows that fill the space with natural light. At the heart of the home, the award-winning Rocpal kitchen showcases panelled high end built-in appliances, finished with Cambria Britannica counters and a matching backsplash. A main floor office and direct garage entry add everyday convenience. Upstairs, the generous primary suite is a private retreat with custom built-in closets and a spa-inspired 6 pc ensuite featuring his and hers shower heads and a separate bathtub. Every bedroom enjoys its own bathroom and custom built-in closet. The professionally finished lower level offers a spacious recreation room, an additional bedroom, and a 4 pc bathroom. Premium stonework on the front walkway and driveway completes the home's exceptional curb appeal.
PoolGarageFireplace
Rooms
Main Floor
| Living Room | 4.96 × 4.79 m | Hardwood Floor Floor/Ceil Fireplace Coffered Ceiling(s) |
| Dining Room | 7.17 × 3.42 m | Hardwood Floor Dry Bar Coffered Ceiling(s) |
| Kitchen | 4.56 × 4.31 m | Hardwood Floor B/I Appliances Quartz Counter |
| Breakfast | 3.78 × 3.54 m | Hardwood Floor Overlooks Living W/O To Pool |
| Office | 3.21 × 2.90 m | Hardwood Floor |
Second Floor
| Primary Bedroom | 8.09 × 4.18 m | Hardwood Floor B/I Closet 6 Pc Ensuite |
| Bedroom 2 | 4.15 × 4.04 m | Hardwood Floor B/I Closet 3 Pc Ensuite |
| Bedroom 3 | 4.52 × 3.21 m | Hardwood Floor Closet Semi Ensuite |
| Bedroom 4 | 6.10 × 3.19 m | Hardwood Floor B/I Closet Semi Ensuite |
Basement
| Bedroom | 4.60 × 3.11 m | Closet |
| Recreation | 13.15 × 7.53 m | Open Concept |
Features
- Built-In Oven
- Central Vacuum
- Finished
- Central Air
- 2-Storey
Financials
Annual Taxes
$12,290.35
Estimated Rental Income
Entire property$4,000 – $6,500/mo
Basement apartment$1,800 – $2,500/mo
Rental yield2.6% – 4.2%
*Estimates based on comparable rentals in the area. Actual income may vary.
Market Data — Whitby
Days on market0 days
Buyer's MarketSeller's Market
Based on active listings in Whitby. Data updates daily.
Demographics — Whitby
Population
138,501
Avg Household Income
$120,000
Age Distribution
0-19
23%
20-34
18%
35-49
22%
50-64
21%
65+
16%
Ownership80% own · 20% rent
EnglishFrenchTagalogTamilUrdu
Getting around
How walkable, bikeable, and transit-friendly this neighbourhood is.
63
/ 100
Walk Score
Somewhat Walkable
46
/ 100
Transit Score
Some Transit
49
/ 100
Bike Score
Somewhat Bikeable
Scores are estimates based on neighbourhood data and are for informational purposes only.
MLS® data courtesy of the Toronto Regional Real Estate Board (TRREB).
The information provided herein must only be used by consumers that have a bona fide interest in the purchase, sale, or lease of real estate and may not be used for any commercial purpose or any other purpose. Listing information is deemed reliable but is not guaranteed accurate by the Toronto Regional Real Estate Board, the listing brokerage, or this website. The trademarks REALTOR®, REALTORS® and the REALTOR® logo are controlled by The Canadian Real Estate Association (CREA) and identify real estate professionals who are members of CREA. MLS®, Multiple Listing Service®, and the associated logos are owned by CREA. Not intended to solicit properties currently listed for sale or buyers under contract.
You may also like
More homes in Whitby
Hand-picked listings with a similar price range and style.
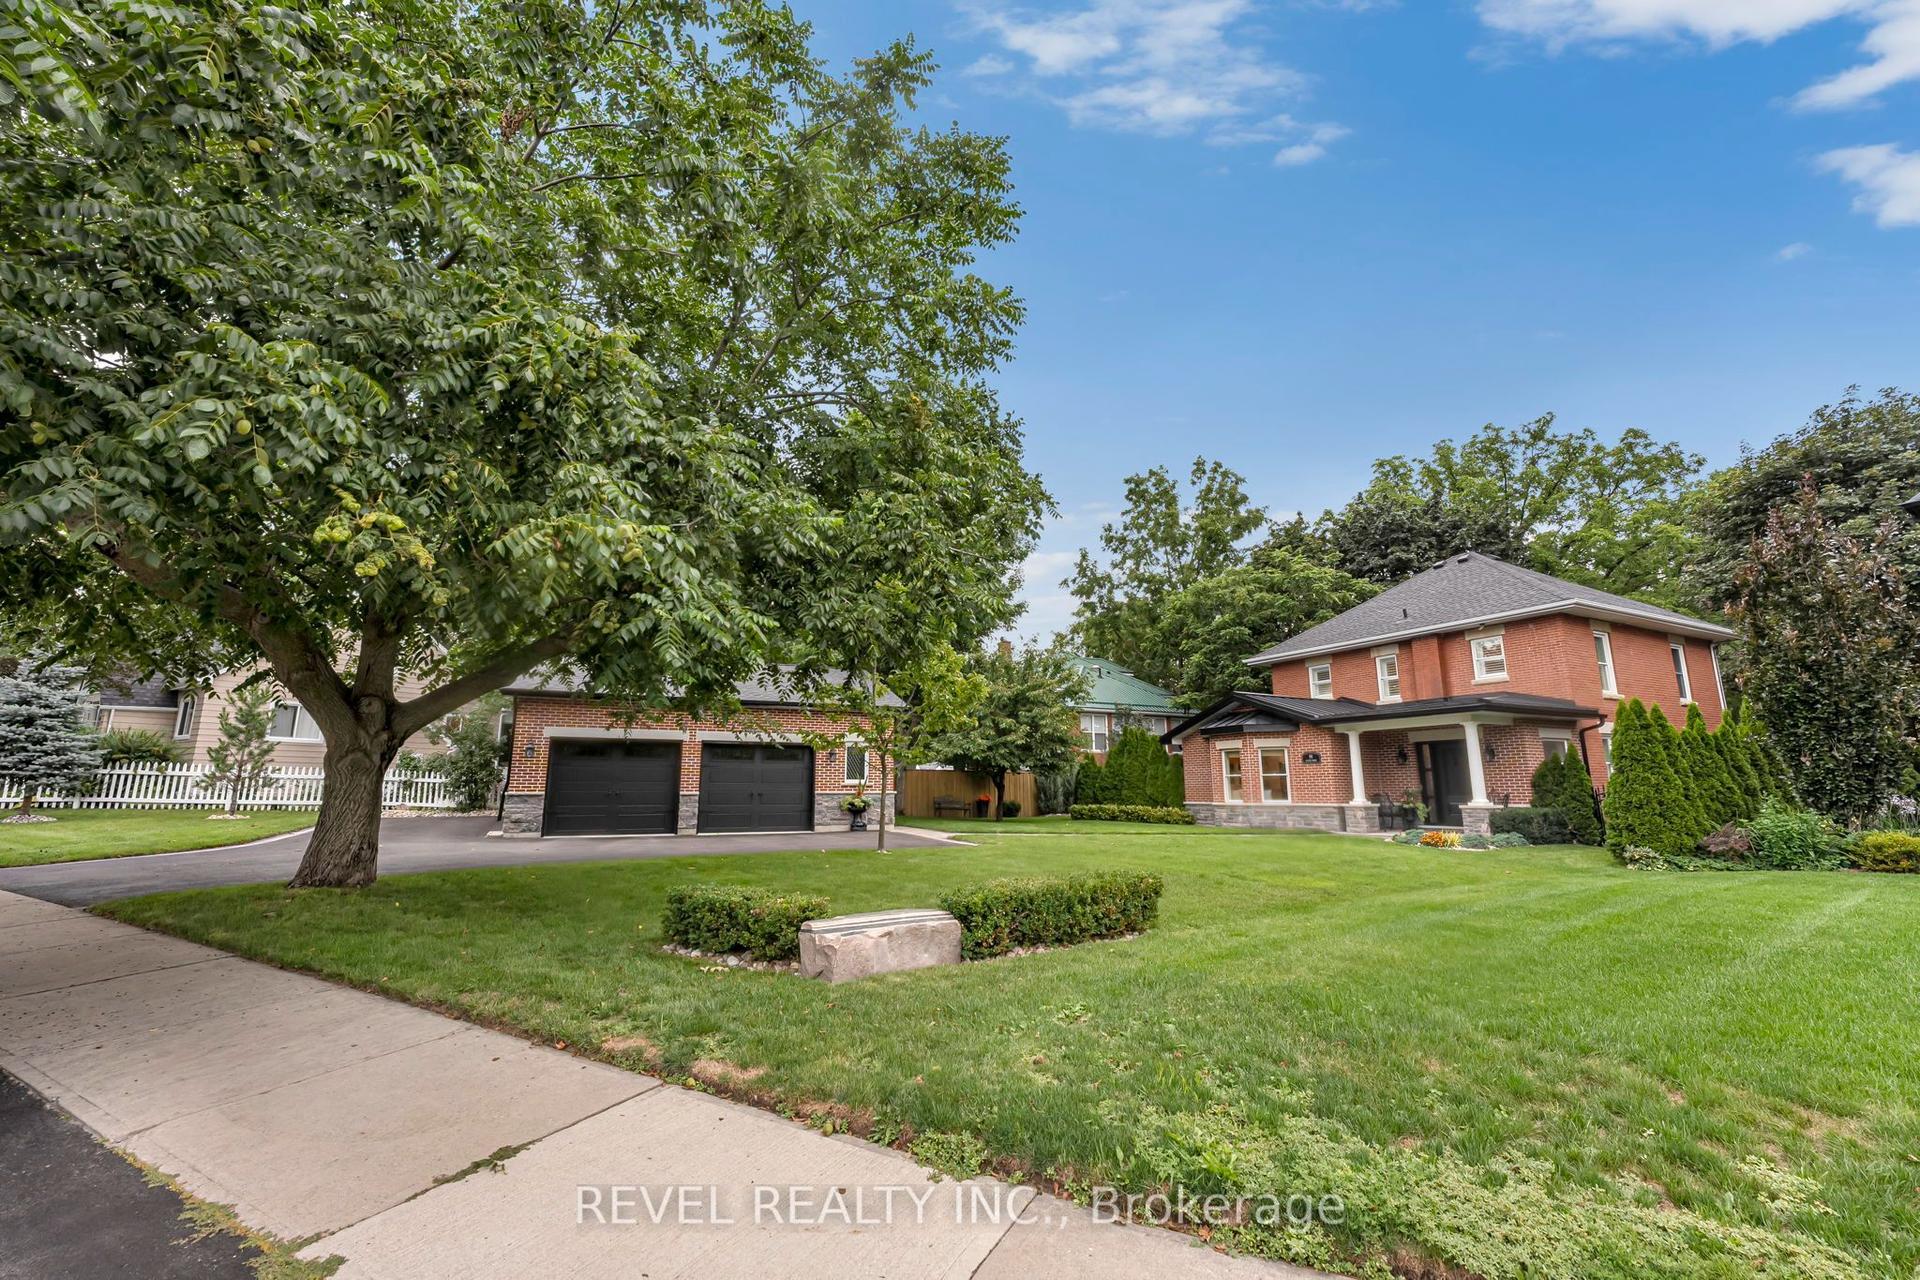
For Sale2 months ago
$1,639,000
Detached
est. $7,185/mo
99 Colston Avenue, Brooklin
Whitby, ON
3 bd
2 ba
2,250
6.5
MLS# E13669856Revel Realty Inc.
WhatsApp Aman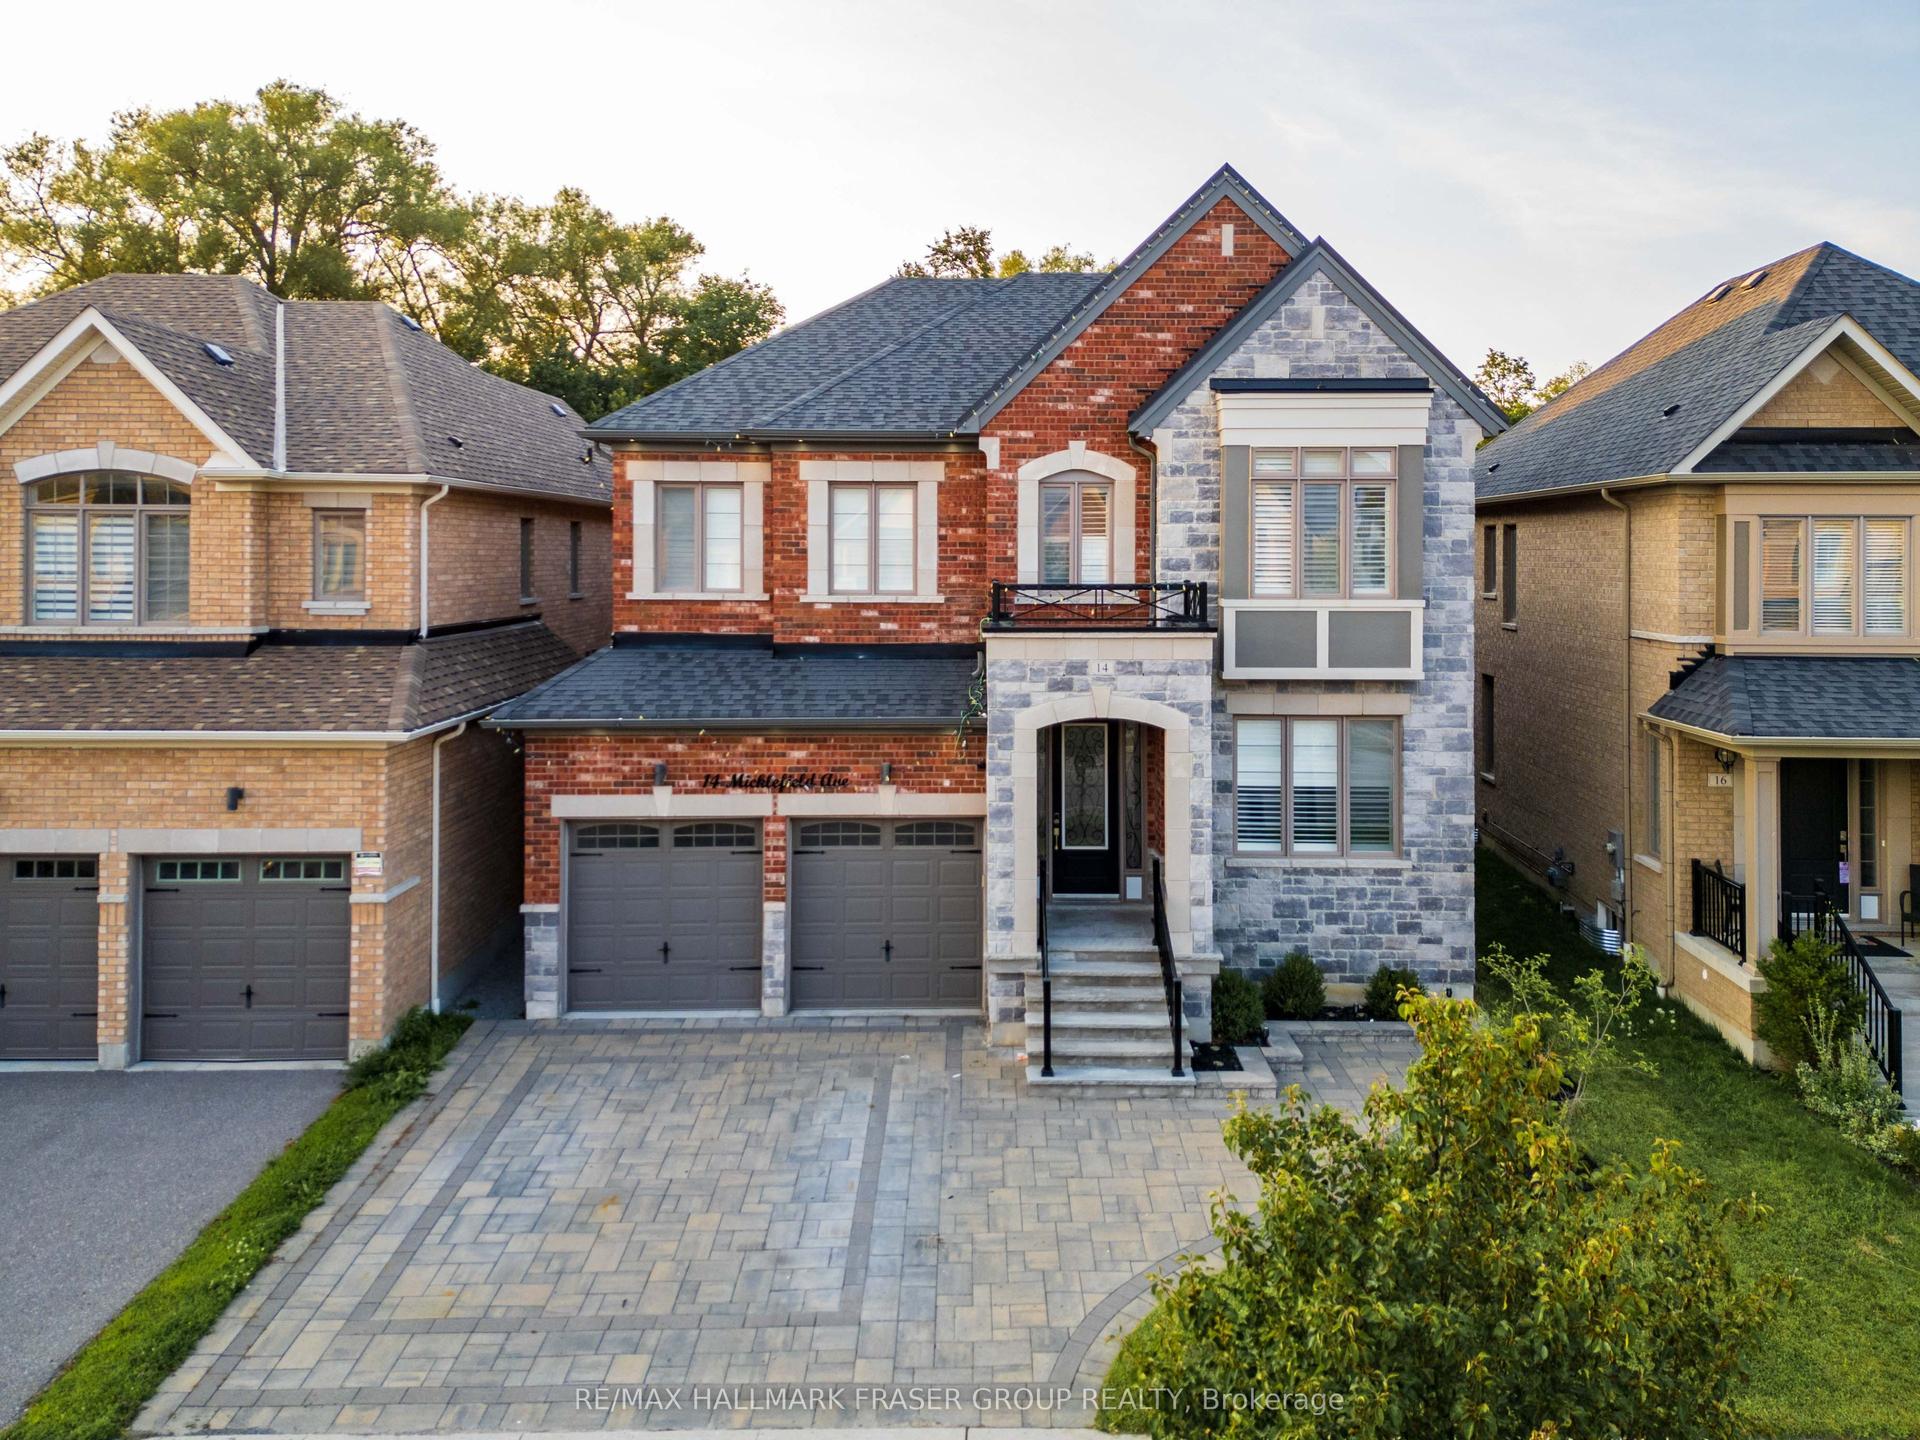
For Sale2 months ago
$1,699,000
Detached
est. $7,448/mo
14 Micklefield Avenue, Rural Whitby
Whitby, ON
4+2 bd
5 ba
3,250
6
MLS# E13669080Re/Max Hallmark Fraser Group Real…
WhatsApp Aman
