For Sale
Just Listed
5 King Court
Newcastle, Clarington, ON
$350,000
2Bd
2Ba
1,300+sqft
3Parking
$269/sqft
DetachedMLS# E13874152Listed 2026-10-071 DOM
Heating
Water Heater
Cooling
Central Air
Just listed! New listings in Clarington often receive offers within the first week.
About this home
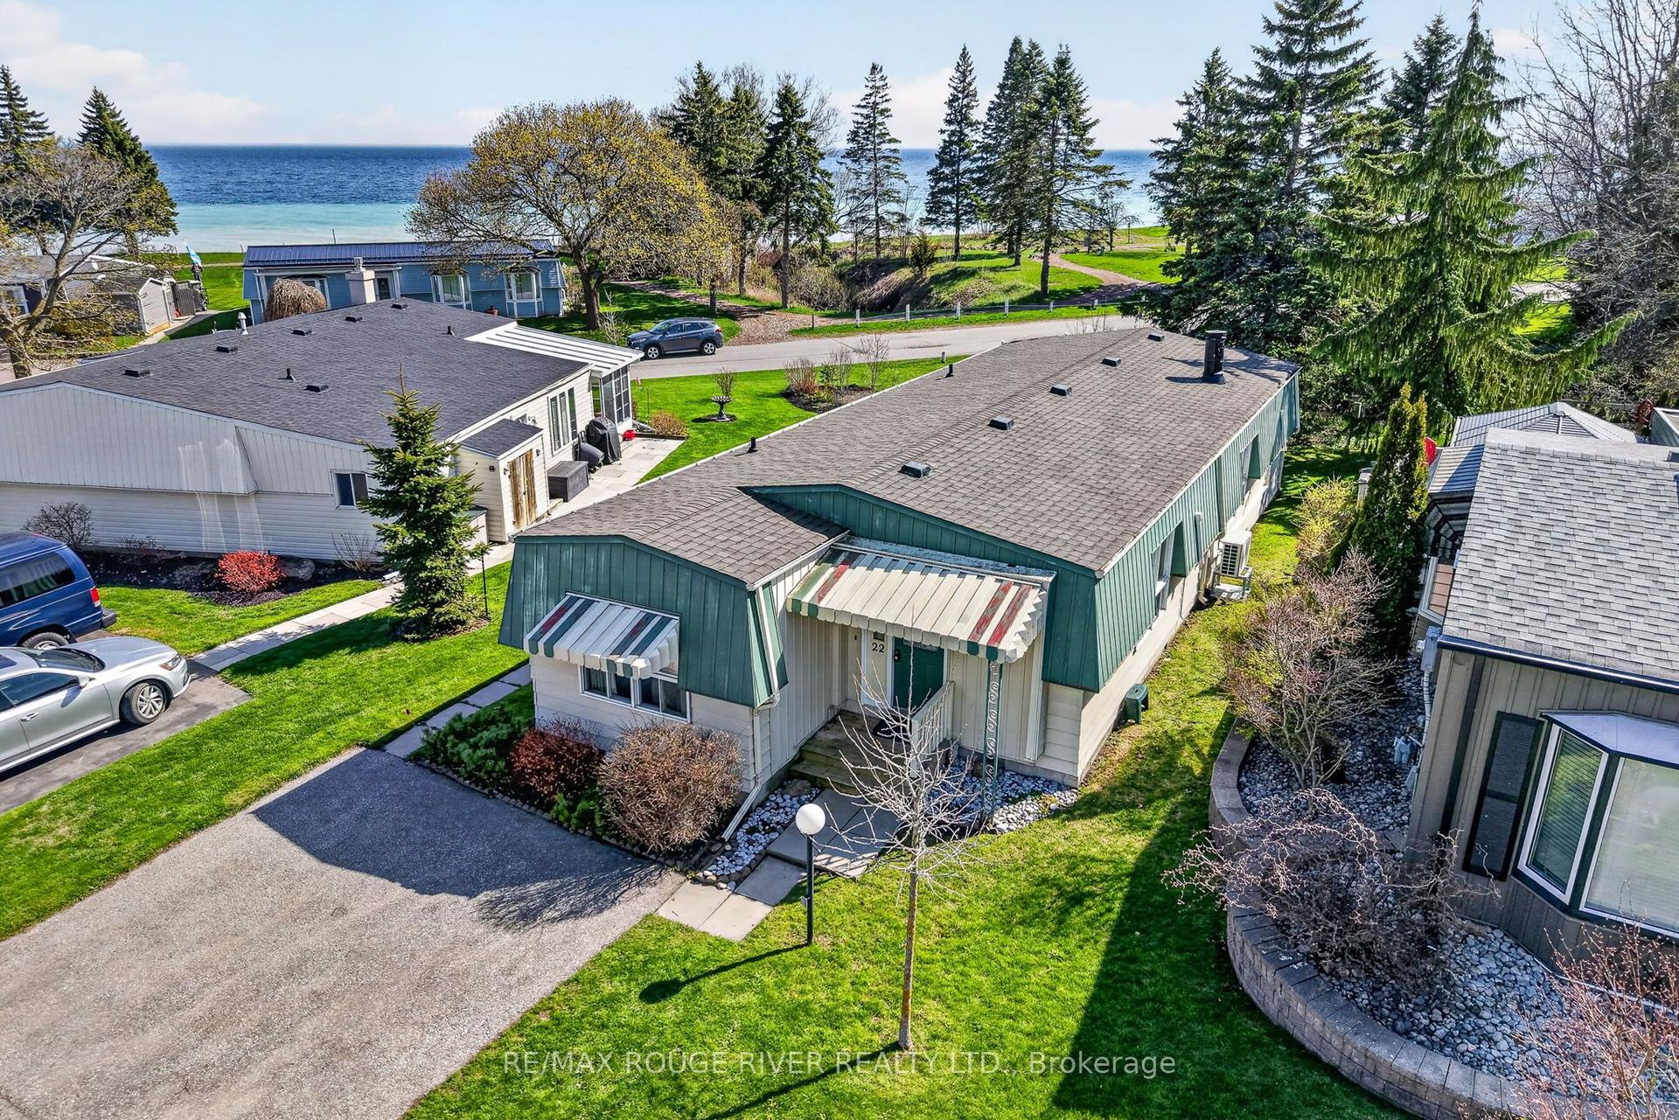
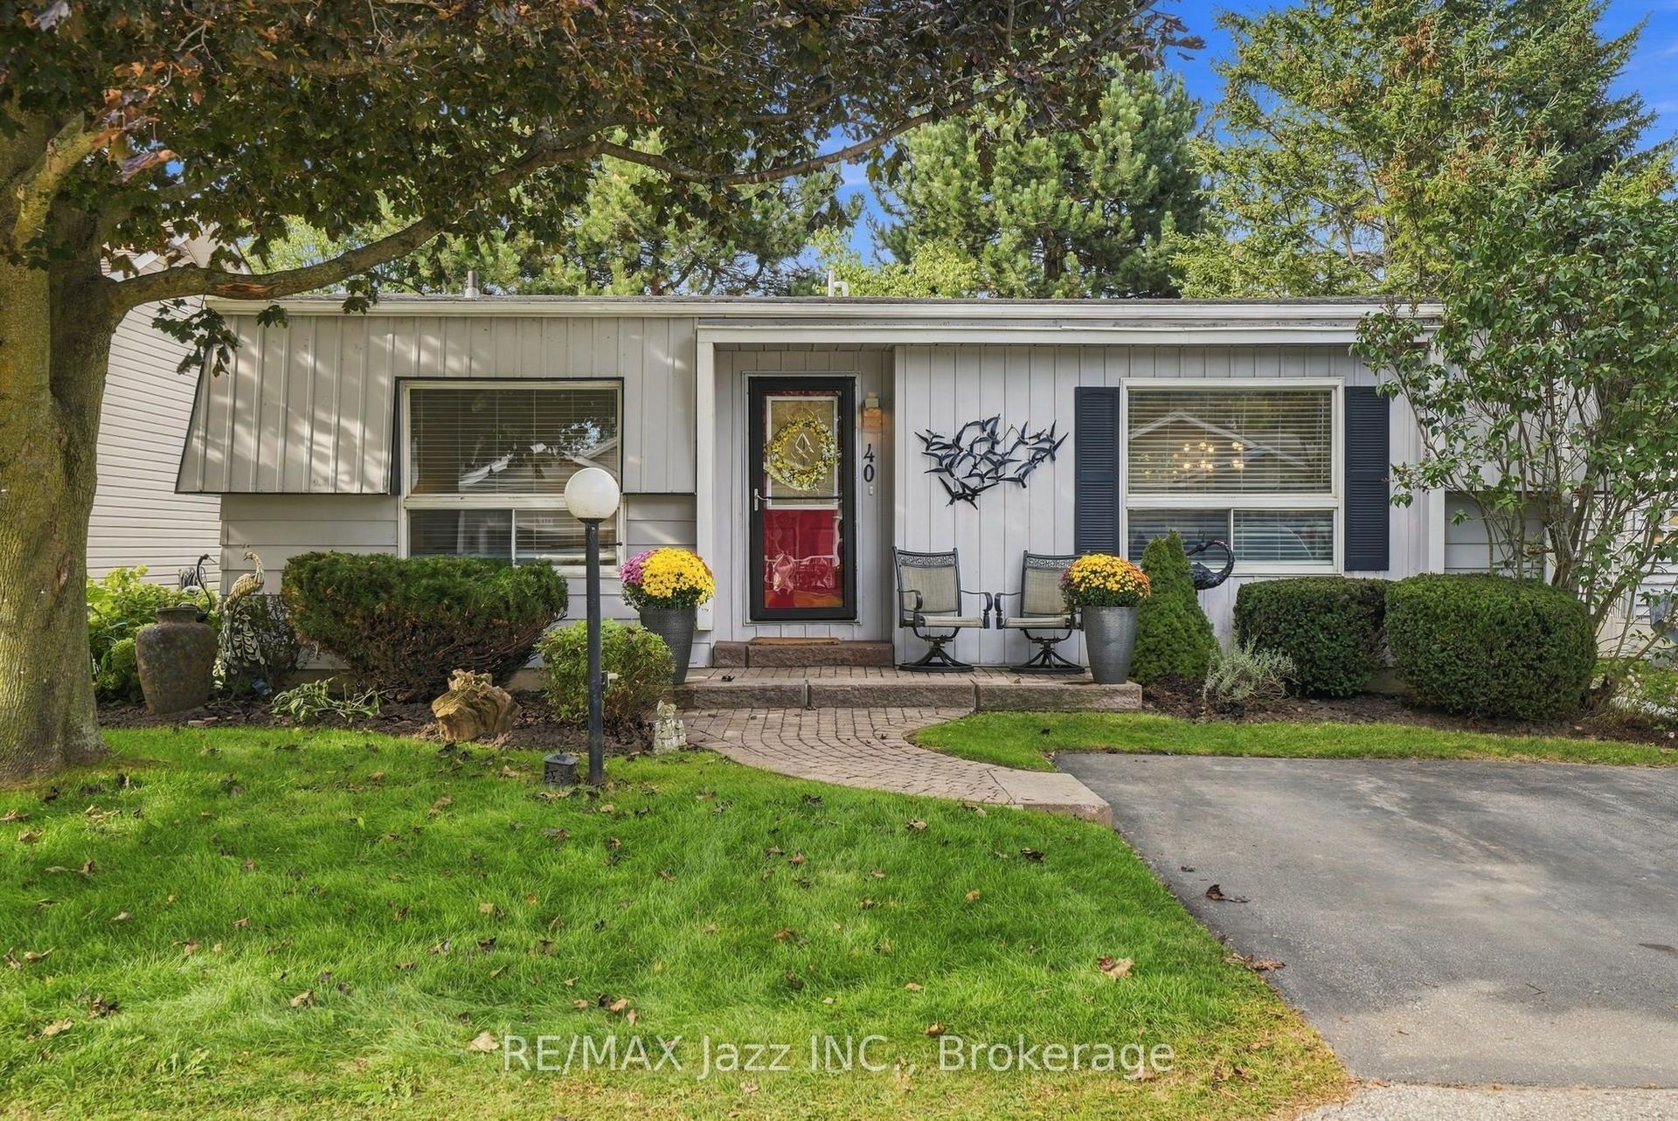
Opportunity Knocks! Welcome to this 2-bedroom, 2-full-bathroom bungalow in the highly sought-after Wilmot Creek Adult Lifestyle Community. Rarely offered, this Windjammer model presents a wonderful blank canvas for someone looking to add their own personal style and make it truly their own. Featuring a covered front porch and carport with parking for 3 vehicles, this bright home offers a spacious foyer with ample storage, open-concept living and dining areas with vaulted ceilings, and large windows providing an abundance of natural light. The living room features a walkout to the patio and private backyard, while the spacious eat-in kitchen offers ample cabinetry, generous counter space and a convenient walkout. The primary bedroom includes a large walk-in closet and 3-piece ensuite, while the spacious second bedroom offers a large double closet. Additional highlights include ensuite laundry and plenty of storage throughout. Clean and bright, this home offers an excellent opportunity to personalize and update over time while enjoying the incredible Wilmot Creek lifestyle. The monthly fee includes water, sewer and snow removal, along with access to an exceptional array of amenities including The Wheelhouse, 100+ clubs and activities, fitness facilities, tennis, pickleball, lawn bowling, scenic trails, private 9-hole golf course, indoor and outdoor saltwater pools, hot tubs, sauna, library, woodworking shop and more. An 800-seat auditorium hosts dances, theatre productions and community events, with a pharmacy and hair salon also on site. Surrounded by nature and close to the waterfront, shopping and dining, this is an excellent opportunity to create a home that's uniquely yours while enjoying everything Wilmot Creek has to offer. 2 Bedrooms | 2 Bathrooms | Windjammer Model | 3-Car Parking | Private Backyard | Vaulted Ceilings | 3-Piece Ensuite | Ensuite Laundry | 9-Hole Golf Course | Indoor & Outdoor Pools | 100+ Clubs & Activities
WaterfrontWalkout
Rooms
Main Floor
| Living Room | 5.39 × 5.13 m | Combined w/Dining Vaulted Ceiling(s) W/O To Yard |
| Den | 5.39 × 5.13 m | Combined w/Living Vaulted Ceiling(s) W/O To Yard |
| Kitchen | 3.66 × 2.39 m | W/O To Yard |
| Breakfast | 2.54 × 2.24 m | Eat-in Kitchen W/O To Yard |
| Primary Bedroom | 4.27 × 3.36 m | Walk-In Closet(s) 3 Pc Ensuite Bay Window |
| Bedroom 2 | 3.38 × 3.15 m | Double Closet Overlooks Backyard |
Features
- Primary Bedroom - Main Floor
- Storage Area Lockers
- Water Heater
- Controlled Entry
- Patio
- Privacy
- Recreational Area
- Security Gate
- Year Round Living
- Crawl Space
- Central Air
- Bungaloft
Financials
Annual Taxes
$0
Estimated Rental Income
Entire property$2,600 – $3,800/mo
Rental yield8.9% – 13.0%
*Estimates based on comparable rentals in the area. Actual income may vary.
Market Data — Clarington
Days on market1 days
Buyer's MarketSeller's Market
Based on active listings in Clarington. Data updates daily.
Getting around
How walkable, bikeable, and transit-friendly this neighbourhood is.
57
/ 100
Walk Score
Somewhat Walkable
48
/ 100
Transit Score
Some Transit
47
/ 100
Bike Score
Somewhat Bikeable
Scores are estimates based on neighbourhood data and are for informational purposes only.
MLS® data courtesy of the Toronto Regional Real Estate Board (TRREB).
The information provided herein must only be used by consumers that have a bona fide interest in the purchase, sale, or lease of real estate and may not be used for any commercial purpose or any other purpose. Listing information is deemed reliable but is not guaranteed accurate by the Toronto Regional Real Estate Board, the listing brokerage, or this website. The trademarks REALTOR®, REALTORS® and the REALTOR® logo are controlled by The Canadian Real Estate Association (CREA) and identify real estate professionals who are members of CREA. MLS®, Multiple Listing Service®, and the associated logos are owned by CREA. Not intended to solicit properties currently listed for sale or buyers under contract.
You may also like
More homes in Clarington
Hand-picked listings with a similar price range and style.
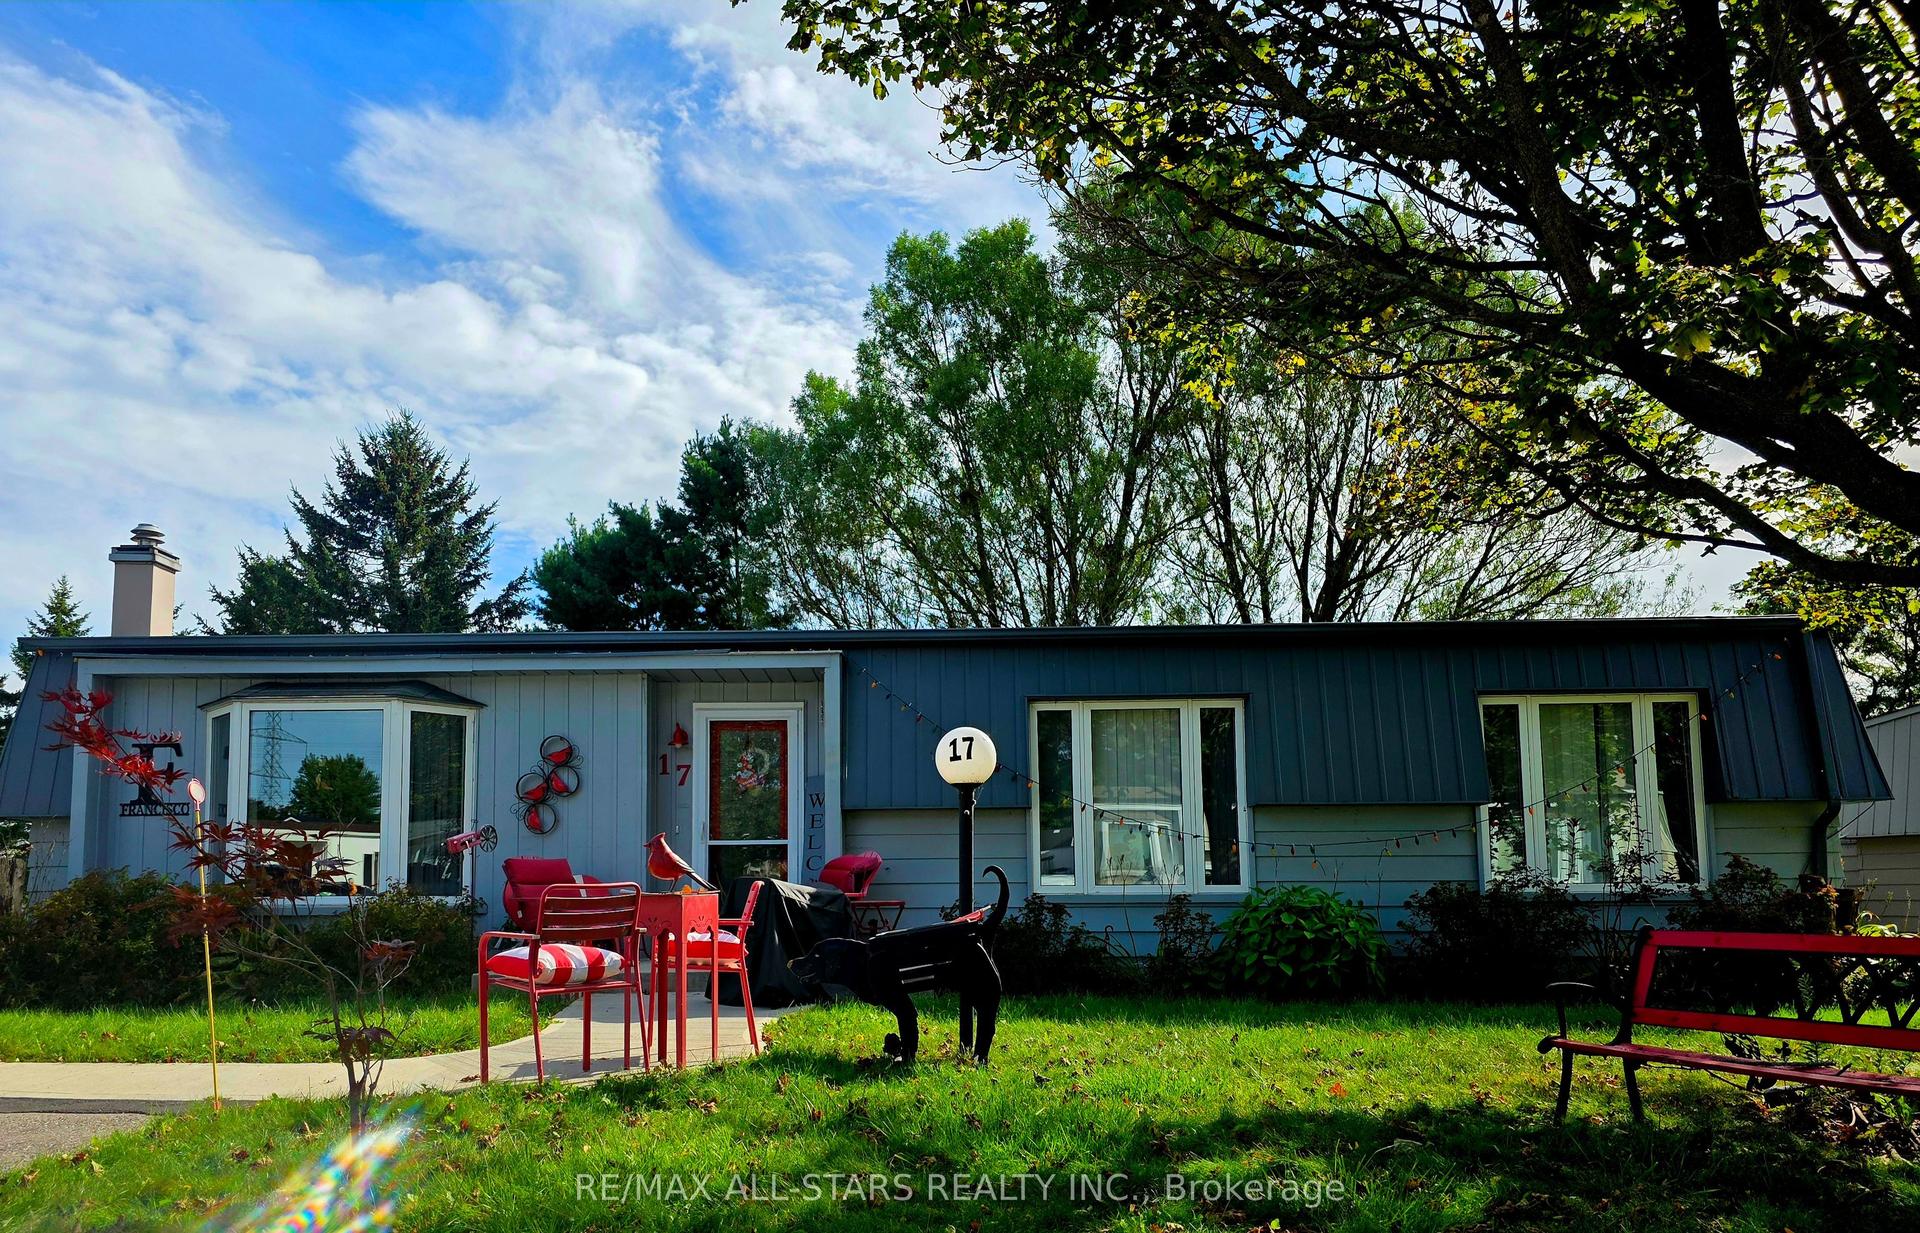
For Sale19 days ago
$349,900
Detached
est. $1,534/mo
17 Pineridge Court, Newcastle
Clarington, ON
2 bd
2 ba
1,300
2
MLS# E13805908Re/Max All-Stars Realty Inc.
WhatsApp Aman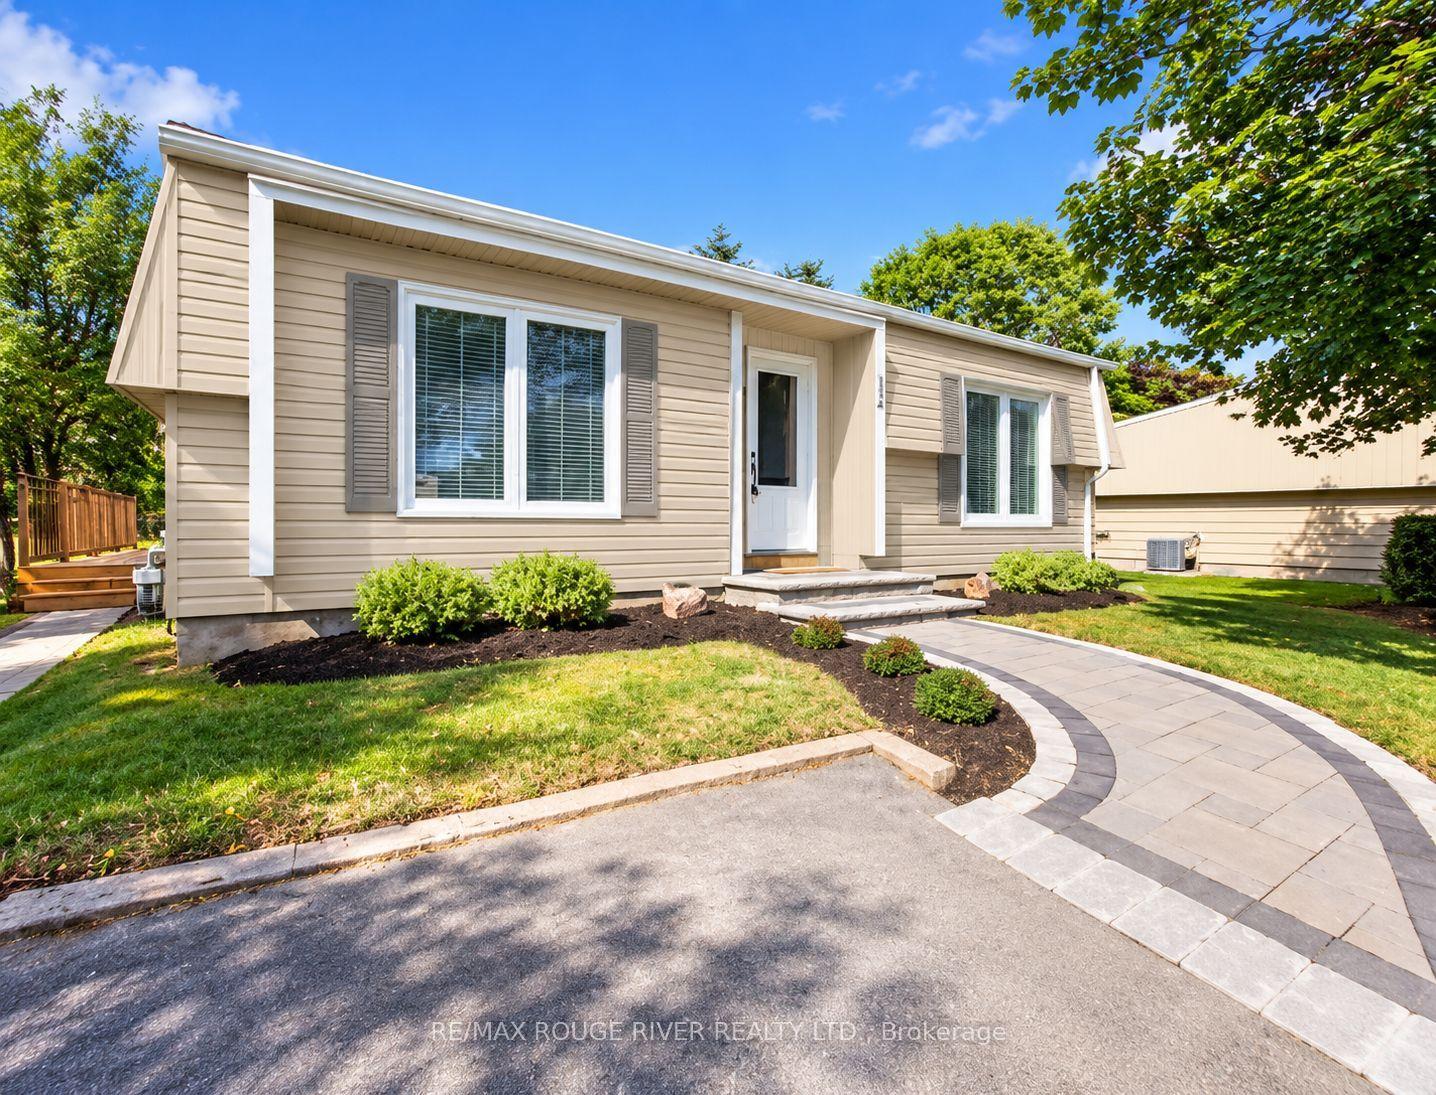
For Sale6 days ago
$309,000
Detached
est. $1,356/mo
154 Wilmot Trail, Newcastle
Clarington, ON
2 bd
1 ba
900
2
MLS# E13854036Re/Max Rouge River Realty Ltd.
WhatsApp Aman