For Sale
Just Listed
363 Rosebank Road
Rosebank, Pickering, ON
$1,749,000
4+1Bd
5Ba
4,250+sqft
8Parking
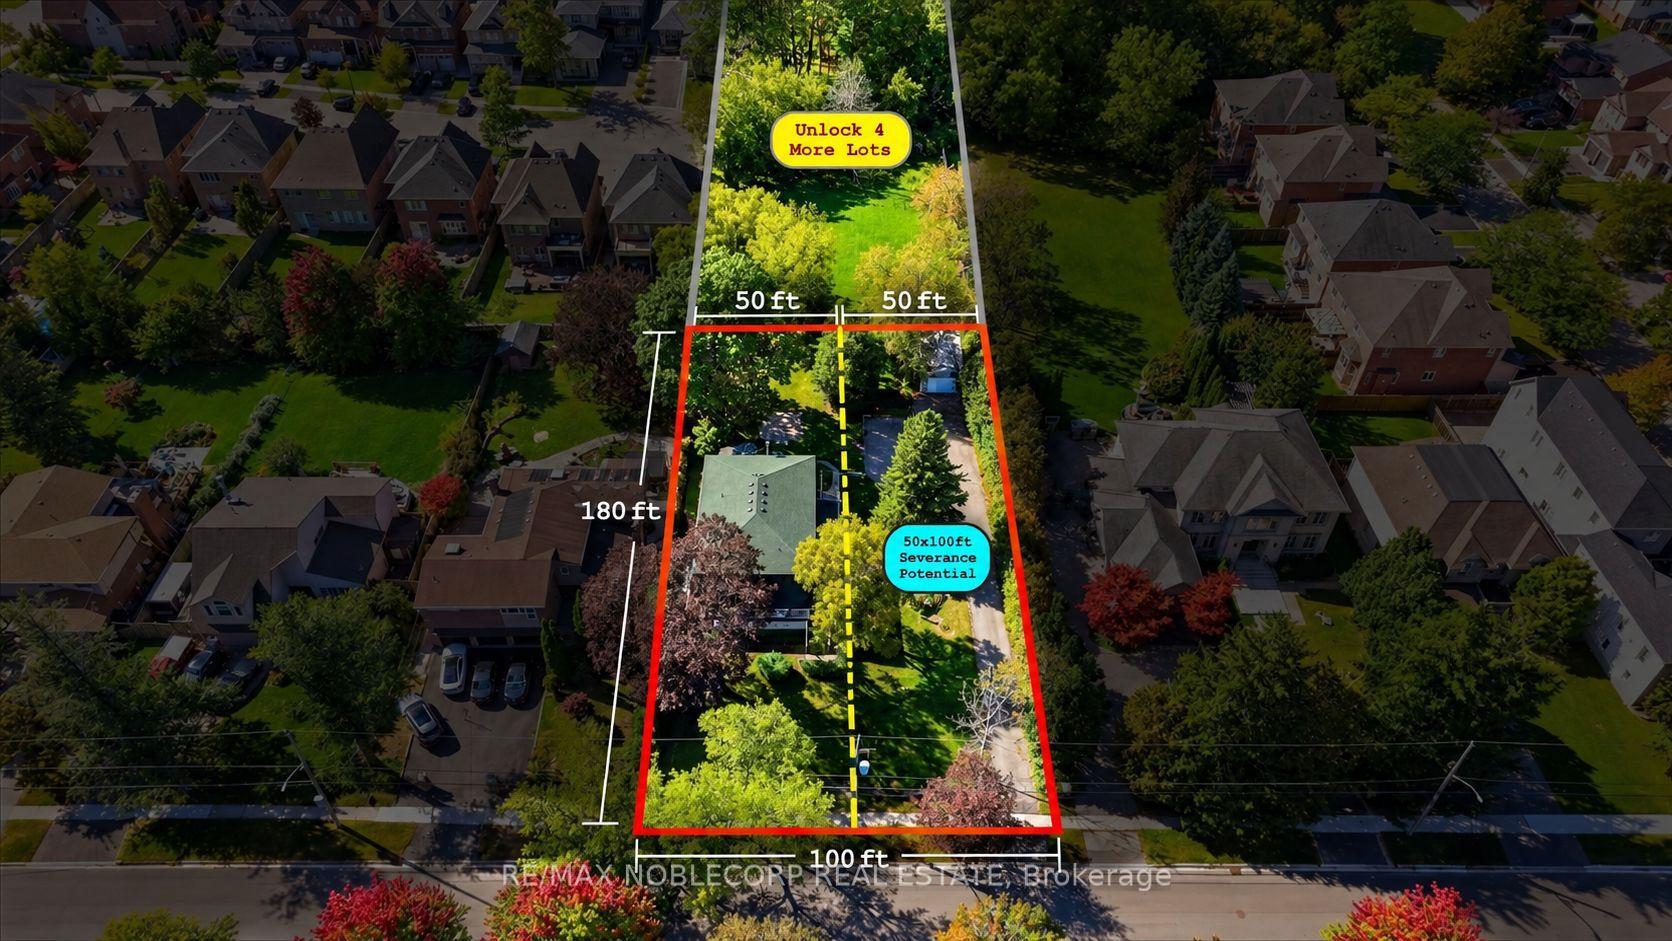
49.58 x 283.65 ftlot
$412/sqft
DetachedMLS# E13874286Listed 2026-10-076 DOM
Heating
Water Heater
Cooling
Central Air
Basement
Finished
About this home
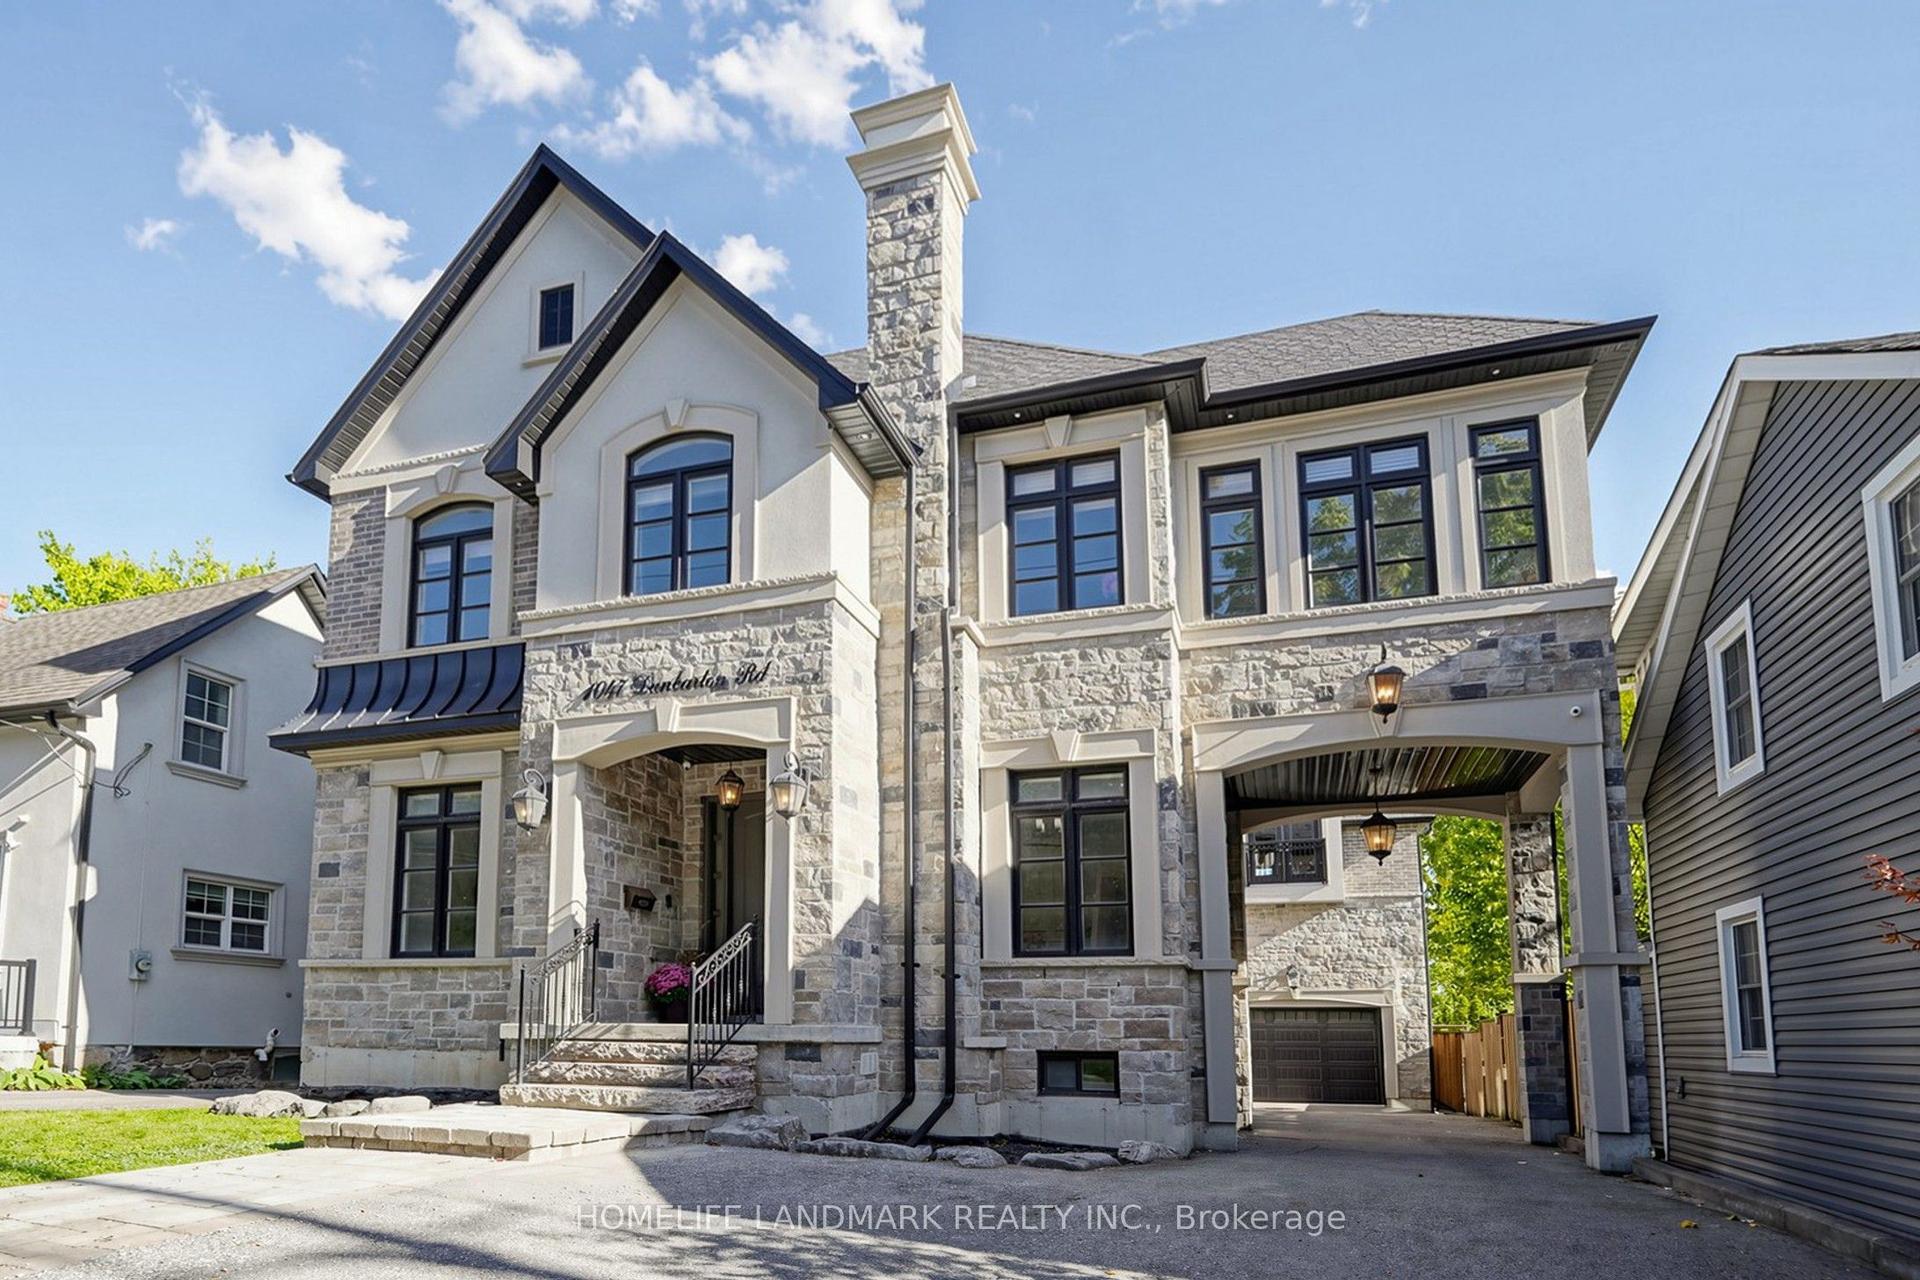
Discover 363 Rosebank Road, an impressive custom-built residence completed in 2021, offering 4+1 bedrooms and 5 bathrooms with exceptional space, craftsmanship, and modern design.The bright main level features oversized windows, elegant finishes, and a spectacular gourmet kitchen with premium appliances, custom cabinetry, pot filler, and a large centre island-ideal for everyday living and entertaining.Upstairs, the spacious primary suite offers tranquil views, a spa-inspired ensuite, and generous closet space, complemented by three additional bedrooms and two bathrooms.A standout feature is the massive third-floor loft with wet bar, offering endless possibilities as a family room, games area, home theatre, office, or additional bedroom. The finished lower level adds a fifth bedroom, bathroom, and two cold-storage rooms, providing even more flexibility.Enjoy a private backyard perfect for entertaining, along with smart-home features and quality construction throughout. Ideally located close to shopping, parks, schools, and everyday amenities, this exceptional custom home delivers style, space, and versatility in one remarkable package.
Rooms
Main Floor
| Foyer | 3.50 × 2.19 m | Tile Floor |
| Powder Room | 1.53 × 1.32 m | Tile Floor 2 Pc Bath |
| Dining Room | 5.32 × 3.73 m | Laminate |
| Kitchen | 4.53 × 4.79 m | Laminate |
| Family Room | 6.03 × 3.71 m | Laminate |
Second Floor
| Bedroom 2 | 4.95 × 3.00 m | Laminate Walk-In Closet(s) 3 Pc Ensuite |
| Bedroom 3 | 3.73 × 3.10 m | Laminate |
| Bathroom | 1.99 × 2.39 m | Tile Floor 3 Pc Bath |
| Laundry | 2.44 × 1.91 m | Tile Floor |
| Primary Bedroom | 4.01 × 6.00 m | Laminate 5 Pc Ensuite Balcony |
| Bedroom 4 | 3.73 × 3.04 m | Laminate Walk-In Closet(s) |
Third Floor
| Loft | 8.55 × 11.01 m | Laminate Wet Bar |
Basement
| Recreation | 8.32 × 4.03 m | Laminate |
| Bedroom 5 | 5.82 × 3.57 m | Laminate |
| Bathroom | 1.86 × 1.76 m | Laminate 3 Pc Bath |
Features
- Carpet Free
- Floor Drain
- In-Law Capability
- Sump Pump
- Water Heater
- Finished
- Central Air
- 3-Storey
Financials
Annual Taxes
$13,746
Estimated Rental Income
Entire property$4,000 – $6,500/mo
Basement apartment$1,800 – $2,500/mo
Rental yield2.7% – 4.5%
*Estimates based on comparable rentals in the area. Actual income may vary.
Market Data — Pickering
Days on market6 days
Buyer's MarketSeller's Market
Based on active listings in Pickering. Data updates daily.
Demographics — Pickering
Population
99,186
Avg Household Income
$116,000
Age Distribution
0-19
22%
20-34
19%
35-49
22%
50-64
21%
65+
16%
Ownership78% own · 22% rent
EnglishTamilTagalogUrduFrench
Getting around
How walkable, bikeable, and transit-friendly this neighbourhood is.
59
/ 100
Walk Score
Somewhat Walkable
36
/ 100
Transit Score
Some Transit
53
/ 100
Bike Score
Bikeable
Scores are estimates based on neighbourhood data and are for informational purposes only.
MLS® data courtesy of the Toronto Regional Real Estate Board (TRREB).
The information provided herein must only be used by consumers that have a bona fide interest in the purchase, sale, or lease of real estate and may not be used for any commercial purpose or any other purpose. Listing information is deemed reliable but is not guaranteed accurate by the Toronto Regional Real Estate Board, the listing brokerage, or this website. The trademarks REALTOR®, REALTORS® and the REALTOR® logo are controlled by The Canadian Real Estate Association (CREA) and identify real estate professionals who are members of CREA. MLS®, Multiple Listing Service®, and the associated logos are owned by CREA. Not intended to solicit properties currently listed for sale or buyers under contract.
You may also like
More homes in Pickering
Hand-picked listings with a similar price range and style.
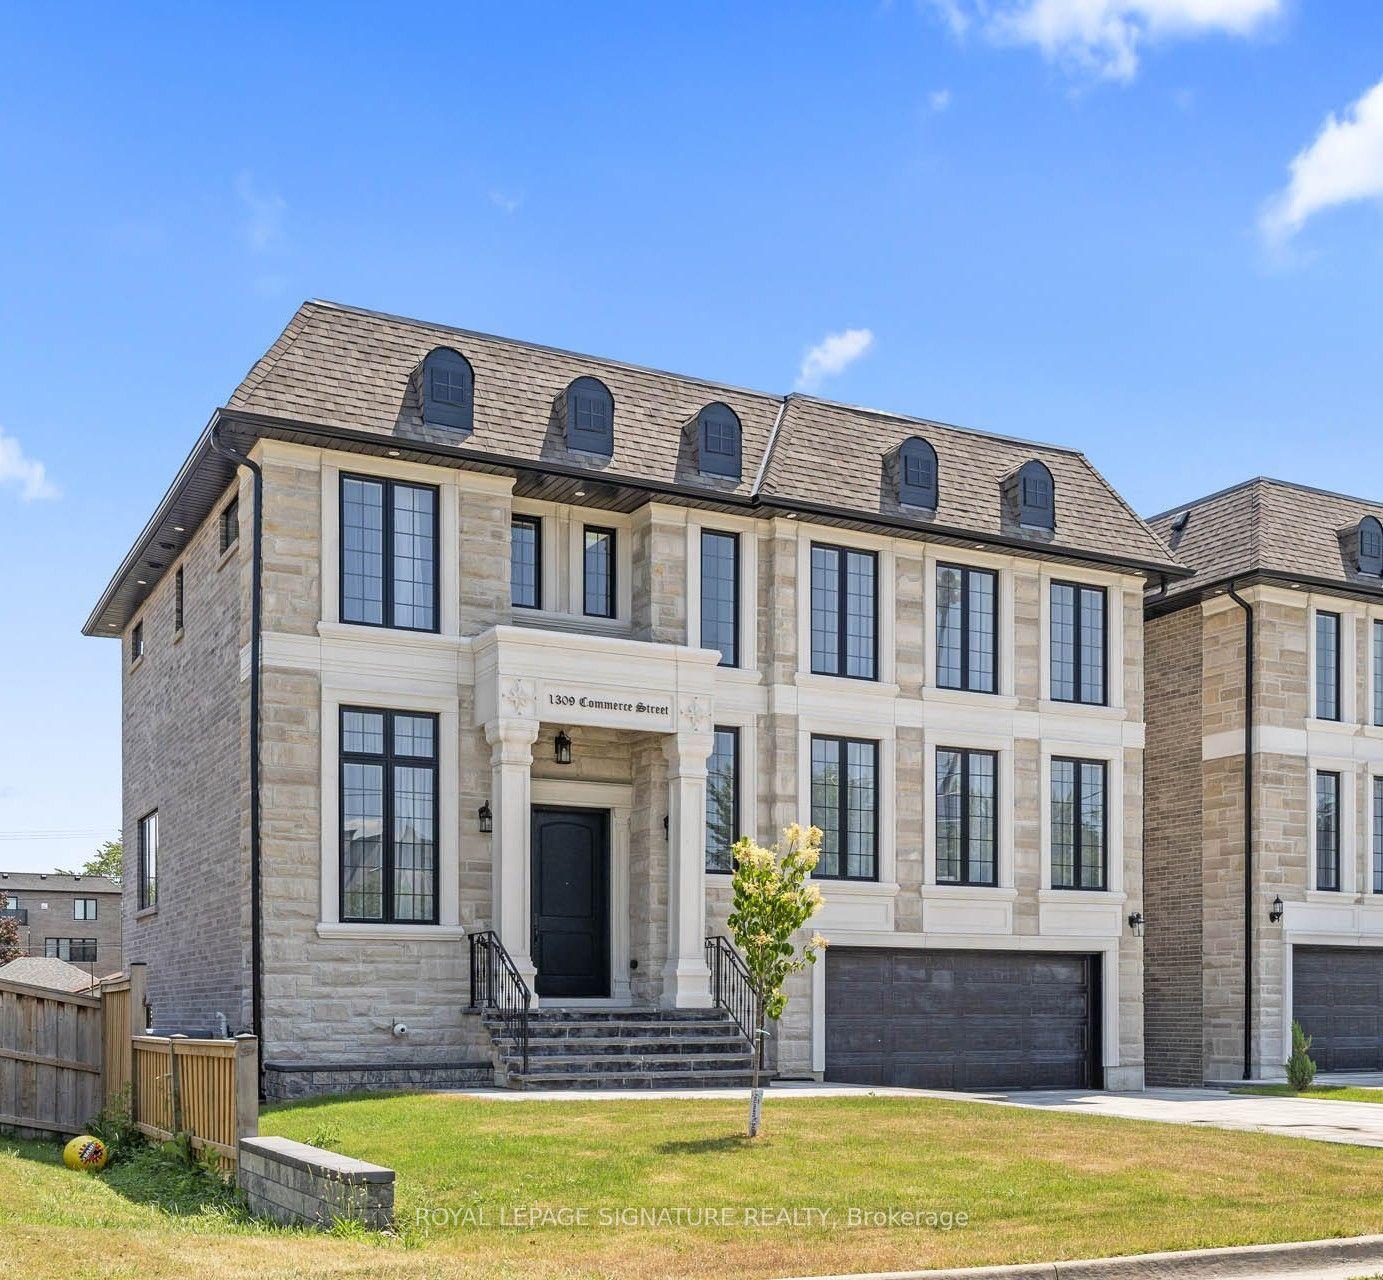
For Sale1 month ago
$2,045,000
Detached
est. $8,965/mo
1309 Commerce Street, Bay Ridges
Pickering, ON
5+2 bd
7 ba
3,250
6
MLS# E13736838Royal Lepage Signature Realty
WhatsApp Aman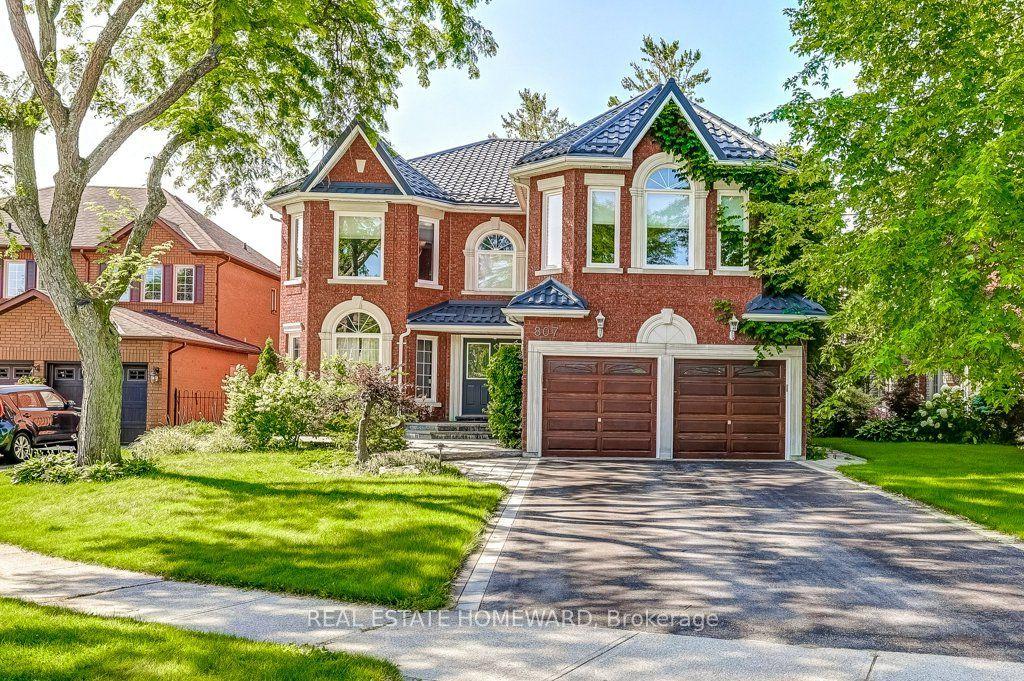
For Sale2 months ago
$1,899,900
Detached
est. $8,329/mo
807 Primrose Court, Liverpool
Pickering, ON
4+1 bd
5 ba
4,250
6
MLS# E13694094Real Estate Homeward
WhatsApp Aman