For Sale
Power of Sale995 Cedar Street
Lakeview, Oshawa, ON
$719,900
2+1Bd
2Ba
1,300+sqft
11Parking
86.95 x 140.17 ftlot
$554/sqft
DetachedMLS# E13874524Listed 2026-10-0819 DOM
Basement
Finished
About this home
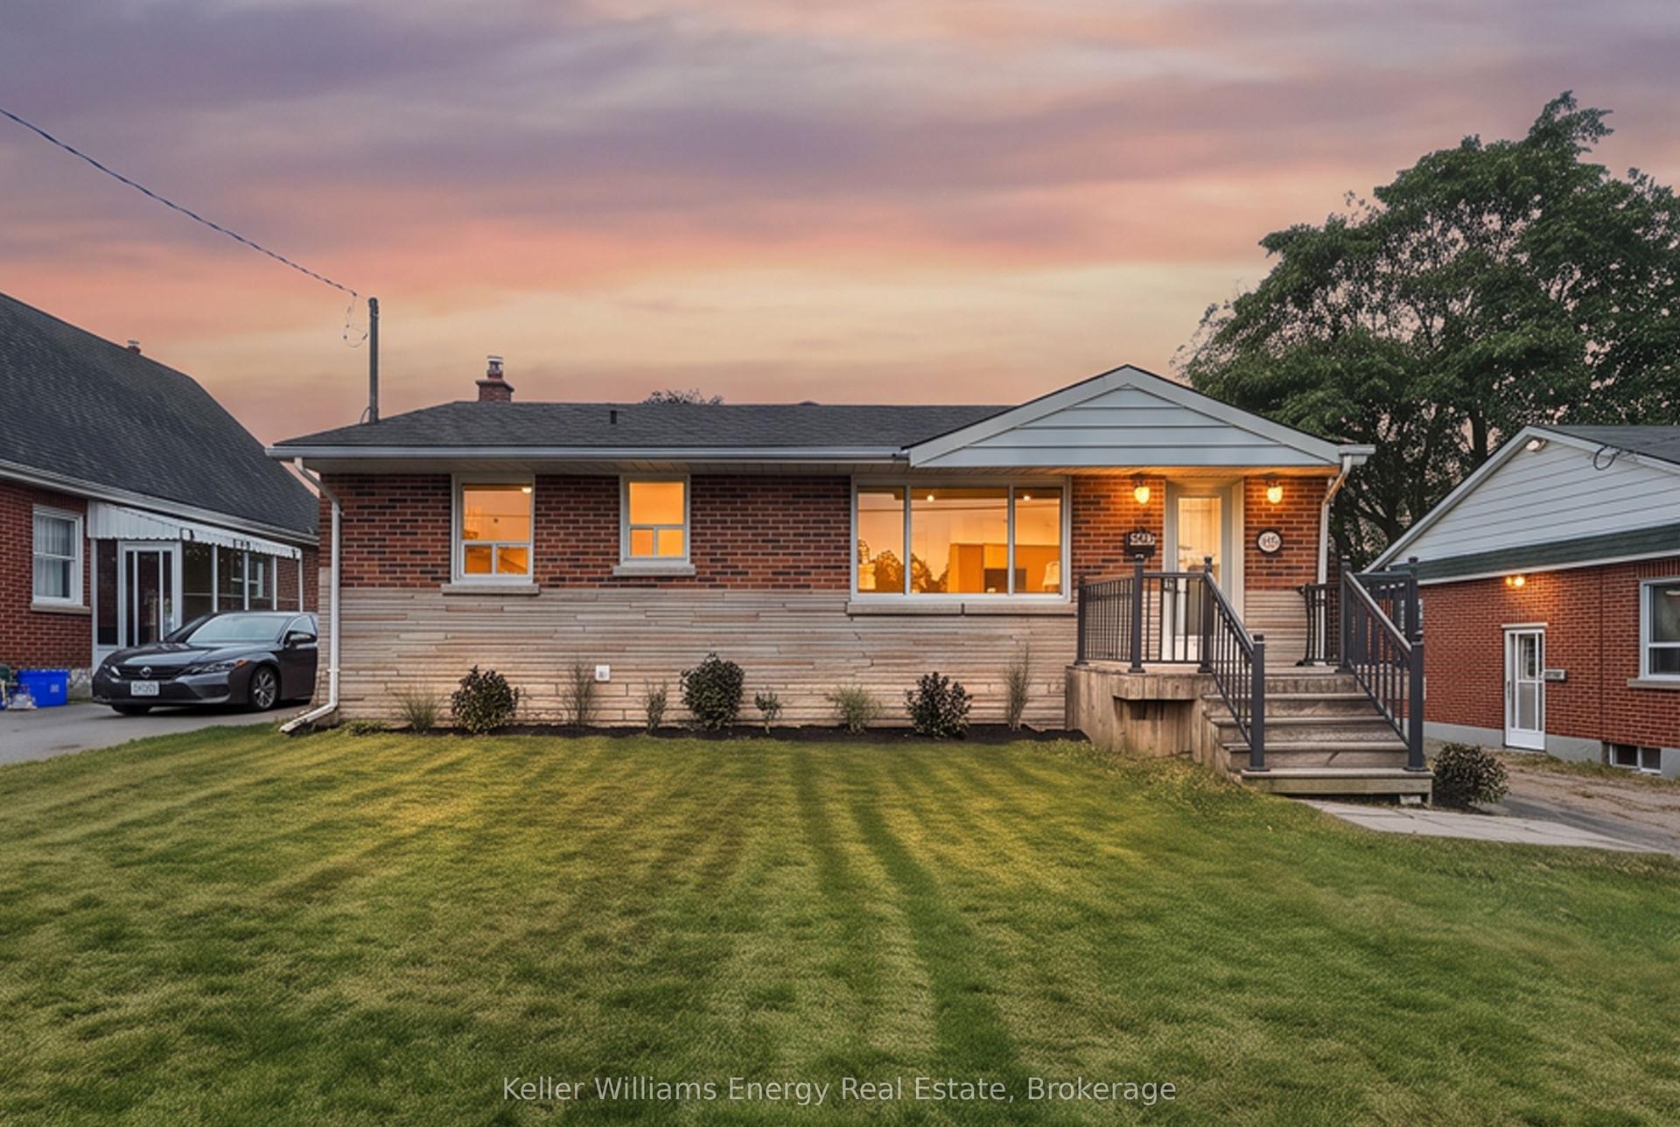
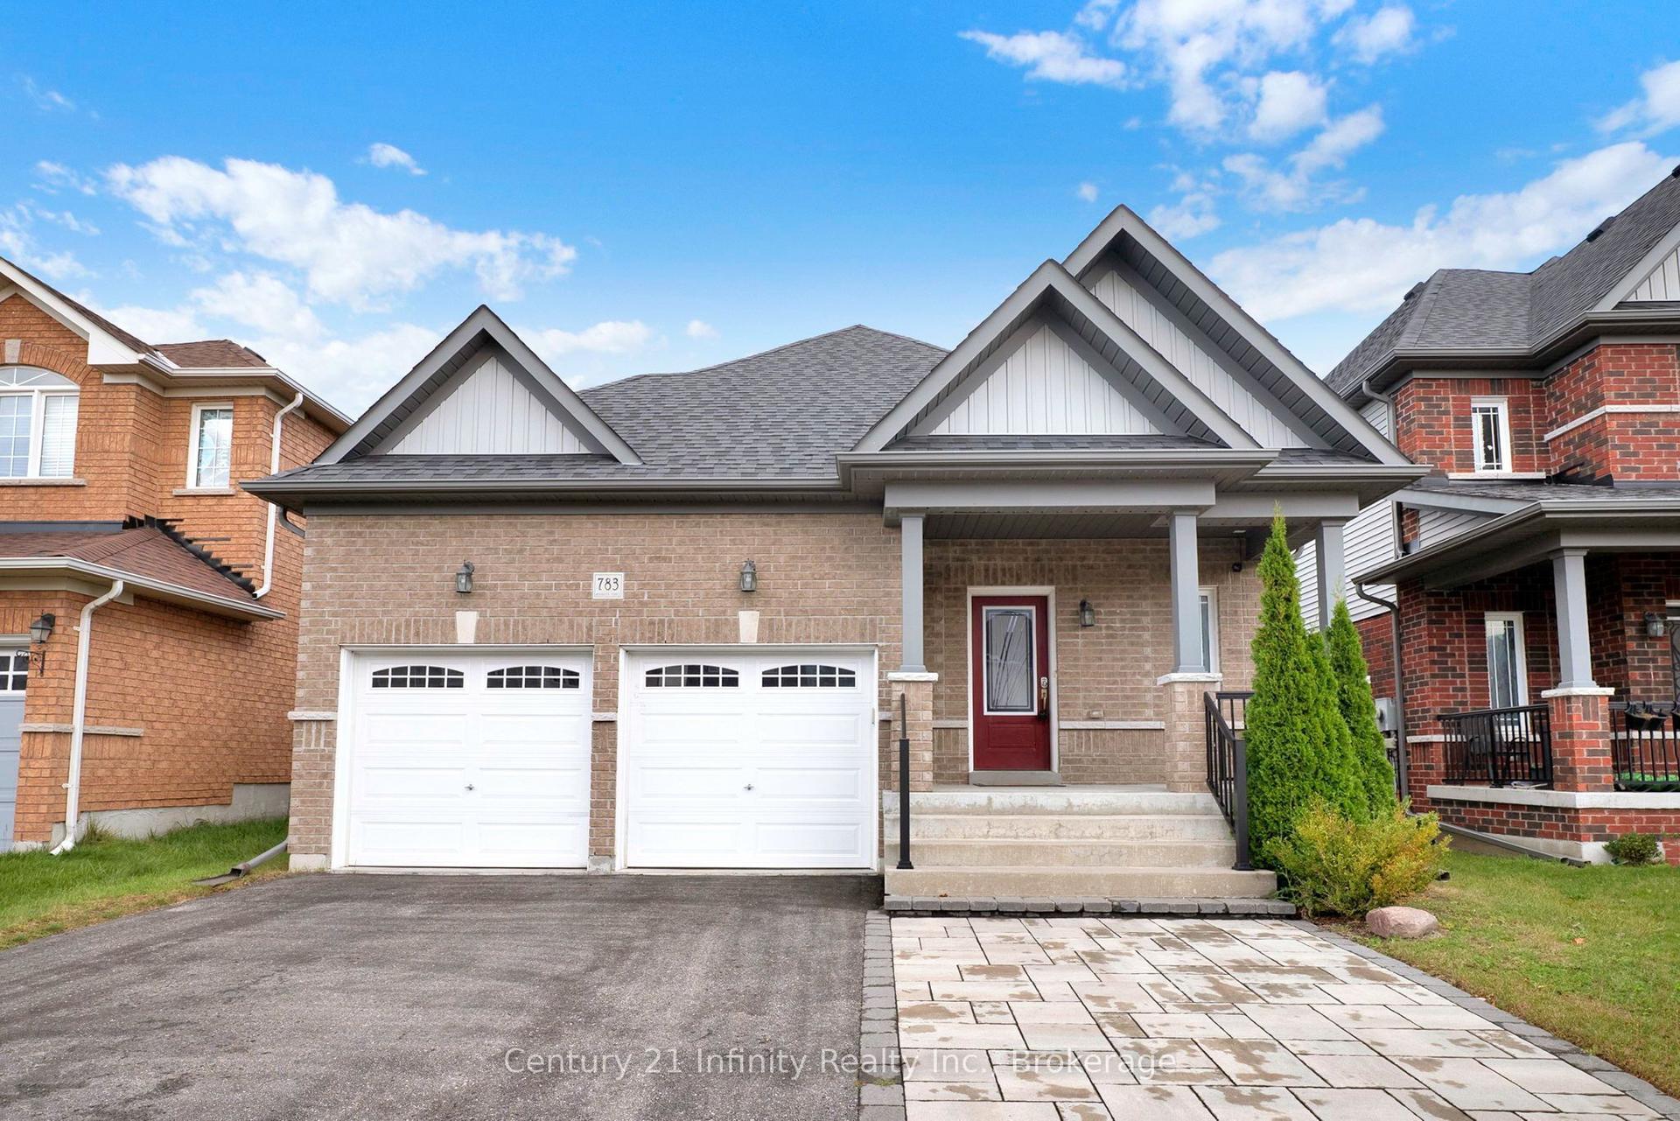
Power Of Sale - Stunning Home With An Approx.1200 Sq Ft Detached Hobbyshop/Garage, With Its Own Driveway! One-Of-A-Kind Properties Rarely Found In The City, Features A 4-6 Car Detached Garage, Single "Truck-Size" Attached Garage, And Large Pool Sized Fenced Lot. The Home Has Been Updated Throughout With The Finest Materials Displaying Custom Craftmanship Everywhere You Look. The Entertainers Chef's Kitchen Features Granite Counters, Under And Above Cabinet Lighting, Pot Filler Facet, Soft Close Cabinets, Plenty Of Pantries, Crown Moulding, Breakfast Area With Skylight And Double Entrance Out To Deck/Yard. Separate Living And Dining Rooms Feature Gorgeous Hardwood Flooring, Crown Mouldings, Wainscotting, And Hidden Ambient Lighting. The Second Level Primary Bedroom Has His/Her Closets, Soaring Ceilings, Beautiful Hardwood Flooring, And The 2nd Bedroom Also Has The Same Beautiful Hardwood Flooring And His/Her Closets With A Dresser Nook. The 4-Piece Bathroom Is Completely Custom With High-End Cabinetry And Granite Counter, Jetted Tub With Dual Shower Head W/ Rain Shower, Linen Closet, And Pot Lights. The Basement Includes A Large Cosy Family Room With Electric B/I Fireplace, Harwood Floors, 3rd Bedroom, And Another Custom Fitted 3-Piece Bathroom With Heated Floors, Walk-In Shower With All The Bells And Whistles, Combined With Hand Laundry Area. This Home Must Be Seen!
PoolGarageHardwoodFireplace
Rooms
Main Floor
| Kitchen | 4.90 × 2.75 m | Tile Floor Granite Counters Pantry |
| Breakfast | 3.00 × 2.26 m | Tile Floor W/O To Deck Skylight |
| Living Room | 3.97 × 3.63 m | Hardwood Floor Crown Moulding Electric Fireplace |
| Dining Room | 3.60 × 2.87 m | Hardwood Floor Crown Moulding Wainscoting |
Second Floor
| Primary Bedroom | 5.48 × 3.07 m | Hardwood Floor His and Hers Closets Vaulted Ceiling(s) |
| Bedroom 2 | 3.58 × 2.84 m | Hardwood Floor His and Hers Closets Overlooks Frontyard |
Basement
| Bedroom 3 | 3.28 × 2.86 m | Broadloom Closet Above Grade Window |
| Family Room | 4.90 × 4.98 m | Hardwood Floor Pot Lights Above Grade Window |
| Bathroom | 0.00 × 0.00 m | Combined w/Laundry 3 Pc Bath Above Grade Window |
Other
| Room | — |
Features
- Guest Accommodations
- In-Law Capability
- Finished
- None
- 1 1/2 Storey
Financials
Annual Taxes
$5,381
Estimated Rental Income
Entire property$2,600 – $3,800/mo
Basement apartment$1,800 – $2,500/mo
Rental yield4.3% – 6.3%
*Estimates based on comparable rentals in the area. Actual income may vary.
Market Data — Oshawa
Days on market19 days
Buyer's MarketSeller's Market
Based on active listings in Oshawa. Data updates daily.
Demographics — Oshawa
Population
175,383
Avg Household Income
$87,000
Age Distribution
0-19
22%
20-34
22%
35-49
19%
50-64
20%
65+
17%
Ownership63% own · 37% rent
EnglishFrenchArabicUrduTagalog
Getting around
How walkable, bikeable, and transit-friendly this neighbourhood is.
60
/ 100
Walk Score
Somewhat Walkable
45
/ 100
Transit Score
Some Transit
40
/ 100
Bike Score
Somewhat Bikeable
Scores are estimates based on neighbourhood data and are for informational purposes only.
MLS® data courtesy of the Toronto Regional Real Estate Board (TRREB).
The information provided herein must only be used by consumers that have a bona fide interest in the purchase, sale, or lease of real estate and may not be used for any commercial purpose or any other purpose. Listing information is deemed reliable but is not guaranteed accurate by the Toronto Regional Real Estate Board, the listing brokerage, or this website. The trademarks REALTOR®, REALTORS® and the REALTOR® logo are controlled by The Canadian Real Estate Association (CREA) and identify real estate professionals who are members of CREA. MLS®, Multiple Listing Service®, and the associated logos are owned by CREA. Not intended to solicit properties currently listed for sale or buyers under contract.
You may also like
More homes in Oshawa
Hand-picked listings with a similar price range and style.
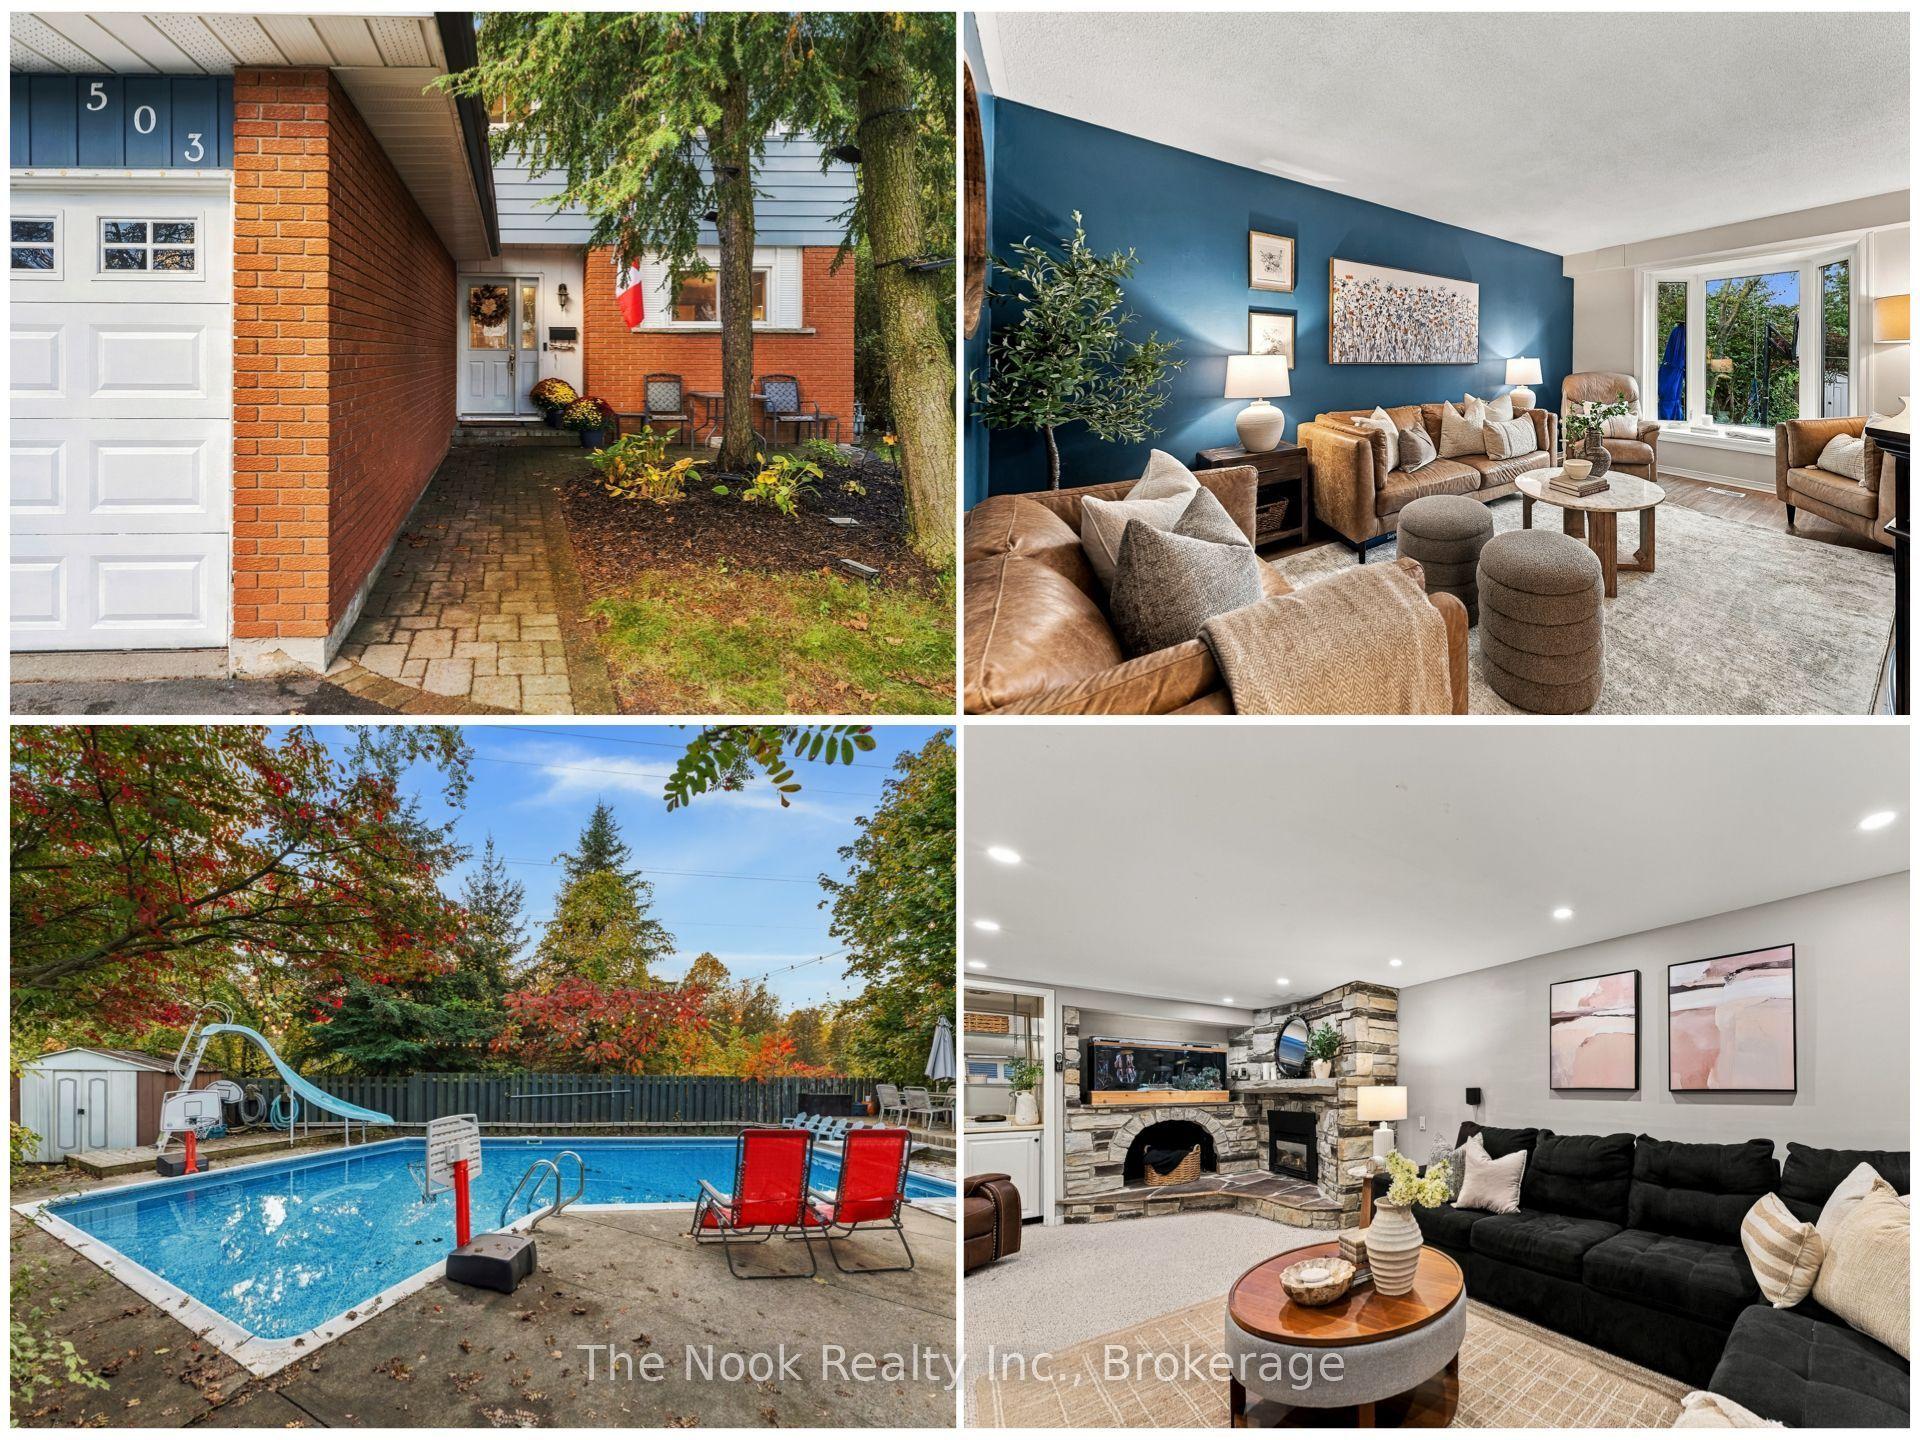
For Sale2 h ago
$774,900
Detached
est. $3,397/mo
503 Torrington Court, Centennial
Oshawa, ON
3 bd
2 ba
1,300
5
MLS# E14119850The Nook Realty Inc.
WhatsApp Aman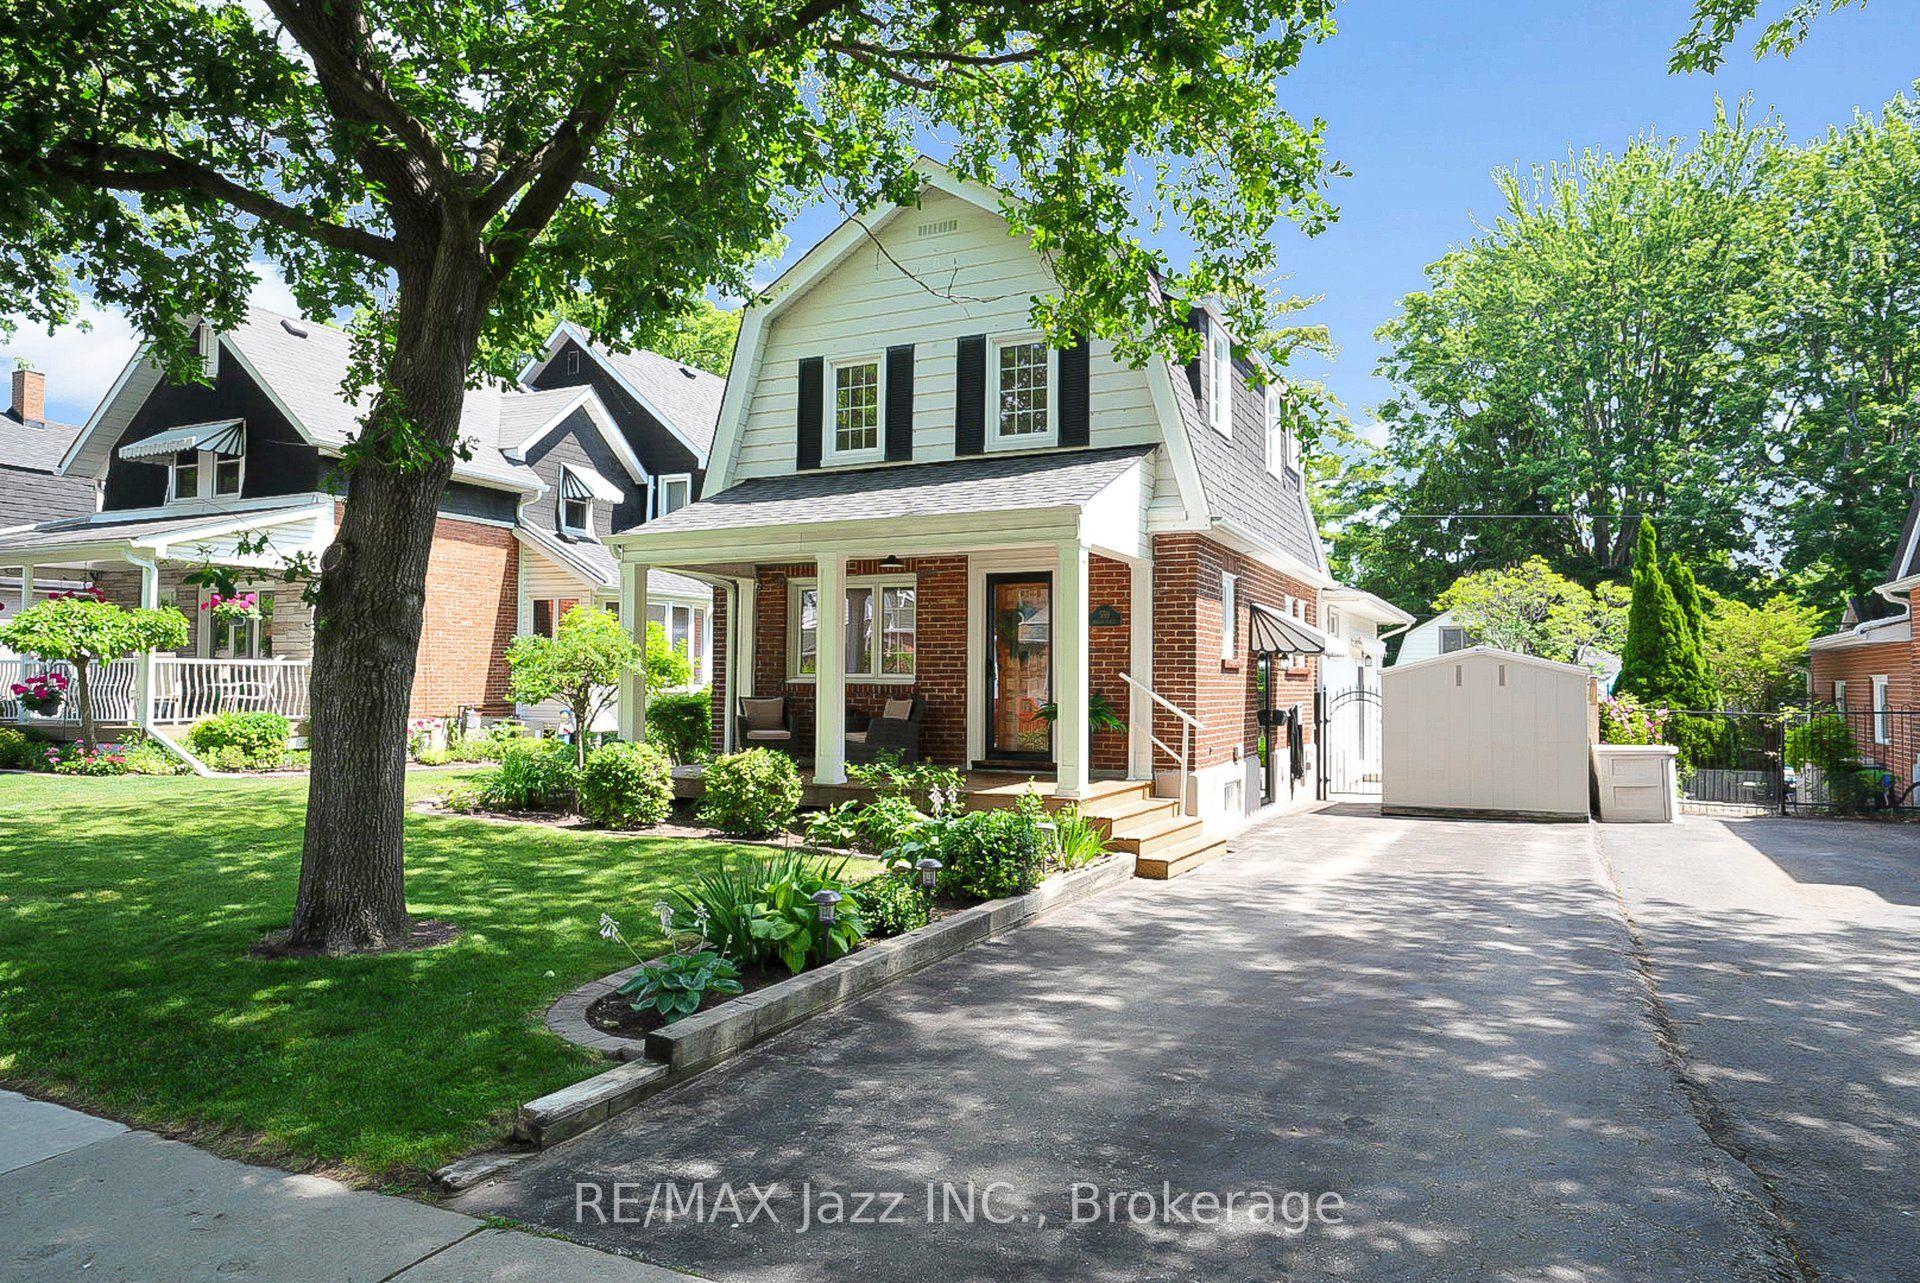
For Sale21 days ago
$789,900
Detached
est. $3,463/mo
559 Masson Street, O'Neill
Oshawa, ON
3 bd
2 ba
1,300
3
MLS# E13865712Re/Max Jazz Inc.
WhatsApp Aman