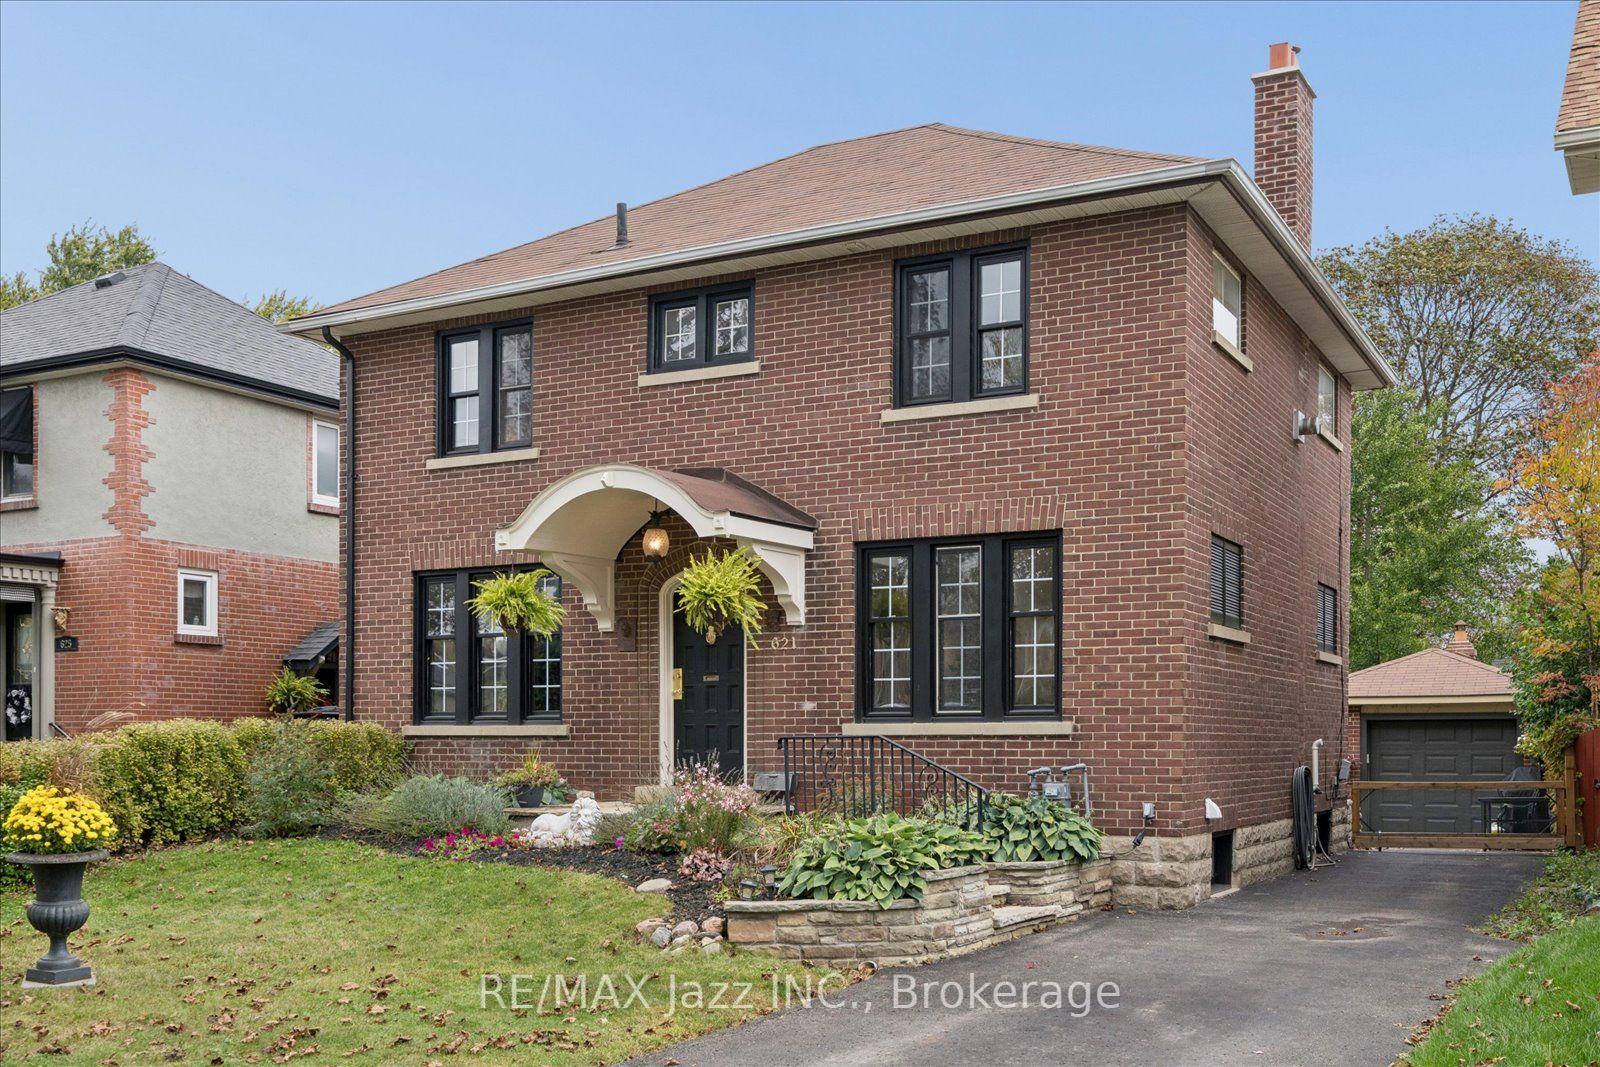
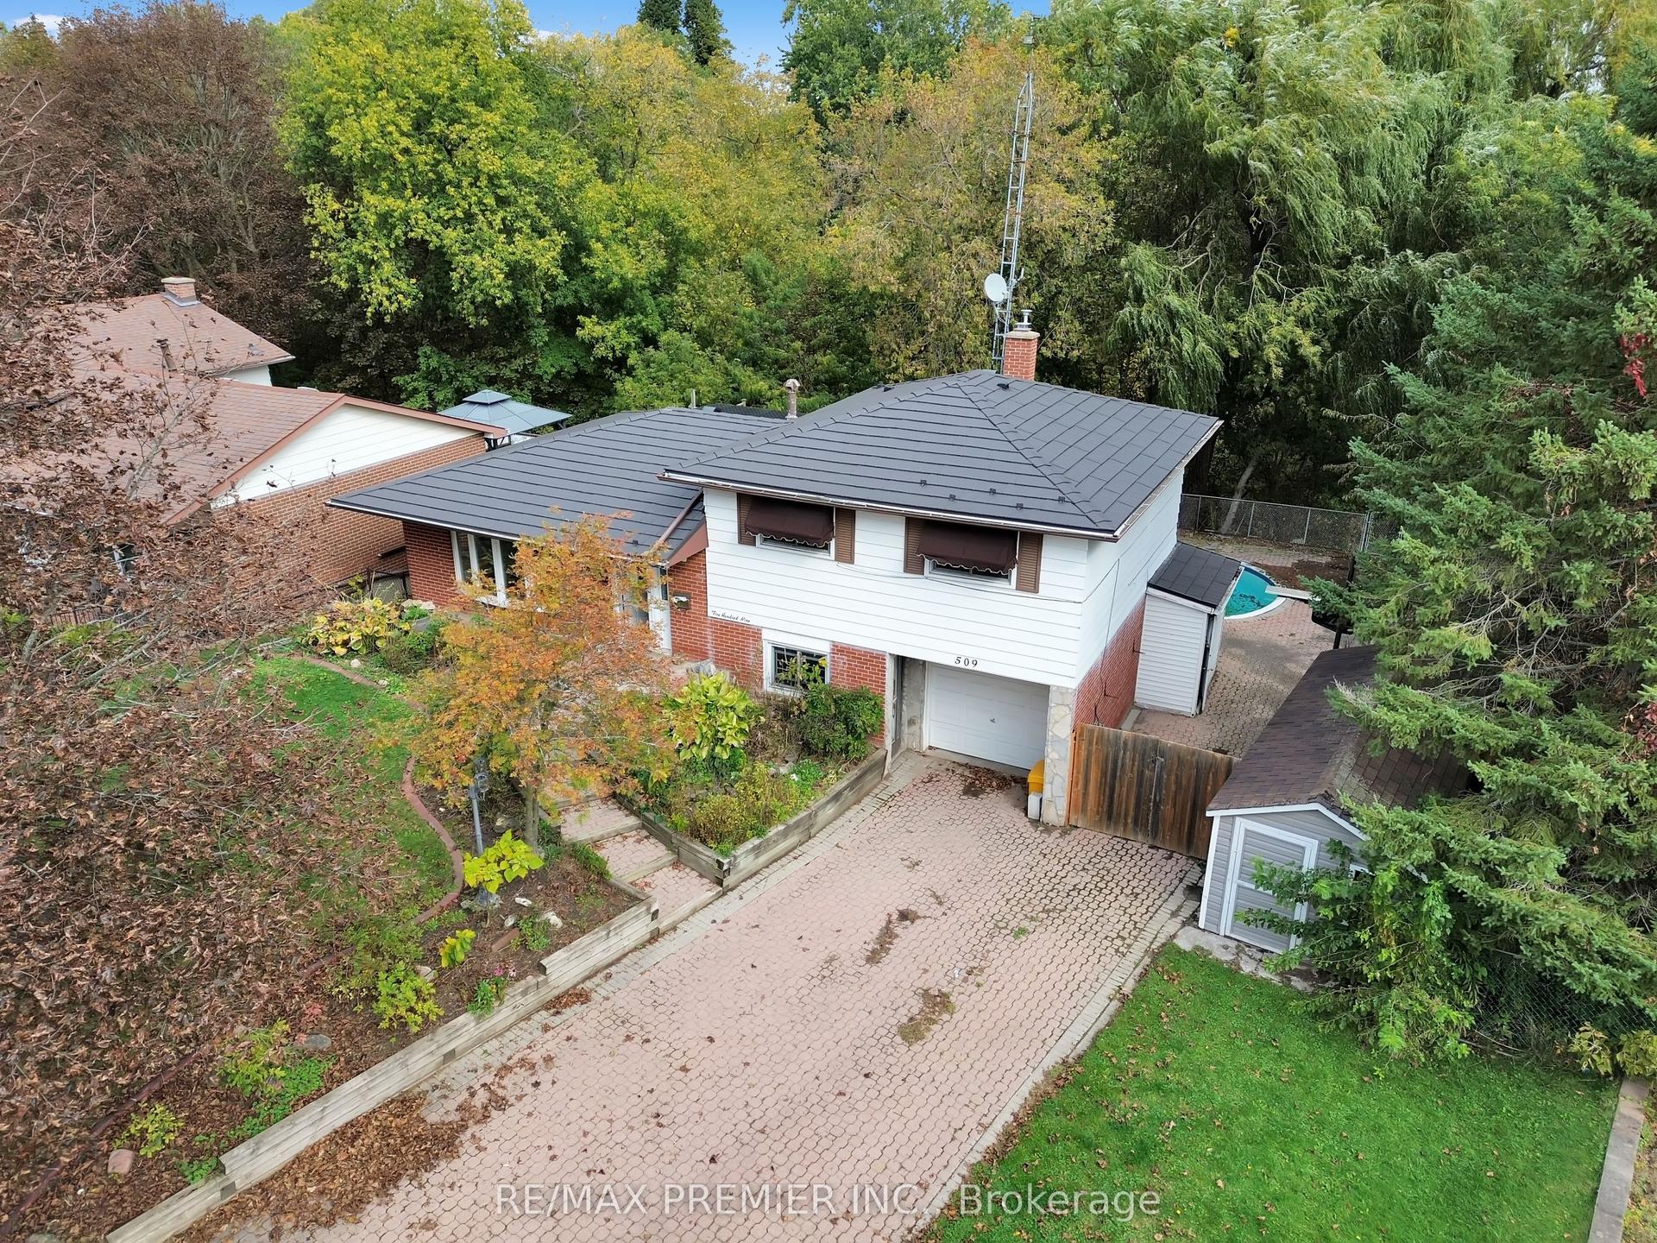
For Sale
Just Listed
Open House Sat 18–20
54 Eastlawn Street
Donevan, Oshawa, ON
$699,900
2+2Bd
2Ba
900+sqft
4Parking
49.04 x 157.09 ftlot
$778/sqft
DetachedMLS# E14033176Listed 2026-10-141 DOM
Cooling
Central Air
Basement
Finished
Just listed! New listings in Oshawa often receive offers within the first week.
About this home
Welcome to this beautifully renovated 2+2 bedroom, 2-bathroom detached bungalow in Oshawa's desirable Donevan community! Bright, inviting, and thoughtfully updated throughout, this home offers a fantastic open-concept layout with plenty of space for both everyday living and entertaining.The main floor features a stunning kitchen with modern finishes and ample workspace, flowing seamlessly into the dining area and large living room. A front-facing window fills the living space with natural light while offering a lovely view of the yard. Two generous bedrooms and a beautifully renovated full bathroom complete the main level. The finished lower level provides even more living space, featuring a spacious recreation room, two additional bedrooms, a full bathroom, and a convenient office nook - ideal for a growing family, guests, a home office, or flexible living arrangements. Thoughtful storage options throughout help keep everything organized. Step outside to an open backyard ready for your vision - create the outdoor retreat, garden, play space, or entertaining area you've always wanted. The location is hard to beat, with shops, restaurants, public transit, and everyday amenities all within walking distance. A fully renovated home with a bright, functional layout and a fantastic Donevan location - move-in ready and waiting for you to make it your own!
Renovated
Rooms
Main Floor
| Kitchen | 4.64 × 3.07 m | Stainless Steel Appl Pot Lights Open Concept |
| Living Room | 5.24 × 3.51 m | Pot Lights Overlooks Frontyard Open Concept |
| Dining Room | 3.52 × 2.78 m | Pot Lights Open Concept Window |
| Primary Bedroom | 4.04 × 2.70 m | Window Closet |
| Bedroom 2 | 3.76 × 3.50 m | Window Closet |
Basement
| Recreation | 6.57 × 3.53 m | Pot Lights Window Open Concept |
| Office | 1.97 × 1.28 m | Pot Lights Window |
| Bedroom | 4.59 × 3.74 m | Pot Lights Window |
| Bedroom | 3.73 × 2.96 m | Pot Lights Window |
Other
| Room | — |
Features
- Carpet Free
- Finished
- Central Air
- Bungalow
Financials
Annual Taxes
$5,072.6
Estimated Rental Income
Entire property$2,600 – $3,800/mo
Basement apartment$1,800 – $2,500/mo
Rental yield4.5% – 6.5%
*Estimates based on comparable rentals in the area. Actual income may vary.
Market Data — Oshawa
Days on market1 days
Buyer's MarketSeller's Market
Based on active listings in Oshawa. Data updates daily.
Demographics — Oshawa
Population
175,383
Avg Household Income
$87,000
Age Distribution
0-19
22%
20-34
22%
35-49
19%
50-64
20%
65+
17%
Ownership63% own · 37% rent
EnglishFrenchArabicUrduTagalog
Getting around
How walkable, bikeable, and transit-friendly this neighbourhood is.
51
/ 100
Walk Score
Somewhat Walkable
42
/ 100
Transit Score
Some Transit
55
/ 100
Bike Score
Bikeable
Scores are estimates based on neighbourhood data and are for informational purposes only.
MLS® data courtesy of the Toronto Regional Real Estate Board (TRREB).
The information provided herein must only be used by consumers that have a bona fide interest in the purchase, sale, or lease of real estate and may not be used for any commercial purpose or any other purpose. Listing information is deemed reliable but is not guaranteed accurate by the Toronto Regional Real Estate Board, the listing brokerage, or this website. The trademarks REALTOR®, REALTORS® and the REALTOR® logo are controlled by The Canadian Real Estate Association (CREA) and identify real estate professionals who are members of CREA. MLS®, Multiple Listing Service®, and the associated logos are owned by CREA. Not intended to solicit properties currently listed for sale or buyers under contract.
You may also like
More homes in Oshawa
Hand-picked listings with a similar price range and style.
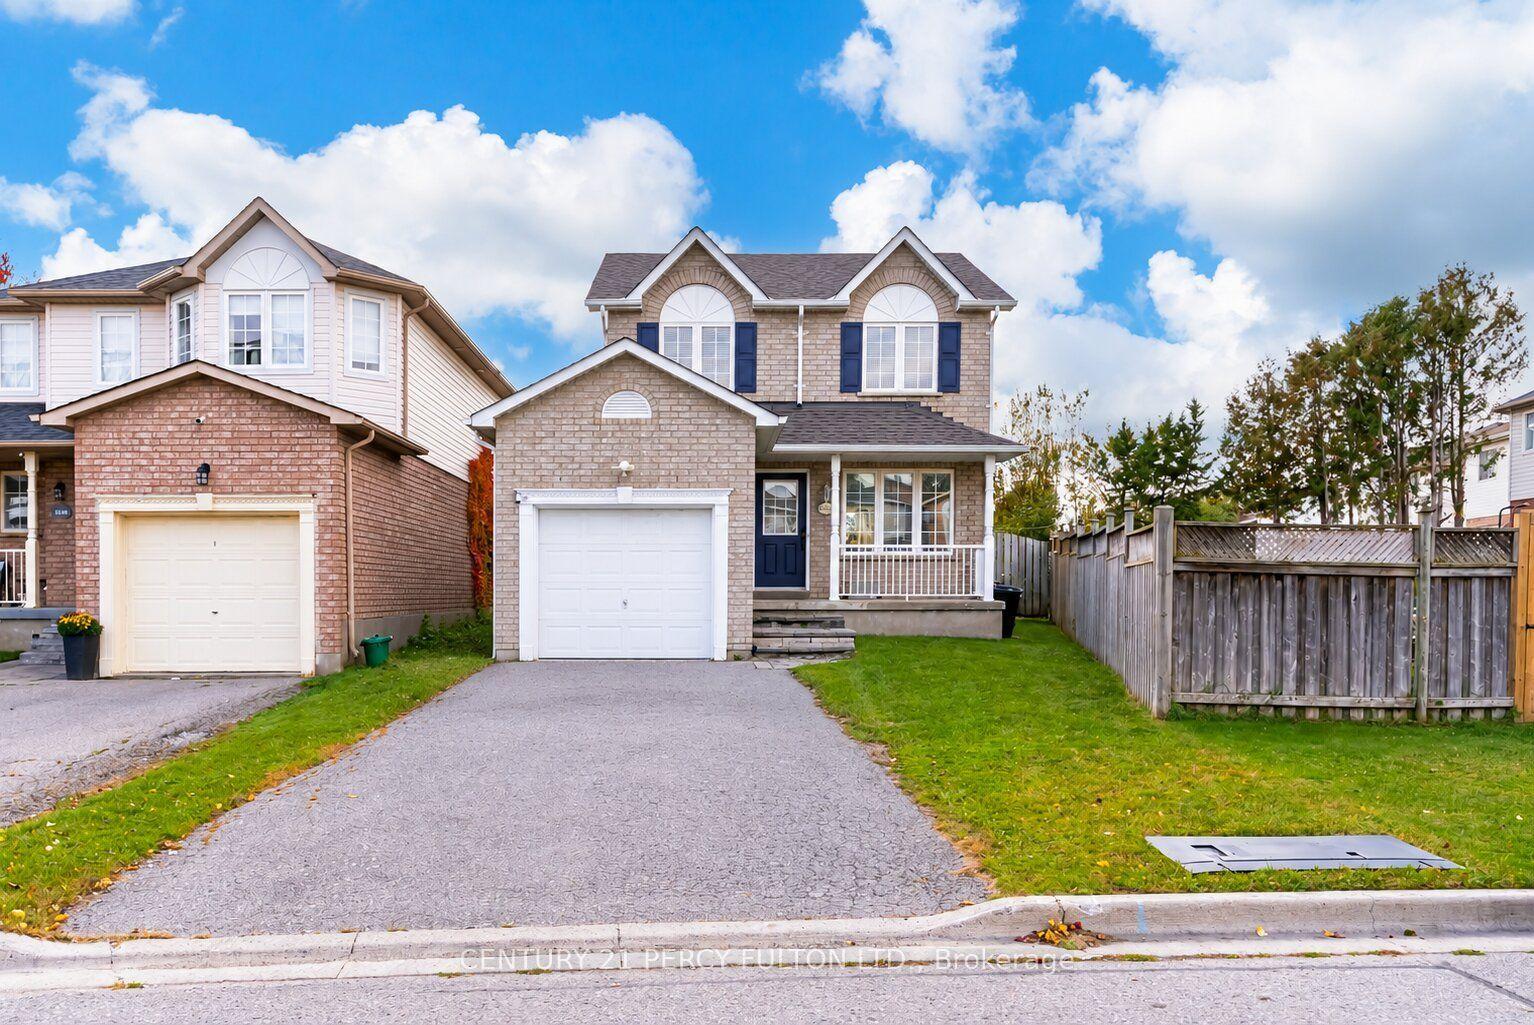
For Sale15 h ago
$700,000
Detached
est. $3,069/mo
1842 Dalhousie Crescent, Samac
Oshawa, ON
3+1 bd
3 ba
1,300
3
MLS# E14082706Century 21 Percy Fulton Ltd.
WhatsApp Aman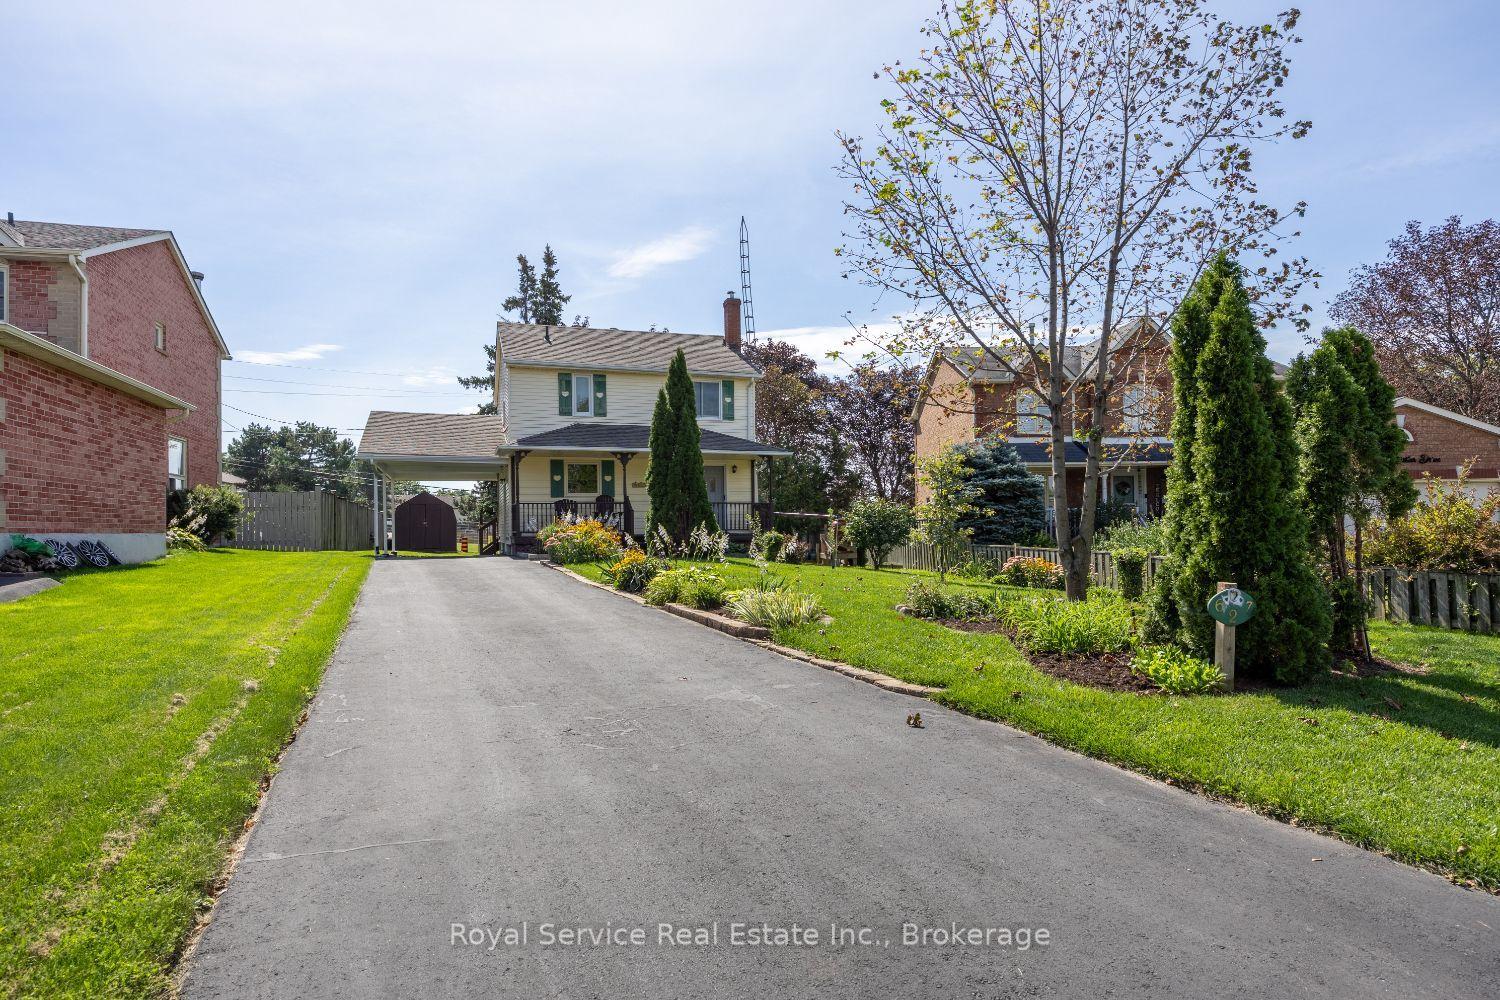
For Sale7 days ago
$685,000
Detached
est. $3,003/mo
627 Whistler Drive, Northglen
Oshawa, ON
3 bd
1 ba
1,300
5
MLS# E13882340Royal Service Real Estate Inc.
WhatsApp Aman