For Sale
Just Listed
Open House Sun 18–20
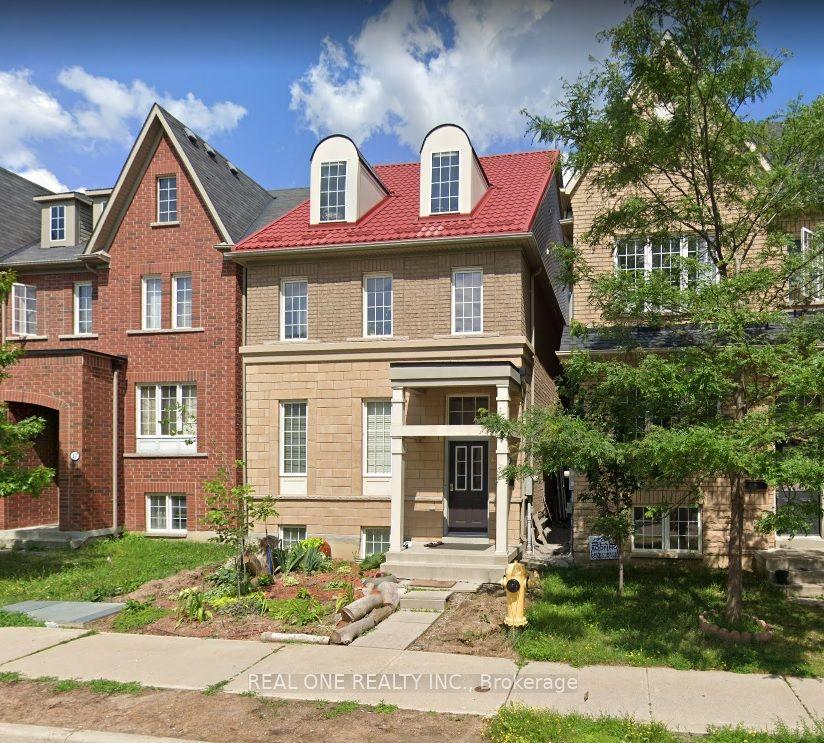
281 Warden Avenue
Birchcliffe-Cliffside, Toronto, ON
$1,699,000
4+1Bd
5Ba
2,250+sqft
5Parking
30 x 102 ftlot
$755/sqft
DetachedMLS# E13874776Listed 2026-10-080 DOM
Cooling
Central Air
Basement
Finished with Walk-Out
Just listed! New listings in Toronto often receive offers within the first week.
About this home
Incredible opportunity to own a sophisticated custom-built home in highly sought after Birch Cliff neighbourhood. Five bedrooms, five bathrooms, and five car parking makes this a rare gem in the city. This home boasts a spacious and carefully thought out floor plain. The main floor is open and perfect for entertaining. Front entryway is tiled with a large double closet for coats and shoes. Home opens to inviting and sophisticated living and dining room. Gourmet eat-in kitchen with high end stainless steel appliances. Unwind in the cozy family room with gorgeous built in media centre and storage. Overlooks backyard with walk out to sundeck. This home boasts both a main floor office and powder room. Breathtaking glass staircase anchors the entire home with a modern, architectural style. The second level has four generously sized bedrooms. Primary suite with spa-like bathroom featuring ensuite bath, double vanity, standalone tub, glass enclosed shower, and walk-in closet makes it feel like a private sanctuary. Three additional bedrooms and two full baths make this home perfect for a large family. The basement offers space for kids to play, entertainment area, and potential for in-law suite or basement apartment. Enjoy the fenced-in backyard with mature trees for shade and room for play, BBQs and family time. Truly a must-see home with no detail overlooked and high end finishes throughout. Desirable neighbourhood in Birch Cliff Public School catchment, close to TTC, shops, grocery stores, and Scarborough Bluffs. Live the Birch Cliff lifestyle close to local gems like Bodega, Pizzeria Rustico, and Buster's.
Basement AptIn-law Suite
Rooms
Main Floor
| Living Room | 7.50 × 3.90 m | Hardwood Floor Pot Lights |
| Dining Room | 3.40 × 3.00 m | Hardwood Floor Pot Lights Panelled |
| Kitchen | 5.85 × 3.60 m | Centre Island Combined w/Family Stainless Steel Appl |
| Family Room | 5.85 × 4.47 m | Overlooks Backyard Fireplace B/I Shelves |
Second Floor
| Primary Bedroom | 6.49 × 4.97 m | 4 Pc Ensuite Walk-In Closet(s) |
| Bedroom 2 | 4.40 × 2.99 m | Closet |
| Bedroom 3 | 3.50 × 3.08 m | Closet |
| Bedroom 4 | 4.79 × 2.90 m | Closet |
Basement
| Recreation | 9.57 × 5.20 m | |
| Bedroom 5 | 4.50 × 4.30 m |
Features
- In-Law Capability
- Finished with Walk-Out
- Central Air
- 2-Storey
Financials
Annual Taxes
$8,928
Estimated Rental Income
Entire property$4,000 – $6,500/mo
Basement apartment$1,800 – $2,500/mo
Rental yield2.8% – 4.6%
*Estimates based on comparable rentals in the area. Actual income may vary.
Market Data — Toronto
Days on market0 days
Buyer's MarketSeller's Market
Based on active listings in Toronto. Data updates daily.
Demographics — Toronto
Population
2,794,356
Avg Household Income
$102,000
Age Distribution
0-19
19%
20-34
24%
35-49
21%
50-64
19%
65+
17%
Ownership53% own · 47% rent
EnglishMandarinCantoneseTagalogTamil
Getting around
How walkable, bikeable, and transit-friendly this neighbourhood is.
73
/ 100
Walk Score
Very Walkable
59
/ 100
Transit Score
Good Transit
67
/ 100
Bike Score
Bikeable
Scores are estimates based on neighbourhood data and are for informational purposes only.
MLS® data courtesy of the Toronto Regional Real Estate Board (TRREB).
The information provided herein must only be used by consumers that have a bona fide interest in the purchase, sale, or lease of real estate and may not be used for any commercial purpose or any other purpose. Listing information is deemed reliable but is not guaranteed accurate by the Toronto Regional Real Estate Board, the listing brokerage, or this website. The trademarks REALTOR®, REALTORS® and the REALTOR® logo are controlled by The Canadian Real Estate Association (CREA) and identify real estate professionals who are members of CREA. MLS®, Multiple Listing Service®, and the associated logos are owned by CREA. Not intended to solicit properties currently listed for sale or buyers under contract.
You may also like
More homes in Toronto
Hand-picked listings with a similar price range and style.
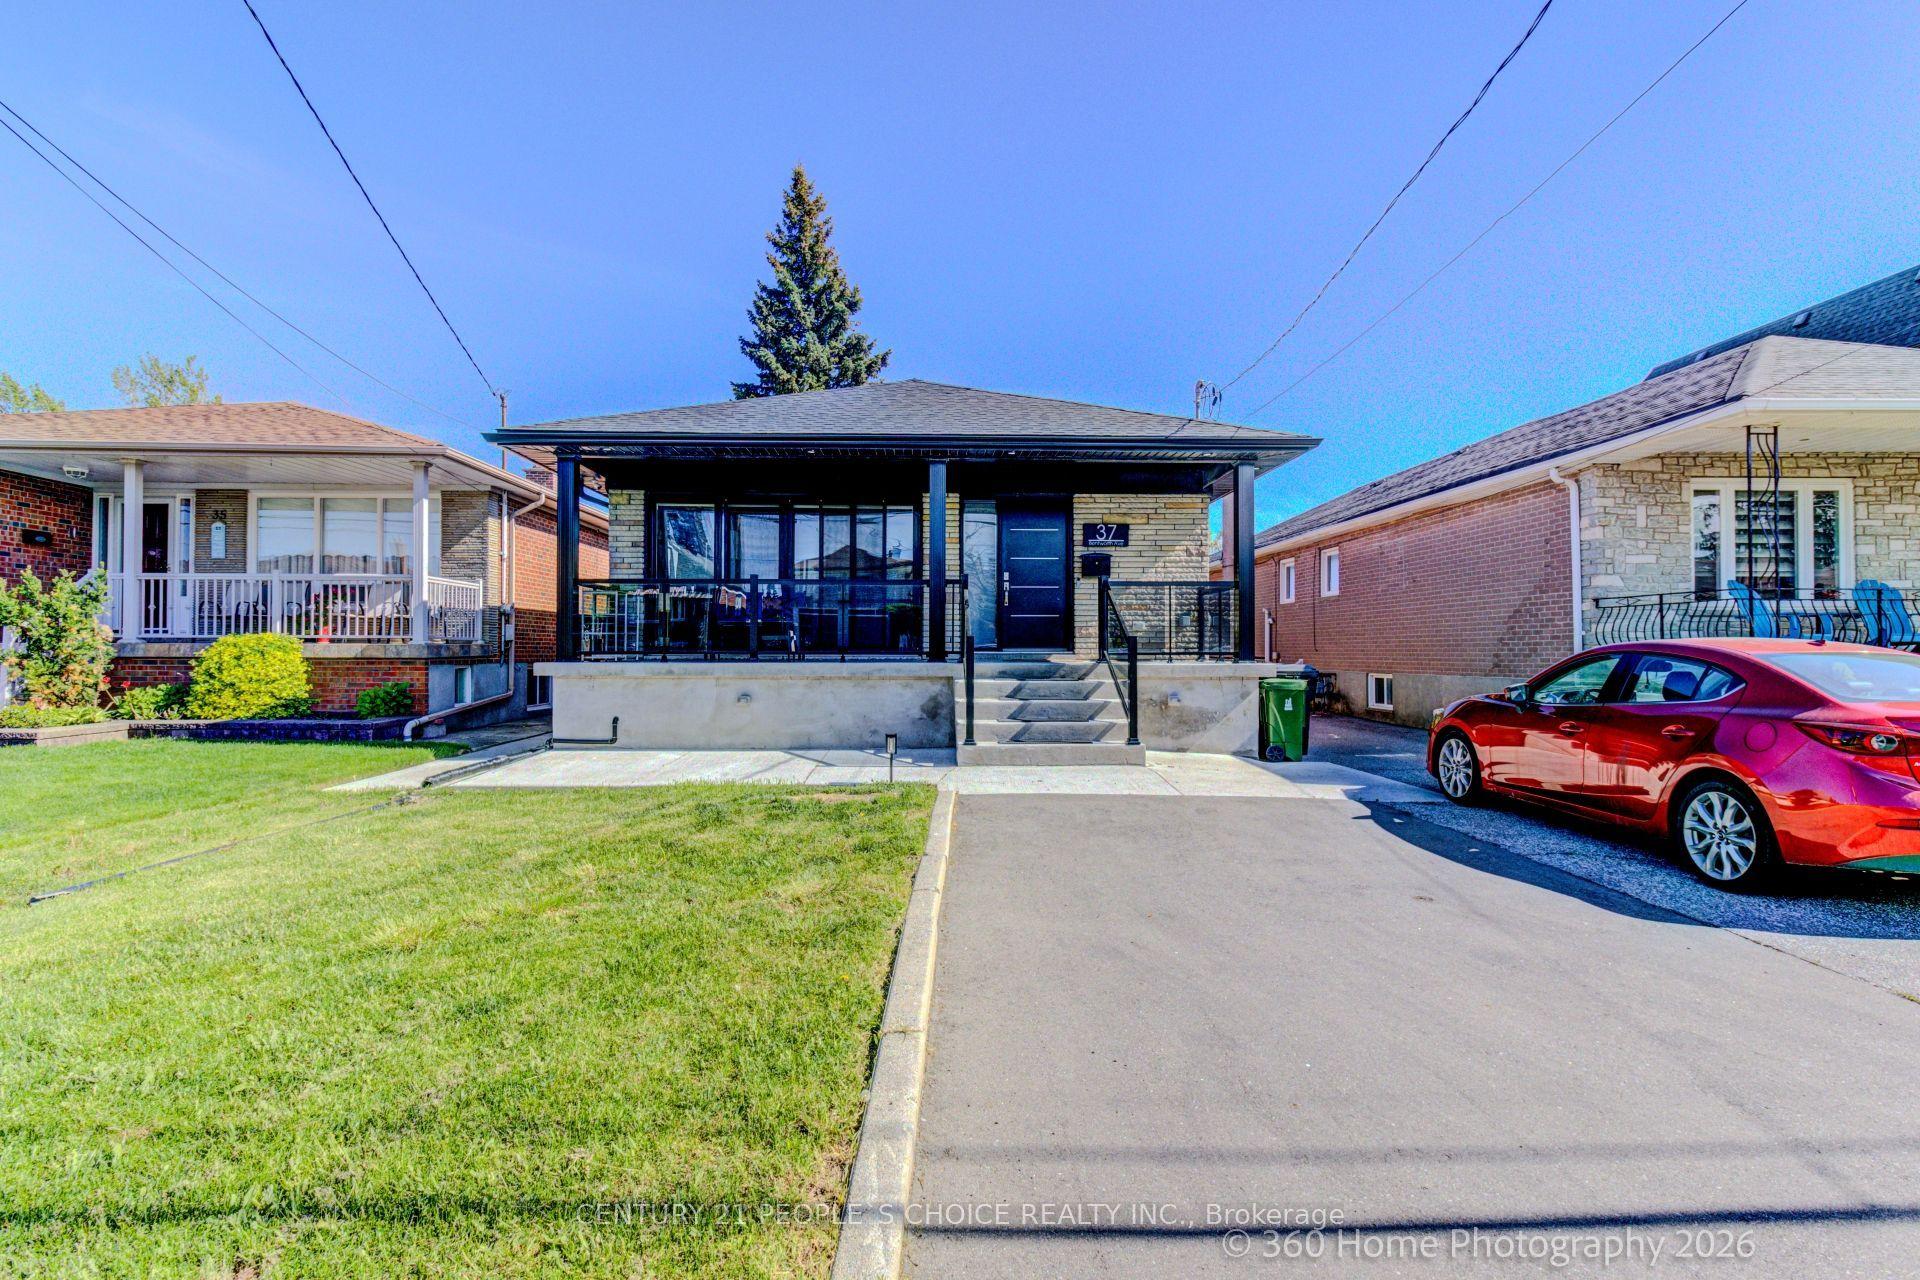
For Sale21 days ago
$1,374,990
Detached
est. $6,028/mo
37 Bentworth Avenue, Yorkdale-Glen Park
Toronto, ON
3+1 bd
3 ba
900
5
MLS# W13800046Century 21 People`S Choice Realty…
WhatsApp Aman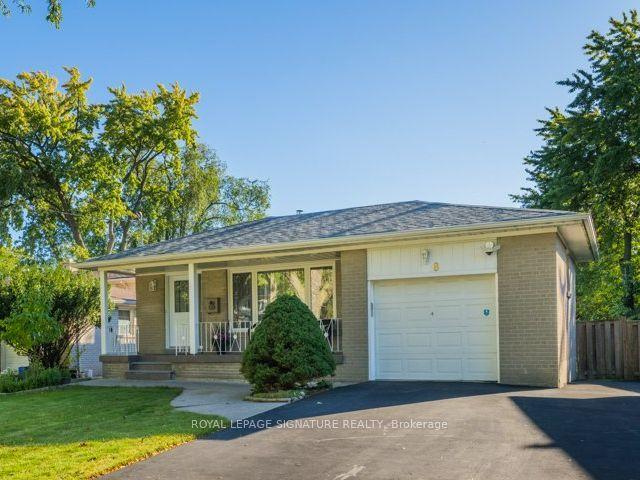
For Sale2 days ago
$1,328,800
Detached
est. $5,825/mo
8 Bellbury Crescent, Don Valley Village
Toronto, ON
4+1 bd
2 ba
1,750
5
MLS# C13869538Royal Lepage Signature Realty
WhatsApp Aman