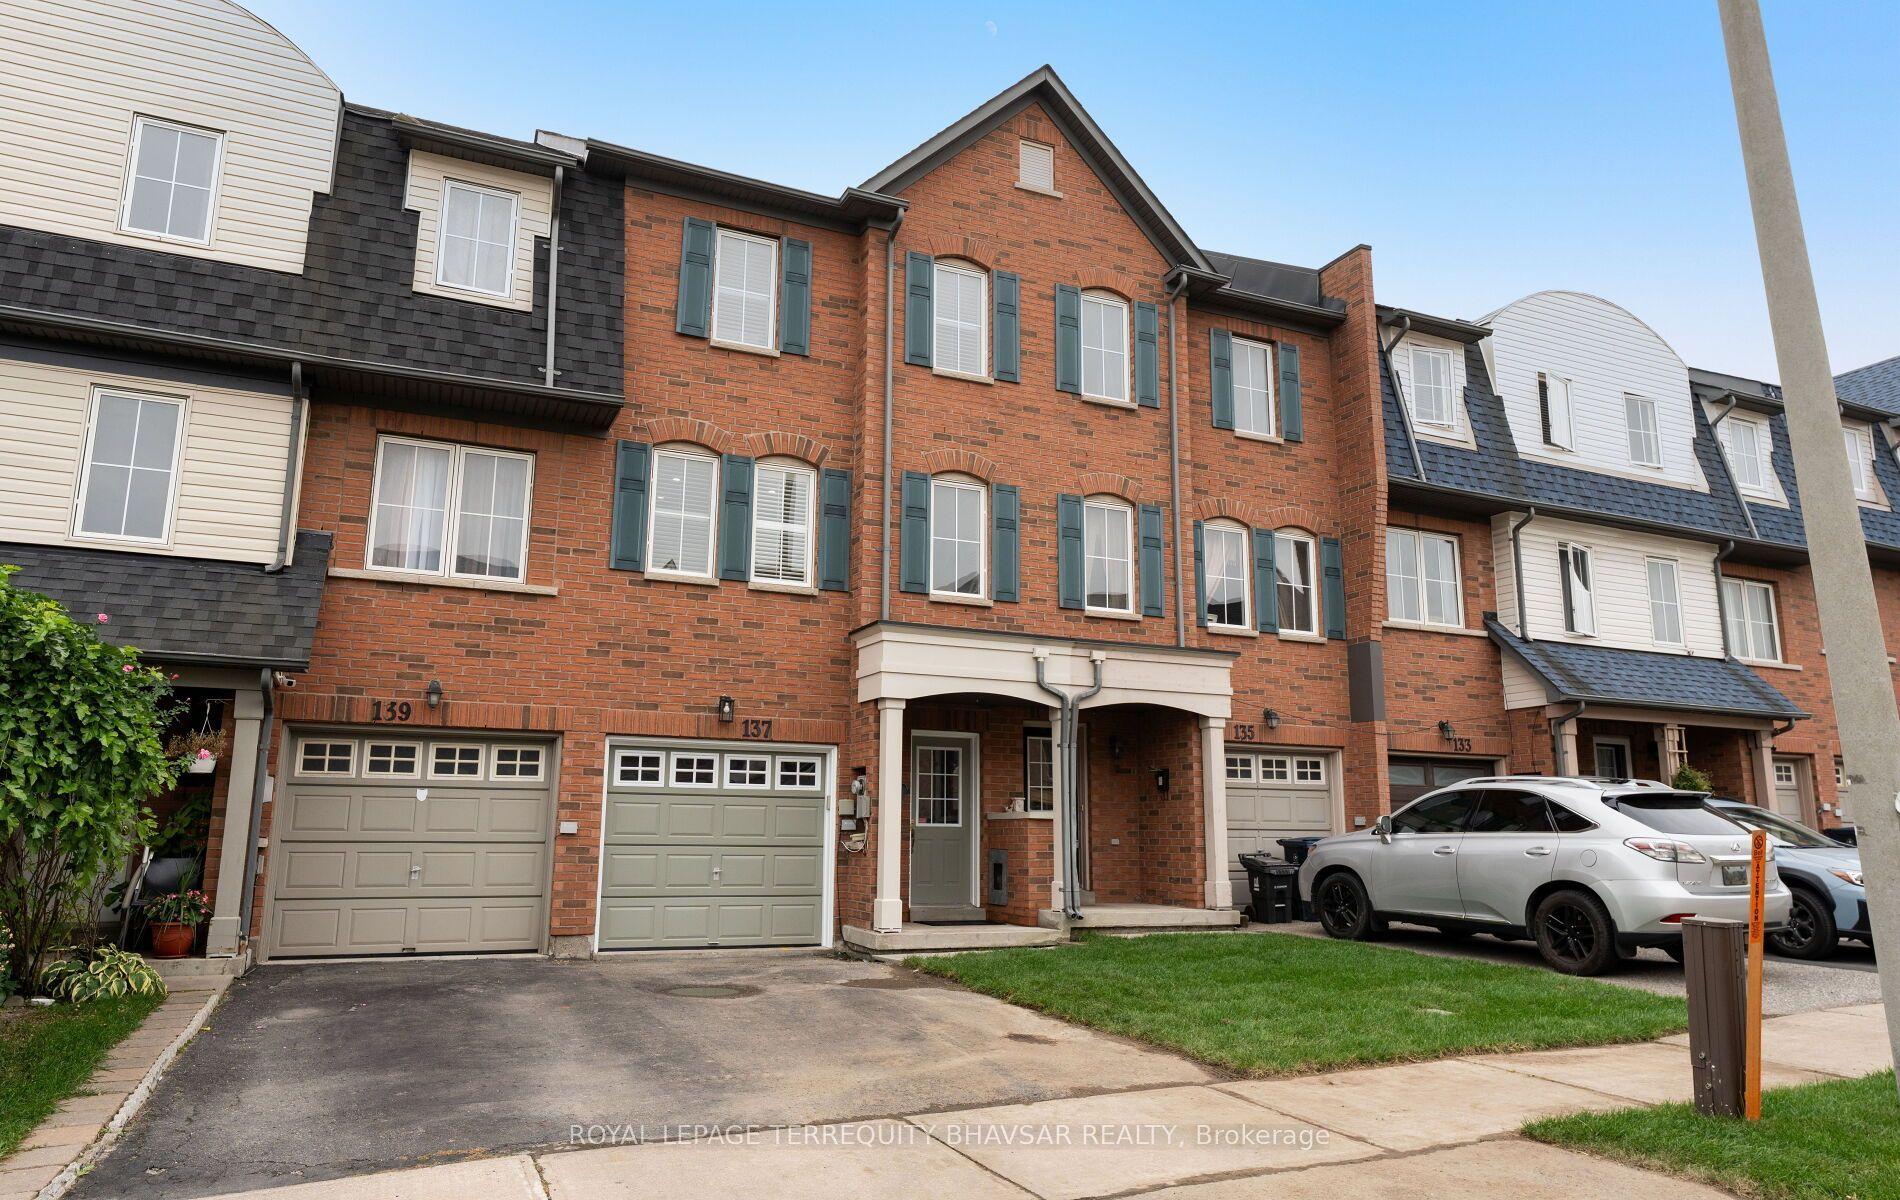
For Sale
Just Listed
Open House Sat 18–20
57 Cheetah Crescent
Rouge E11, Toronto, ON
$698,000
3Bd
3Ba
1,750+sqft
2Parking
14.17 x 70.54 ftlot
$399/sqft
TownhouseMLS# E13875192Listed 2026-10-080 DOM
Cooling
Central Air
Basement
Finished
Just listed! New listings in Toronto often receive offers within the first week.
About this home
This is the kind of home that feels right the moment you walk in. Over 1,800 square feet above grade, starting with a bright, open main level with hardwood flooring that flows easily between the kitchen, dining, and living areas. Head upstairs and you have two spacious bedrooms and a proper laundry room right where you need it. Then the third floor is all yours. A generous primary retreat with a walk in closet, 4 piece ensuite, and a private balcony for morning coffee or a quiet moment at the end of the day. 57 Cheetah Crescent was built by Mattamy and has been beautifully upgraded over the years. Newer roof (2021), central air (2018), brand new broadloom on the upper levels (2026), and fresh light fixtures throughout this year. Nothing left on your to-do list. The garage is wider than most, with direct entry into the home; a carport shelters the driveway spot, and plenty of street parking is available out front for guests. A short walk from Scarborough's newest community center (Rouge Valley Community Recreation Centre, opened in 2025), great schools, shopping, 401, transit and more. Just unpack. This one is ready for you.
GarageHardwood
Rooms
Main Floor
| Living Room | 3.02 × 2.51 m | Hardwood Floor Combined w/Dining Large Window |
| Dining Room | 3.02 × 3.05 m | Combined w/Living Open Concept Hardwood Floor |
| Kitchen | 4.09 × 3.35 m | Updated Overlooks Family Tile Floor |
| Family Room | 4.09 × 3.02 m | Hardwood Floor Window W/O To Deck |
Second Floor
| Bedroom 2 | 4.09 × 3.07 m | Broadloom Closet Window |
| Bedroom 3 | 4.01 × 3.73 m | Window Broadloom Closet |
| Laundry | 1.55 × 2.01 m | Tile Floor Separate Room |
Third Floor
| Primary Bedroom | 4.09 × 6.81 m | W/O To Balcony Walk-In Closet(s) 4 Pc Ensuite |
Basement
| Recreation | 3.91 × 3.23 m | Vinyl Floor Access To Garage |
Other
| Room | — |
Features
- None
- Separate Entrance
- Finished
- Central Air
- 3-Storey
Financials
Annual Taxes
$4,135.81
Estimated Rental Income
Entire property$3,200 – $4,800/mo
Basement apartment$1,800 – $2,500/mo
Rental yield5.5% – 8.3%
*Estimates based on comparable rentals in the area. Actual income may vary.
Market Data — Toronto
Days on market0 days
Buyer's MarketSeller's Market
Based on active listings in Toronto. Data updates daily.
Demographics — Toronto
Population
2,794,356
Avg Household Income
$102,000
Age Distribution
0-19
19%
20-34
24%
35-49
21%
50-64
19%
65+
17%
Ownership53% own · 47% rent
EnglishMandarinCantoneseTagalogTamil
Getting around
How walkable, bikeable, and transit-friendly this neighbourhood is.
70
/ 100
Walk Score
Very Walkable
64
/ 100
Transit Score
Good Transit
60
/ 100
Bike Score
Bikeable
Scores are estimates based on neighbourhood data and are for informational purposes only.
MLS® data courtesy of the Toronto Regional Real Estate Board (TRREB).
The information provided herein must only be used by consumers that have a bona fide interest in the purchase, sale, or lease of real estate and may not be used for any commercial purpose or any other purpose. Listing information is deemed reliable but is not guaranteed accurate by the Toronto Regional Real Estate Board, the listing brokerage, or this website. The trademarks REALTOR®, REALTORS® and the REALTOR® logo are controlled by The Canadian Real Estate Association (CREA) and identify real estate professionals who are members of CREA. MLS®, Multiple Listing Service®, and the associated logos are owned by CREA. Not intended to solicit properties currently listed for sale or buyers under contract.
You may also like
More homes in Toronto
Hand-picked listings with a similar price range and style.
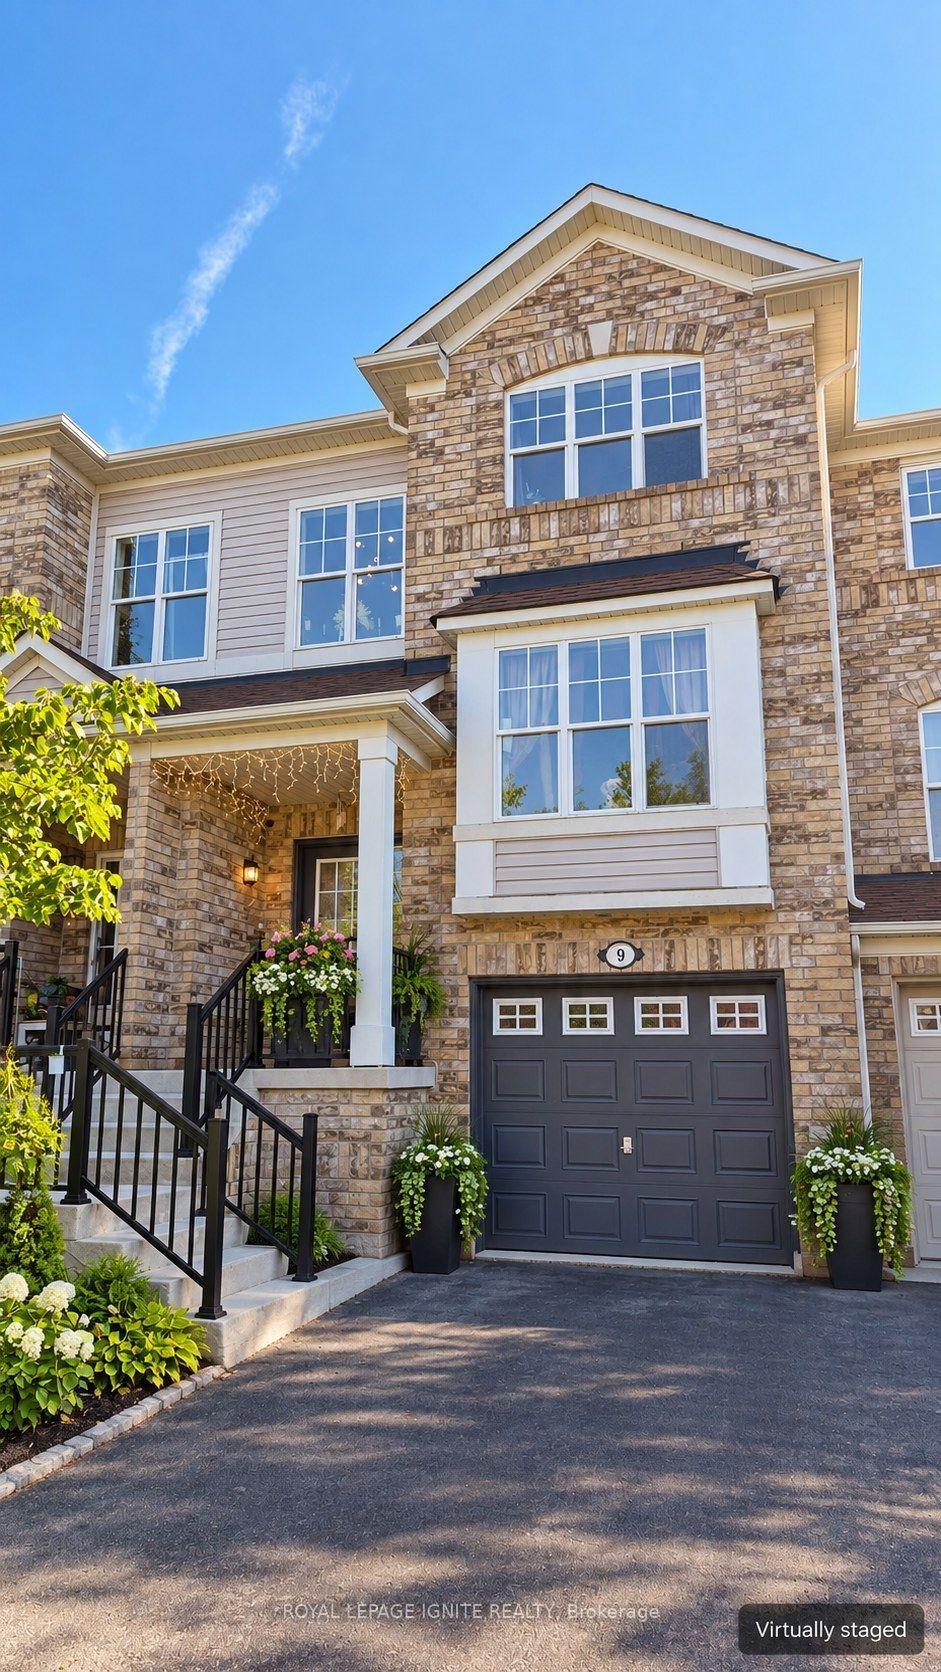
For Sale7 h ago
$798,888
Townhouse
est. $3,502/mo
9 Trailview Terrace, Rouge E11
Toronto, ON
3 bd
4 ba
1,750
2
MLS# E13878116Royal Lepage Ignite Realty
WhatsApp Aman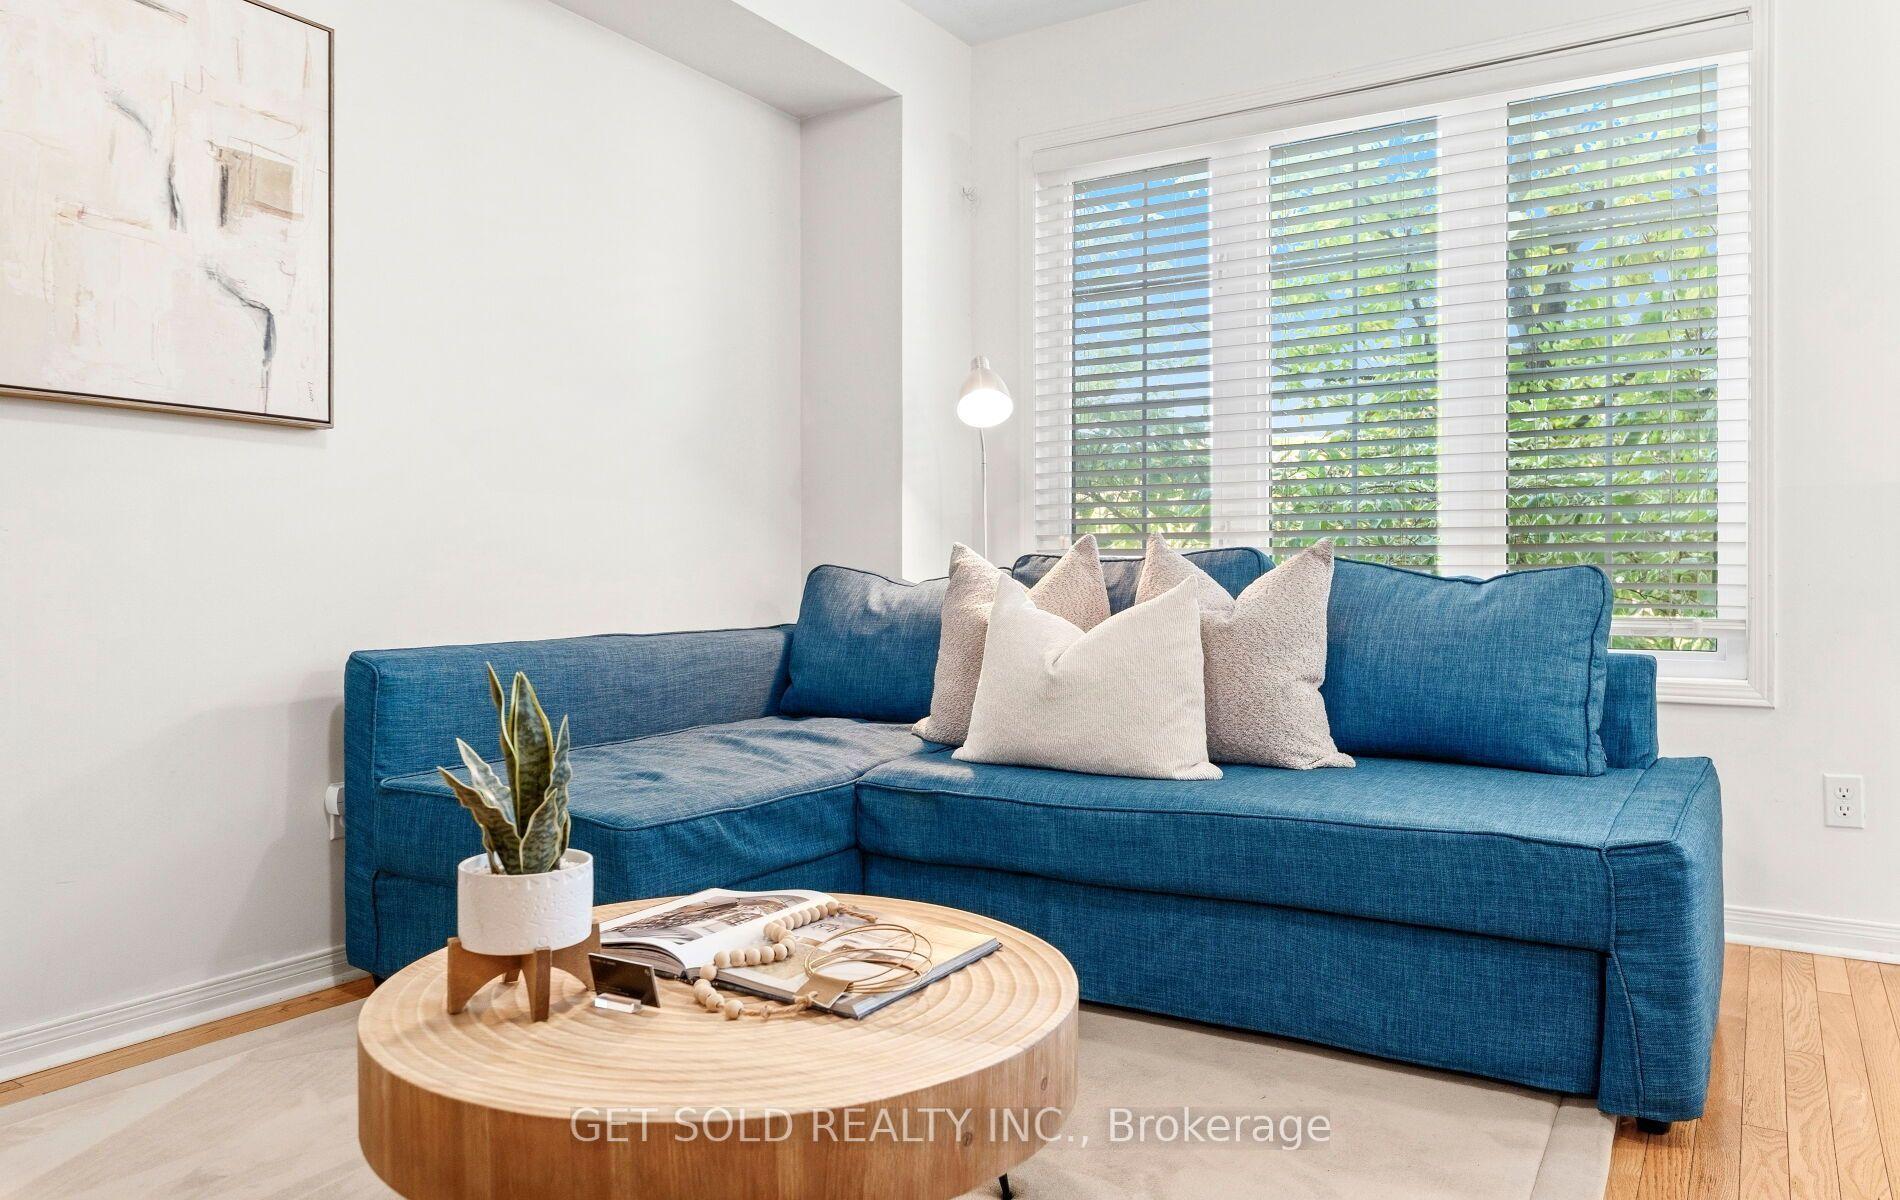
For Sale7 h ago
$815,000
Townhouse
est. $3,573/mo
33 Sergio Marchi Street, Downsview-Roding-CFB
Toronto, ON
4+1 bd
4 ba
1,750
2
MLS# W13877130Get Sold Realty Inc.
WhatsApp Aman